9096 Elves Loop NW
Edgemont (Edmonton) · Edmonton, AB T6M 3G4
MLS® E4503199 · Listing courtesy of Century 21 All Stars Realty Ltd
$568,600Reduced $11,134 (2.0%) on
3 bedrooms · 3 bathrooms · 1,901 sq ft · Built 2026 · House
About this home
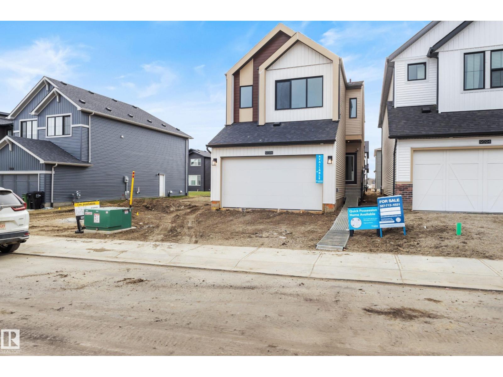
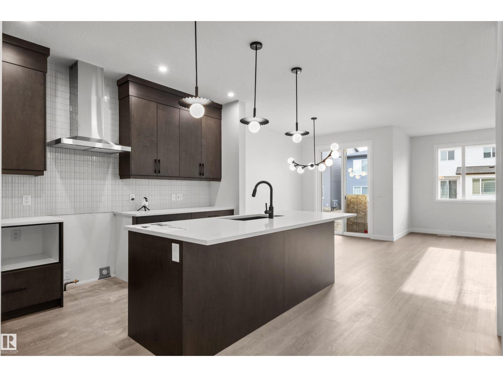
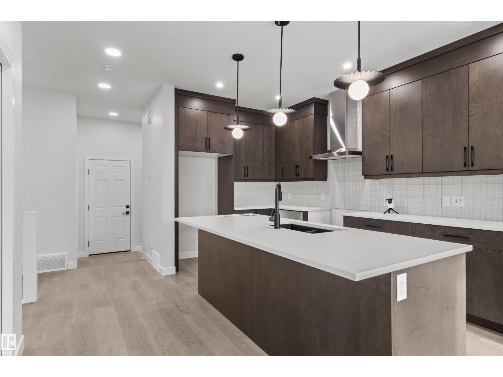
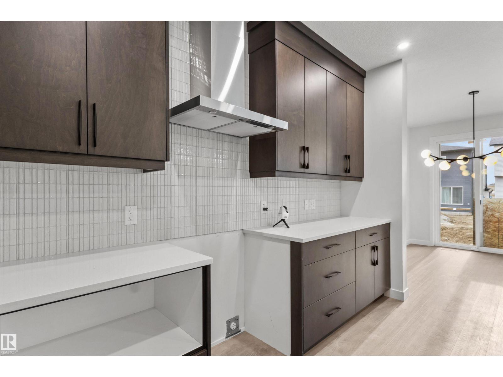
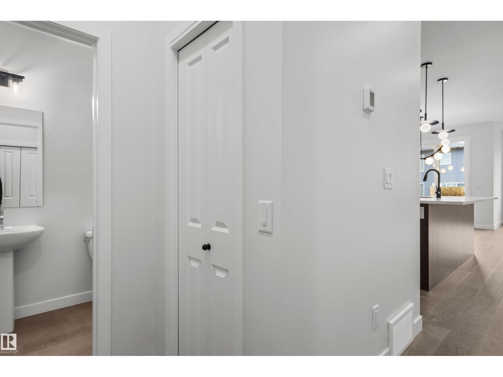
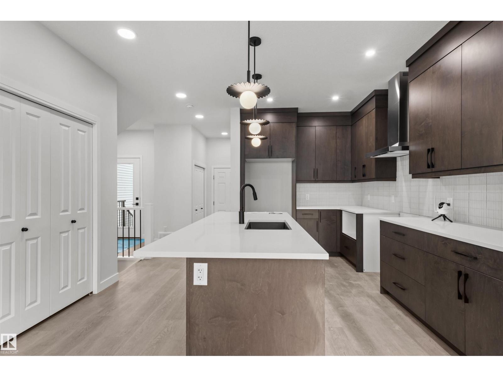
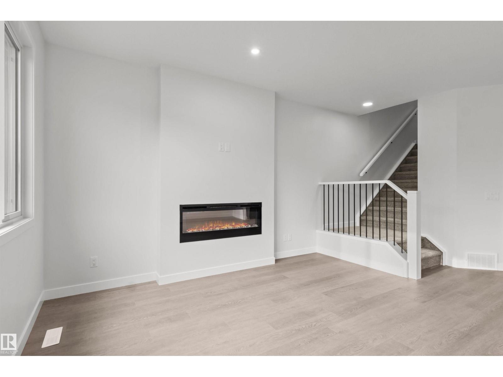
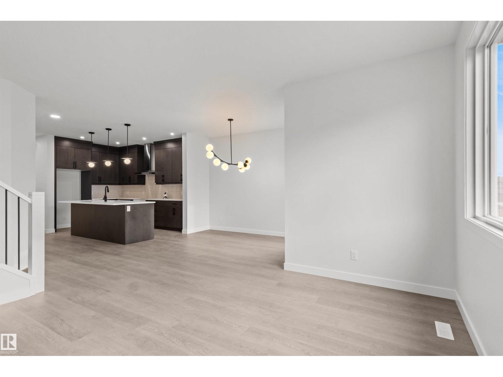
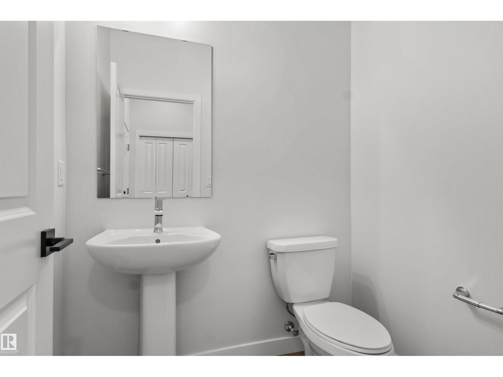
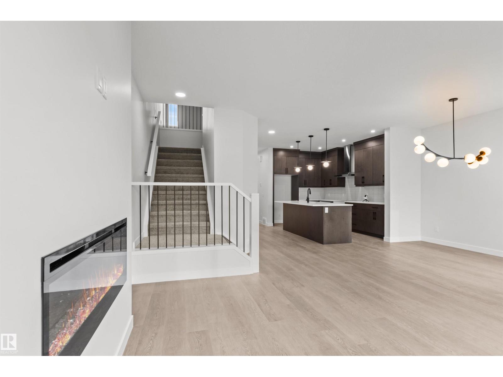
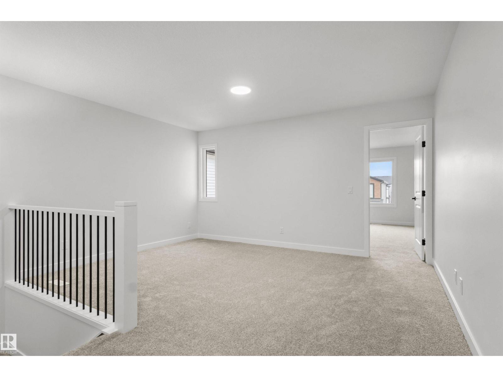
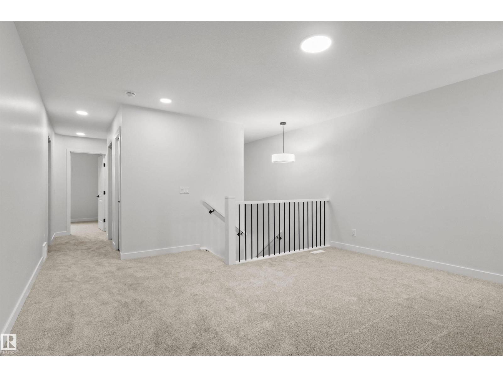
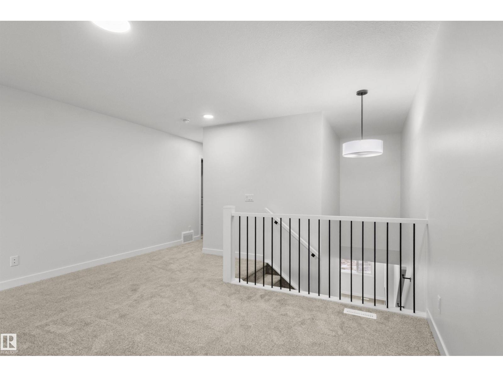
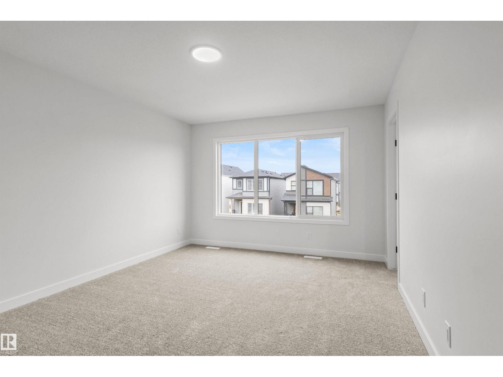
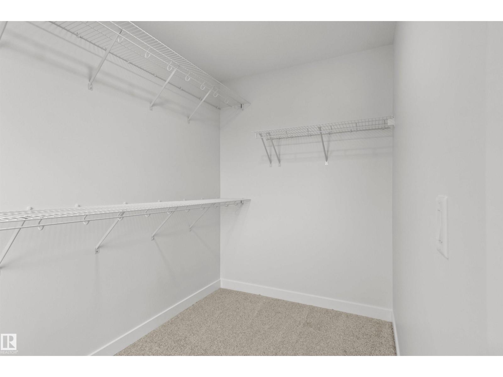
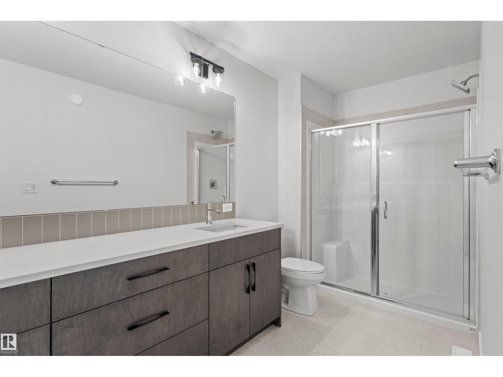
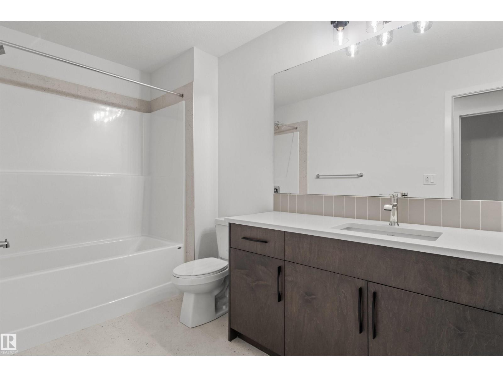
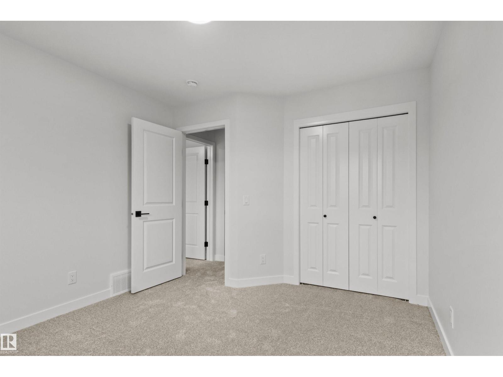
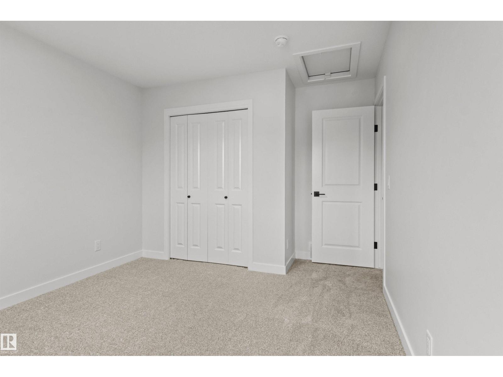
A BRAND NEW double attached garage home, located in the desirable community of EDGEMONT. The CYPRESS model welcomes you with OVERSIZED windows, an L-shaped kitchen with CHIMNEY HOODFAN, full-height cabinets, ample counter space and STAINLESS STEEL appliances. The home also offers a modern ELECTRIC fireplace, enclosed SIDE ENTRY for future basement development and designer-curated interior finishes throughout. The staircase with SPINDLE RAILING leads to the upper level, boasting a SPACIOUS bonus room, laundry room (appliances not included), LARGE secondary bedrooms, and a beautiful primary suite with DUAL VANITY. This home is within walking distance to Wedgewood Ravine, a 10-minute drive to WEM, an 8-minute drive to Costco, and just two blocks from the upcoming K-9 public school. (id:67053)
Property details
Property
- List price
- $557,466
- Previous price
- $568,600
- Price reduced
- Oct. 9, 2026 · $11,134 off
- Style
- House
- Year built
- 2026
- Living area
- 1,901 square feet
- MLS® number
- E4503199
Interior
- Bedrooms
- 3
- Bathrooms
- 3
- Basement
- Unfinished, Full
- Appliances
- See remarks
Systems
- Heating
- Forced air
Parking
- Parking
- Attached Garage
Condo fee
- Ownership
- Freehold
City assessment
- Assessed value
- $563,500 (2025)
- Assessment class
- Residential
Lot & site
- Lot size
- 291 m² (3,129 sq ft)
- Lot features
- See remarks
- Site influences
- See remarks
- Community
- Edgemont (Edmonton)
Rooms
Main level
- Living room—
- Dining room—
- Kitchen—
Upper Level
- Primary Bedroom—
- Bedroom 2—
- Bedroom 3—
- Bonus Room—
More homes in Edgemont (Edmonton)
All 78 homes for sale in Edgemont (Edmonton), newest first, with schools, parks and what the neighbourhood sells for.
Listing courtesy of Century 21 All Stars Realty Ltd. Listing data is provided under copyright by the REALTORS® Association of Edmonton via the CREA Data Distribution Facility (DDF®). Information is deemed reliable but is not guaranteed accurate by CREA, the board, or Real Living, and should be independently verified. Not intended to solicit properties currently listed for sale.