303 Edgemont Drive NW
Edgemont (Edmonton) · Edmonton, AB T6M 3G7
MLS® E4498953 · Listing courtesy of Bode
$514,395Reduced $15,750 (3.1%) on
4 bedrooms · 3 bathrooms · 1,788 sq ft · Built 2026 · House
About this home
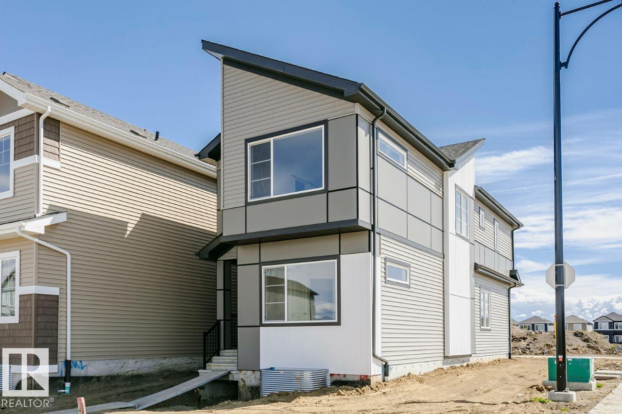
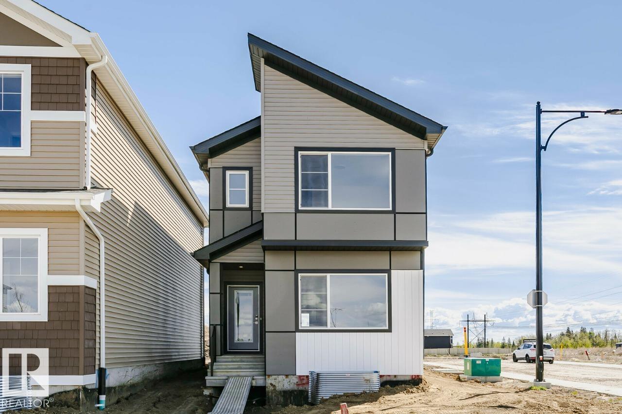
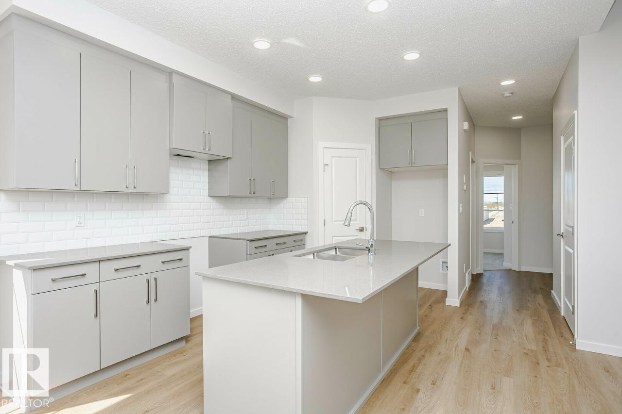
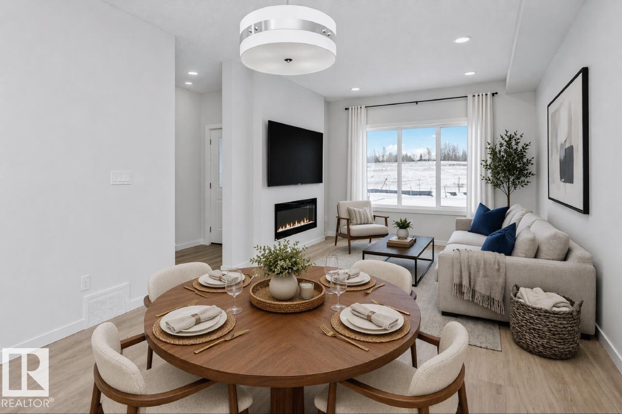
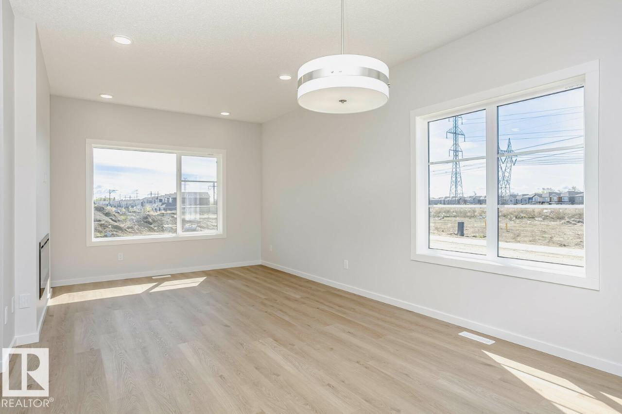
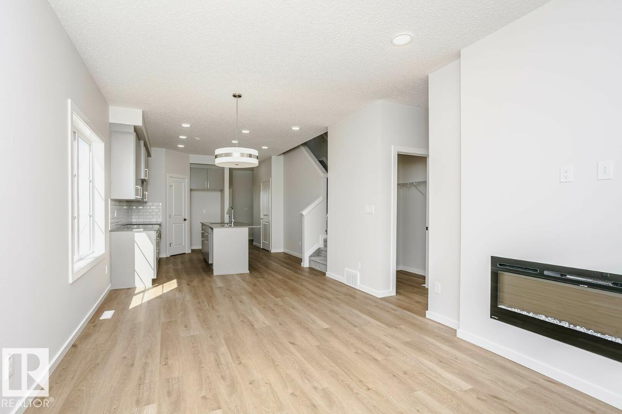
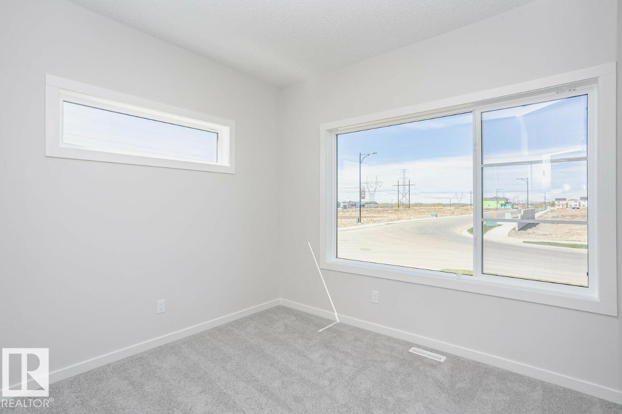
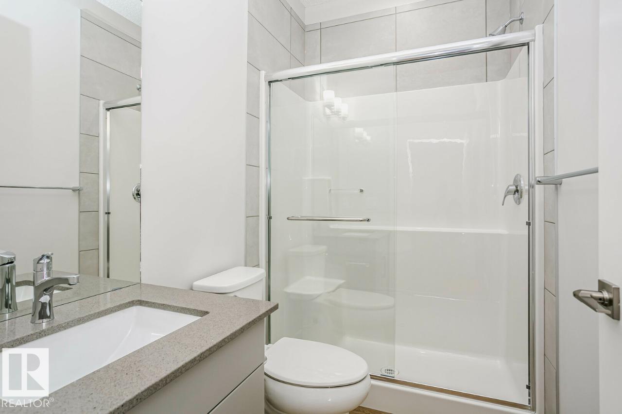
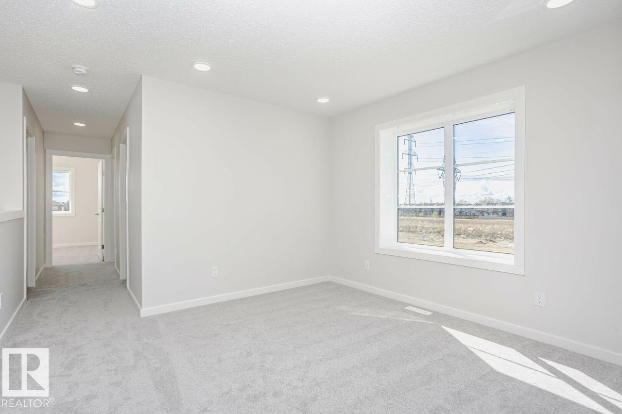
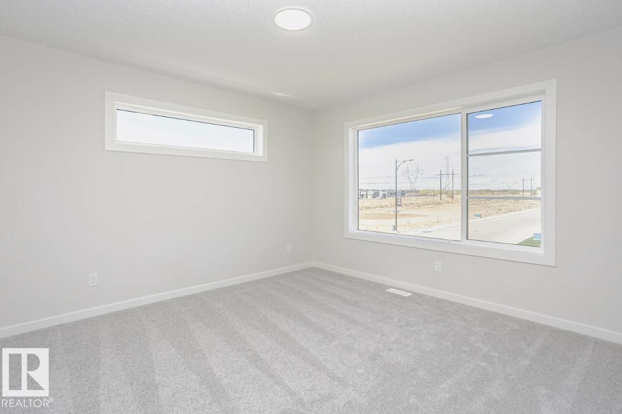
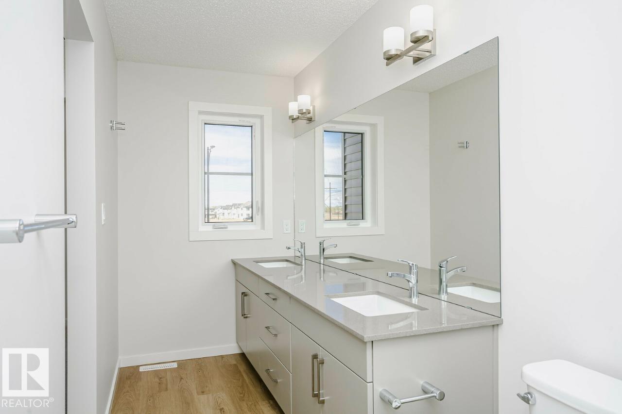
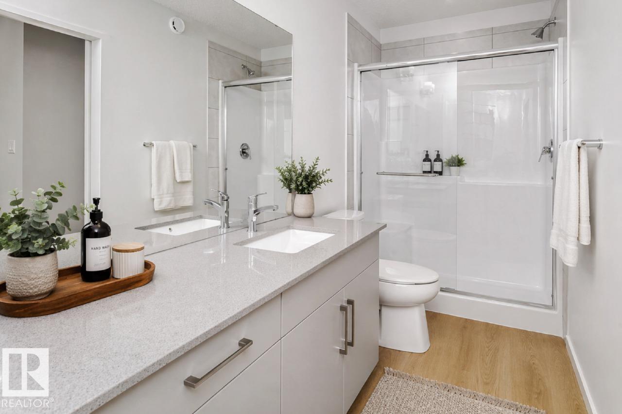
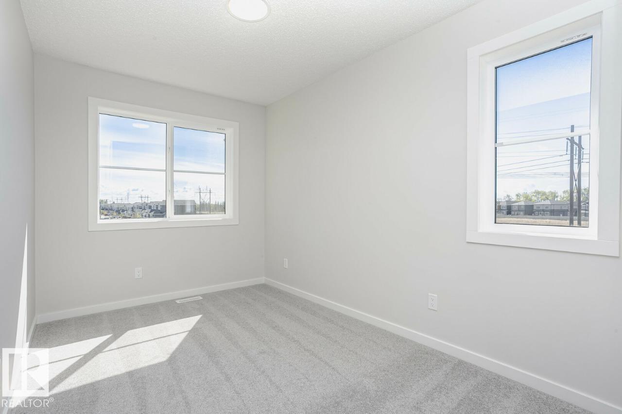
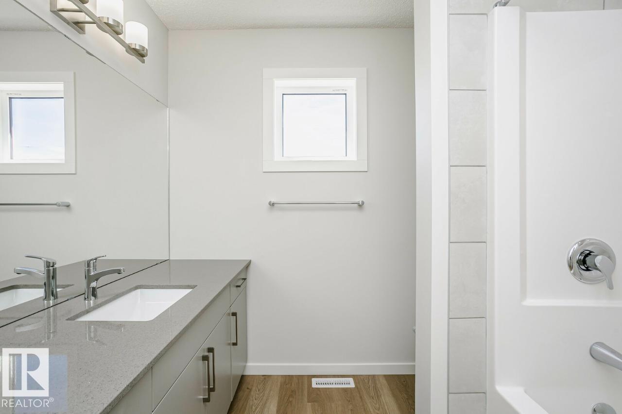
Welcome to the AURORA! This 1700+ SQFT CORNER LOT gem built by Bedrock Homes is located near a pond and walking trails in Weston at Edgemont! INCLUDED DOUBLE GARAGE and EXTRA WINDOWS are just the beginning. This home comes with 4 bedrooms (3 upstairs / 1 on main floor), along with 3 full baths and an open-concept design that will leave you speechless! The spacious great room with electric fireplace is the perfect entertainment space. The large kitchen is conveniently located at the heart of the home. Upstairs, you will find your primary bedroom which contains a HUGE walk-in closet and 4pc bath with stand-up shower and dual vanities. Completing the second floor are 2 additional bedrooms, laundry, a 4pc main bath, and a massive bonus room! SEPARATE ENTRANCE + 9' BASEMENT INCLUDED! (id:67053)
Property details
Property
- List price
- $498,645
- Previous price
- $514,395
- Price reduced
- Sept. 15, 2026 · $15,750 off
- Style
- House
- Year built
- 2026
- Living area
- 1,788 square feet
- MLS® number
- E4498953
Interior
- Bedrooms
- 4
- Bathrooms
- 3
- Basement
- Unfinished, Full
- Appliances
- —
Systems
- Heating
- Forced air
Parking
- Parking
- Detached Garage
Condo fee
- Ownership
- Freehold
City assessment
- Assessed value
- $511,000 (2025)
- Assessment class
- Residential
Lot & site
- Lot features
- Corner Site, See remarks, Lane, Level
- Site influences
- Corner Site, See remarks, Lane, Level
- Community
- Edgemont (Edmonton)
Rooms
Main level
- Living room3.51 × 3.45 meters
- Dining room3.5 × 2.74 meters
- Kitchen3.5 × 3.96 meters
- Bedroom 43.51 × 3.05 meters
Upper Level
- Primary Bedroom3.55 × 3.73 meters
- Bedroom 22.64 × 3.2 meters
- Bedroom 32.64 × 3.2 meters
- Bonus Room3.58 × 3.4 meters
More homes in Edgemont (Edmonton)
All 78 homes for sale in Edgemont (Edmonton), newest first, with schools, parks and what the neighbourhood sells for.
Listing courtesy of Bode. Listing data is provided under copyright by the REALTORS® Association of Edmonton via the CREA Data Distribution Facility (DDF®). Information is deemed reliable but is not guaranteed accurate by CREA, the board, or Real Living, and should be independently verified. Not intended to solicit properties currently listed for sale.