1866 Eaton Wynd NW
Edgemont (Edmonton) · Edmonton, AB T6M 3R3
MLS® E4497362 · Listing courtesy of Century 21 Bravo Realty
3 bedrooms · 3 bathrooms · 2,253 sq ft · Built 2026 · House
About this home
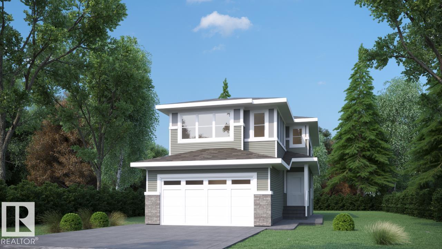
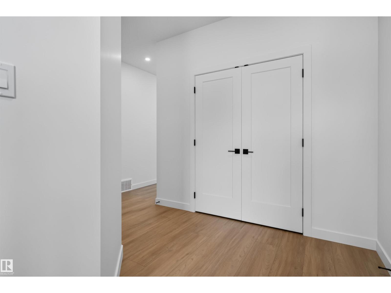
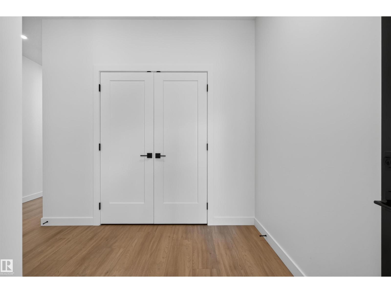
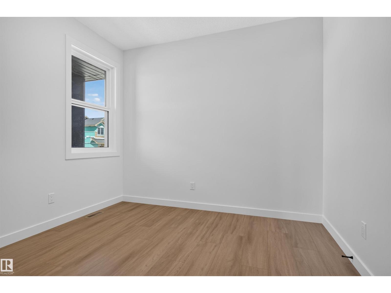
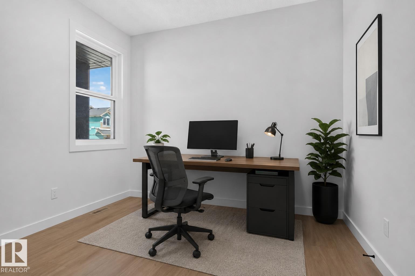
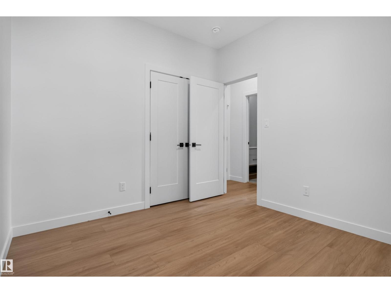
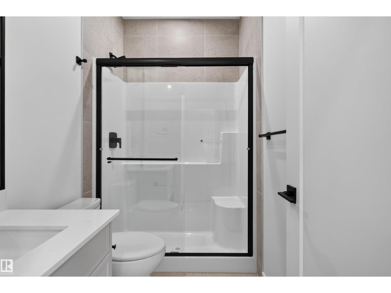
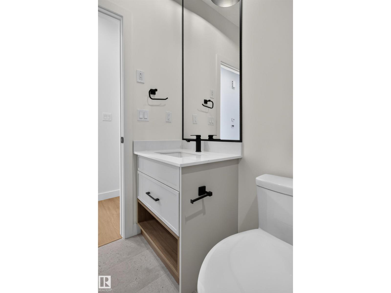
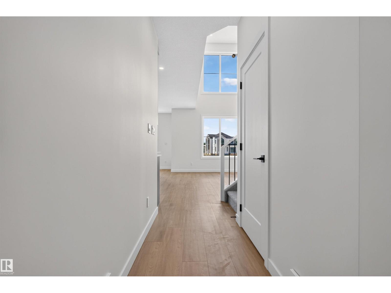
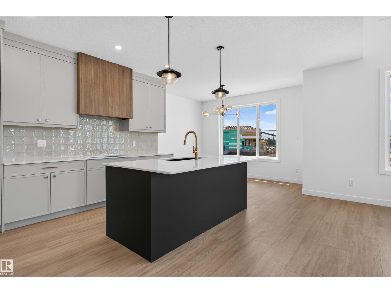
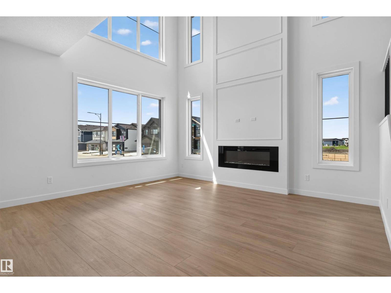
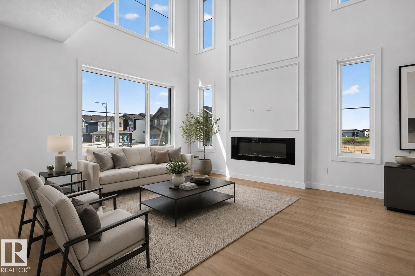
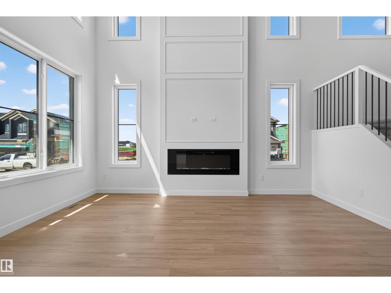
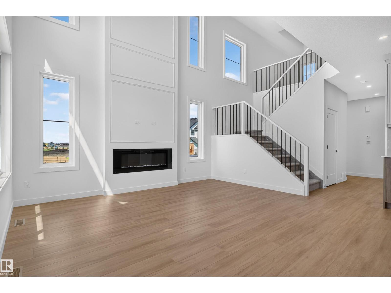
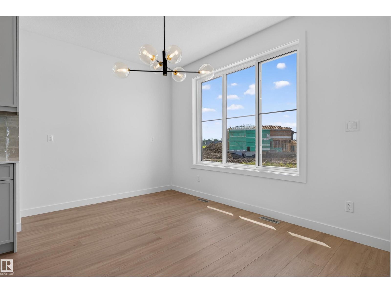
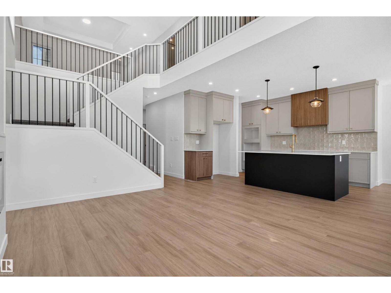
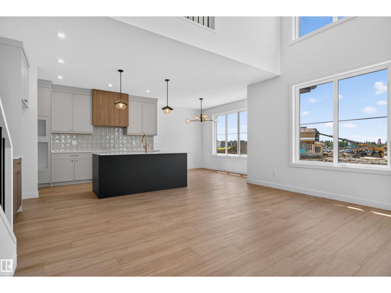
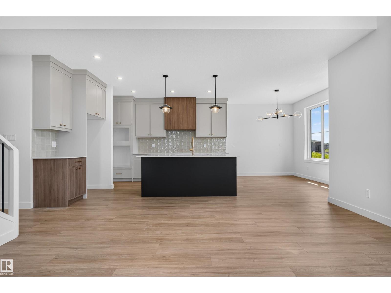
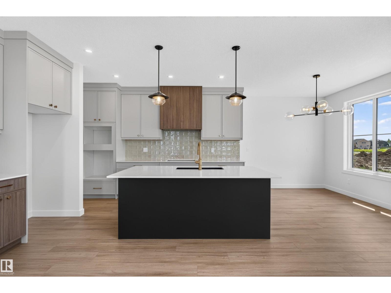
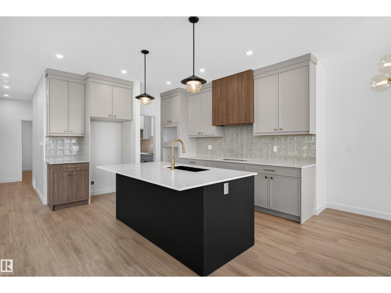
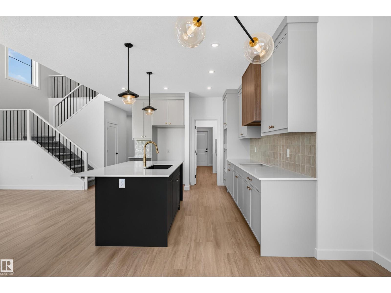
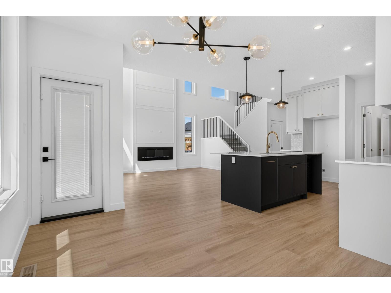
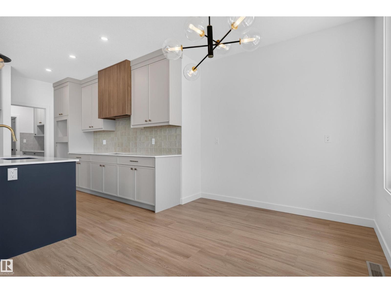
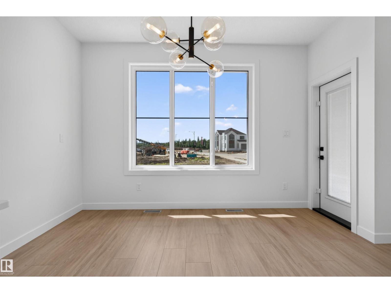
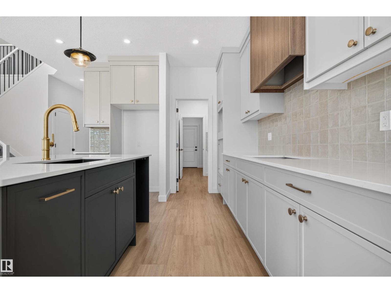
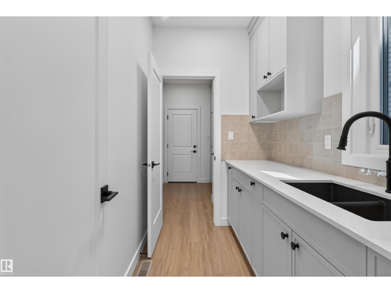
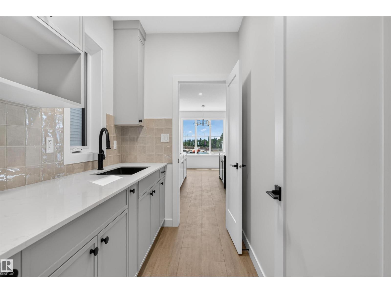
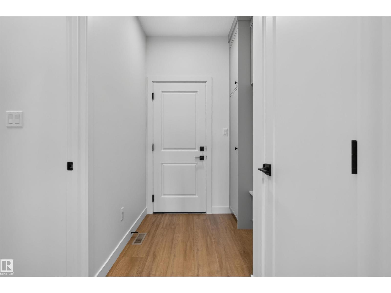
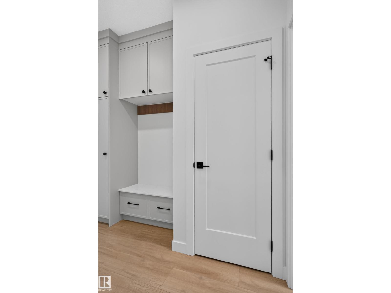
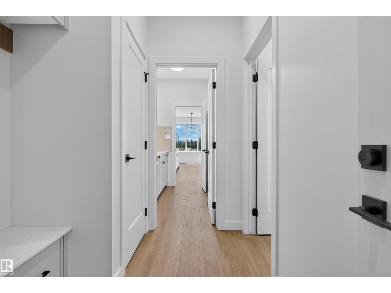
Edgemont has a way of giving families the space they need without losing the quiet they want. This 2251 SF front-attached garage home backs onto trees and a walking path, giving you a calmer setting the moment you step outside. It gives you room to spread out today, and a real plan for tomorrow. A separate side entry sets up future basement development. Inside, 9 ft ceilings and an open-to-above living area make the main floor feel bigger than the numbers suggest. A main floor den with full bath works as a guest room, office, or space for aging parents. The kitchen is built for people who actually cook, with quartz counters, gas cooktop, and a walk-in pantry with rough-ins for a spice kitchen. LVP flooring runs through the main level, while the custom mudroom keeps backpacks and boots under control. Upstairs, three bedrooms and a large bonus room give the family space to unwind, with the trees and walking path add calmness. (id:67053)
Property details
Property
- List price
- $729,999
- Style
- House
- Year built
- 2026
- Living area
- 2,253 square feet
- MLS® number
- E4497362
Interior
- Bedrooms
- 3
- Bathrooms
- 3
- Basement
- Unfinished, Full
- Appliances
- Garage door opener, Garage door opener remote(s)
Systems
- Heating
- Forced air
Parking
- Parking
- Attached Garage
Condo fee
- Ownership
- Freehold
City assessment
- Assessed value
- $221,000 (2025)
- Assessment class
- Residential
Lot & site
- Lot size
- 369 m² (3,969 sq ft)
- Lot features
- Flat site, Closet Organizers
- Site influences
- Flat site, Closet Organizers
- Community
- Edgemont (Edmonton)
Rooms
Main level
- Living room3.25 × 4.72 meters
- Dining room3.05 × 3.81 meters
- Kitchen3.35 × 3.81 meters
- Den3.2 × 2.9 meters
- Second Kitchen1.68 × 2.54 meters
Upper Level
- Primary Bedroom4.57 × 4.11 meters
- Bedroom 23.61 × 2.9 meters
- Bedroom 33.2 × 3.35 meters
- Bonus Room3.2 × 3.66 meters
- Laundry room1.83 × 1.52 meters
More homes in Edgemont (Edmonton)
All 78 homes for sale in Edgemont (Edmonton), newest first, with schools, parks and what the neighbourhood sells for.
Listing courtesy of Century 21 Bravo Realty. Listing data is provided under copyright by the REALTORS® Association of Edmonton via the CREA Data Distribution Facility (DDF®). Information is deemed reliable but is not guaranteed accurate by CREA, the board, or Real Living, and should be independently verified. Not intended to solicit properties currently listed for sale.