2091 Egret Drive NW
Edgemont (Edmonton) · Edmonton, AB T6M 3G7
MLS® E4496680 · Listing courtesy of Bode
3 bedrooms · 3 bathrooms · 1,493 sq ft · Built 2026 · Townhouse
About this home
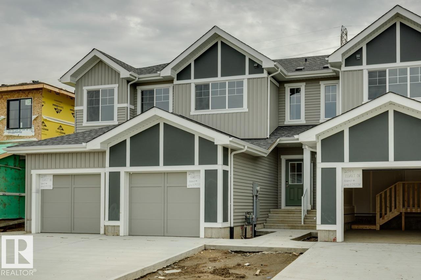
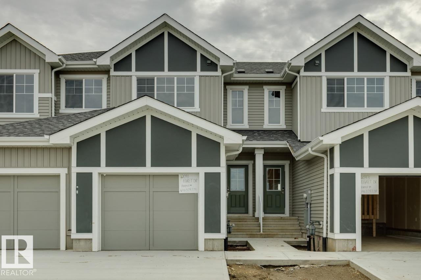
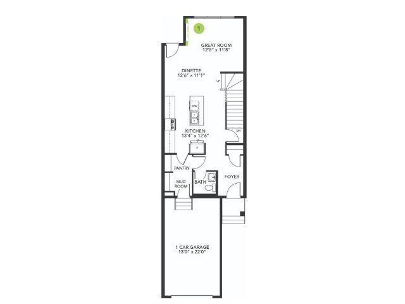
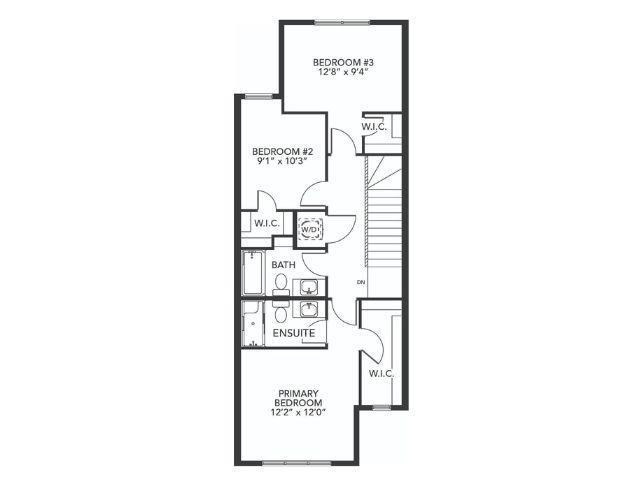
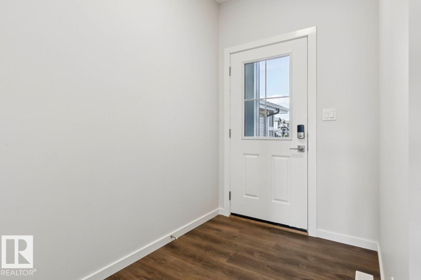
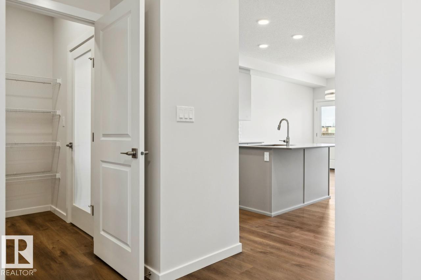
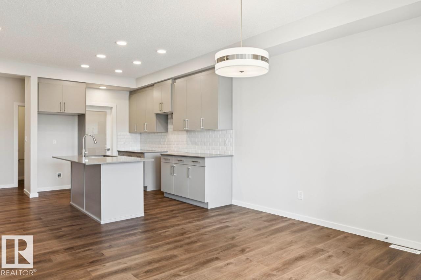
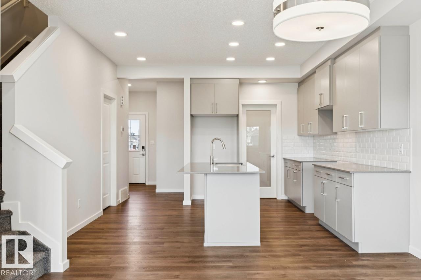
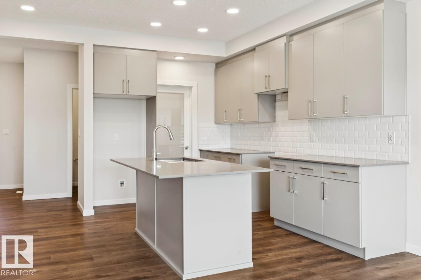
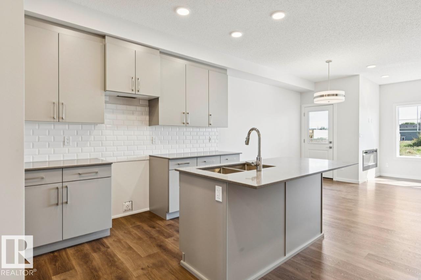
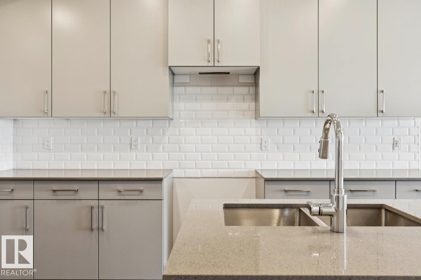
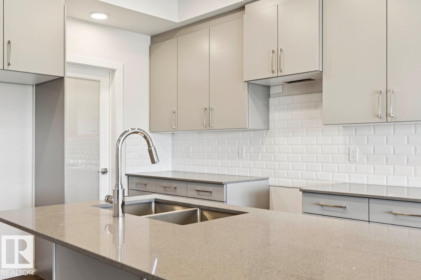
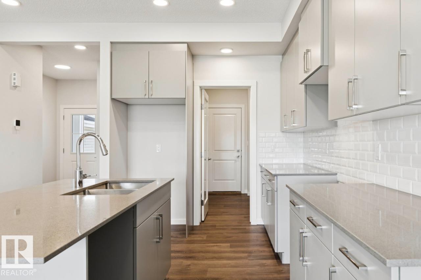
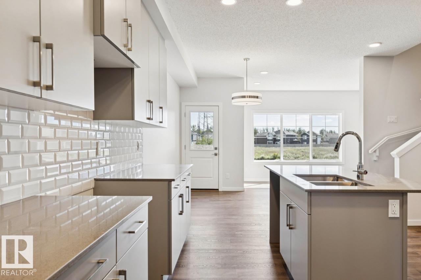
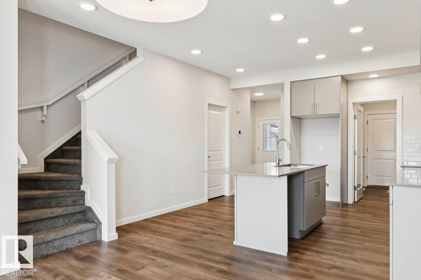
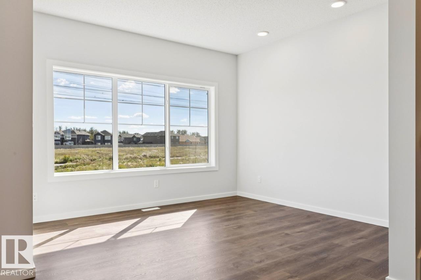
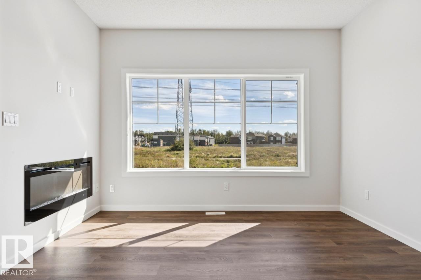
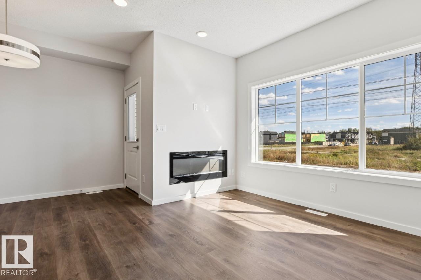
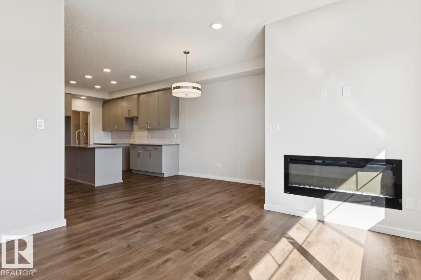
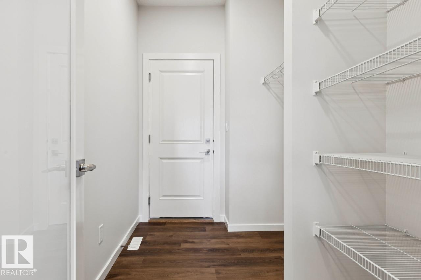
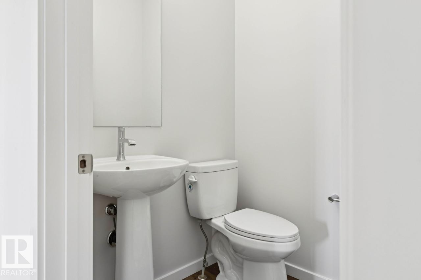
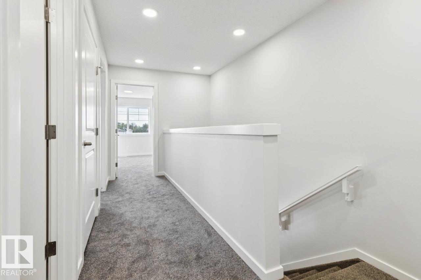
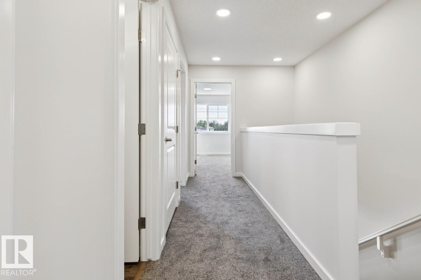
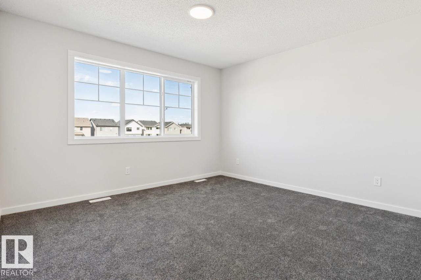
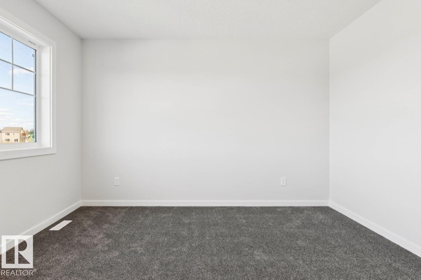
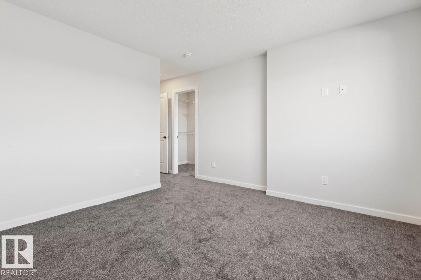
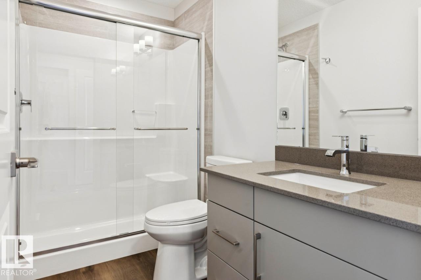
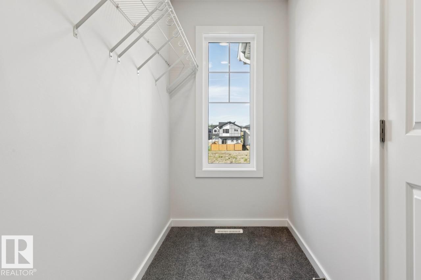
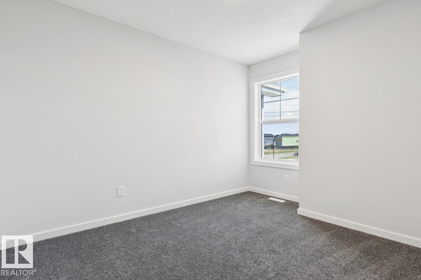
Welcome to the ASPEN! This 1400+ SQFT townhome built by Bedrock Homes is located near a pond and walking trails in Weston at Edgemont! This perfect starter home comes with 3 bedrooms along with 2.5 baths. The functional kitchen is conveniently located at the heart of the home - perfect for entertaining! Upstairs, you will find your master retreat which contains a 3pc ensuite with stand-up shower and a massive walk-in closet. Completing the second floor is 2 additional bedrooms with walk-in closets, laundry, and a 4pc main bath. Basement includes 9' ceilings and bathroom rough-ins for future development. Single attached garage included and an oversized 38ft yard with NO REAR NEIGHBOUR! NO CONDO FEES & NO HOA FEES **Home is under construction (approx. 2 months)**Photos representative. (id:67053)
Property details
Property
- List price
- $399,900
- Style
- Row / Townhouse
- Year built
- 2026
- Living area
- 1,493 square feet
- MLS® number
- E4496680
Interior
- Bedrooms
- 3
- Bathrooms
- 3
- Basement
- Unfinished, Full
- Appliances
- —
Systems
- Heating
- Forced air
Parking
- Parking
- Attached Garage
Condo fee
- Ownership
- Freehold
Lot & site
- Lot features
- See remarks, Park/reserve
- Site influences
- See remarks, Park/reserve
- Community
- Edgemont (Edmonton)
Rooms
Main level
- Living room3.86 × 3.56 meters
- Dining room3.81 × 3.37 meters
- Kitchen4.06 × 3.81 meters
Upper Level
- Primary Bedroom3.71 × 3.66 meters
- Bedroom 22.76 × 3.12 meters
- Bedroom 33.86 × 2.84 meters
More homes in Edgemont (Edmonton)
All 78 homes for sale in Edgemont (Edmonton), newest first, with schools, parks and what the neighbourhood sells for.
Listing courtesy of Bode. Listing data is provided under copyright by the REALTORS® Association of Edmonton via the CREA Data Distribution Facility (DDF®). Information is deemed reliable but is not guaranteed accurate by CREA, the board, or Real Living, and should be independently verified. Not intended to solicit properties currently listed for sale.