#4 – 9250 156 Avenue NW
Eaux Claires · Edmonton, AB T5Z 0S4
MLS® E4505439 · Listing courtesy of Century 21 Masters
3 bedrooms · 4 bathrooms · 1,474 sq ft · Built 2017 · Townhouse
About this home
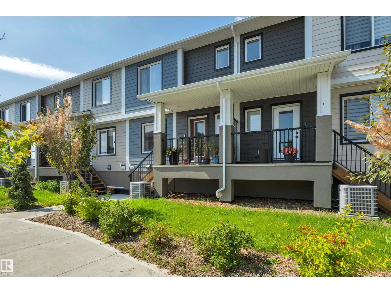
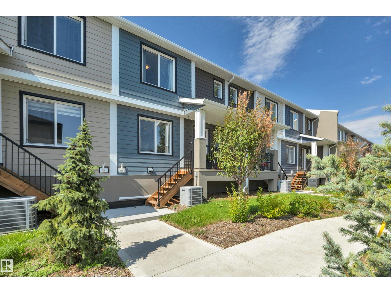
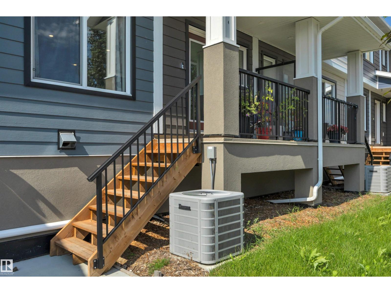
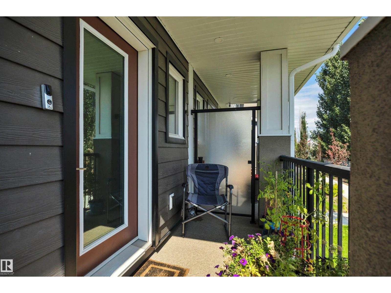
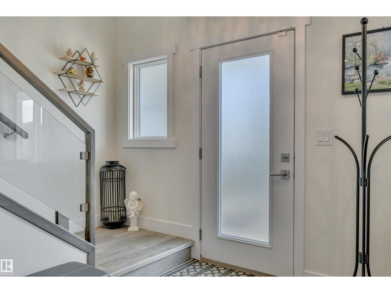
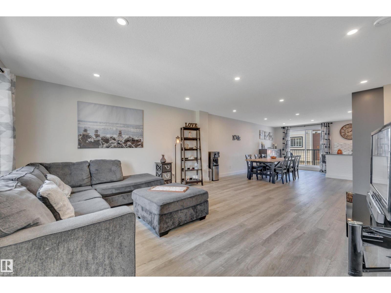
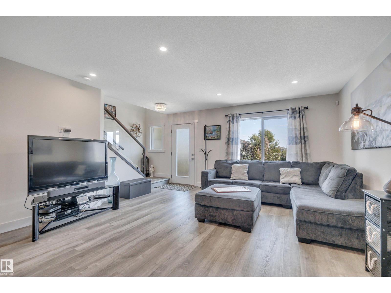
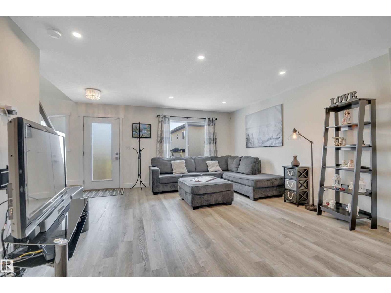
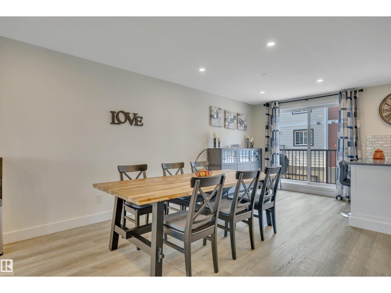
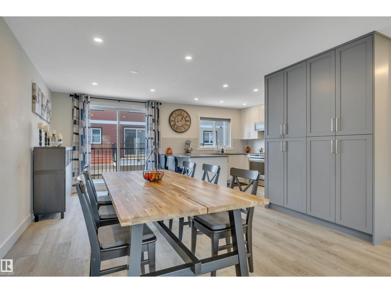
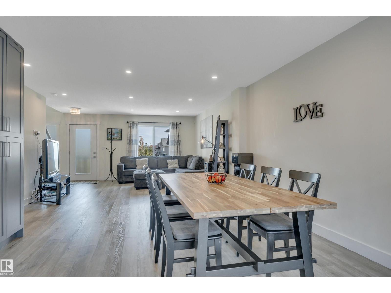
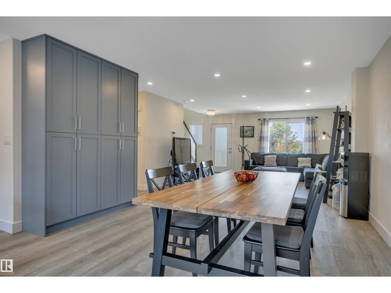
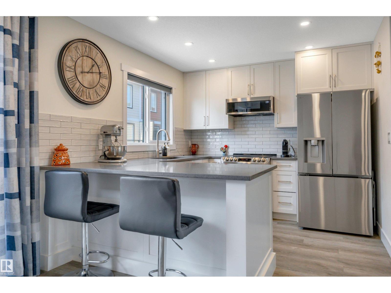
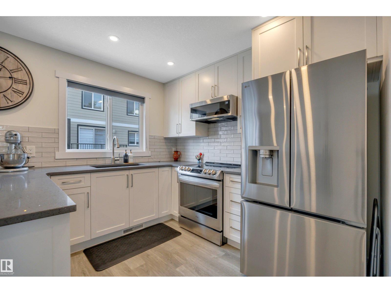
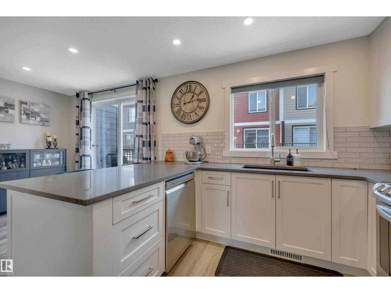
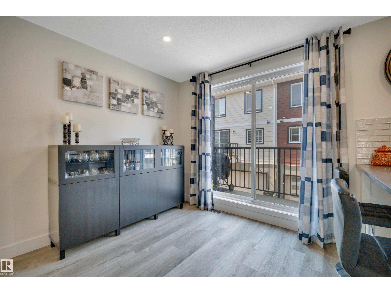
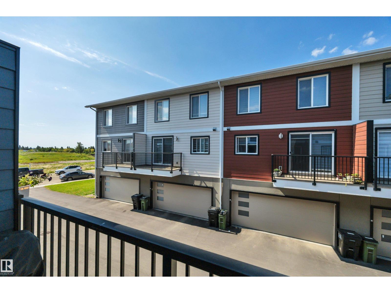
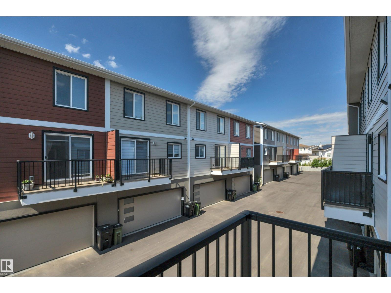
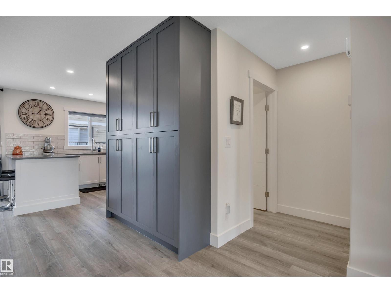
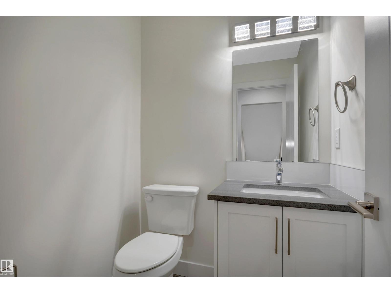
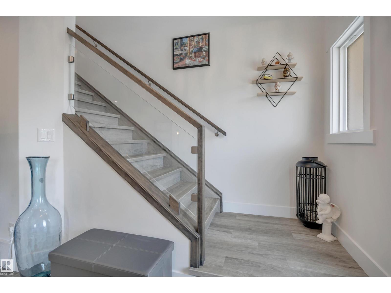
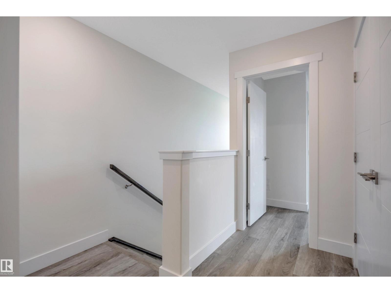
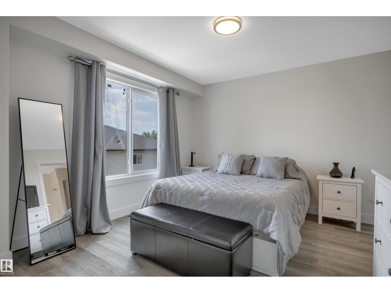
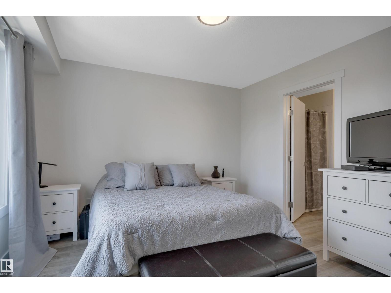
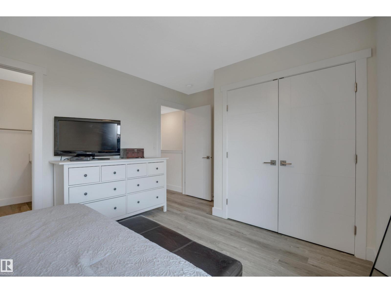
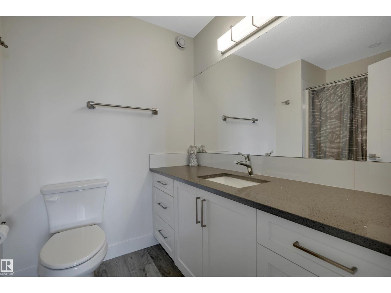
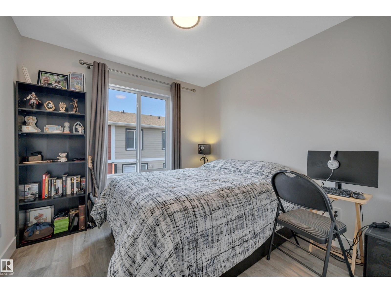
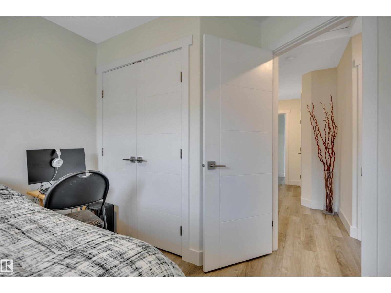
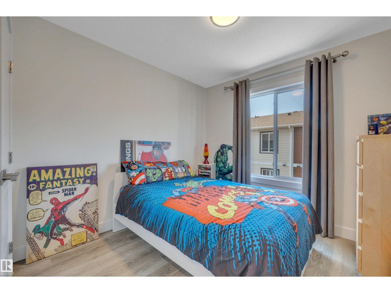
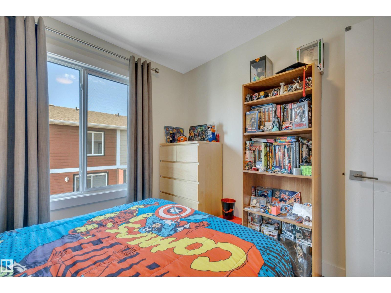
MODERN TOWNHOME IN EAUX CLAIRES | COMPLETED MAY 2023 | 3 BEDROOMS | 3.5 BATHROOMS | DOUBLE ATTACHED GARAGE | CENTRAL A/C. This bright and stylish home features an open-concept main floor with luxury vinyl plank flooring, recessed lighting, large windows, and a spacious living and dining area. The modern kitchen offers quartz countertops, subway tile backsplash, stainless-steel appliances, island seating, and floor-to-ceiling cabinetry. Upstairs are three bedrooms, including a primary bedroom with 4-piece ensuite, a second full bathroom, and convenient laundry. The lower level includes a flexible bonus room, 2-piece bathroom, utility room, and direct access to the double attached garage. Ideally located close to shopping, groceries, restaurants, schools, parks, and the Eaux Claires Transit Centre. (id:67053)
Property details
Property
- List price
- $375,000
- Style
- Row / Townhouse
- Year built
- 2017
- Living area
- 1,474 square feet
- MLS® number
- E4505439
Interior
- Bedrooms
- 3
- Bathrooms
- 4
- Basement
- Finished, Full
- Appliances
- Refrigerator, Dishwasher, Stove, Microwave Range Hood Combo, Garage door opener, Garage door opener remote(s)
Systems
- Heating
- Forced air
Parking
- Parking
- Attached Garage
Condo fee
- Fee
- $180 monthly
- Includes
- Exterior Maintenance, Landscaping, Insurance, Other, See Remarks
- Ownership
- Condo/Strata
City assessment
- Assessed value
- $394,000 (2025)
- Assessment class
- Residential
Lot & site
- Lot size
- 139 m² (1,496 sq ft)
- Lot features
- See remarks, No Animal Home
- Site influences
- See remarks, No Animal Home
- Community
- Eaux Claires
Rooms
Main level
- Living room15'4 x 15'5"
- Dining room9'11 x 14'9"
- Kitchen9'8 x 10'4"
- Breakfast9'9 x 8'10"
Upper Level
- Primary Bedroom11'5 x 15'6"
- Bedroom 211'5 x 9'5"
- Bedroom 39'6" x 9'6"
Lower level
- Utility room7'3" x 4'
- Recreation room14'3 x 11'3"
More homes in Eaux Claires
All 13 homes for sale in Eaux Claires, newest first, with schools, parks and what the neighbourhood sells for.
Listing courtesy of Century 21 Masters. Listing data is provided under copyright by the REALTORS® Association of Edmonton via the CREA Data Distribution Facility (DDF®). Information is deemed reliable but is not guaranteed accurate by CREA, the board, or Real Living, and should be independently verified. Not intended to solicit properties currently listed for sale.