#104 – 9519 160 Avenue NW
Eaux Claires · Edmonton, AB T5Z 0N1
MLS® E4501980 · Listing courtesy of The Foundry Real Estate Company Ltd
$185,000Reduced $5,100 (2.8%) on
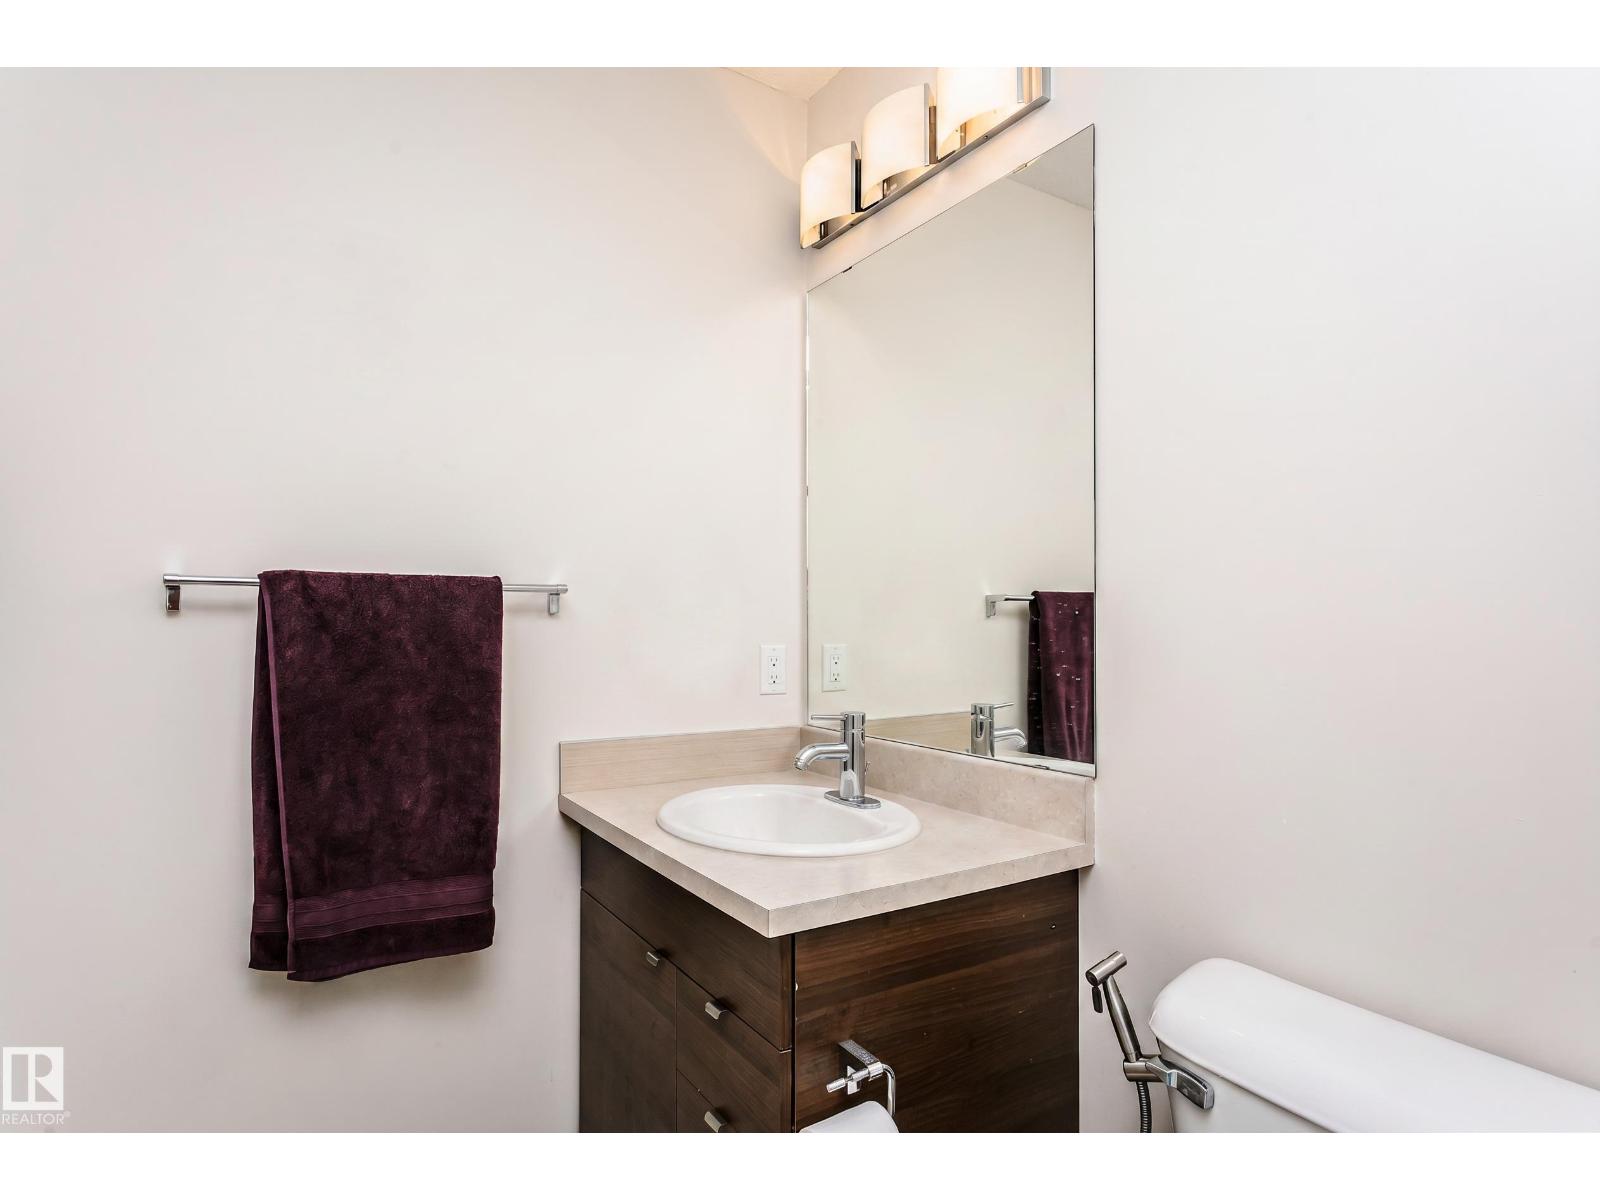
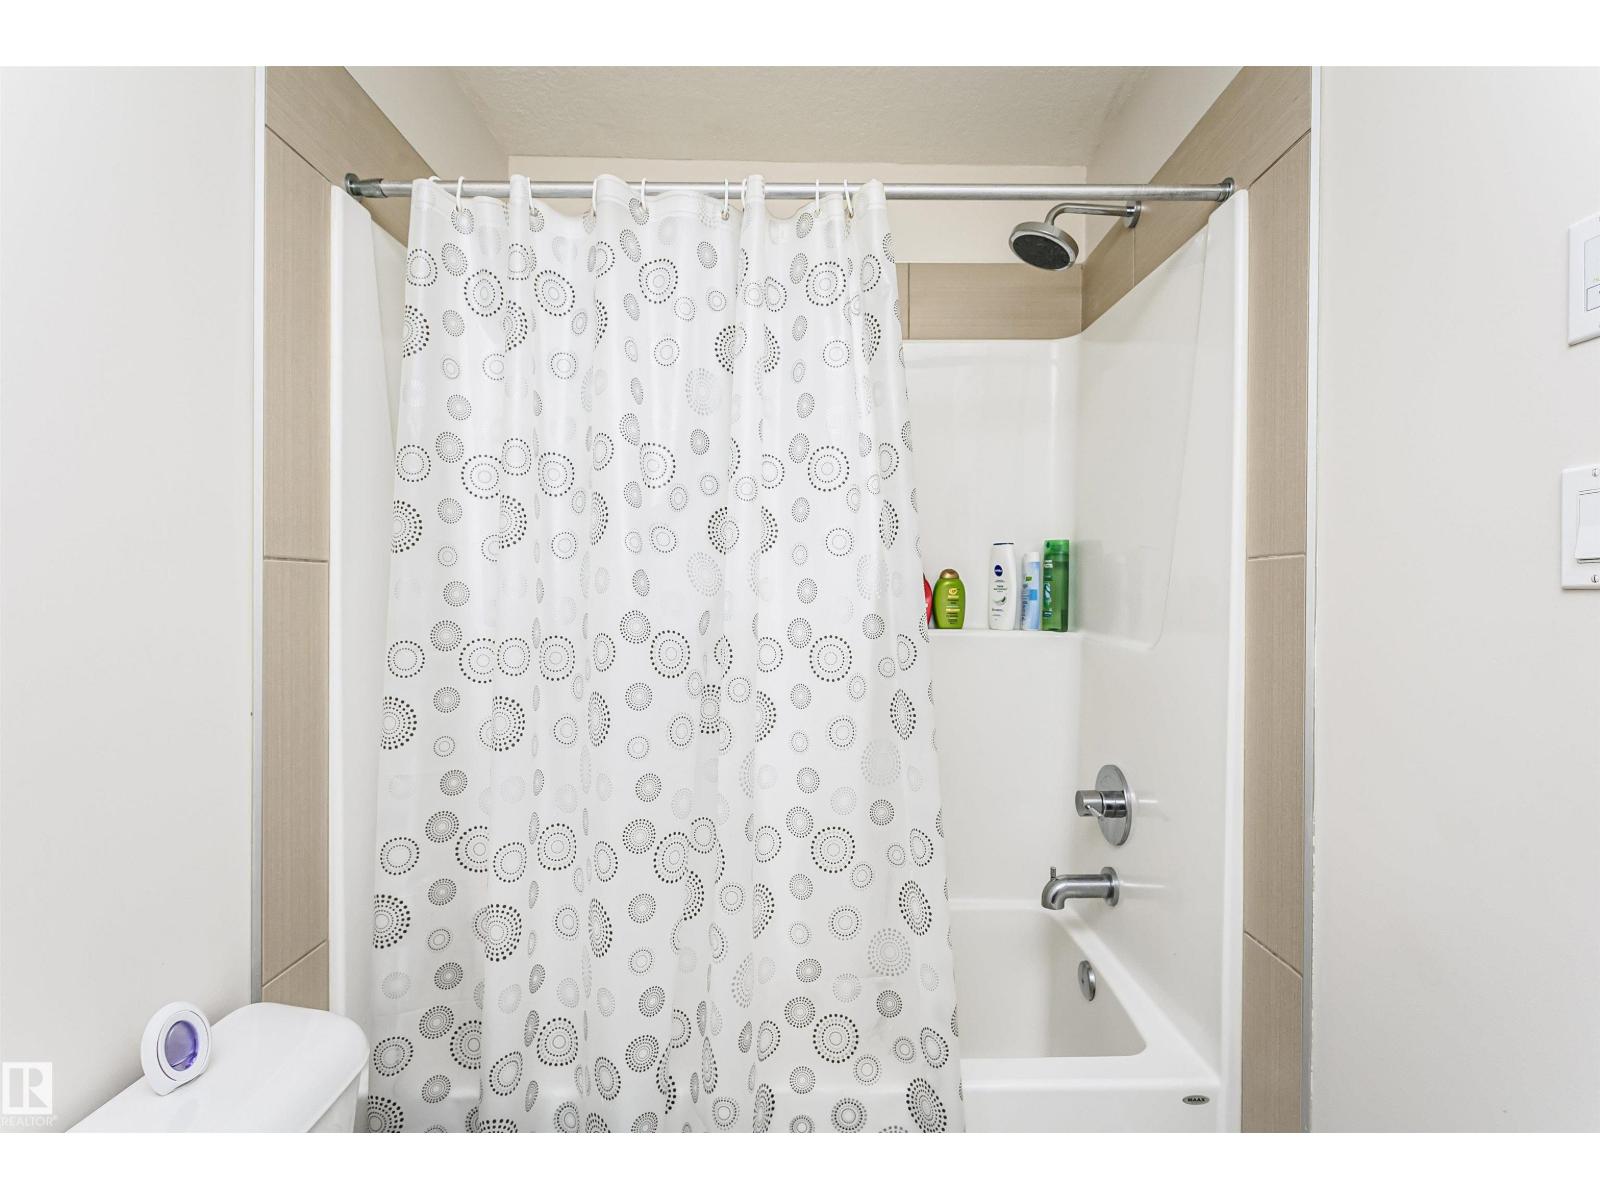
2 bedrooms · 2 bathrooms · 850 sq ft · Built 2014 · Condo
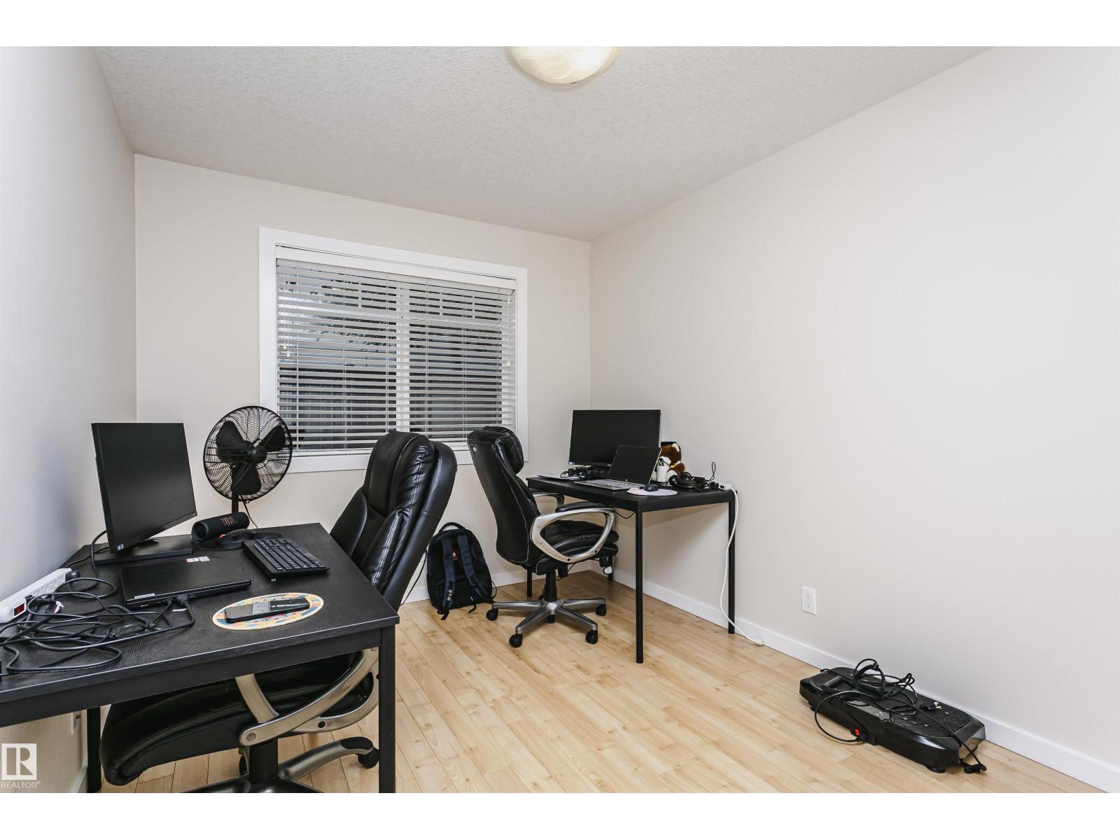
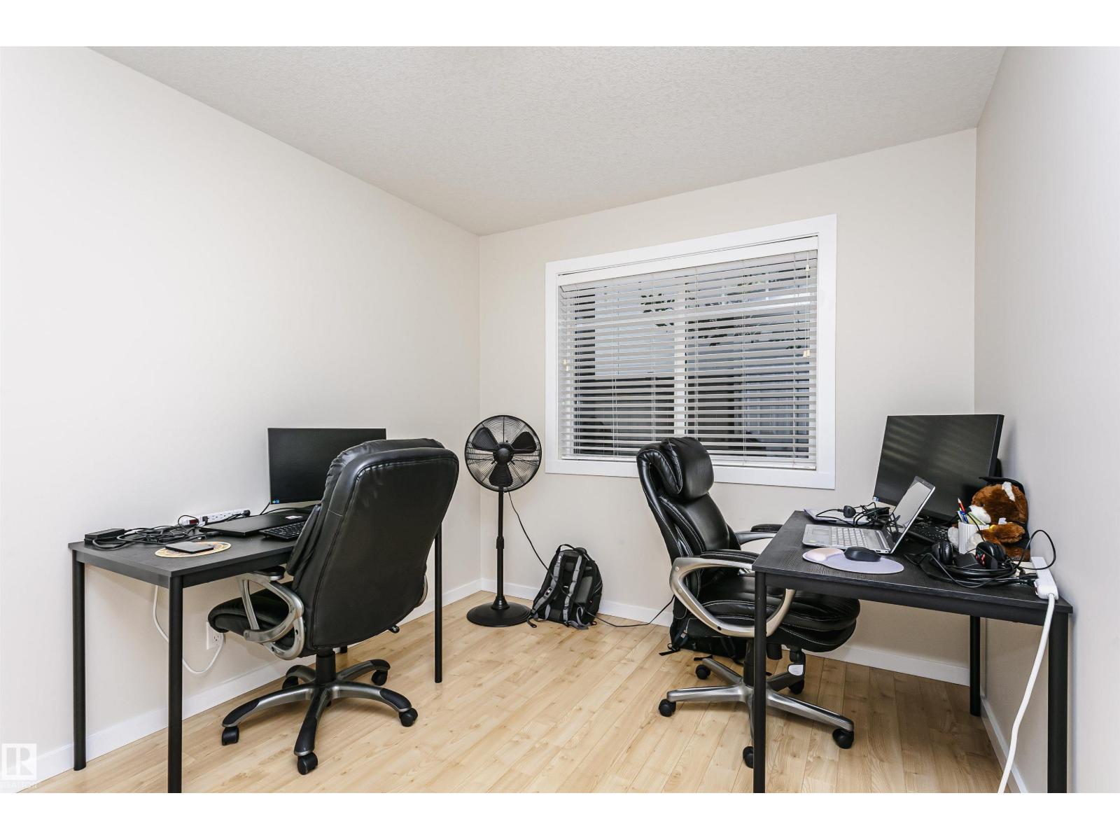
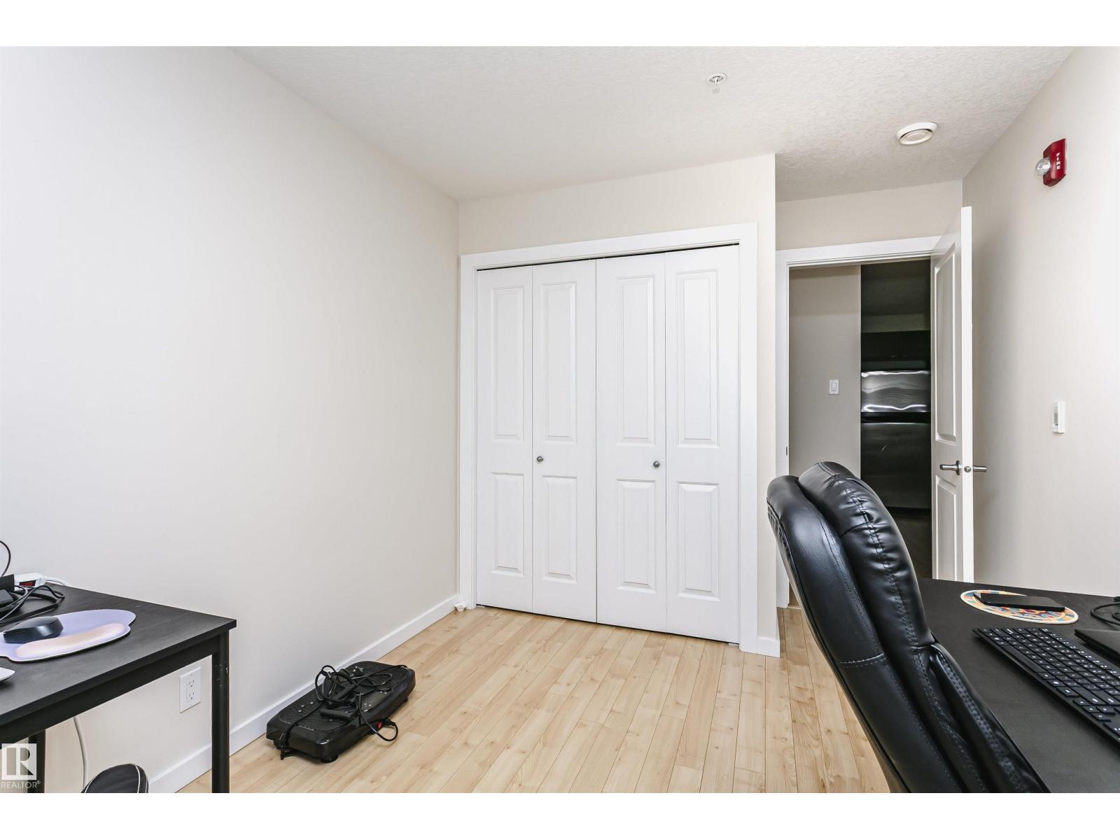
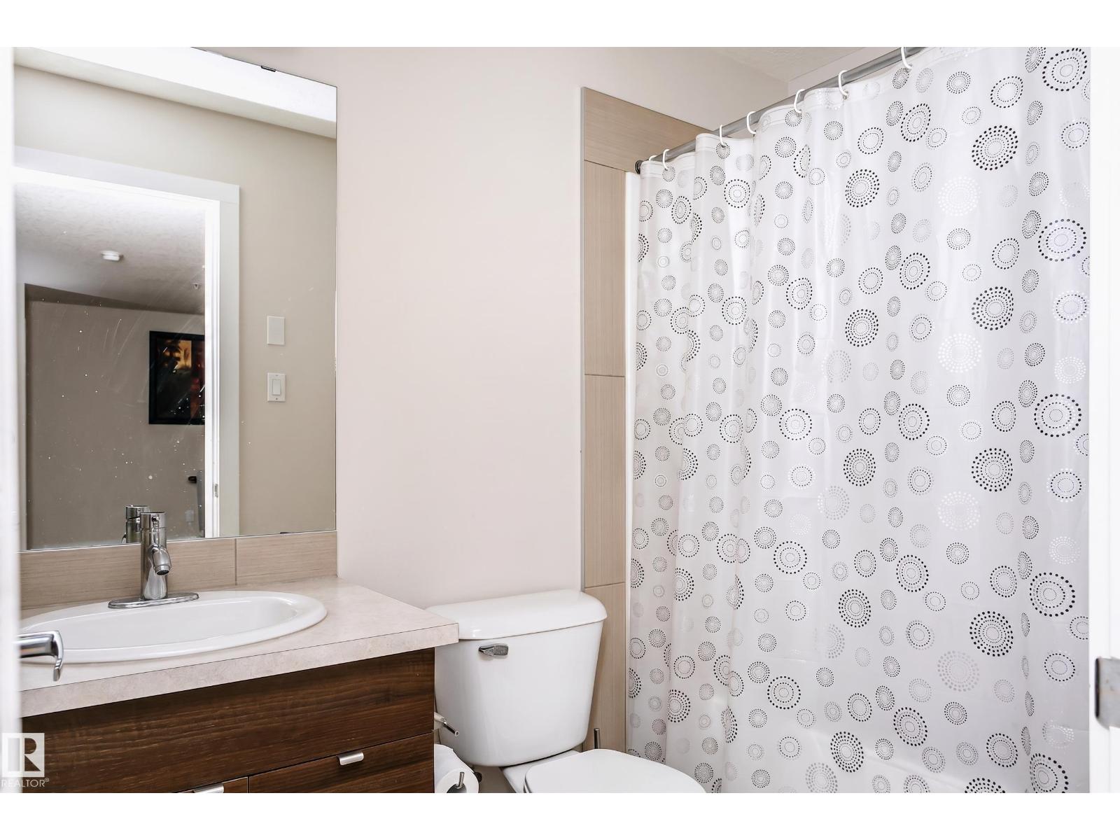
About this home
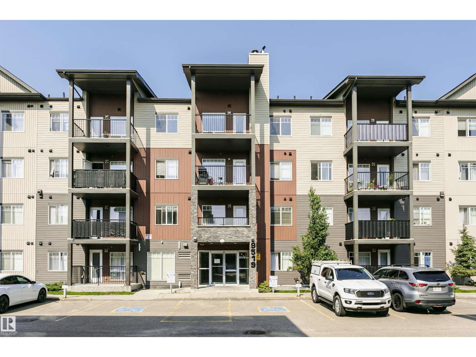
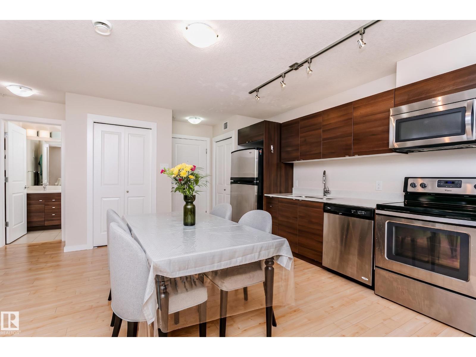
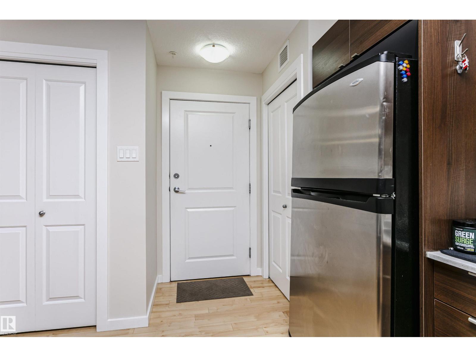
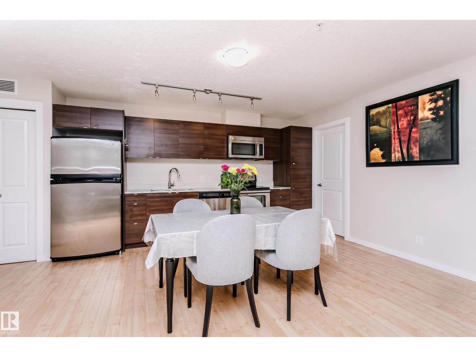
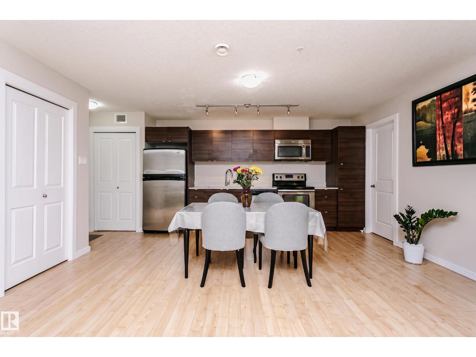
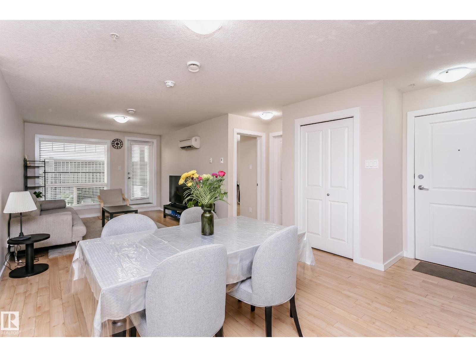
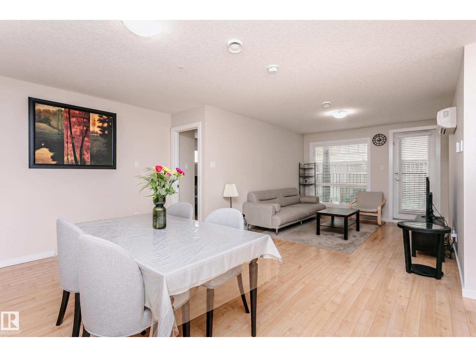
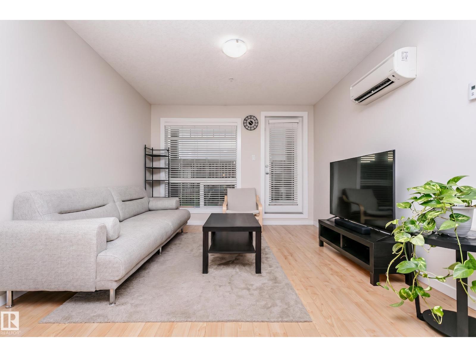
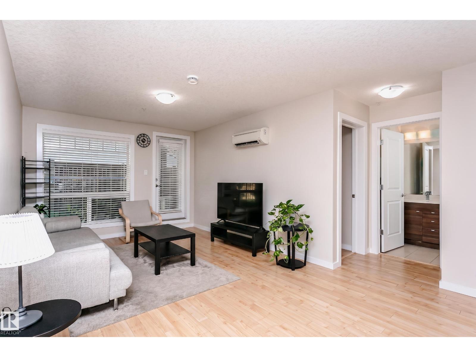
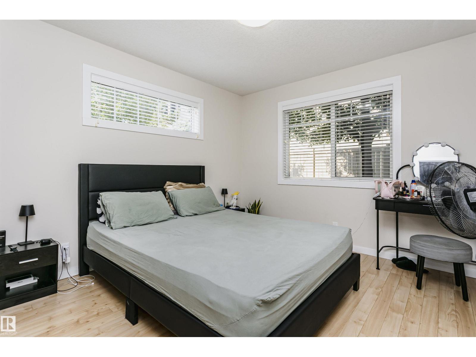
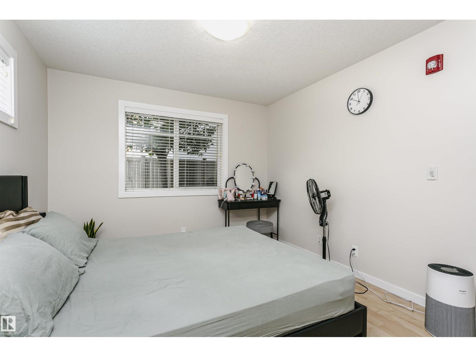
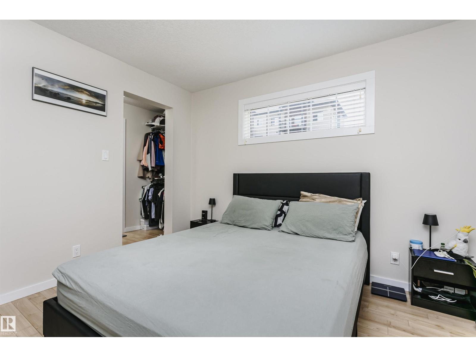
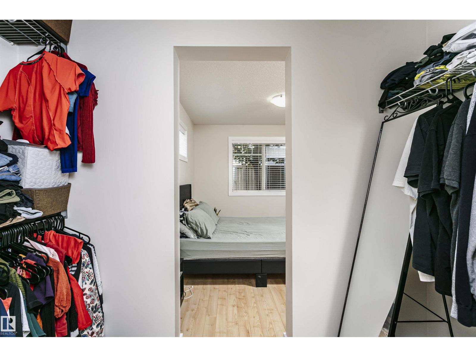
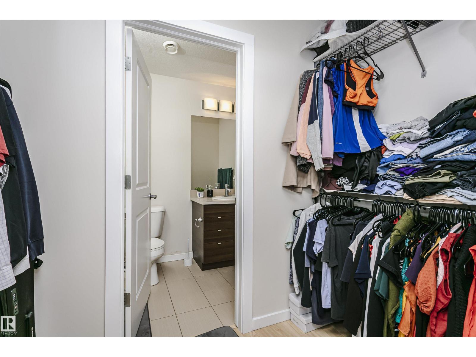
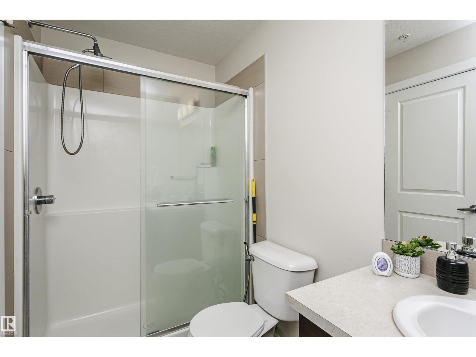
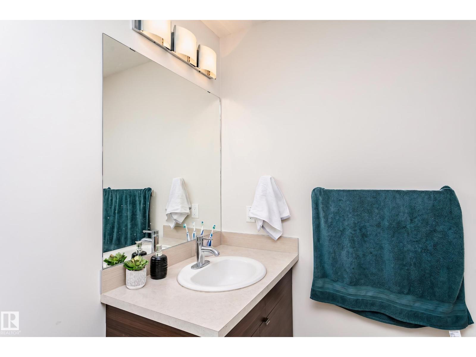
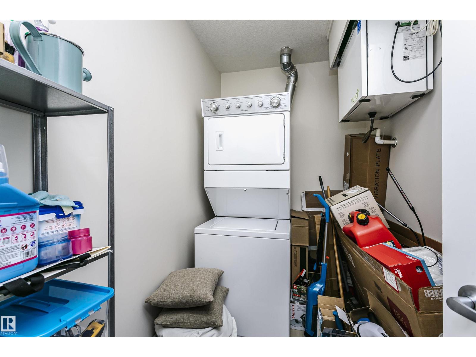
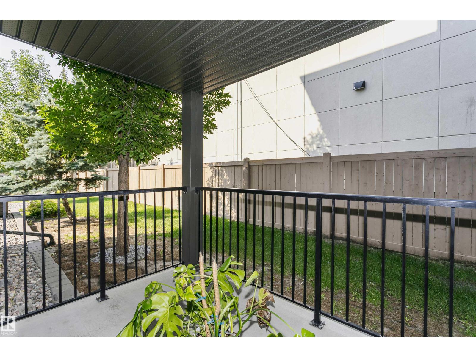
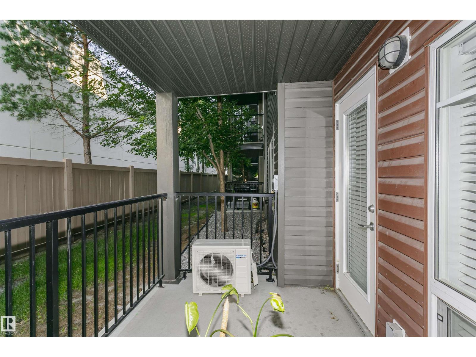
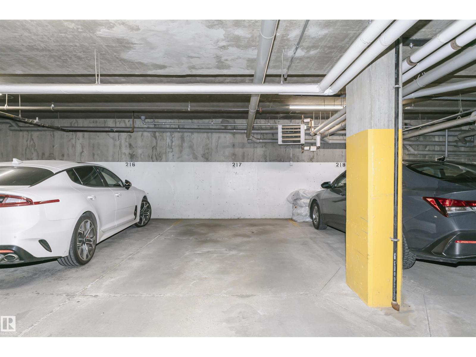
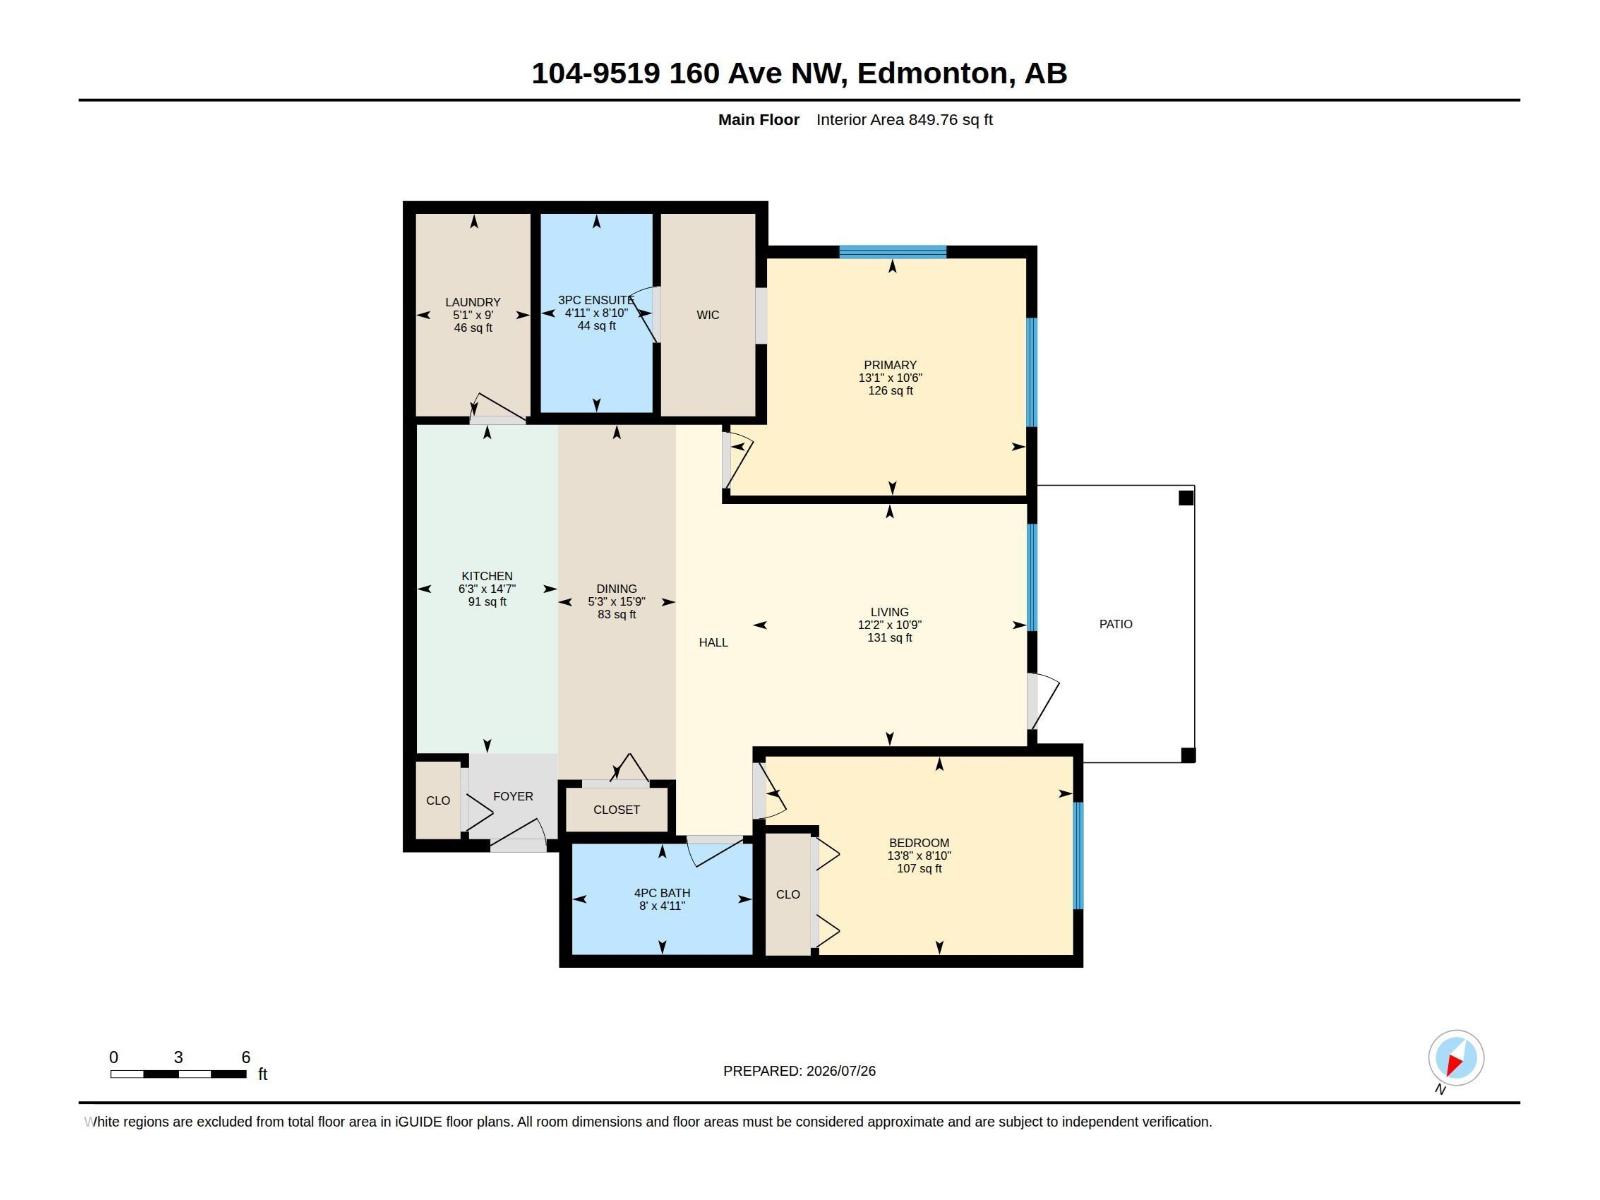
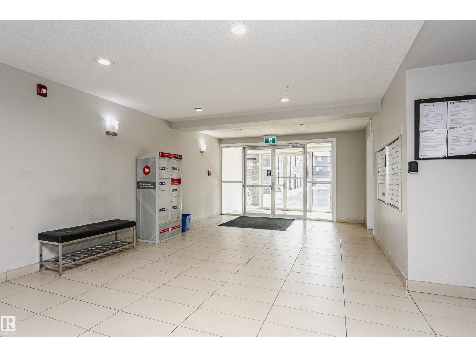
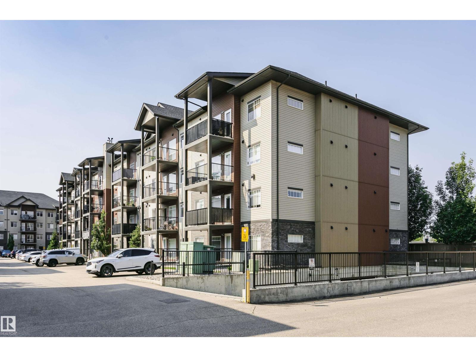
Welcome to this thoughtfully designed, end-unit two-bedroom, two-bathroom condo in the sought-after Radiance building. Featuring modern finishes throughout, this main-floor unit offers exceptional ease, accessibility, and convenience. Large windows throughout flood the space with natural light, while the open-concept layout seamlessly connects the kitchen and living room. The primary bedroom is a true retreat, complete with additional windows, a walk-through closet, and a private en suite. Thoughtfully laid out with the two bedrooms and two bathrooms on opposite ends of the unit, this floor plan offers privacy and quiet — ideal for roommates or small families alike. An in-suite laundry room adds valuable extra storage. This unit also includes one titled, heated underground parkade stall. The location puts the whole city within easy reach: steps from 97th Street and just minutes from Anthony Henday Drive, with plenty of nearby shopping including Save-On-Foods, Tim Hortons, Canadian Tire, and more. (id:67053)
Property details
Property
- List price
- $179,900
- Previous price
- $185,000
- Price reduced
- Aug. 28, 2026 · $5,100 off
- Style
- Apartment
- Year built
- 2014
- Living area
- 850 square feet
- MLS® number
- E4501980
Interior
- Bedrooms
- 2
- Bathrooms
- 2
- Basement
- None
- Appliances
- Refrigerator, Dishwasher, Stove, Microwave Range Hood Combo, Washer/Dryer Stack-Up
Systems
- Heating
- In Floor Heating
Parking
- Parking
- Underground, Heated Garage
Condo fee
- Fee
- $487 monthly
- Includes
- Common Area Maintenance, Exterior Maintenance, Landscaping, Property Management, Heat, Water, Insurance, Other, See Remarks
- Ownership
- Condo/Strata
City assessment
- Assessed value
- $192,500 (2025)
- Assessment class
- Residential
Lot & site
- Lot size
- 77 m² (833 sq ft)
- Lot features
- See remarks
- Site influences
- See remarks
- Community
- Eaux Claires
Rooms
Main level
- Living room10'9" x 12'2"
- Dining room15'9" x 5'3"
- Kitchen14'7" x 6'3"
- Primary Bedroom10'6" x 13'1"
- Bedroom 28'1" x 13'8"
- Laundry room9' x 5'1"
The building
Radiance Condos: sold prices, condo fees and every unit for sale in the building.
More homes in Eaux Claires
All 13 homes for sale in Eaux Claires, newest first, with schools, parks and what the neighbourhood sells for.
Listing courtesy of The Foundry Real Estate Company Ltd. Listing data is provided under copyright by the REALTORS® Association of Edmonton via the CREA Data Distribution Facility (DDF®). Information is deemed reliable but is not guaranteed accurate by CREA, the board, or Real Living, and should be independently verified. Not intended to solicit properties currently listed for sale.