$357,000Reduced $17,100 (4.8%) on
3 bedrooms · 2 bathrooms · 843 sq ft · Built 1943 · Bungalow
About this home
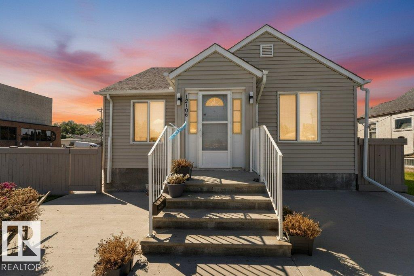
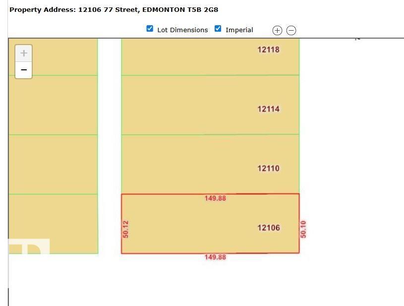
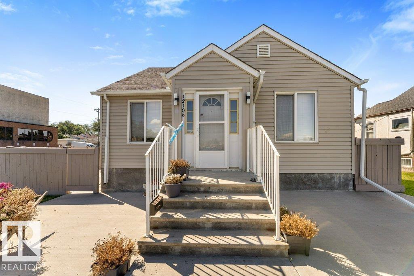
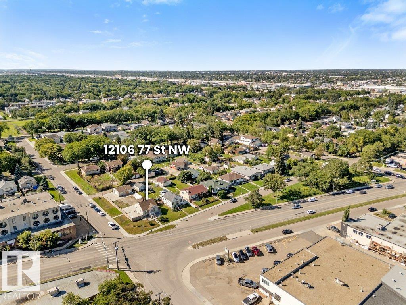
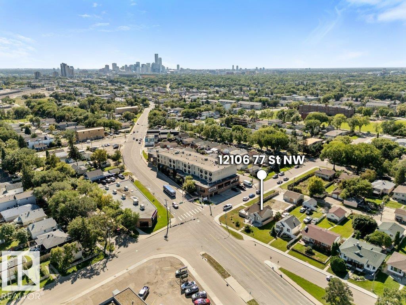
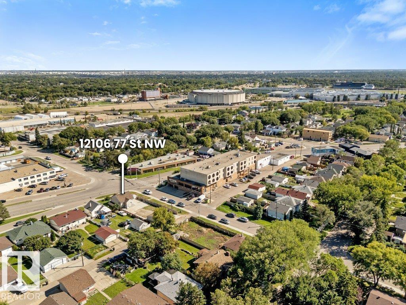
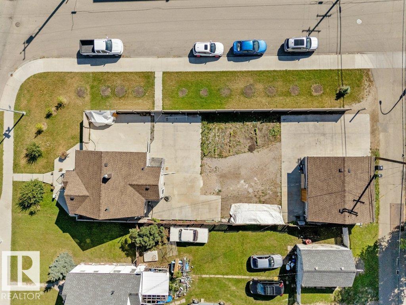
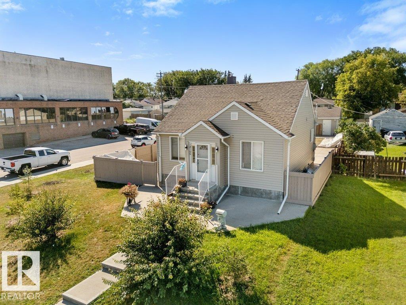
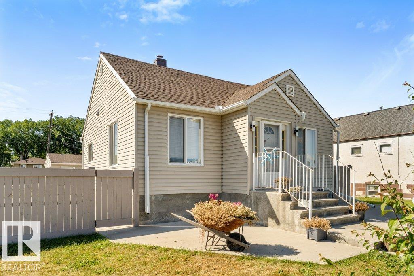
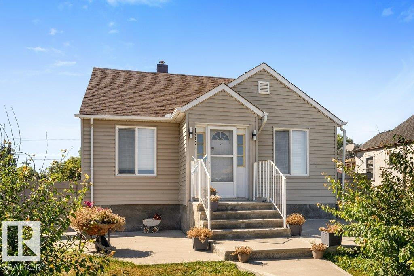
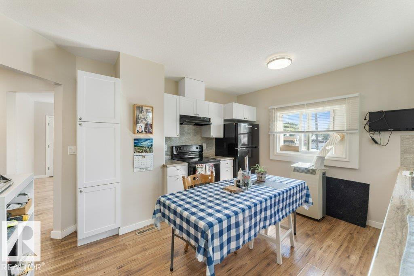
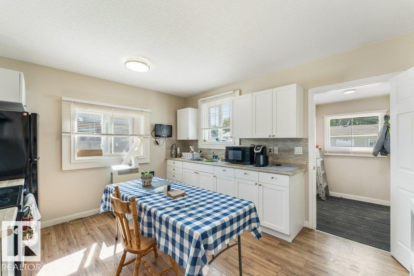
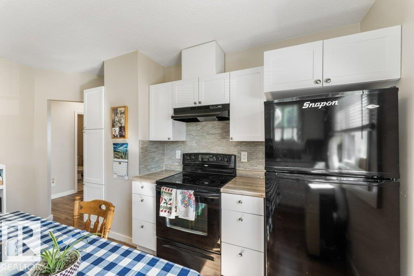
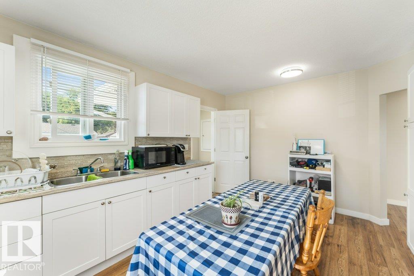
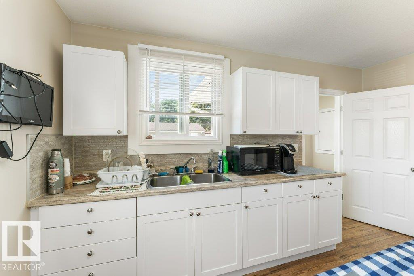
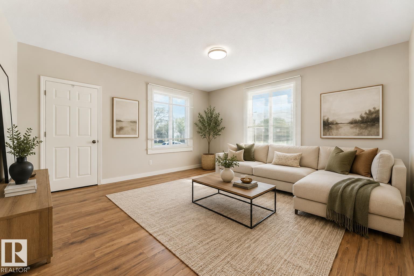
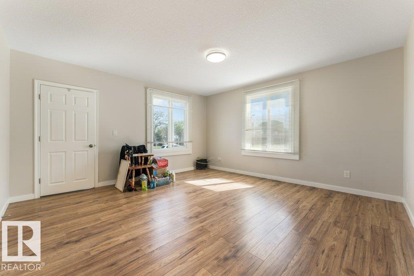
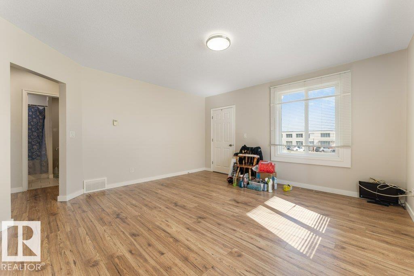
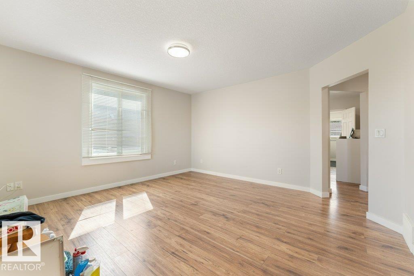
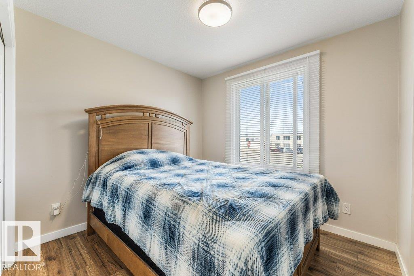
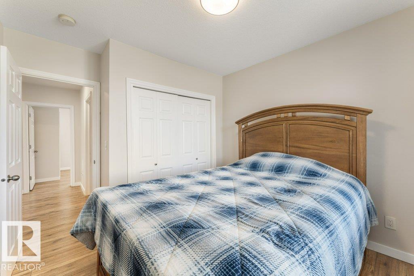
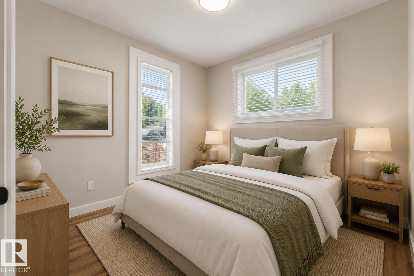
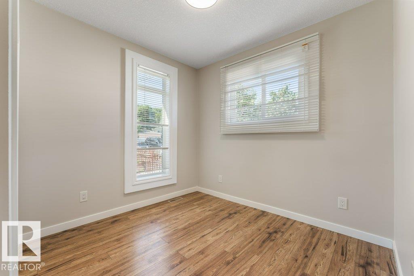
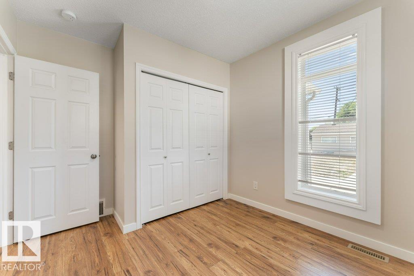
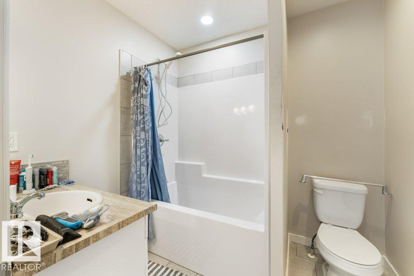
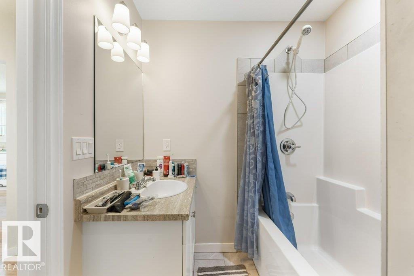
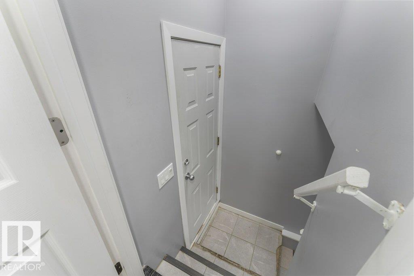
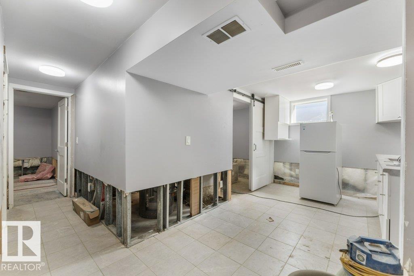
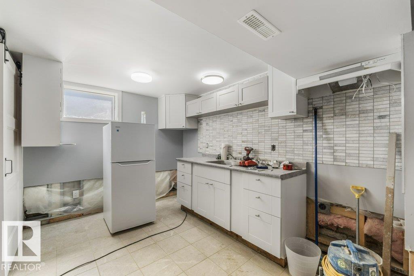
50' x 150' CORNER LOT with Small Scale Residential (RS) zoning! This property offers flexibility for homeowners, investors and those considering future redevelopment. The existing bungalow features newer shingles (2022), vinyl siding & windows, 2 bedrooms, 4-pc bath, living room & eat-in kitchen. The basement adds usable living space with a 3-pc bath, kitchenette/canning room & bedroom/rec space. Basement development permits have been obtained with final inspections in progress. OVERSIZED 25'10 x 23'11 HEATED DOUBLE GARAGE is insulated, drywalled & painted. Concrete patios & newer pressure-treated south fence. Seller discloses basement water infiltration during heavy rainfall in summer 2026. Affected areas were opened, 3 interior sump pumps installed & drywall has since been replaced. No further infiltration observed. The large corner site also offers excellent future redevelopment potential for approximately 8-10 residential units, subject to City approval. (id:67053)
Property details
Property
- List price
- $339,900
- Previous price
- $357,000
- Price reduced
- Sept. 18, 2026 · $17,100 off
- Style
- Bungalow
- Year built
- 1943
- Living area
- 843 square feet
- MLS® number
- E4506170
Interior
- Bedrooms
- 3
- Bathrooms
- 2
- Basement
- Partially finished, Full
- Appliances
- Washer, Refrigerator, Stove, Dryer, Microwave, Oven - Built-In, Hood Fan, Window Coverings, Garage door opener, Garage door opener remote(s)
Systems
- Heating
- Forced air
Parking
- Parking
- Detached Garage, Oversize, Heated Garage
Condo fee
- Ownership
- Freehold
City assessment
- Assessed value
- $283,500 (2025)
- Assessment class
- Residential
Lot & site
- Lot size
- 697 m² (7,499 sq ft)
- Lot features
- Corner Site, Paved lane, Subdividable lot, Lane
- Site influences
- Corner Site, Paved lane, Subdividable lot, Lane
- Community
- Eastwood
Rooms
Main level
- Living room4.52 × 4.55 meters
- Kitchen4.31 × 3.65 meters
- Primary Bedroom3.06 × 3.31 meters
- Bedroom 23.25 × 2.83 meters
Basement
- Family room4.07 × 4.98 meters
- Bedroom 33.14 × 3.19 meters
- Second Kitchen3.56 × 2.69 meters
- Laundry room1.93 × 1.95 meters
- Utility room1.8 × 2.94 meters
More homes in Eastwood
All 18 homes for sale in Eastwood, newest first, with schools, parks and what the neighbourhood sells for.
Listing courtesy of Real Broker. Listing data is provided under copyright by the REALTORS® Association of Edmonton via the CREA Data Distribution Facility (DDF®). Information is deemed reliable but is not guaranteed accurate by CREA, the board, or Real Living, and should be independently verified. Not intended to solicit properties currently listed for sale.