12411 86 Street NW
Eastwood · Edmonton, AB T5B 3L3
MLS® E4505070 · Listing courtesy of REMAX River City
$559,900Reduced $20,000 (3.6%) on
4 bedrooms · 3 bathrooms · 1,768 sq ft · Built 2026 · House
About this home
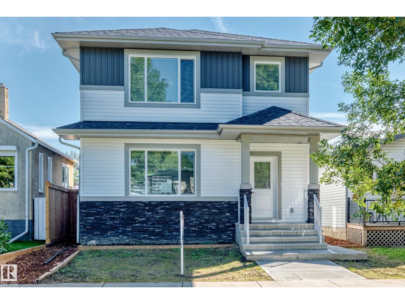
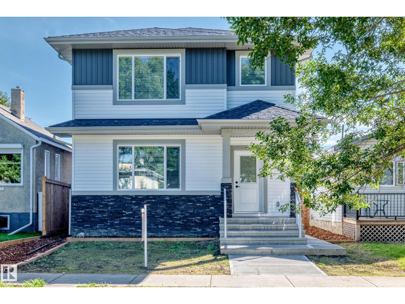
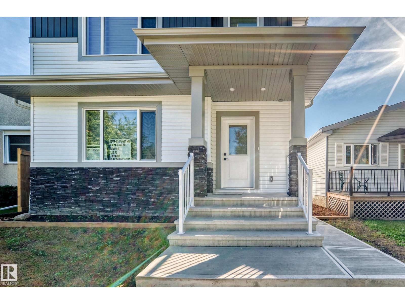
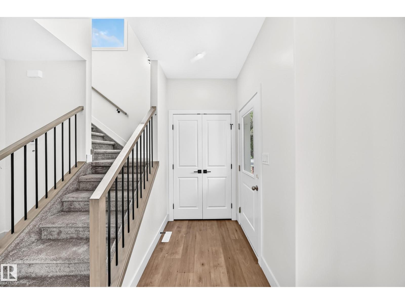
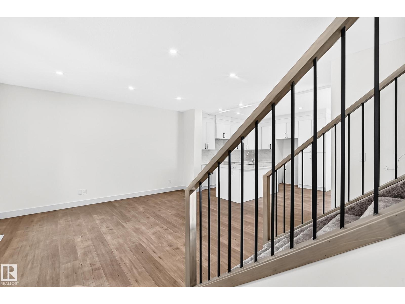
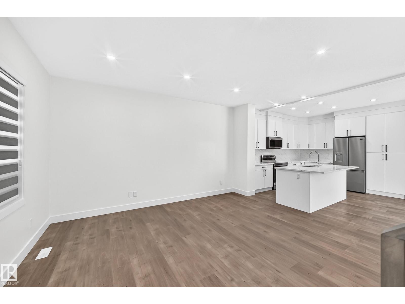
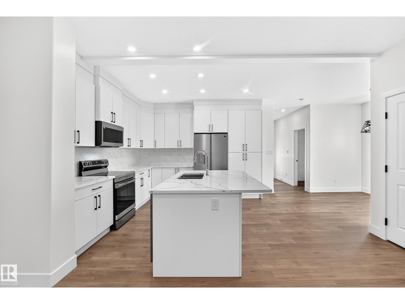
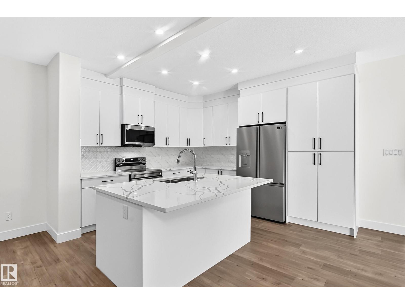
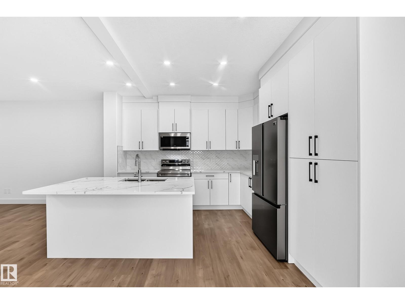
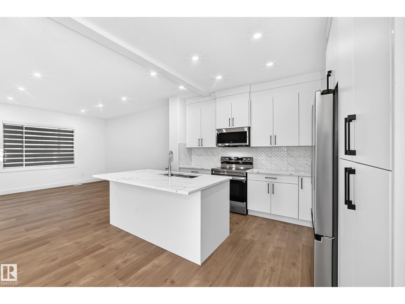
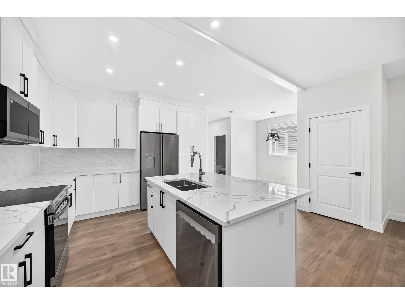
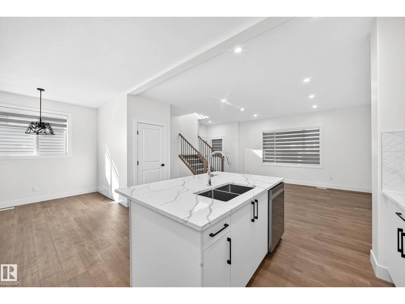
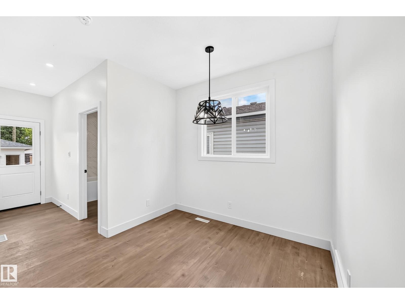
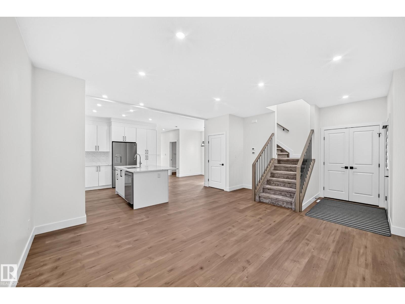
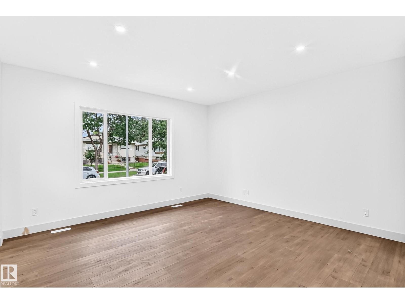
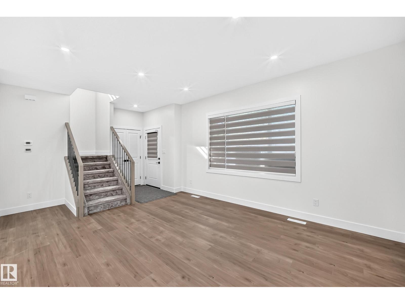
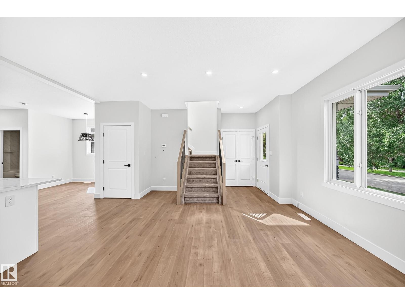
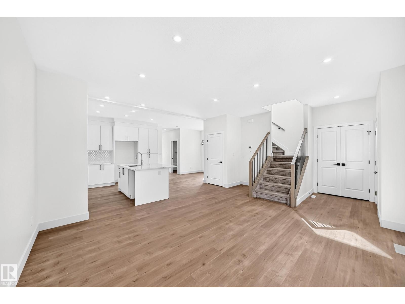
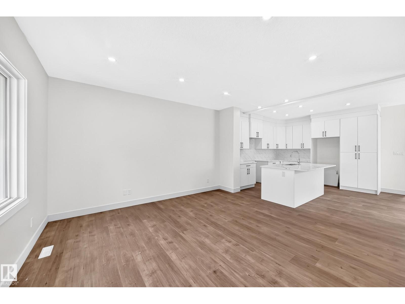
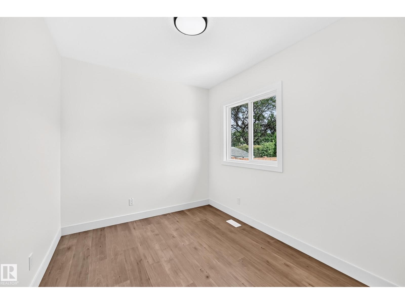
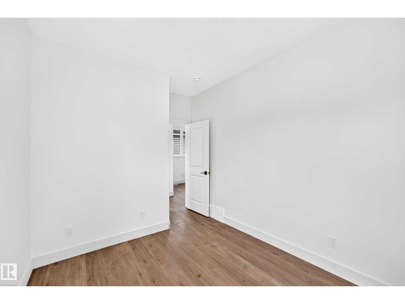
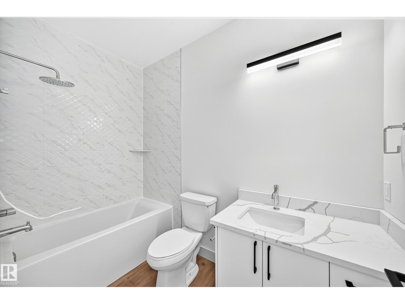
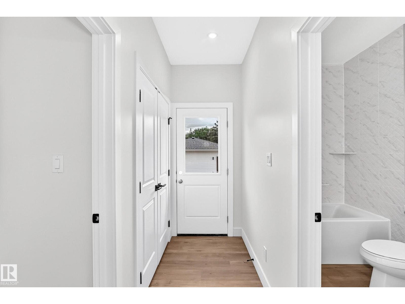
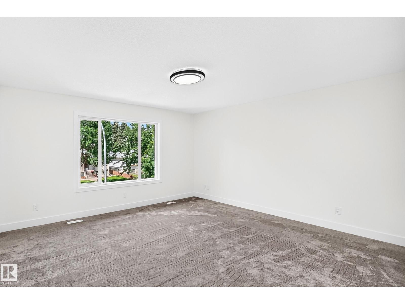
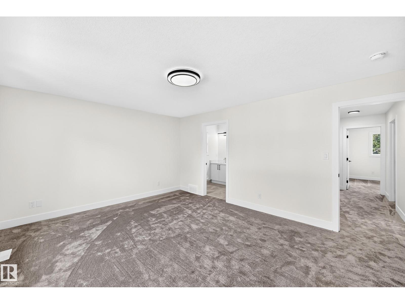
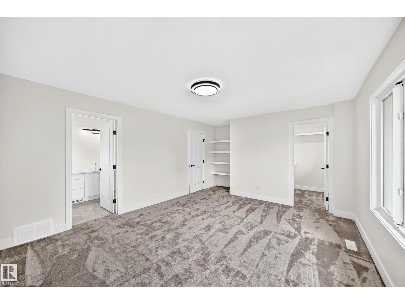
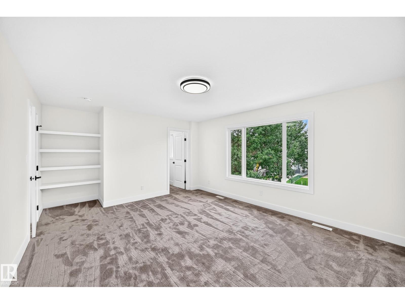
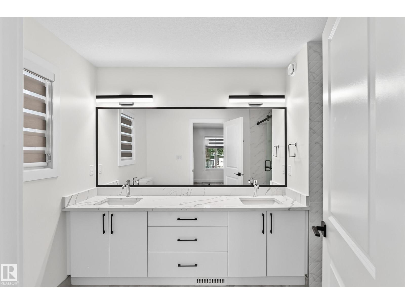
YOU MUST VIEW THIS HOME! This brand new 1,768 sq. ft. 2-storey offers an exceptional combination of quality construction, premium finishes, thoughtful design, privacy and convenience. Located on a beautiful, mature tree-lined street with easy access to Yellowhead Trail, downtown and nearby elementary schools, this is an excellent location for families. Inside, you’ll find a gorgeous open-concept floor plan featuring a beautiful island kitchen with quartz countertops, full-height cabinetry and stainless-steel appliances, overlooking the spacious living room and dining area. The main floor also offers a bedroom and full 4-piece bathroom—perfect for guests, extended family or a home office. Upstairs features three generous-sized bedrooms, including an extra-large primary suite with a beautiful ensuite featuring double sinks and a stand-up shower. A convenient upper-level laundry room completes this floor. Outside, you’ll appreciate the separate side entrance, 24' x 24' garage/RI gas line. A must see. (id:67053)
Property details
Property
- List price
- $539,900
- Previous price
- $559,900
- Price reduced
- Sept. 26, 2026 · $20,000 off
- Style
- House
- Year built
- 2026
- Living area
- 1,768 square feet
- MLS® number
- E4505070
Interior
- Bedrooms
- 4
- Bathrooms
- 3
- Basement
- Unfinished, Full
- Appliances
- Washer, Refrigerator, Dishwasher, Stove, Dryer, Window Coverings
Systems
- Heating
- Forced air
Parking
- Parking
- Detached Garage, Oversize
Condo fee
- Ownership
- Freehold
City assessment
- Assessed value
- $209,000 (2025)
- Assessment class
- Residential
Lot & site
- Lot size
- 460 m² (4,950 sq ft)
- Lot features
- See remarks, Paved lane, Park/reserve, Lane, No Animal Home, No Smoking Home
- Site influences
- See remarks, Paved lane, Park/reserve, Lane, No Animal Home, No Smoking Home
- Community
- Eastwood
Rooms
Main level
- Living room4.26 × 5.69 meters
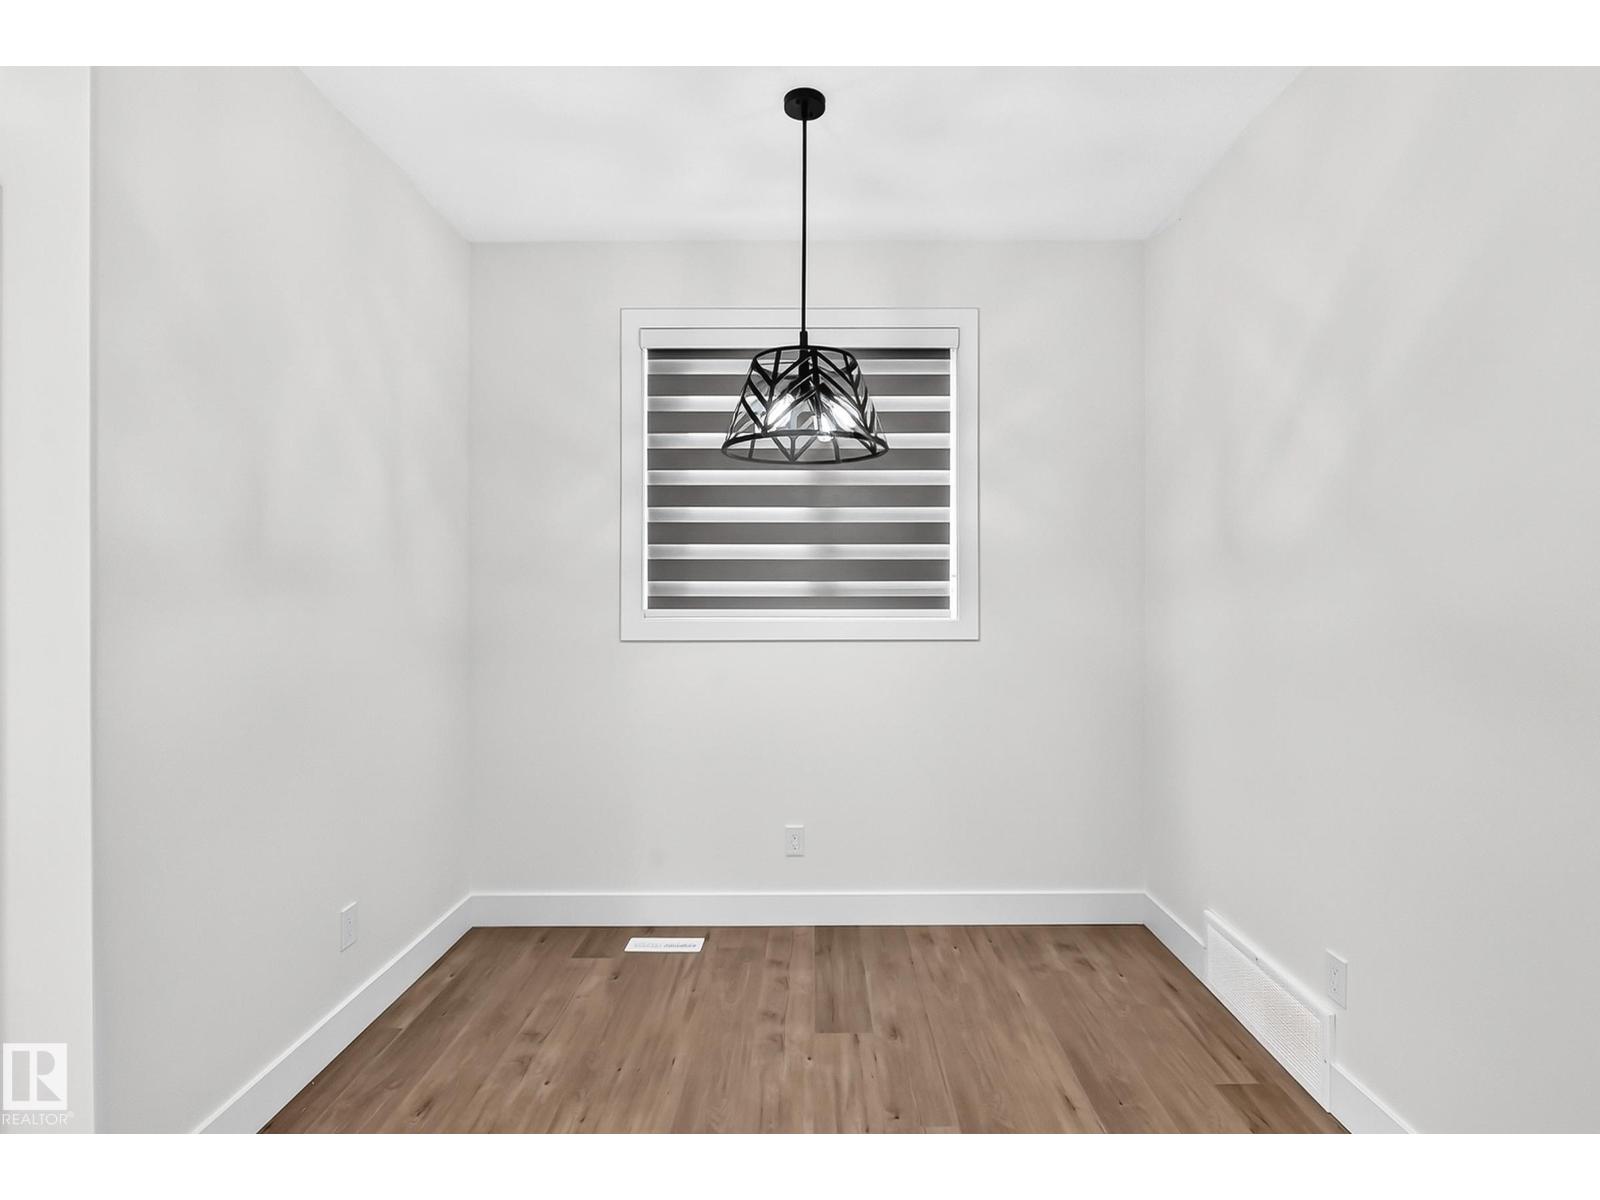
- Dining room2.72 × 2.21 meters
- Kitchen3.7 × 3.68 meters
- Bedroom 42.73 × 4.11 meters
Upper Level
- Primary Bedroom3.99 × 4.85 meters
- Bedroom 23.04 × 3.03 meters
- Bedroom 33.04 × 3.85 meters
- Laundry room1.81 × 1.97 meters
More homes in Eastwood
All 18 homes for sale in Eastwood, newest first, with schools, parks and what the neighbourhood sells for.
Listing courtesy of REMAX River City. Listing data is provided under copyright by the REALTORS® Association of Edmonton via the CREA Data Distribution Facility (DDF®). Information is deemed reliable but is not guaranteed accurate by CREA, the board, or Real Living, and should be independently verified. Not intended to solicit properties currently listed for sale.