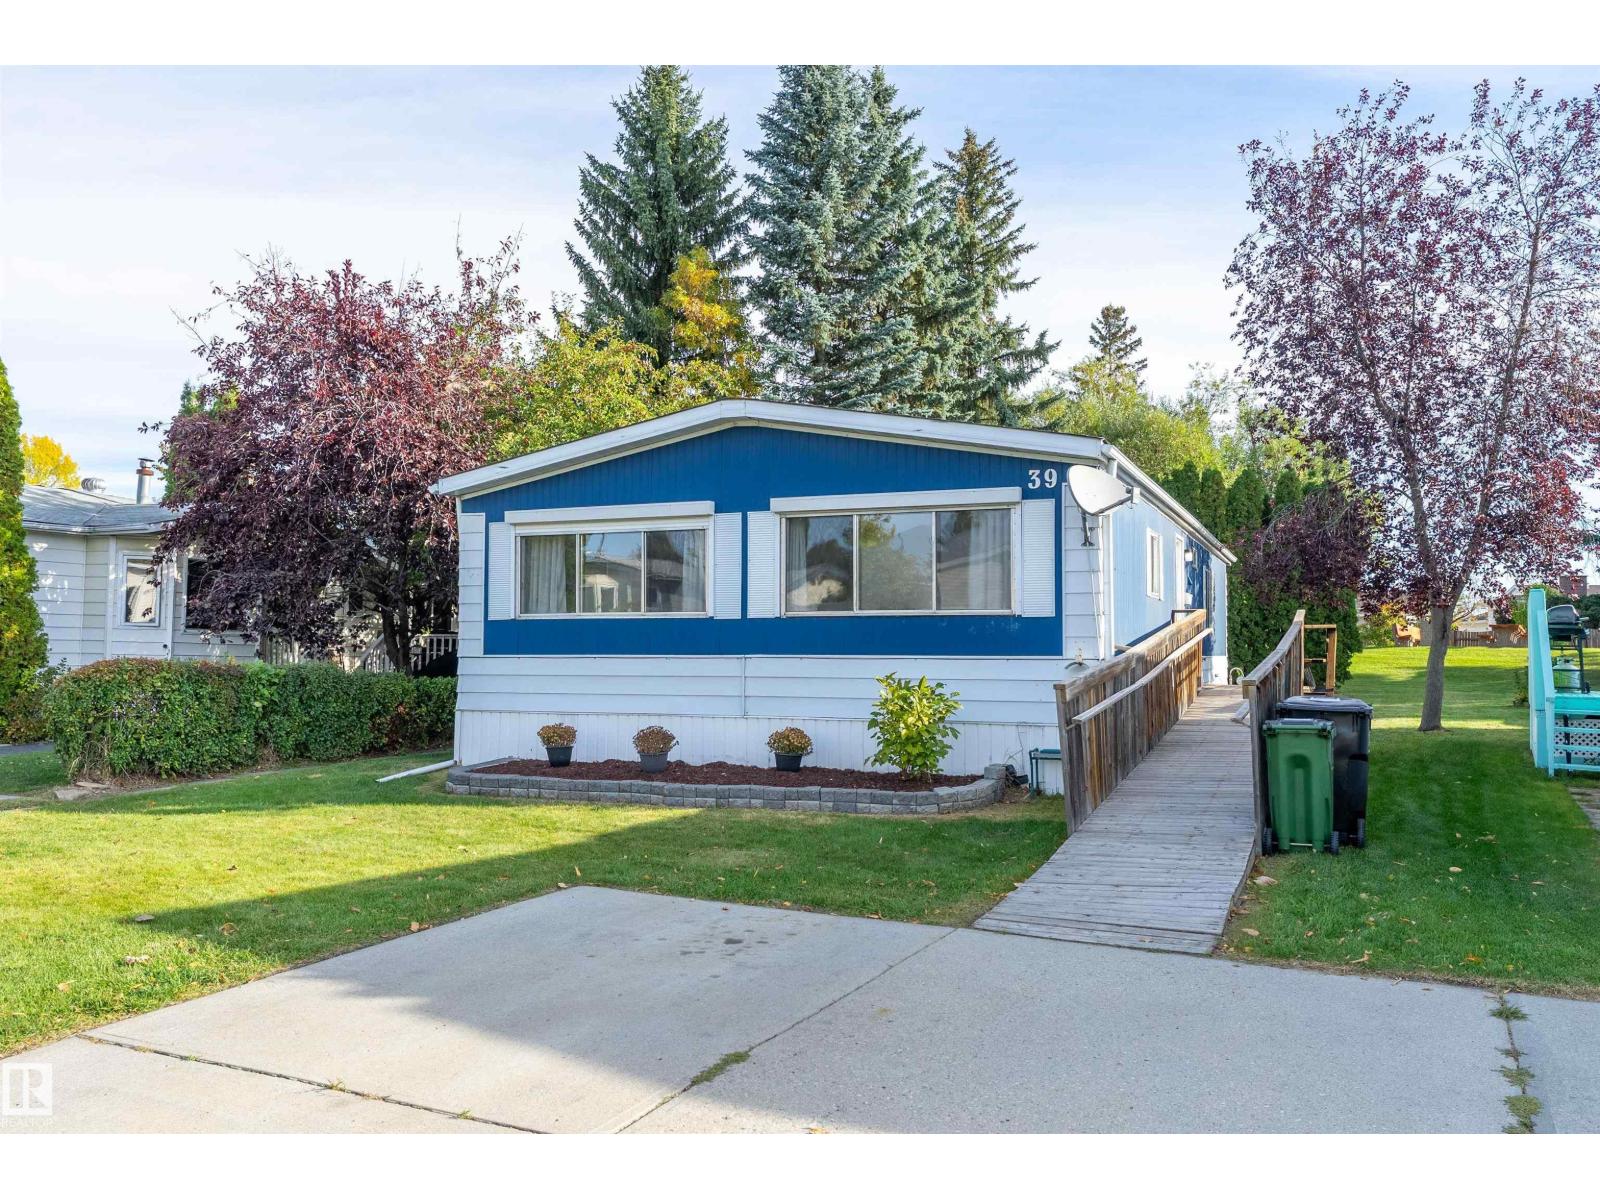
#39 – 12604 153 Avenue NW
Dunluce · Edmonton, AB T5X 4M7
MLS® E4511072 · Listing courtesy of MaxWell Polaris
3 bedrooms · 2 bathrooms · 1,142 sq ft · Built 1977 · Bungalow
About this home
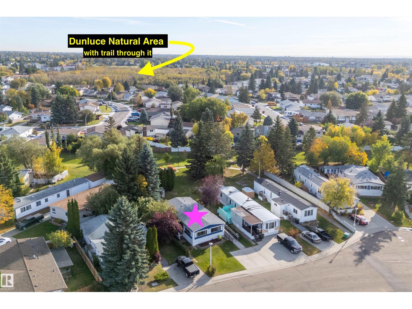
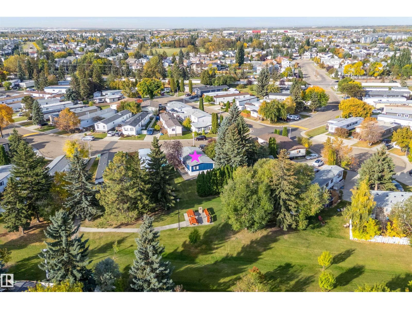
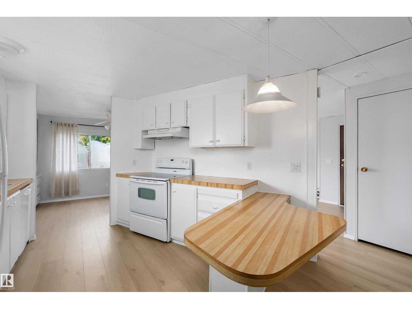
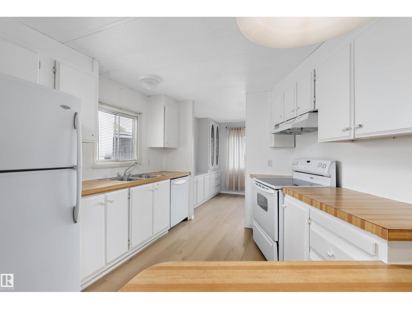
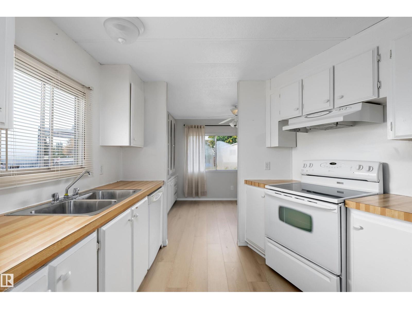
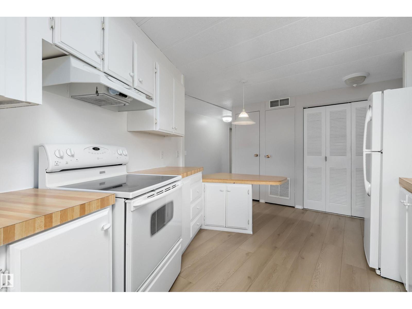
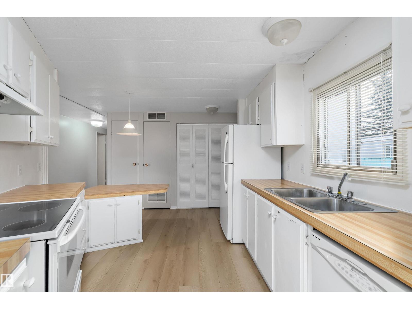
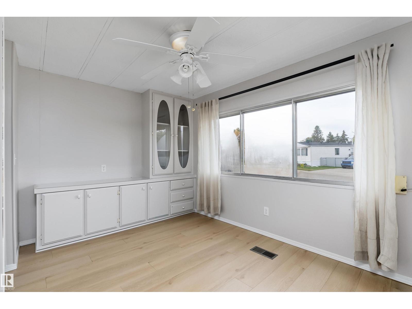
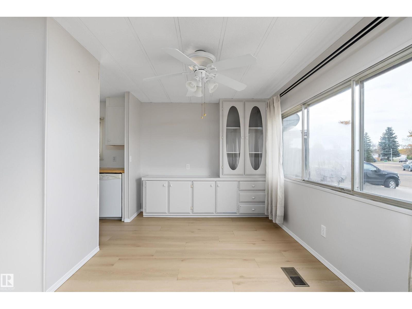
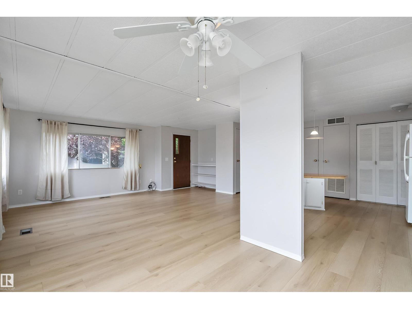
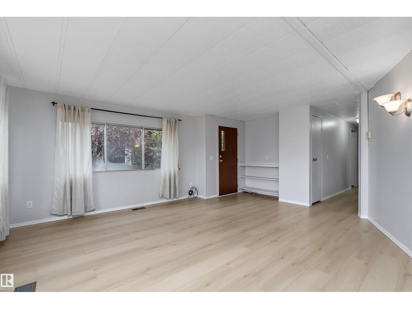
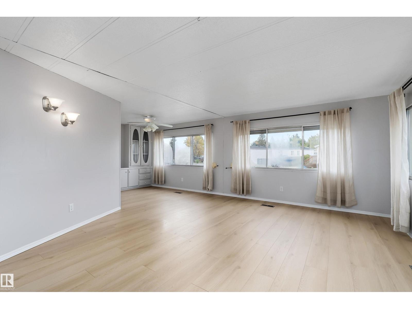
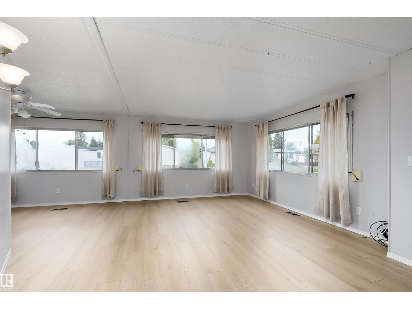
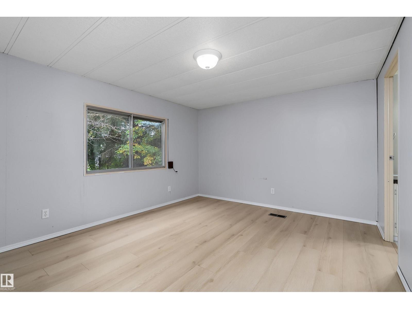
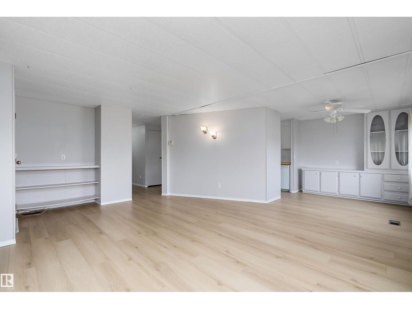
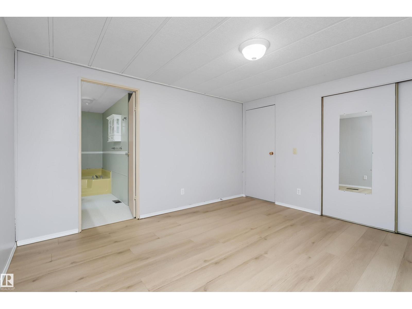
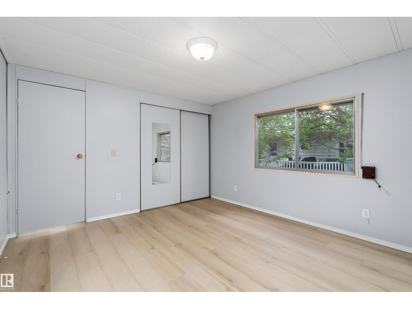
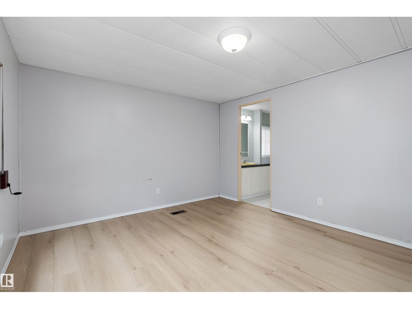
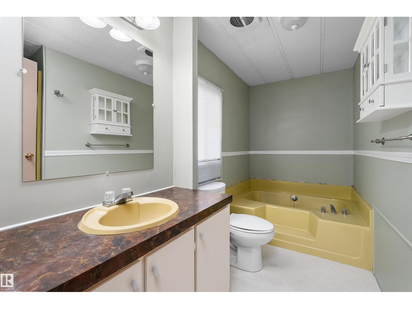
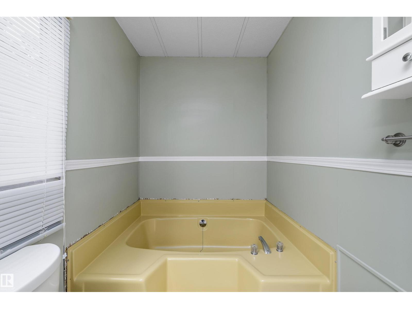
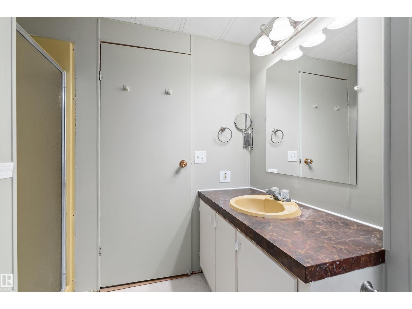
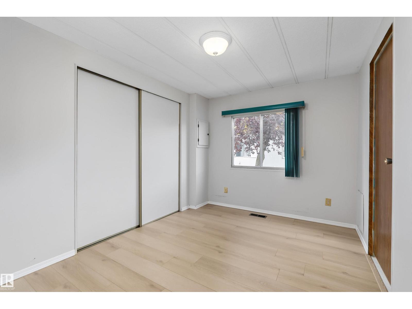
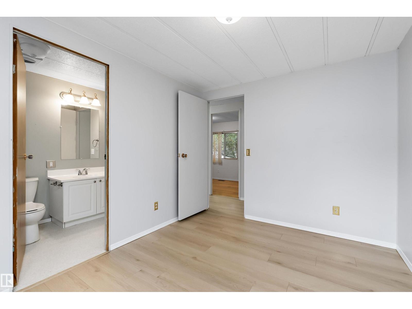
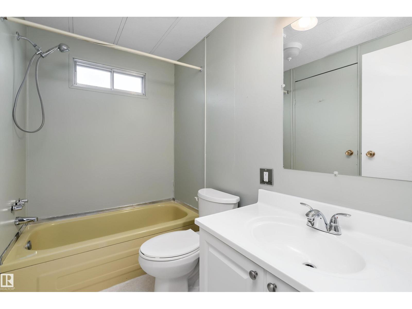
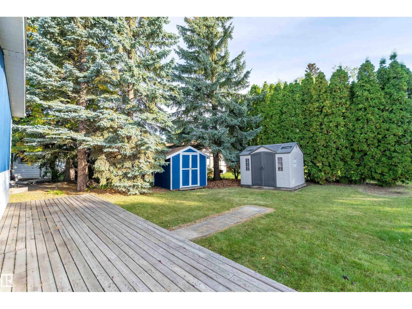
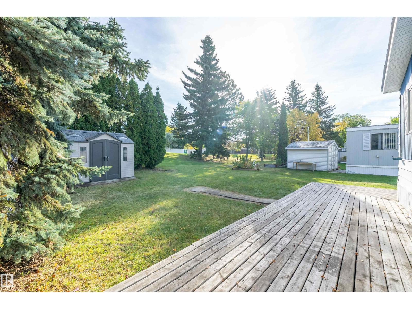
This DOUBLE WIDE home in Castle View Village offers 1141 sq.ft. with THREE BEDROOMS and TWO 4 PIECE BATHROOMS. The primary bedroom is 13'x11'7, and has an ENSUITE BATHROOM with soaker tub and separate shower. The large living room has big WEST FACING windows for natural light. Some UPGRADES: hot water tank replaced Oct 1, 2024 ($1942.50), furnace replaced Oct 1, 2024 ($5240.72), heat tape for water lines under the home replaced January 14, 2024 ($3120.65), deck by main door August 2026 ($1000 for lumber alone). This home has a GREAT LOCATION. It is away from both 127 Street and 153 Ave, and backs onto the green space that is part of Castle View Village. It is walking distance to Save On Foods, Shoppers Drug Mart, Tim Hortons, and more. Castle Downs Family YMCA is nearby as well. The deck wraps around from the side of the home to the back. Enjoy the peace and quiet of the TREED backyard. If you wish to fence in the yard you can. There is an ONSITE PLAYGROUND as well as FREE RV parking. (id:67053)
Property details
Property
- List price
- $129,900
- Style
- Bungalow
- Year built
- 1977
- Living area
- 1,142 square feet
- MLS® number
- E4511072
Interior
- Bedrooms
- 3
- Bathrooms
- 2
- Basement
- —
- Appliances
- Washer, Refrigerator, Dishwasher, Stove, Dryer, Storage Shed, Window Coverings, Fan
Systems
- Heating
- Forced air
Parking
- Parking
- Stall
Condo fee
- Ownership
- Leasehold
City assessment
- Assessed value
- $59,500 (2025)
- Assessment class
- Residential
Lot & site
- Lot features
- No back lane, Park/reserve, No Smoking Home
- Site influences
- No back lane, Park/reserve, No Smoking Home, Public Swimming Pool
- Community
- Dunluce
Rooms
Main level
- Living room15'2 x 16'11"
- Dining room7'11" x 8'4"
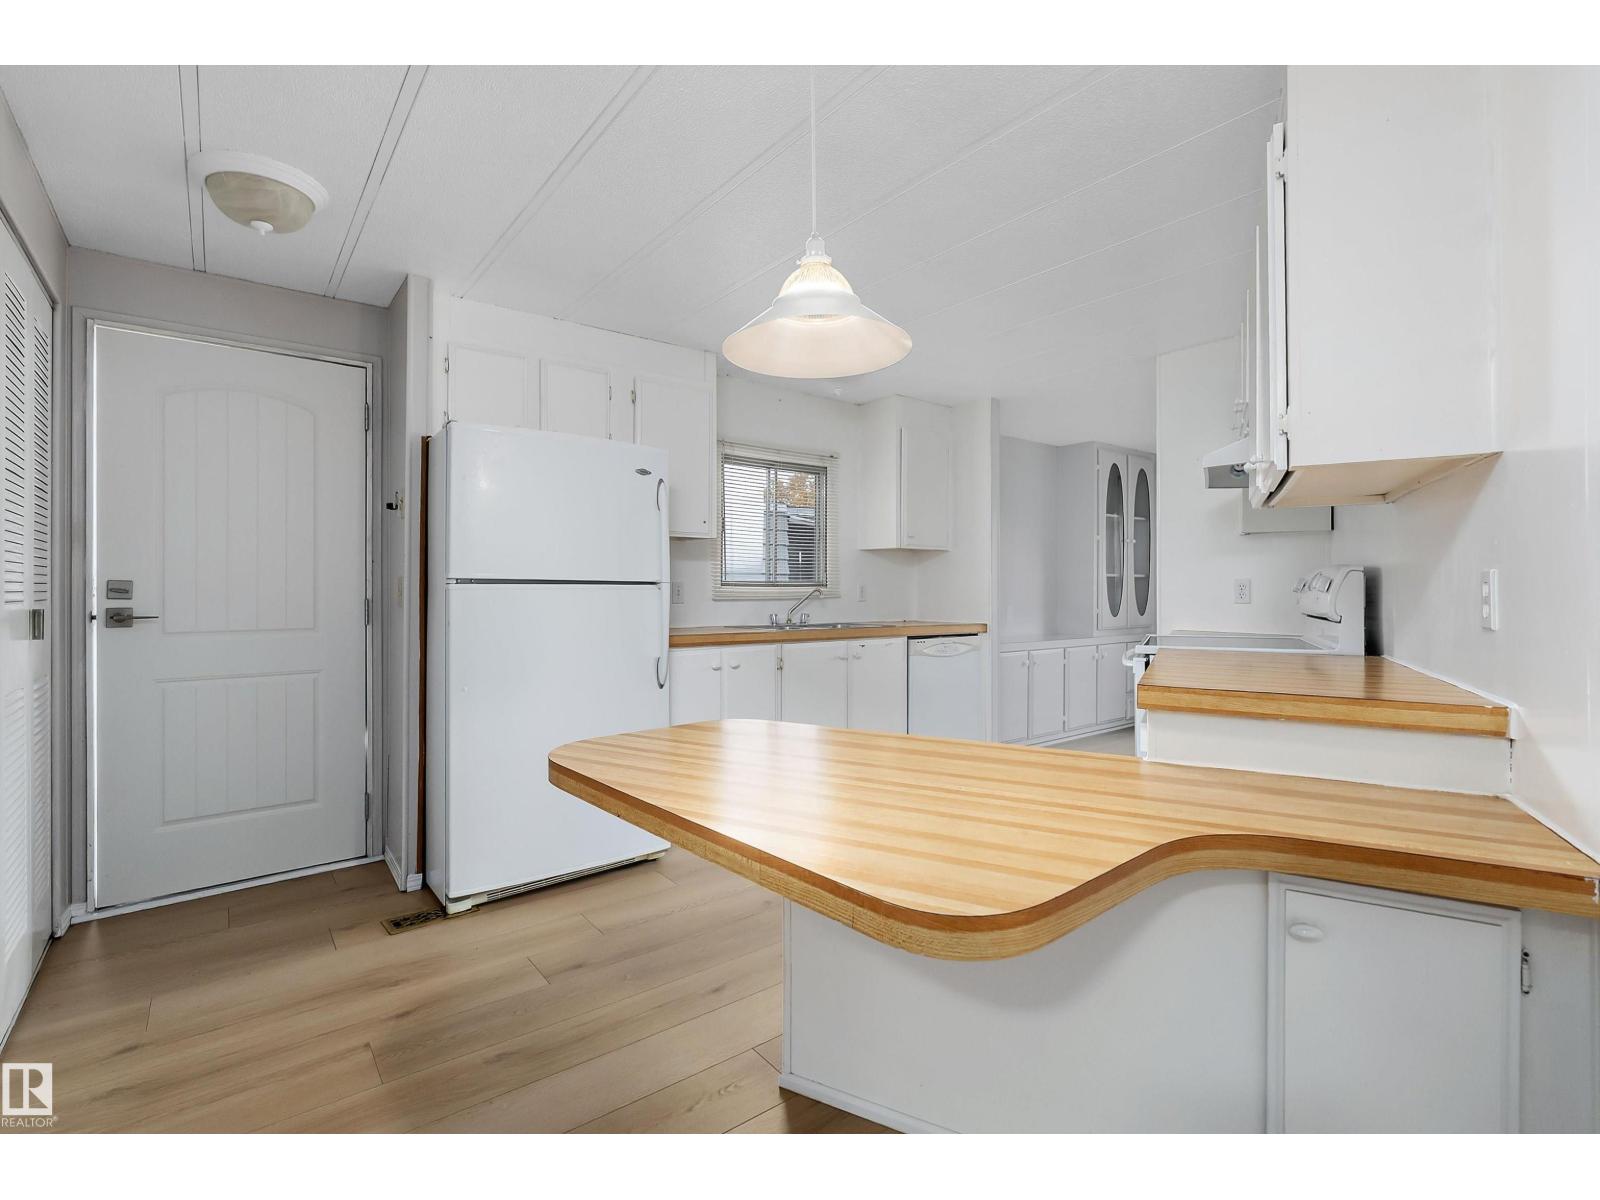
- Kitchen11'3" x 13'6"
- Primary Bedroom11'7" x 13'
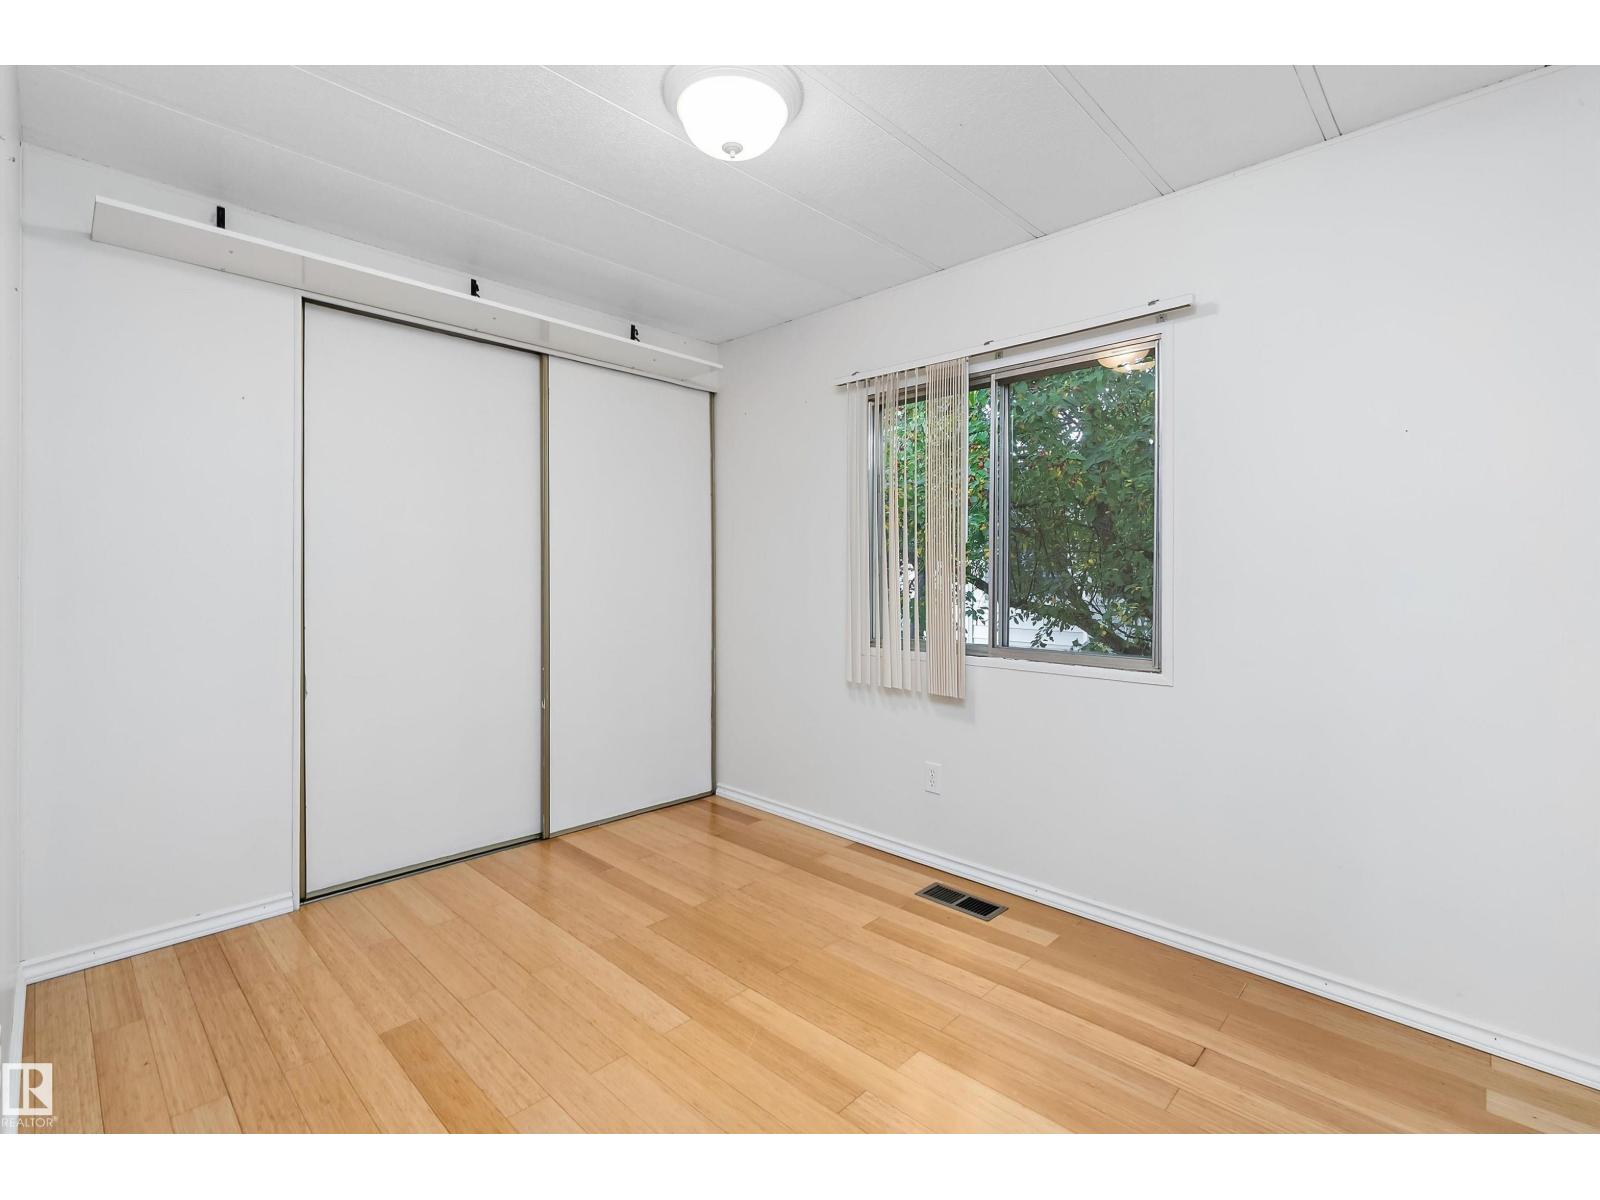
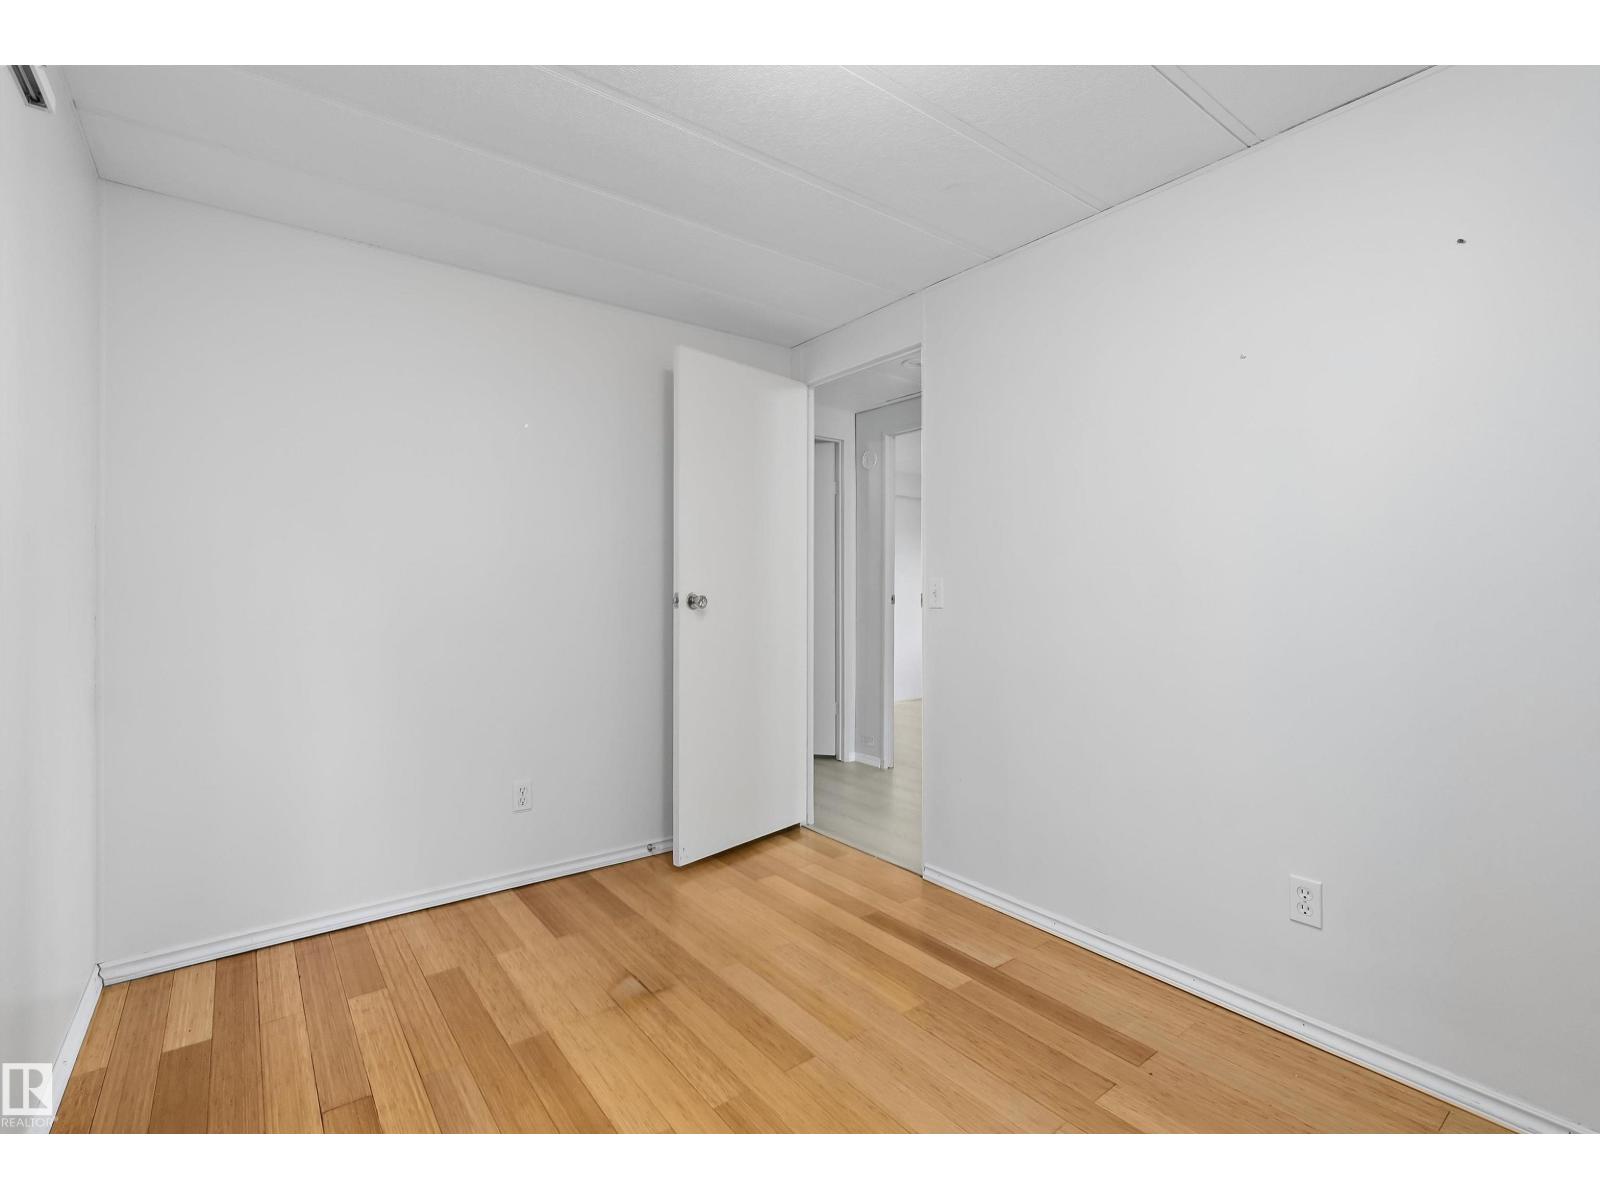
- Bedroom 28'10" x 11'3"
- Bedroom 38' x 10'11"
More homes in Dunluce
All 15 homes for sale in Dunluce, newest first, with schools, parks and what the neighbourhood sells for.
Listing courtesy of MaxWell Polaris. Listing data is provided under copyright by the REALTORS® Association of Edmonton via the CREA Data Distribution Facility (DDF®). Information is deemed reliable but is not guaranteed accurate by CREA, the board, or Real Living, and should be independently verified. Not intended to solicit properties currently listed for sale.