71 Lancaster Terrace NW
Dunluce · Edmonton, AB T5X 5S5
MLS® E4509814 · Listing courtesy of MORE Real Estate
3 bedrooms · 3 bathrooms · 1,249 sq ft · Built 1977 · Townhouse
About this home
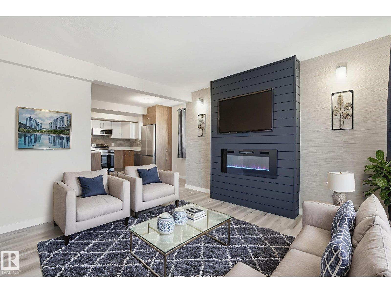
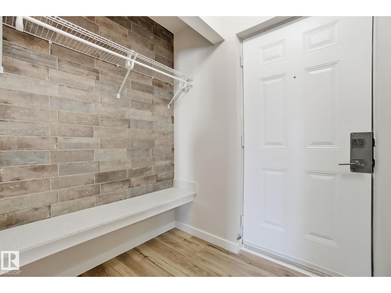
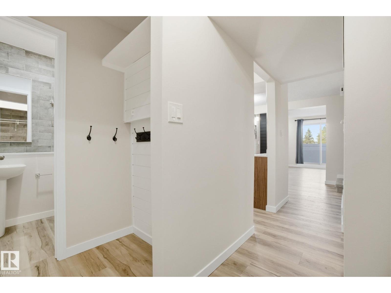
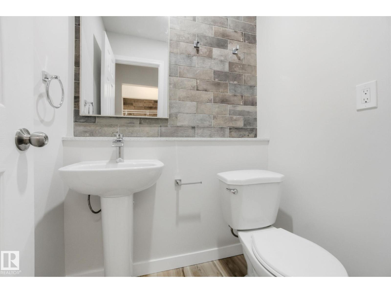
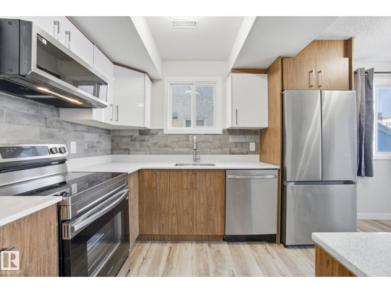
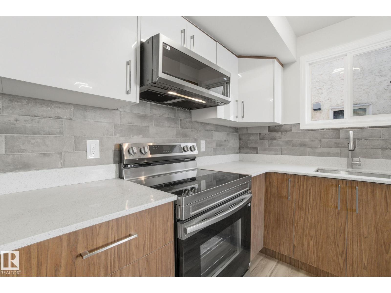
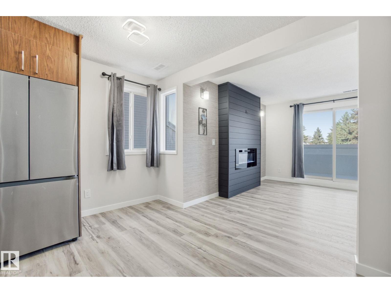
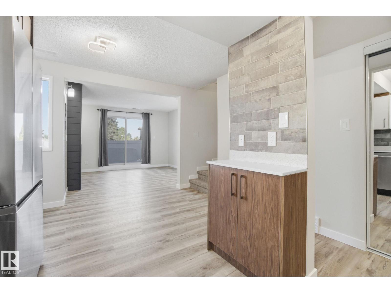
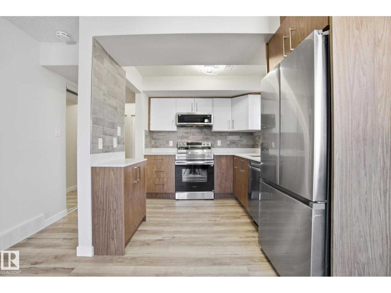
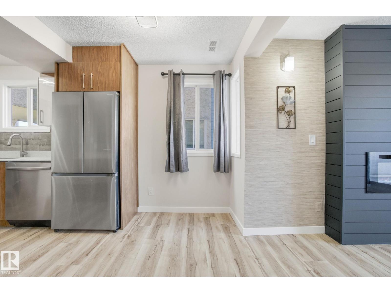
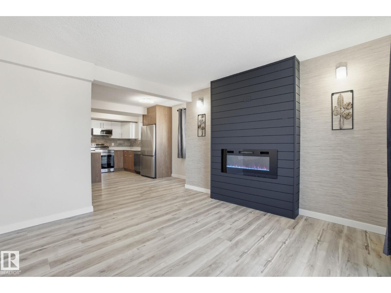
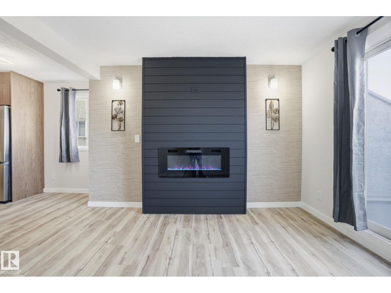
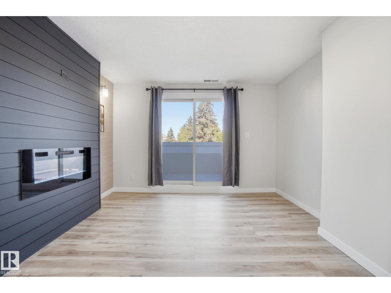
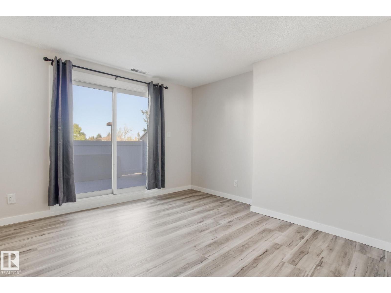
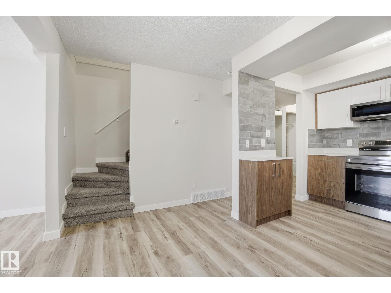
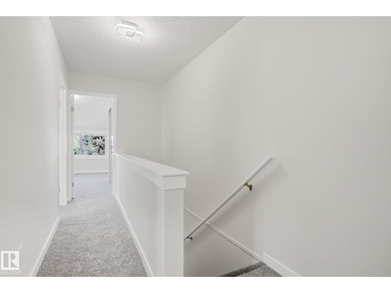
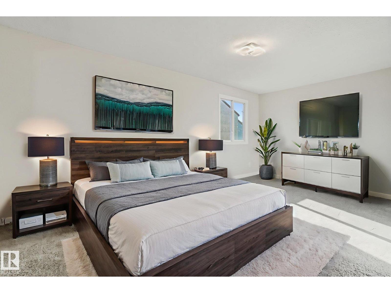
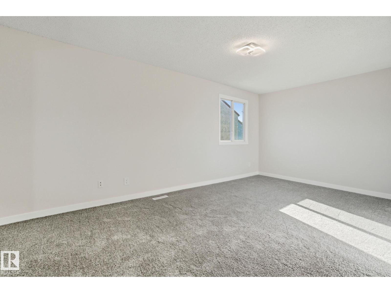
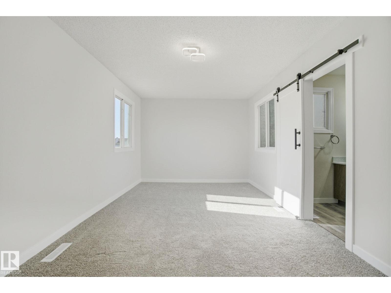
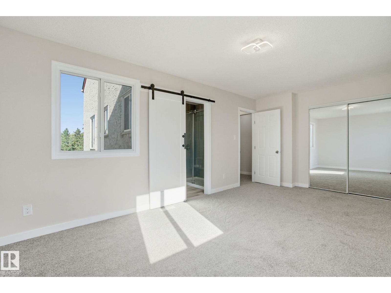
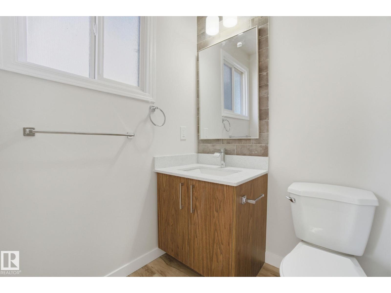
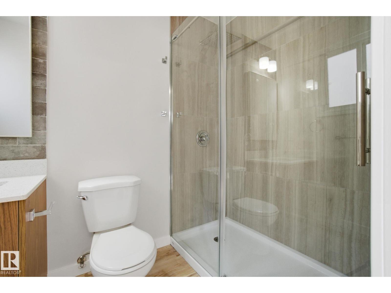
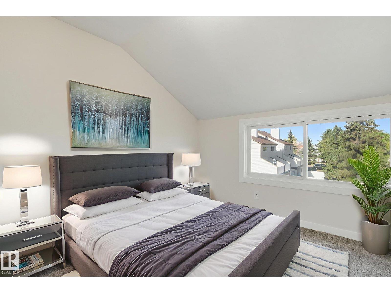
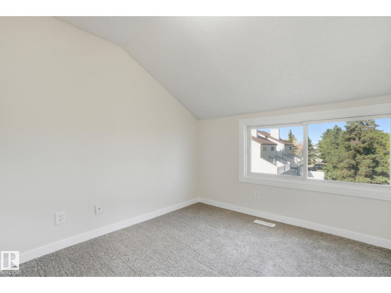
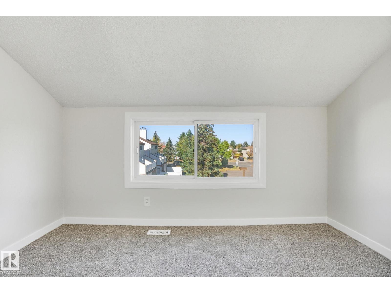
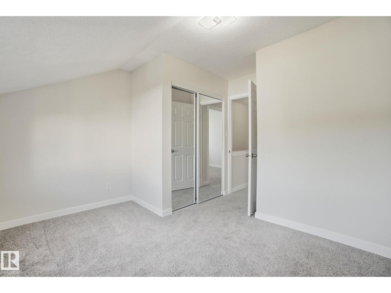
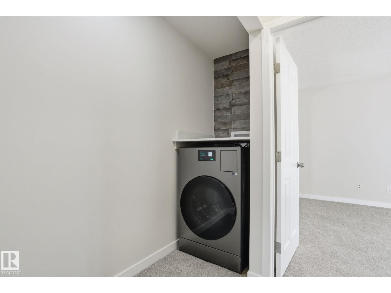
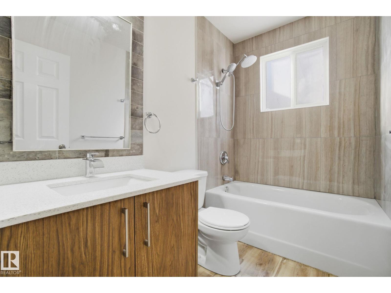
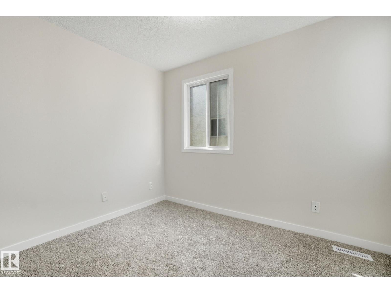
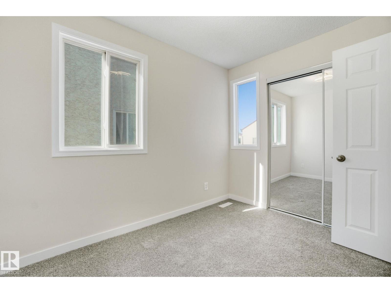
Beautifully Renovated Townhome in Lancaster Terrace. This stunning two storey townhome has been fully renovated from top to bottom, offering chic modern living at an affordable price. The main floor features a two piece powder room, stylish modern kitchen with white cabinetry, quartz countertops, and stainless steel appliances, opening to a spacious dining and living area accented by a striking feature wall with an electric fireplace. Step out onto your private balcony, perfect for morning coffee or evening relaxation. Upstairs, you will find a convenient laundry area, three bedrooms, including a beautiful primary suite with a gorgeous ensuite with tiled shower. The main bathroom is equally impressive with quartz counters and tile flooring. Enjoy new flooring throughout with vinyl plank on the main and soft carpeting upstairs. Includes one covered parking stall. This well managed complex offers exceptional value and a stylish, move in ready home in a fantastic location. Photos are virtually staged. (id:67053)
Property details
Property
- List price
- $229,000
- Style
- Row / Townhouse
- Year built
- 1977
- Living area
- 1,249 square feet
- MLS® number
- E4509814
Interior
- Bedrooms
- 3
- Bathrooms
- 3
- Basement
- None
- Appliances
- Refrigerator, Dishwasher, Stove, Microwave Range Hood Combo, Washer/Dryer Combo
Systems
- Heating
- Forced air
Parking
- Parking
- Stall
Condo fee
- Fee
- $474 monthly
- Includes
- Exterior Maintenance, Landscaping, Property Management, Water, Insurance, Other, See Remarks
- Ownership
- Condo/Strata
Lot & site
- Lot features
- Flat site, Closet Organizers, No Animal Home, No Smoking Home
- Site influences
- Flat site, Closet Organizers, No Animal Home, No Smoking Home
- Community
- Dunluce
Rooms
Main level
- Living room3.68 × 3.74 meters
- Dining room2.44 × 2.13 meters
- Kitchen2.44 × 2.61 meters
Upper Level
- Primary Bedroom5.56 × 3.17 meters
- Bedroom 22.48 × 3.1 meters
- Bedroom 33.66 × 3.59 meters
- Laundry room—
More homes in Dunluce
All 15 homes for sale in Dunluce, newest first, with schools, parks and what the neighbourhood sells for.
Listing courtesy of MORE Real Estate. Listing data is provided under copyright by the REALTORS® Association of Edmonton via the CREA Data Distribution Facility (DDF®). Information is deemed reliable but is not guaranteed accurate by CREA, the board, or Real Living, and should be independently verified. Not intended to solicit properties currently listed for sale.