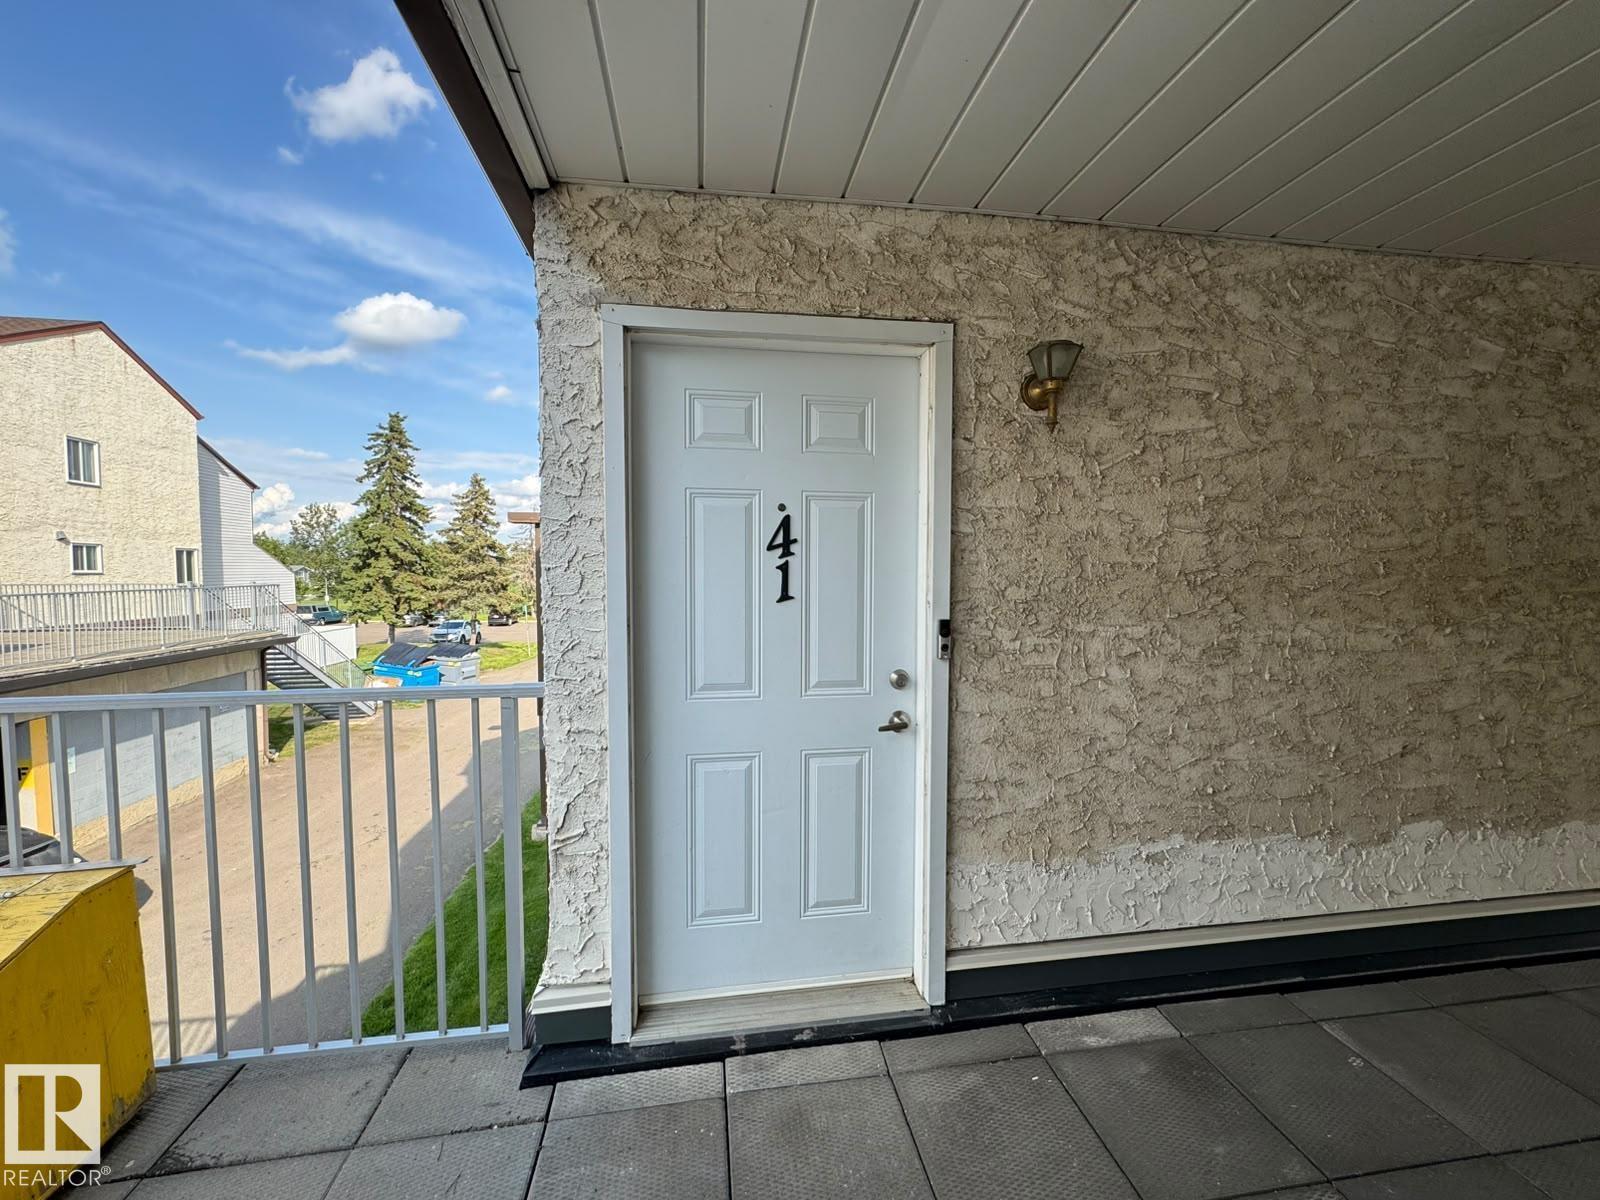
41 Lancaster Terrace NW
Dunluce · Edmonton, AB T5X 5S3
MLS® E4503177 · Listing courtesy of Sterling Real Estate
$188,000Reduced $20,000 (10.6%) on
2 bedrooms · 1 bathrooms · 947 sq ft · Built 1977 · Townhouse
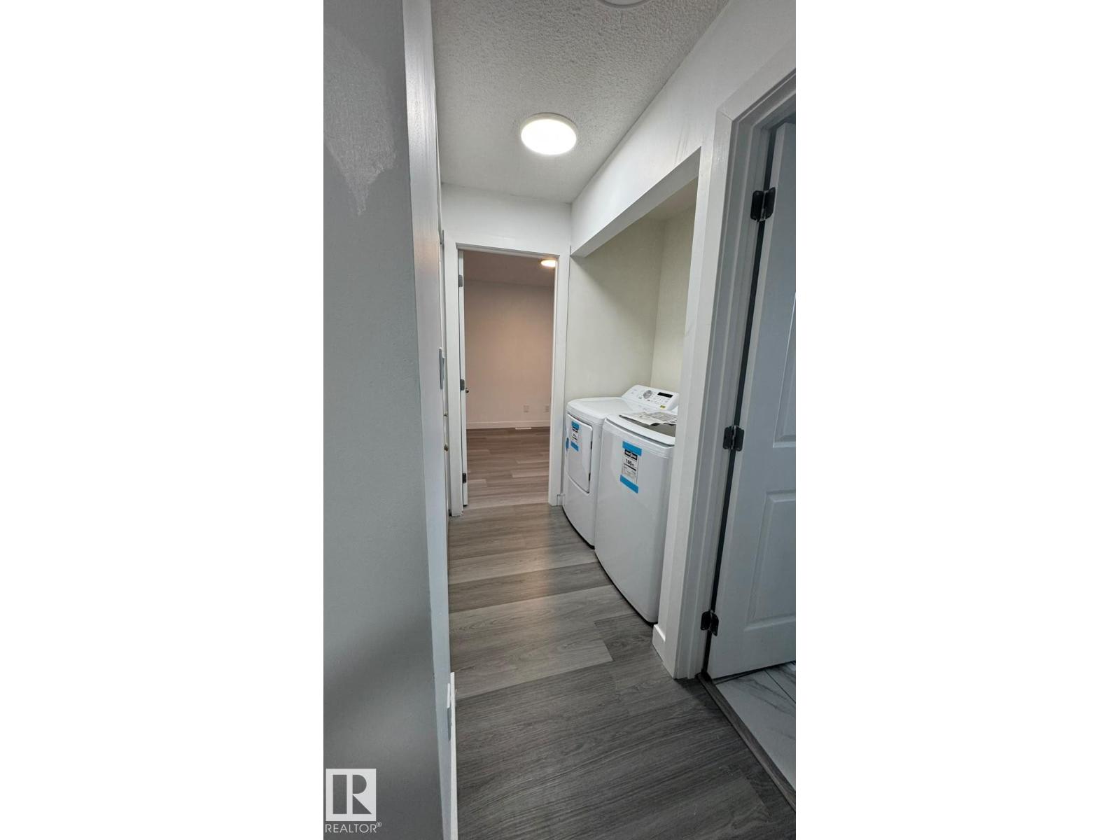
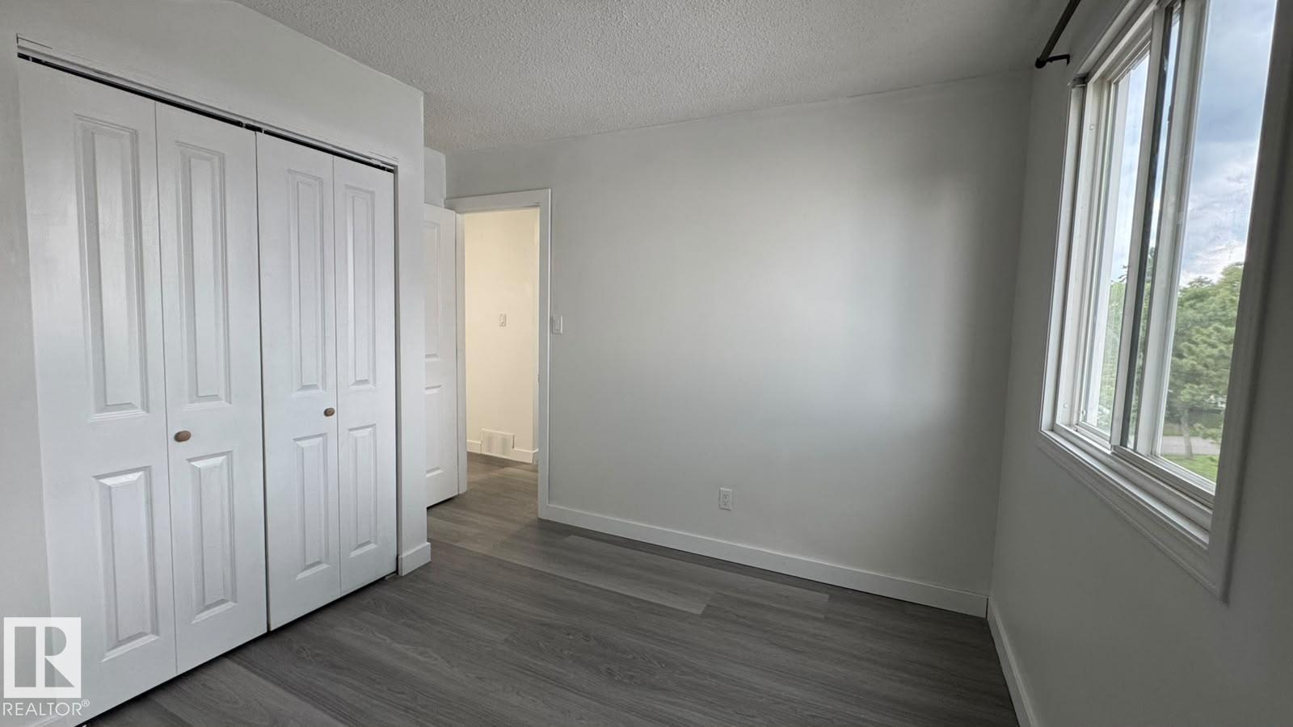
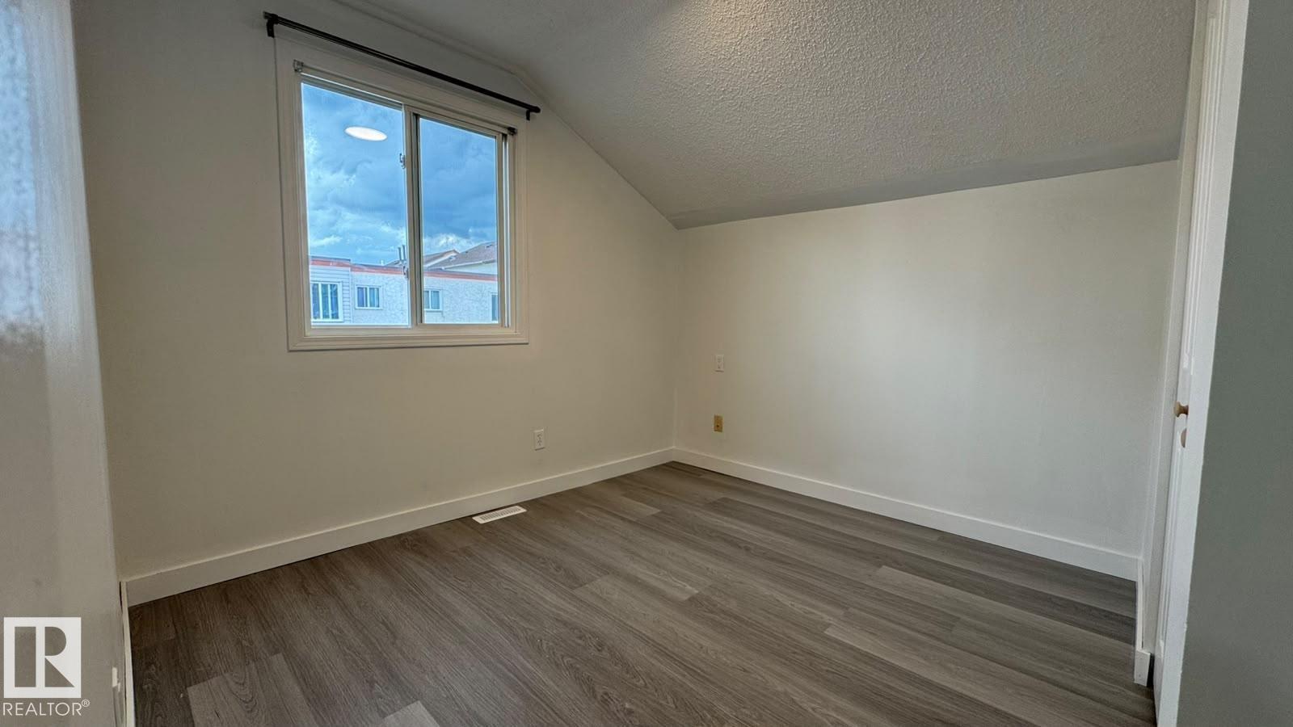
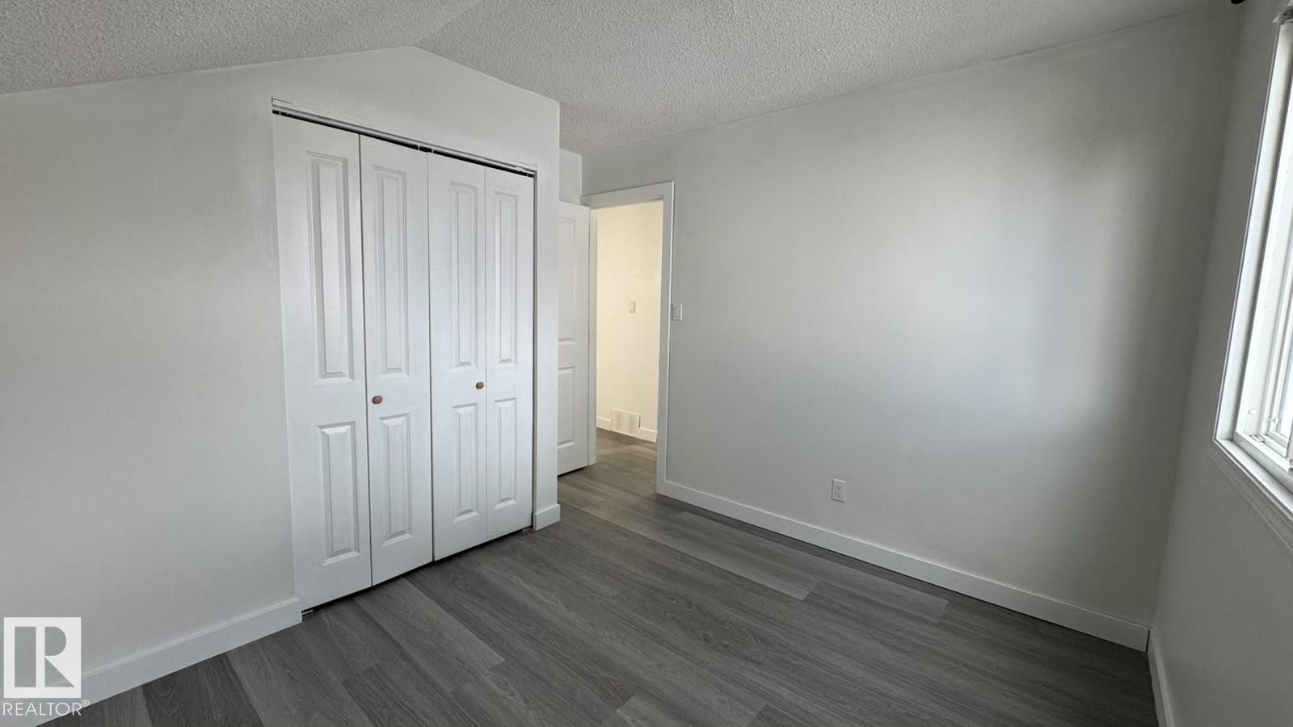
About this home
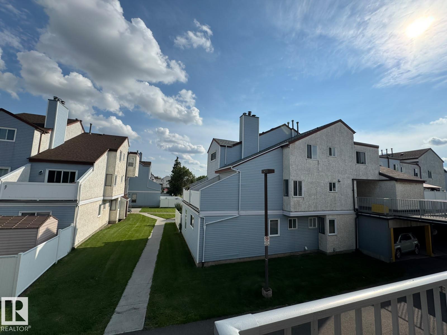
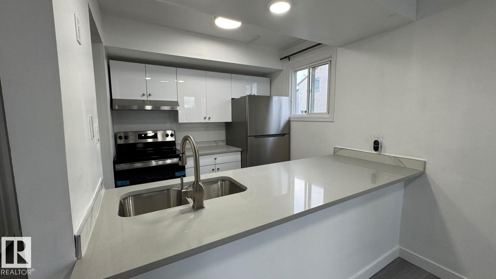
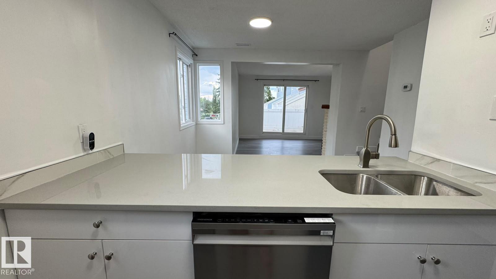
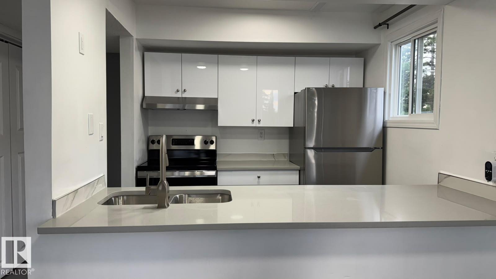
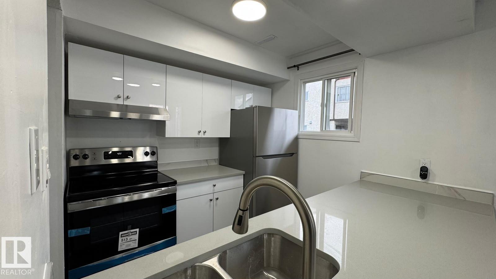
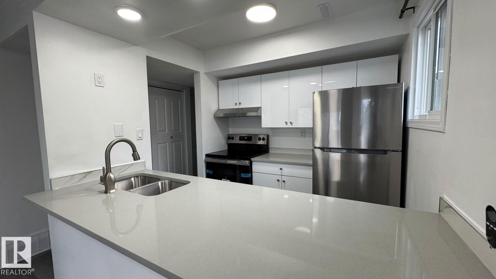
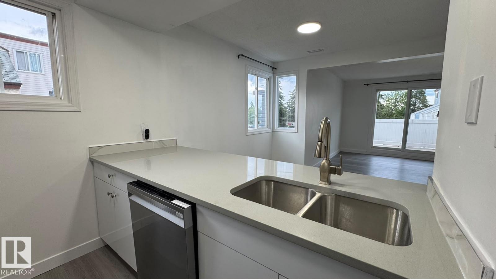
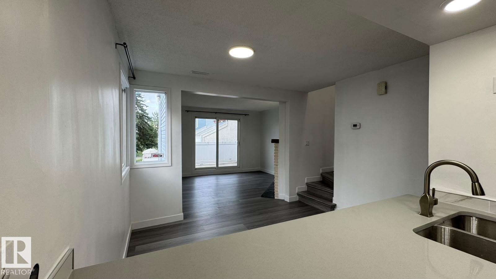
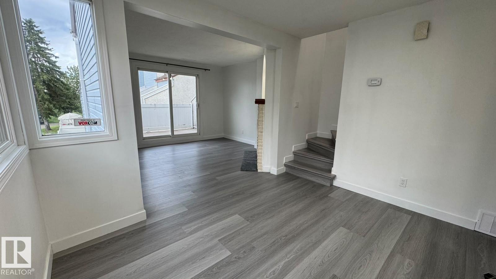
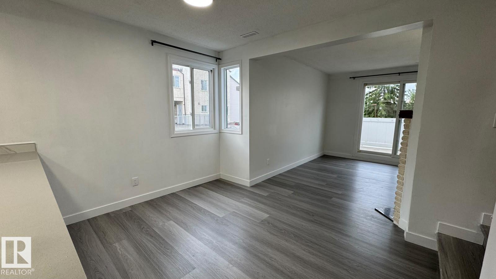
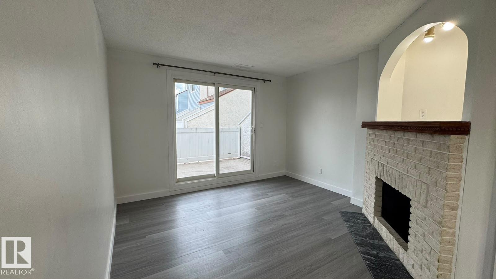
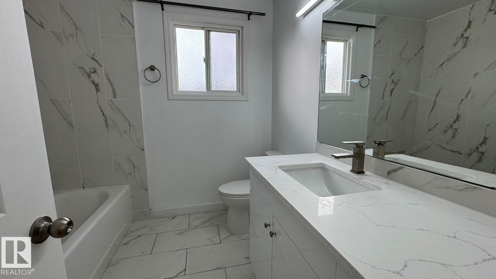
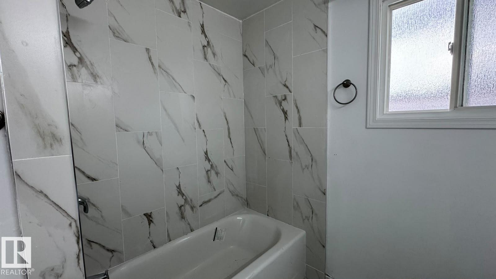
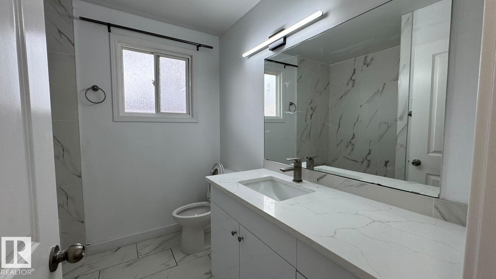
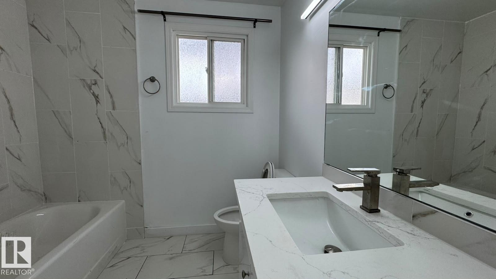
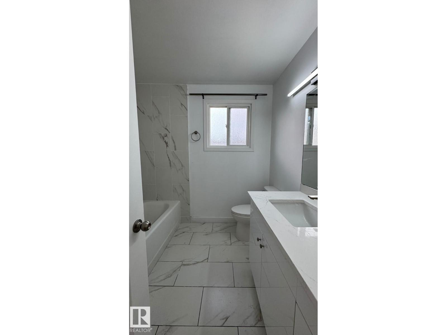
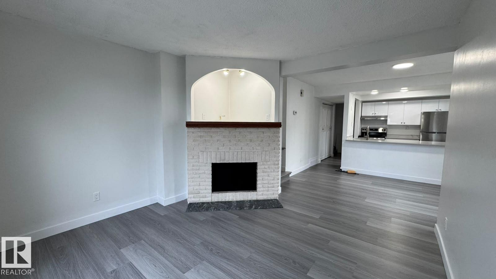
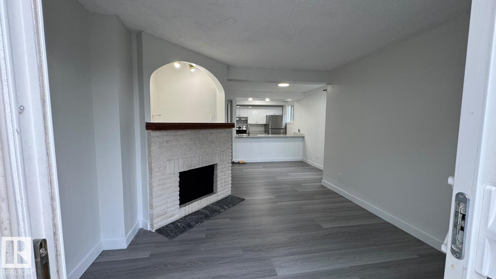
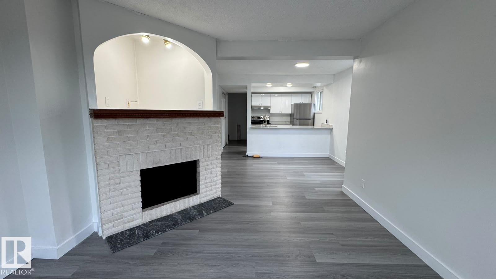
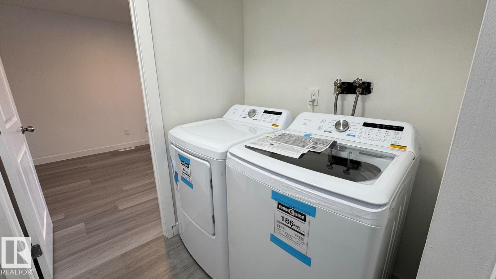
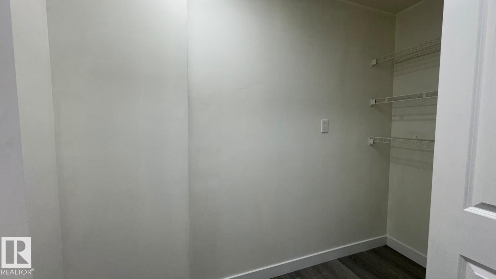
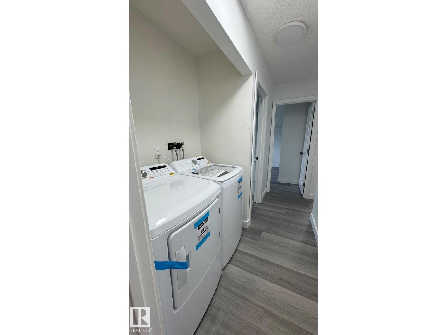
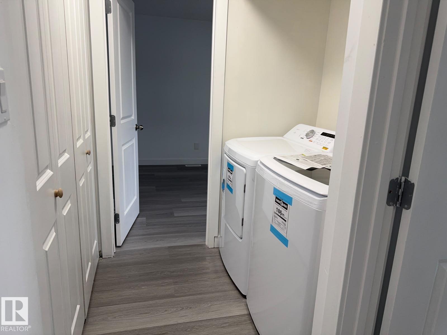
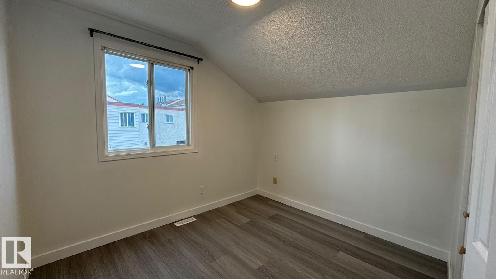
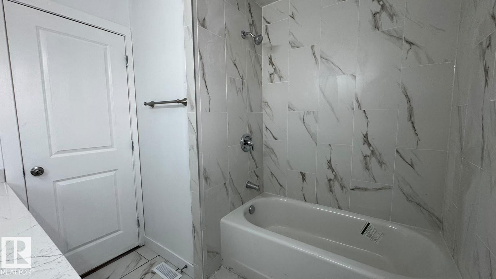
Welcome to 41 Lancaster Terrace—a fully renovated, move-in-ready 2 story home in Dunluce, just steps from Castle Downs Park. This beautifully updated 2-bedroom, 1-bathroom unit features a brand-new kitchen with new cabinets, countertops, and brand-new appliances, along with new flooring, modern fixtures, and fresh finishes throughout. Upstairs, you’ll find two comfortable bedrooms, in-suite laundry, additional storage, and a completely renovated bathroom with a clean, modern look. The bright main living area opens onto a private patio, creating a great space to relax or entertain. This unit also enjoys one of the best locations in the complex—directly above its covered parking stall, close to visitor parking, and overlooking Castle Downs Park. The YMCA, schools, transit, shopping, playgrounds, spray park, and ball diamonds are all nearby. Pet friendly and ready for its next owner—an excellent option for first-time buyers, couples, small families, or anyone looking for a stylish, low-condo fee home (id:67053)
Property details
Property
- List price
- $168,000
- Previous price
- $188,000
- Price reduced
- Oct. 4, 2026 · $20,000 off
- Style
- Row / Townhouse
- Year built
- 1977
- Living area
- 947 square feet
- MLS® number
- E4503177
Interior
- Bedrooms
- 2
- Bathrooms
- 1
- Basement
- None
- Appliances
- Washer, Refrigerator, Dishwasher, Stove, Dryer, Hood Fan
Systems
- Heating
- Forced air
Parking
- Parking
- See Remarks
Condo fee
- Fee
- $383 monthly
- Includes
- Exterior Maintenance, Property Management, Water, Insurance, Other, See Remarks
- Ownership
- Condo/Strata
City assessment
- Assessed value
- $155,500 (2025)
- Assessment class
- Residential
Lot & site
- Lot size
- 181 m² (1,953 sq ft)
- Community
- Dunluce
Rooms
Main level
- Living room3.62 × 3.58
- Dining room3.38 × 2.71
- Kitchen2.59 × 2.39
Upper Level
- Primary Bedroom4.18 × 3.02
- Bedroom 23.02 × 2.69
More homes in Dunluce
All 15 homes for sale in Dunluce, newest first, with schools, parks and what the neighbourhood sells for.
Listing courtesy of Sterling Real Estate. Listing data is provided under copyright by the REALTORS® Association of Edmonton via the CREA Data Distribution Facility (DDF®). Information is deemed reliable but is not guaranteed accurate by CREA, the board, or Real Living, and should be independently verified. Not intended to solicit properties currently listed for sale.