15603 122 Street NW
Dunluce · Edmonton, AB T5X 2V7
MLS® E4499741 · Listing courtesy of MaxWell Polaris
$519,900Reduced $21,000 (4.0%) on
5 bedrooms · 4 bathrooms · 1,694 sq ft · Built 1977 · House
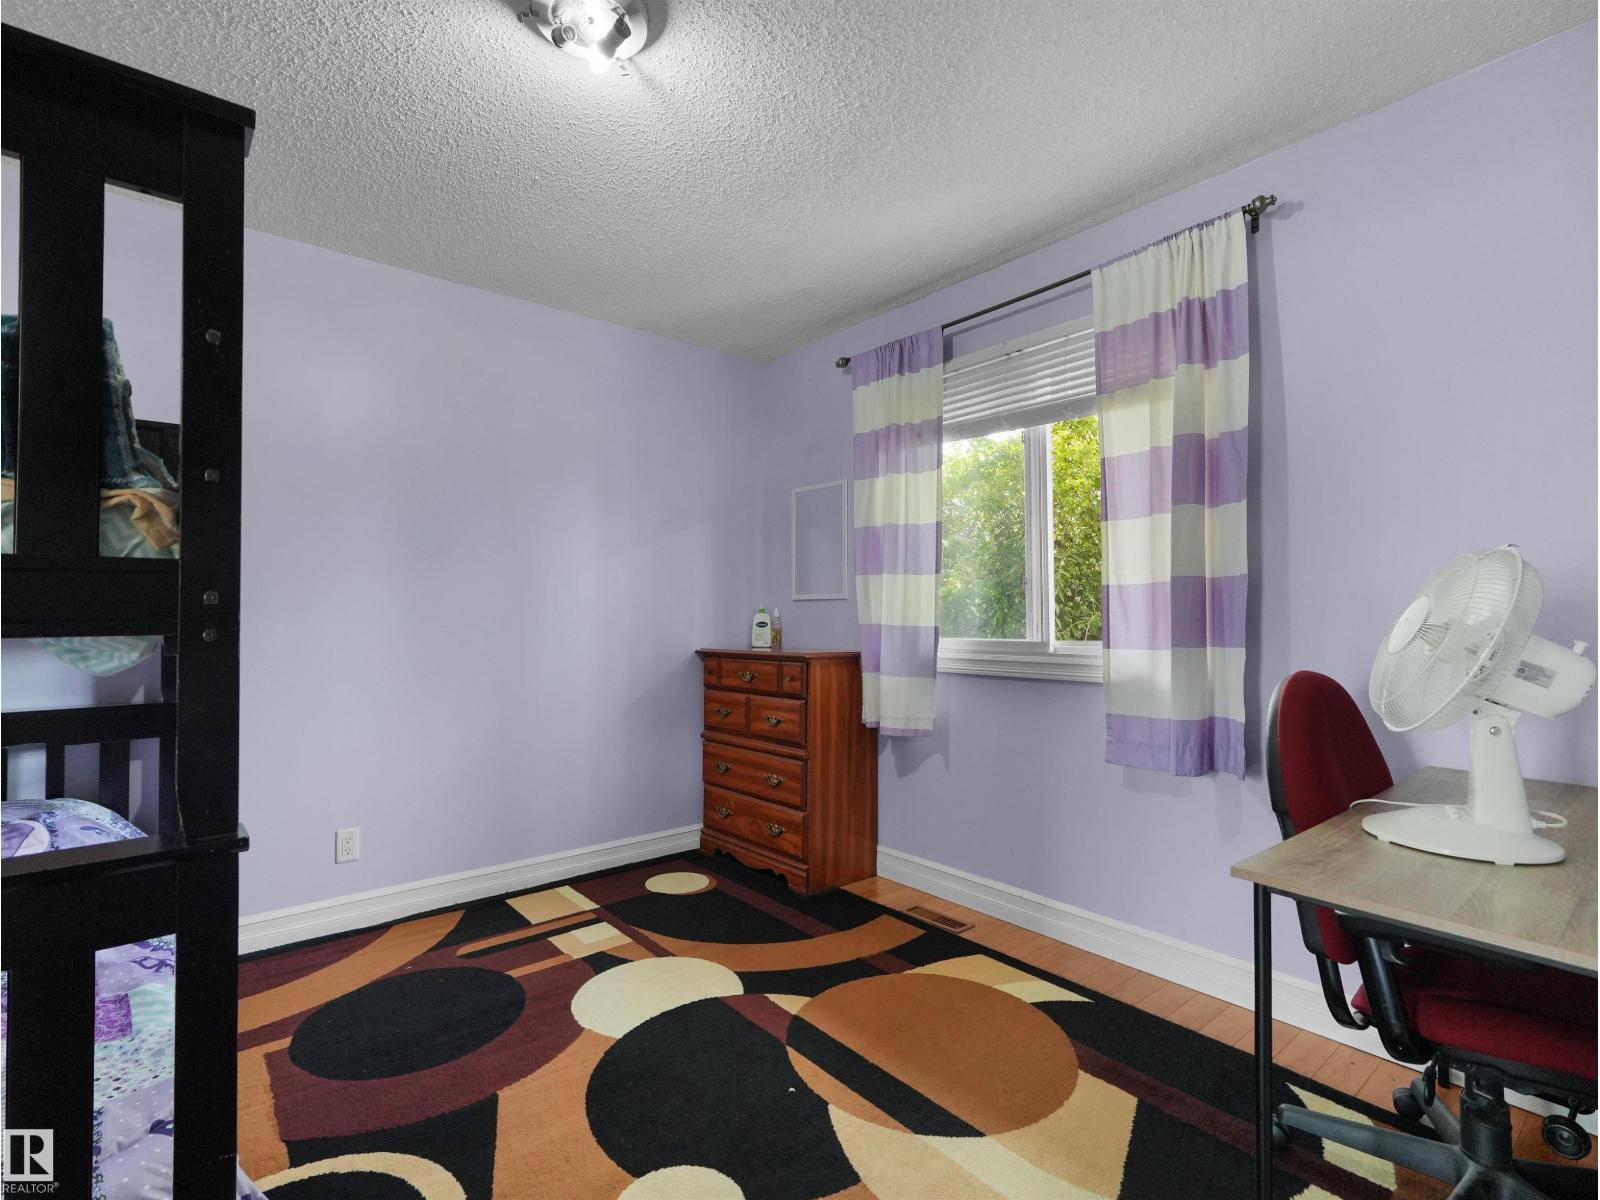
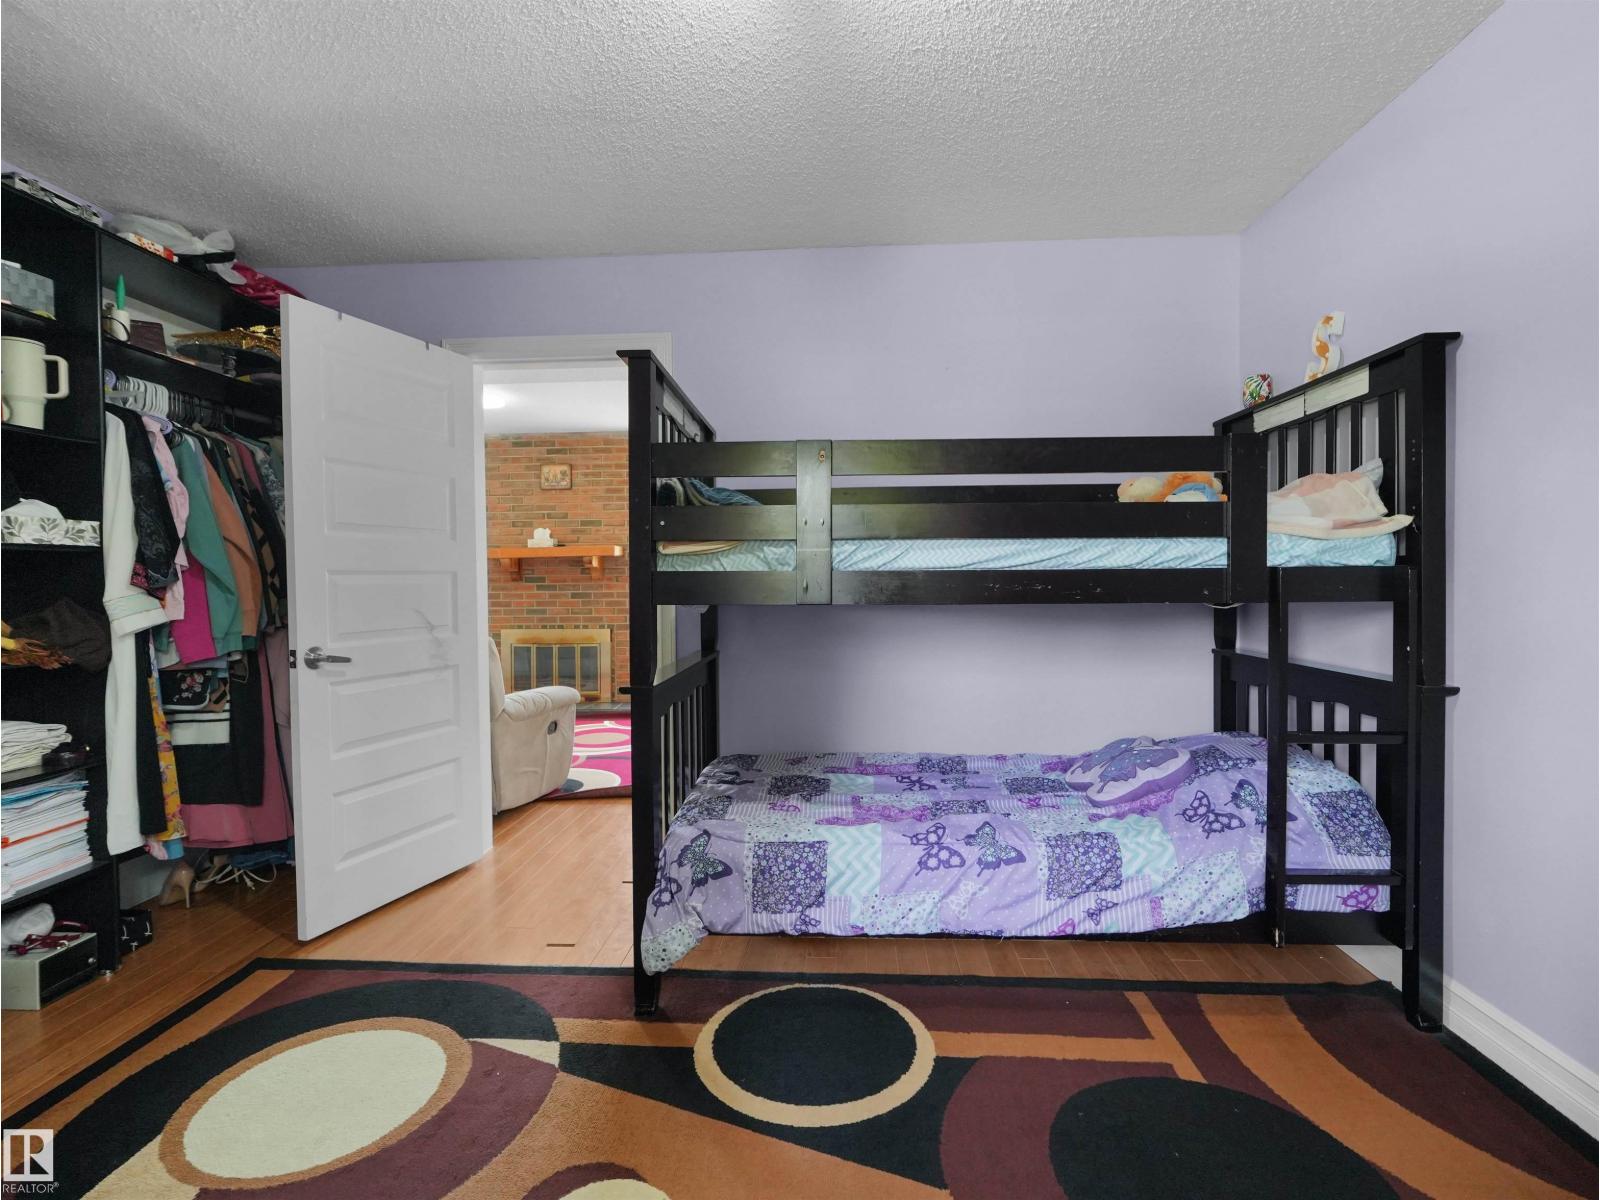
About this home
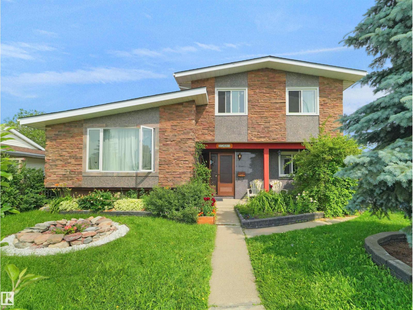
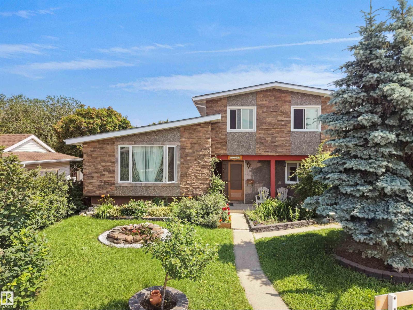
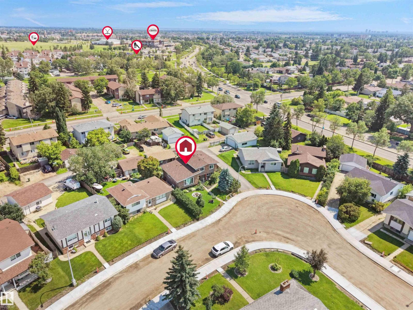
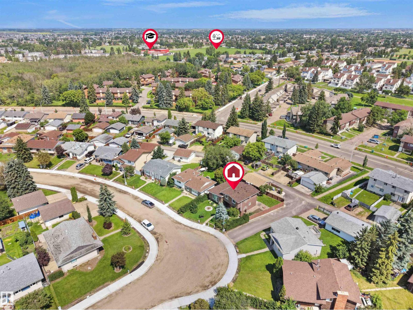
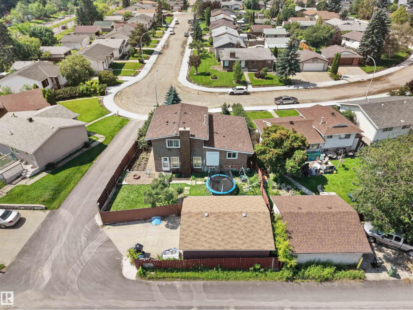
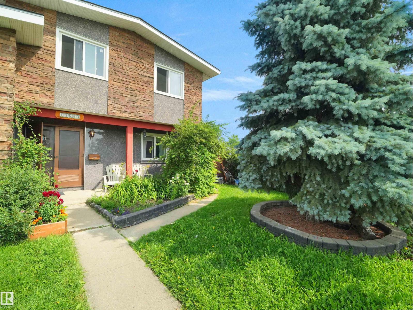
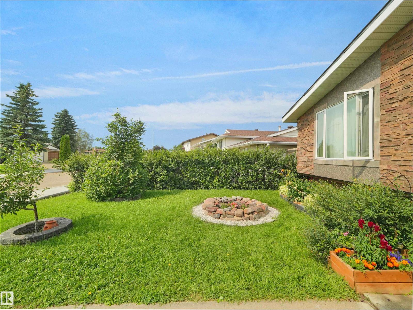
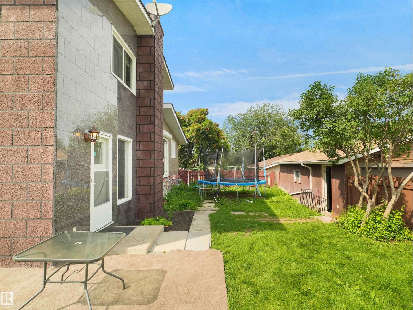
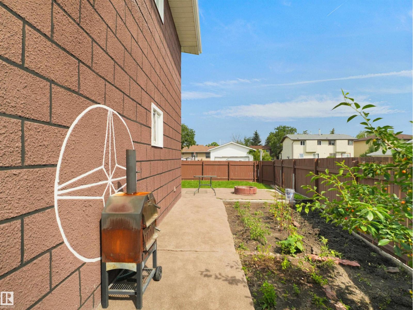
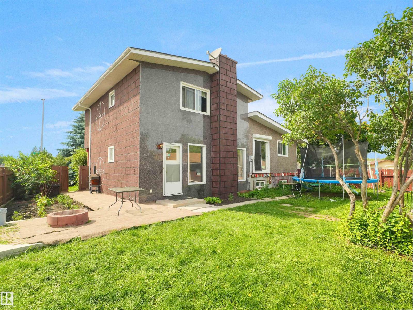
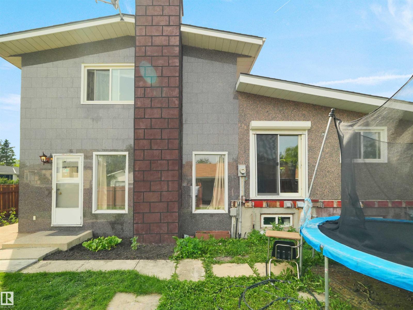
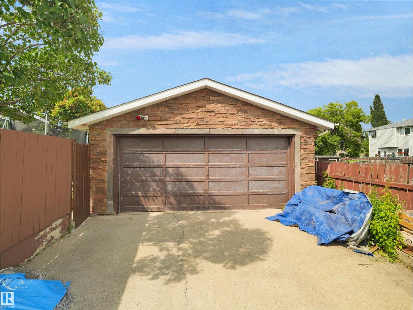
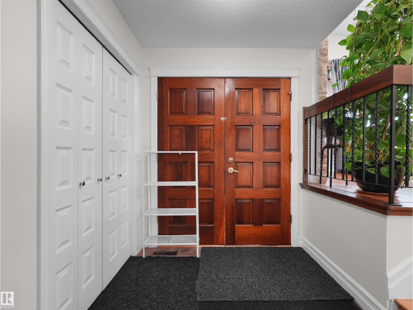
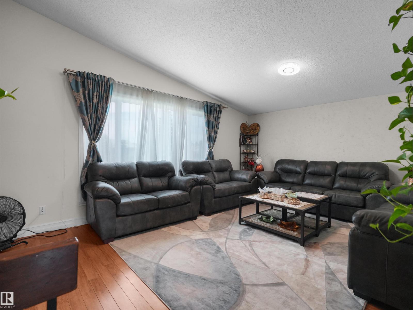
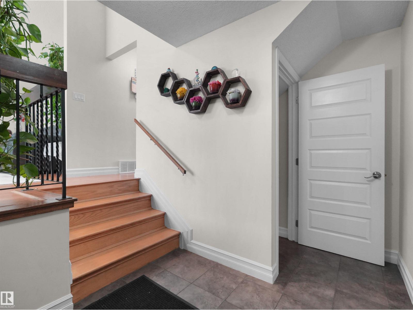
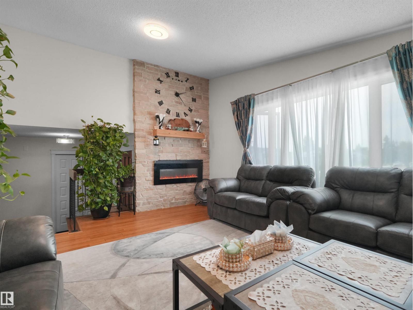
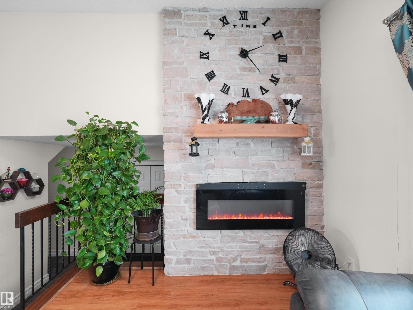
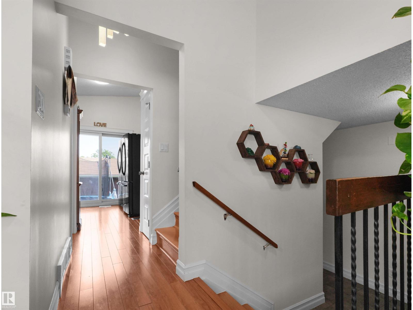
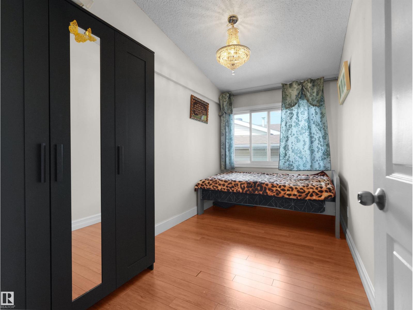
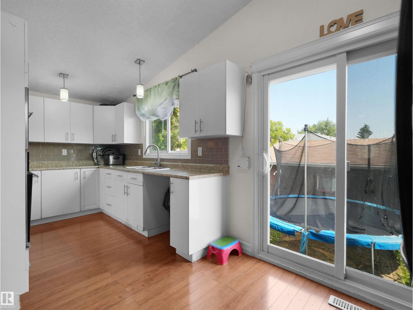
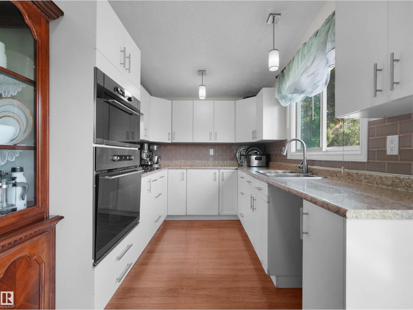
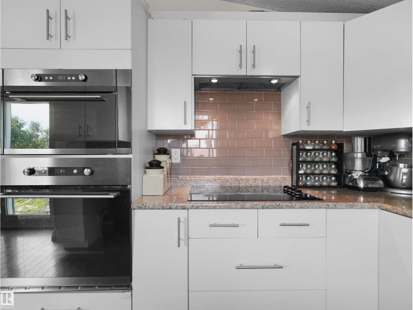
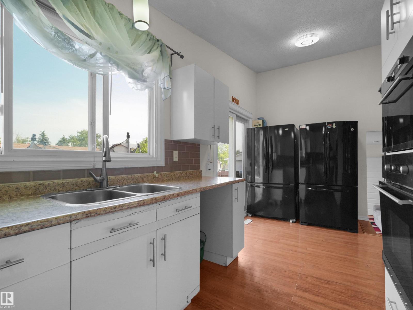
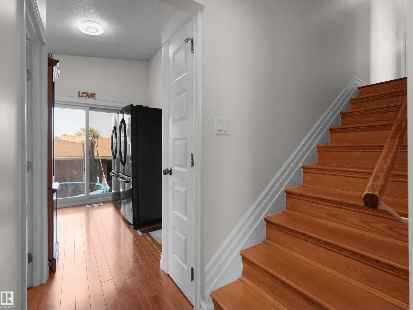
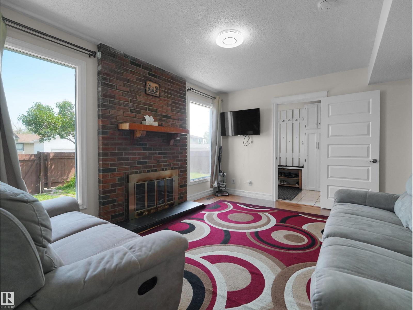
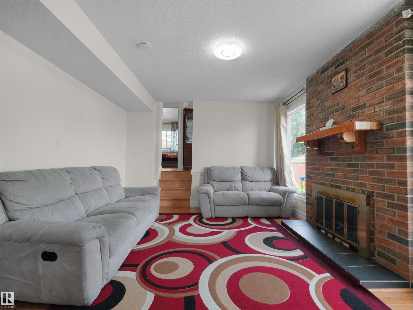
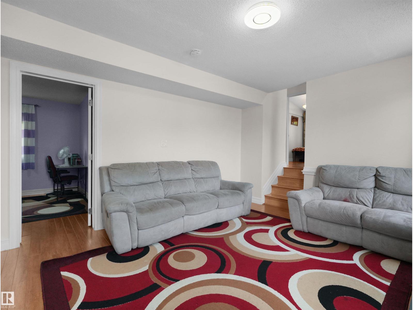
Beautifully renovated 4-level split in the sought-after community of Dunluce! Offering 5 bedrooms, 4 bathrooms, and an exceptional family-friendly layout, this move-in-ready home is packed with style and space. Bright, open living areas showcase modern finishes throughout, while the updated kitchen features ample cabinetry and workspace for everyday living and entertaining. Multiple living spaces provide endless flexibility for a family room, games room, home office, or guest retreat. The striking stone and granite exterior delivers outstanding curb appeal, complemented by an oversized double detached garage with plenty of room for vehicles, storage, and hobbies. Ideally located close to schools, parks, shopping, transit, and major roadways, this is the perfect opportunity to own a beautifully updated home in one of North Edmonton's most desirable neighbourhoods! (id:67053)
Property details
Property
- List price
- $498,900
- Previous price
- $519,900
- Price reduced
- Oct. 6, 2026 · $21,000 off
- Style
- House
- Year built
- 1977
- Living area
- 1,694 square feet
- MLS® number
- E4499741
Interior
- Bedrooms
- 5
- Bathrooms
- 4
- Basement
- Finished, Full
- Appliances
- Washer, Stove, Dryer, Microwave, Hood Fan, Storage Shed, Window Coverings, Two Refrigerators
Systems
- Heating
- Forced air
Parking
- Parking
- Detached Garage
Condo fee
- Ownership
- Freehold
City assessment
- Assessed value
- $390,000 (2025)
- Assessment class
- Residential
Lot & site
- Lot size
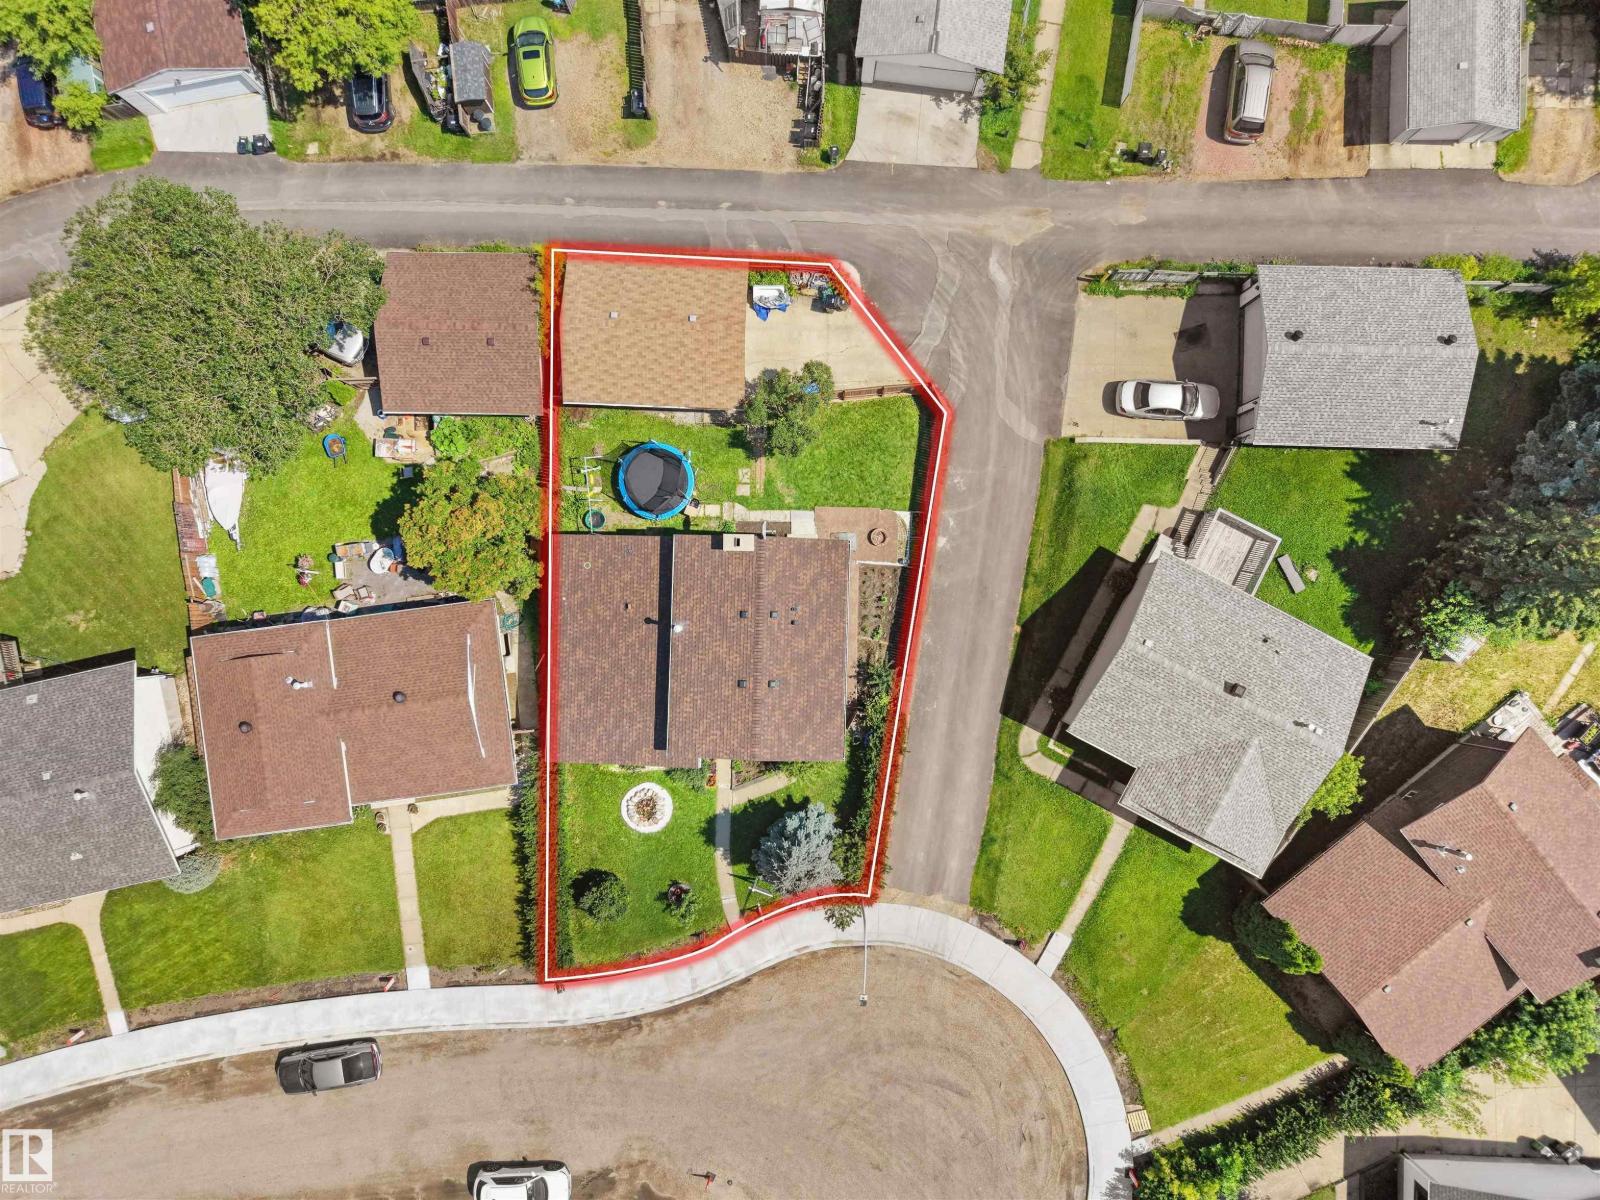
- 546 m² (5,882 sq ft)
- Lot features
- Lane, No Smoking Home
- Site influences
- Lane, No Smoking Home
- Community
- Dunluce
Rooms
Main level
- Living room4.23 × 5.66 meters
- Kitchen2.41 × 5.63 meters
- Bedroom 22.08 × 3.8 meters
Lower level
- Family room3.52 × 4.2 meters
- Bedroom 53.39 × 3.98 meters
Upper Level
- Primary Bedroom3.56 × 4.49 meters
- Bedroom 33.6 × 2.71 meters
- Bedroom 43.58 × 2.56 meters
More homes in Dunluce
All 15 homes for sale in Dunluce, newest first, with schools, parks and what the neighbourhood sells for.
Listing courtesy of MaxWell Polaris. Listing data is provided under copyright by the REALTORS® Association of Edmonton via the CREA Data Distribution Facility (DDF®). Information is deemed reliable but is not guaranteed accurate by CREA, the board, or Real Living, and should be independently verified. Not intended to solicit properties currently listed for sale.