575 Dunluce Road NW
Dunluce · Edmonton, AB T5X 4P4
MLS® E4498298 · Listing courtesy of MaxWell Polaris
$239,990Reduced $30,090 (12.5%) on
3 bedrooms · 2 bathrooms · 1,279 sq ft · Built 1979 · Townhouse
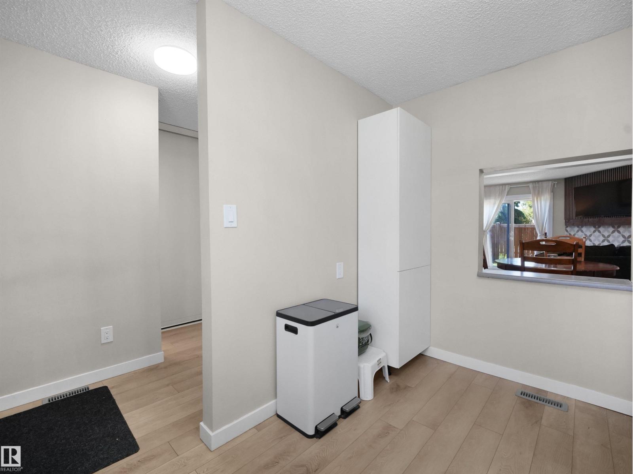
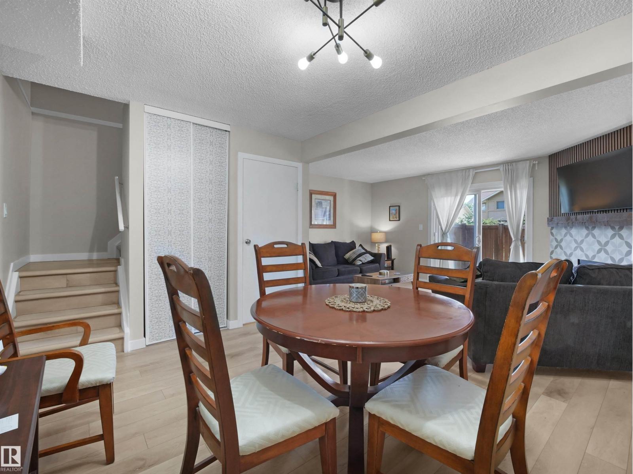
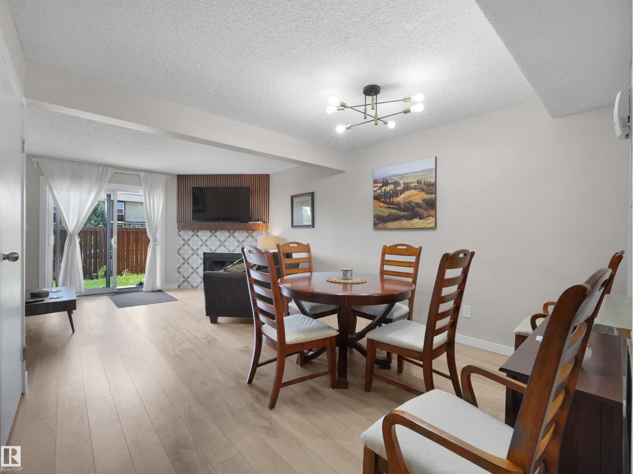
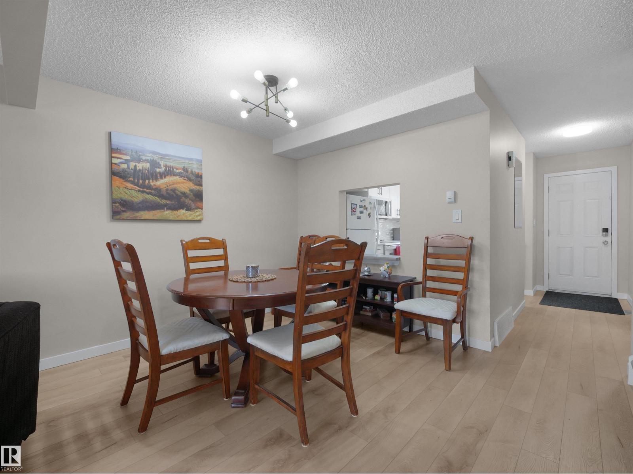
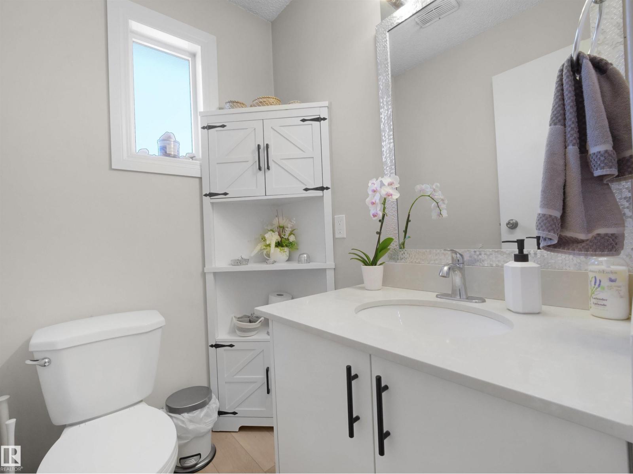
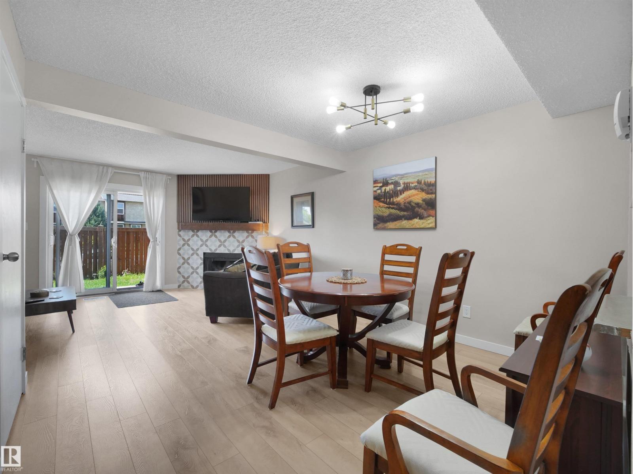
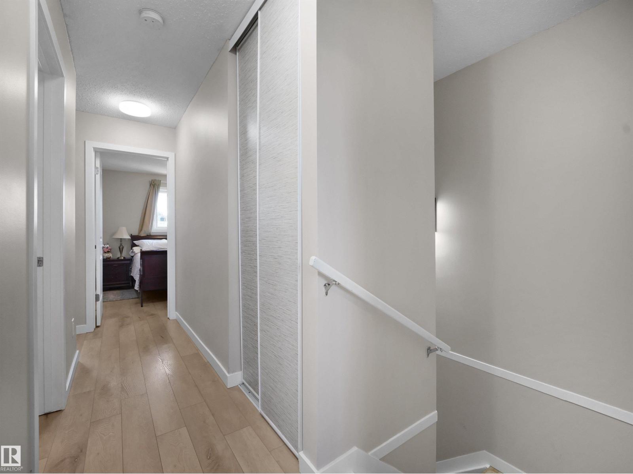
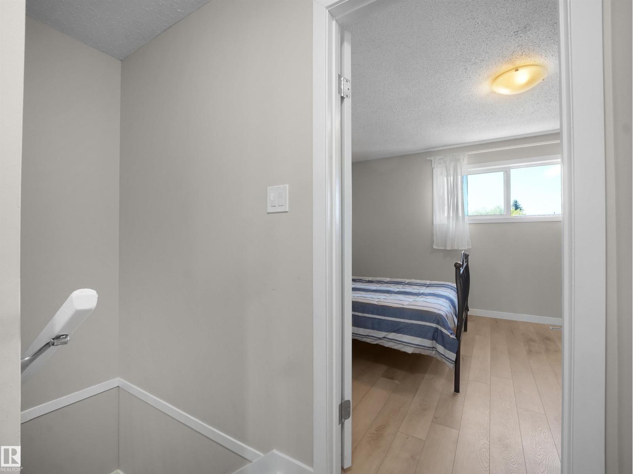
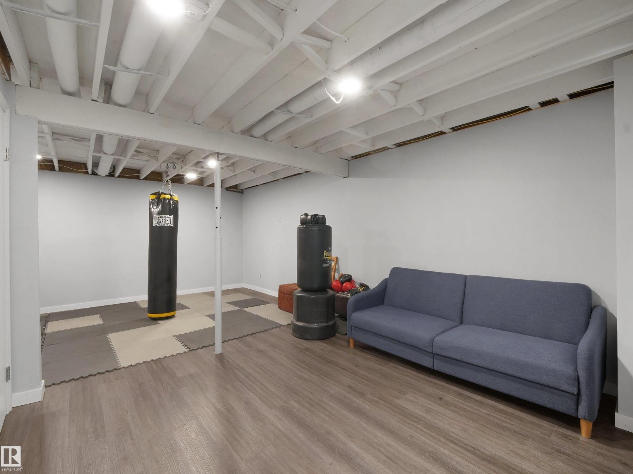
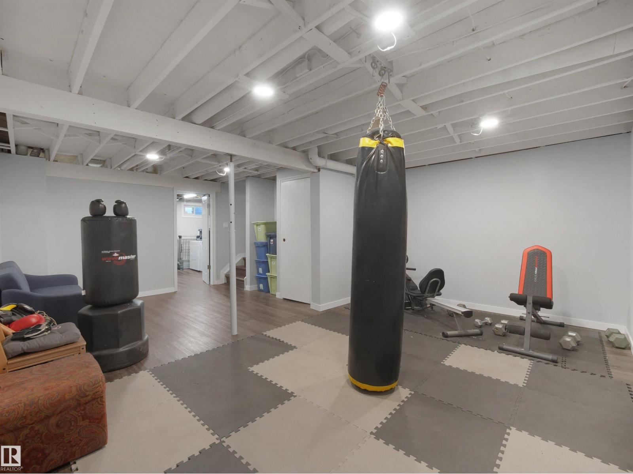
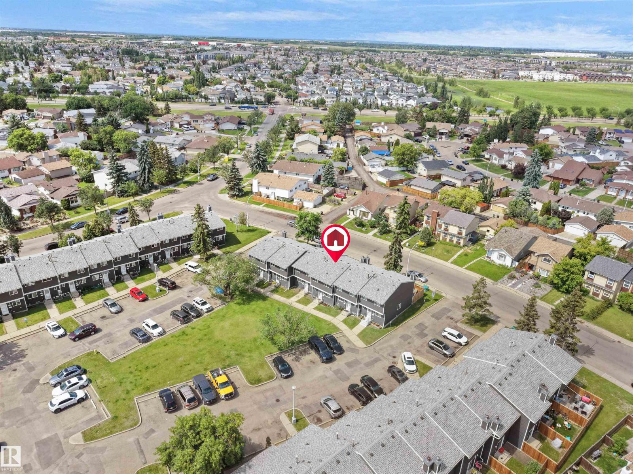
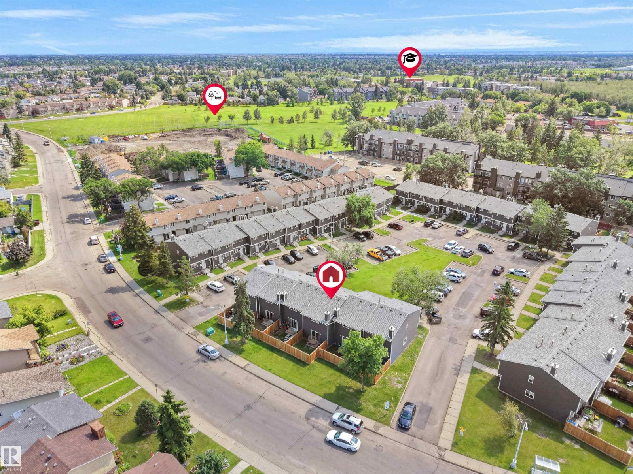
About this home
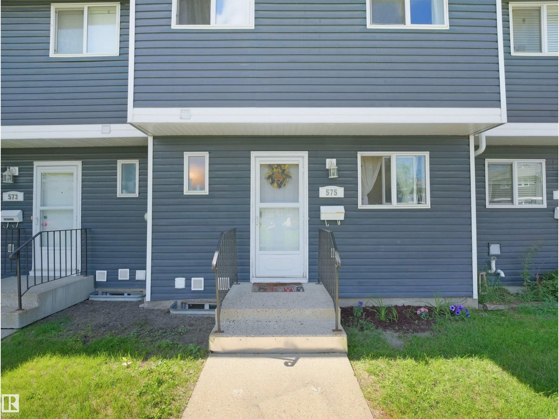
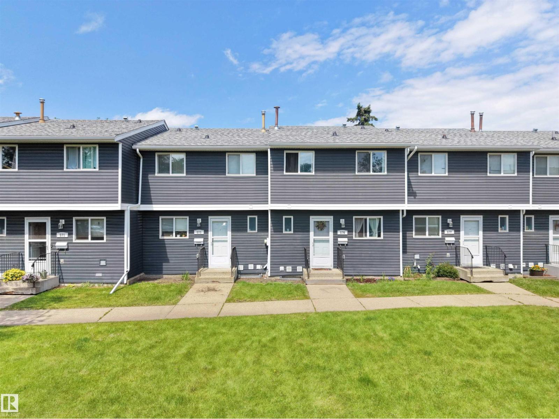
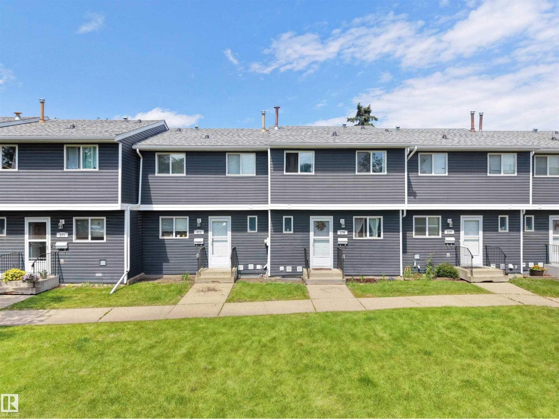
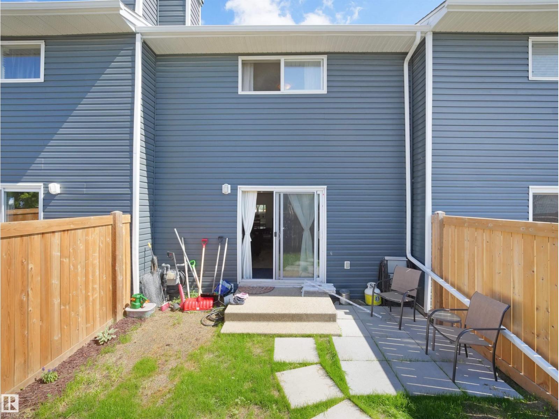
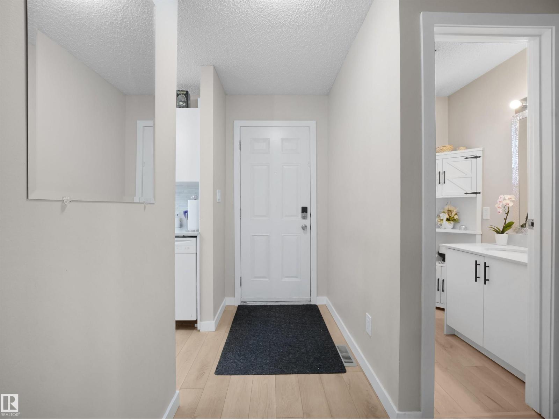
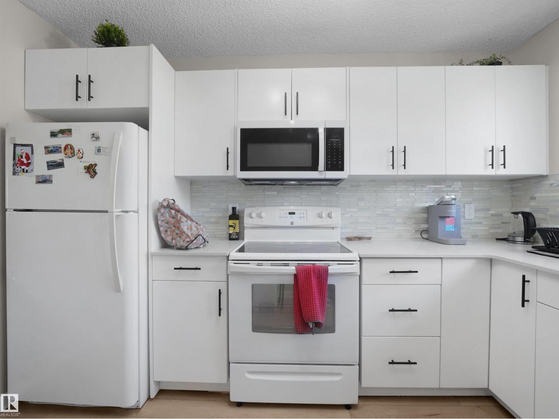
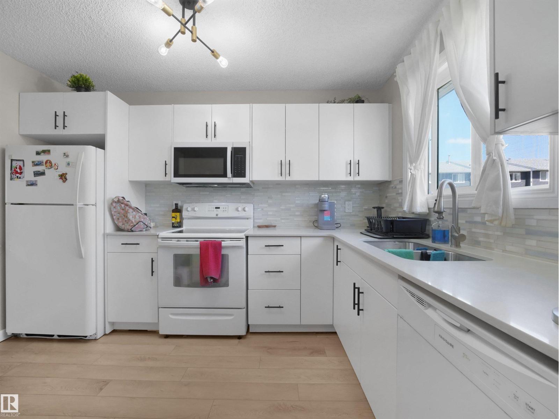
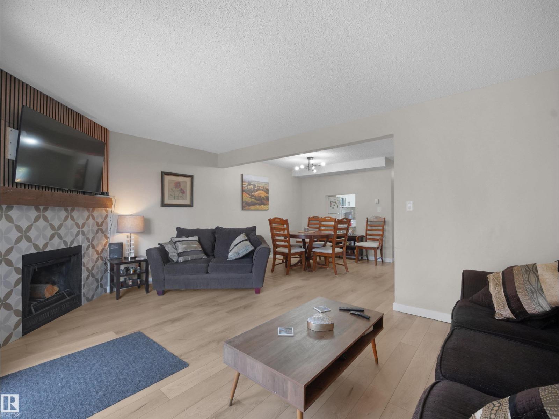
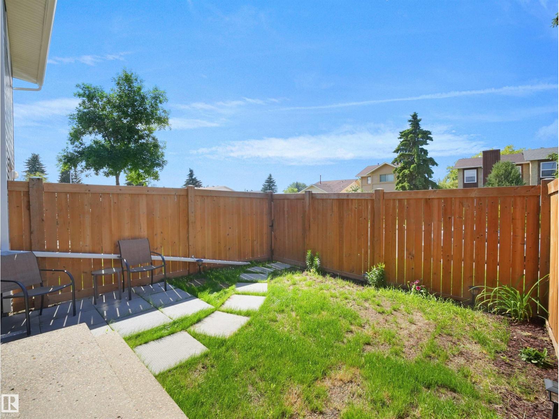
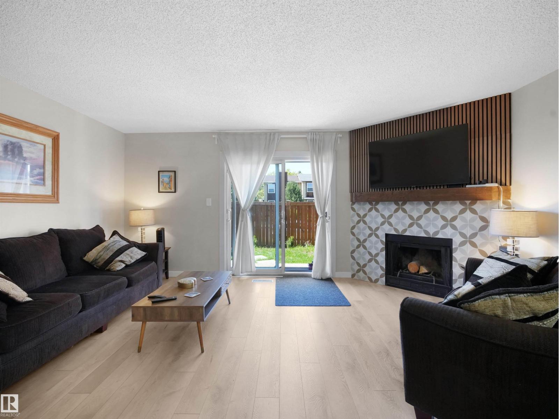
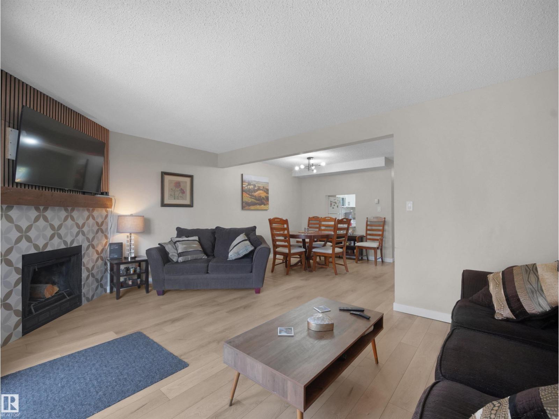
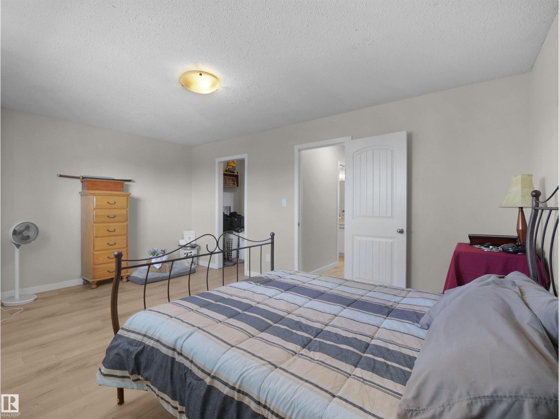
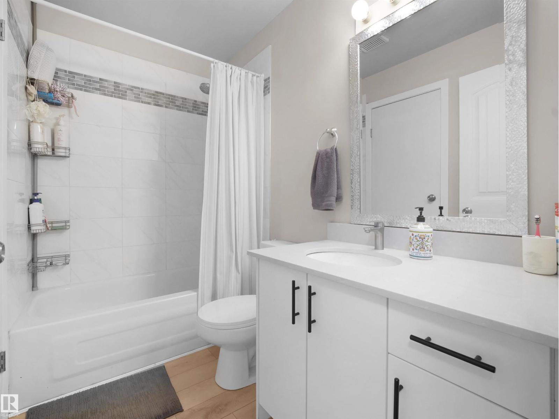
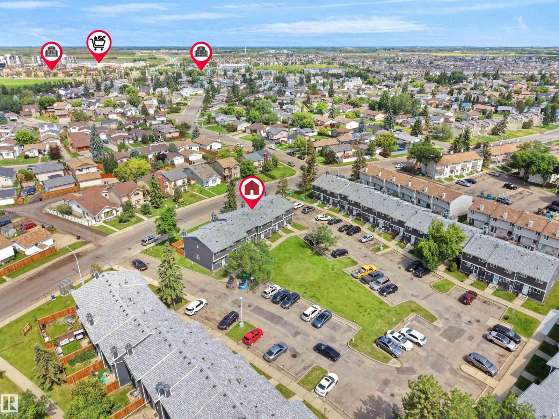
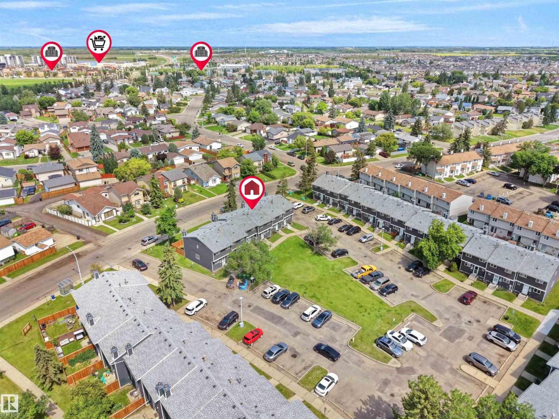
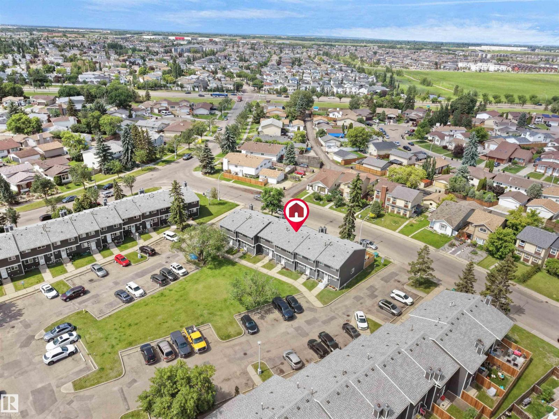
Bright, beautifully renovated townhouse-style condo just steps from shopping, dining, and transit. Sun-filled open living spaces flow to a small, private gated backyard perfect for morning coffee or safe play , while tasteful updates throughout create a warm, move-in-ready feel. Generous primary suite with abundant natural light and ample closet space; modern kitchen, refined finishes, and well-appointed bath. Convenient layout, low-maintenance outdoor space, and an inviting ambiance make this an ideal urban retreat. (id:67053)
Property details
Property
- List price
- $209,900
- Previous price
- $239,990
- Price reduced
- Sept. 30, 2026 · $30,090 off
- Style
- Row / Townhouse
- Year built
- 1979
- Living area
- 1,279 square feet
- MLS® number
- E4498298
Interior
- Bedrooms
- 3
- Bathrooms
- 2
- Basement
- Partially finished, Full
- Appliances
- Refrigerator, Dishwasher, Stove, Dryer, Hood Fan
Systems
- Heating
- Forced air
Parking
- Parking
- Stall
Condo fee
- Fee
- $385 monthly
- Includes
- Exterior Maintenance, Landscaping, Property Management, Insurance, Other, See Remarks
- Ownership
- Condo/Strata
City assessment
- Assessed value
- $202,000 (2025)
- Assessment class
- Residential
Lot & site
- Lot size
- 246 m² (2,646 sq ft)
- Lot features
- See remarks
- Site influences
- See remarks
- Community
- Dunluce
Rooms
Main level
- Living room5.3 × 3.44 meters
- Dining room3.55 × 2.93 meters
- Kitchen2.57 × 3.47 meters
Upper Level
- Primary Bedroom5.29 × 3.49 meters
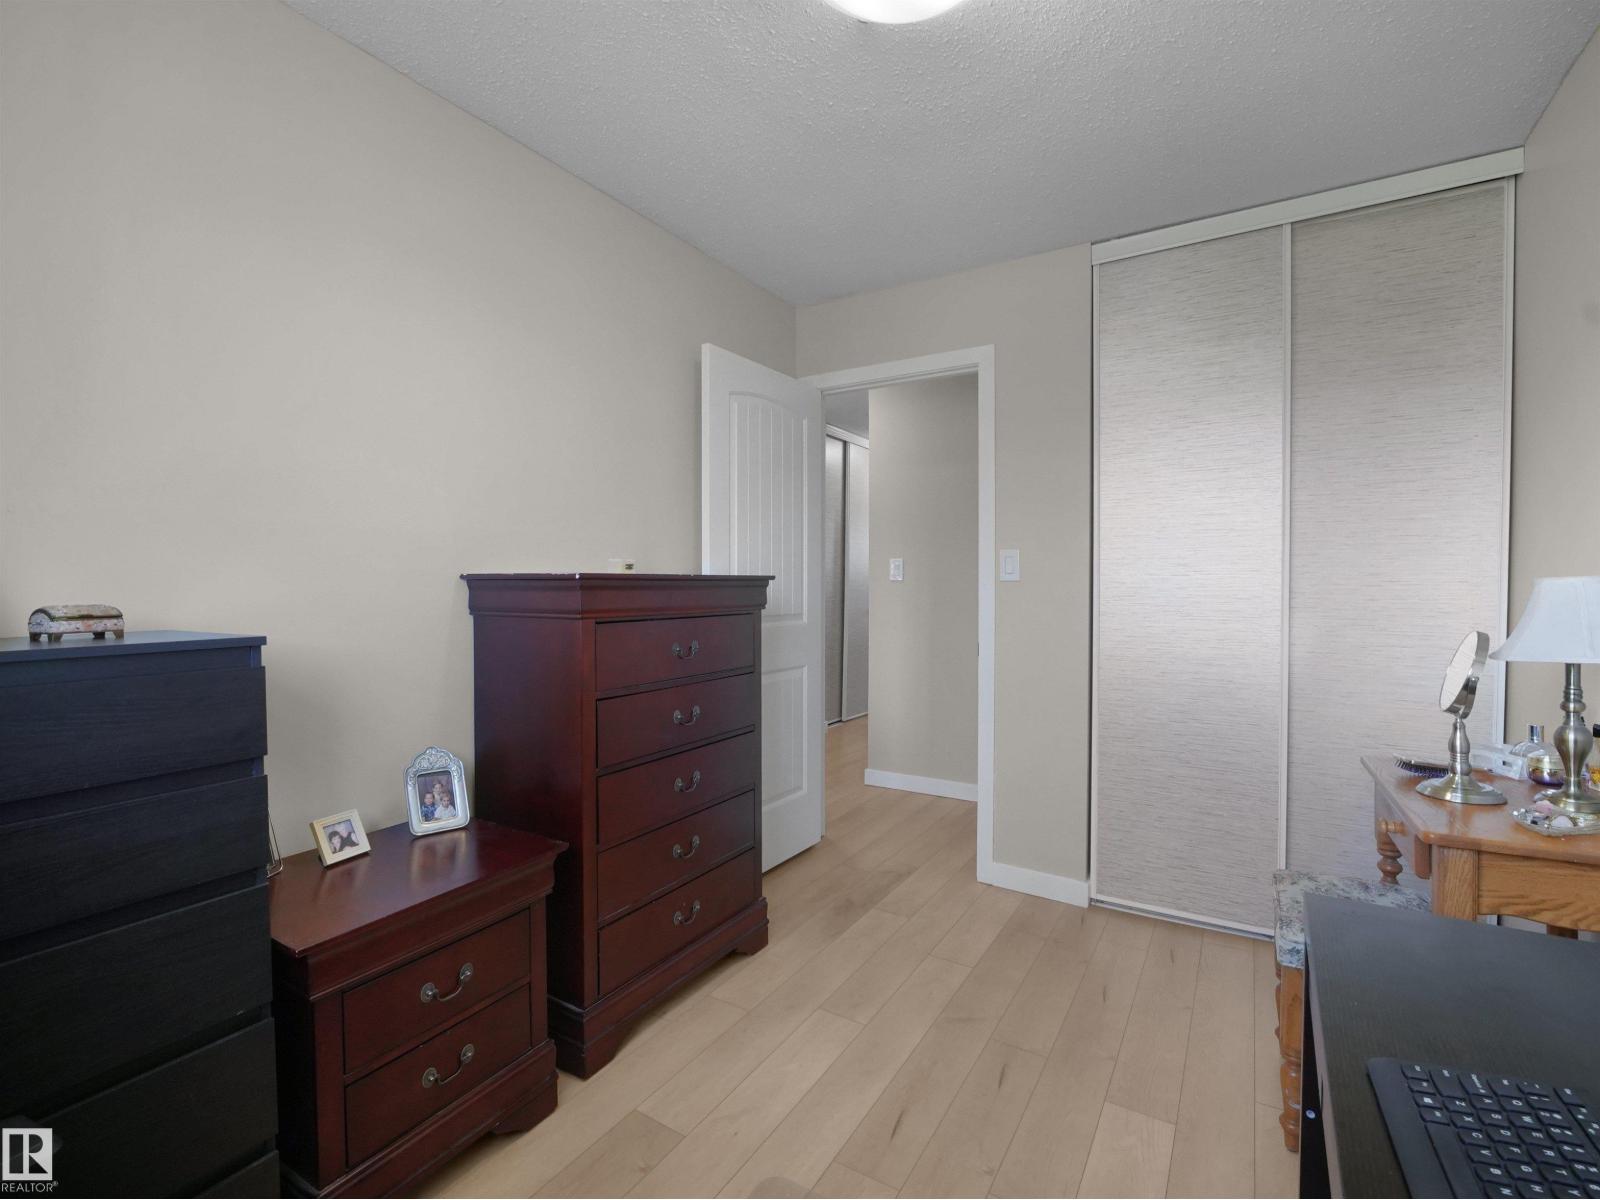
- Bedroom 22.48 × 3.09 meters
- Bedroom 32.7 × 3.09 meters
More homes in Dunluce
All 15 homes for sale in Dunluce, newest first, with schools, parks and what the neighbourhood sells for.
Listing courtesy of MaxWell Polaris. Listing data is provided under copyright by the REALTORS® Association of Edmonton via the CREA Data Distribution Facility (DDF®). Information is deemed reliable but is not guaranteed accurate by CREA, the board, or Real Living, and should be independently verified. Not intended to solicit properties currently listed for sale.