10619 35 Avenue NW
Duggan · Edmonton, AB T6J 2V8
MLS® E4511222 · Listing courtesy of Century 21 Quantum Realty
5 bedrooms · 4 bathrooms · 2,105 sq ft · Built 1973 · House
About this home
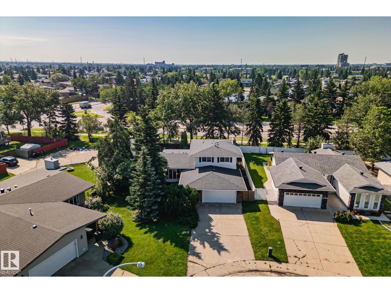
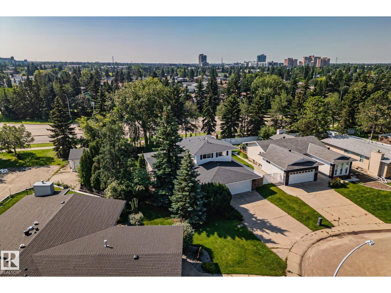
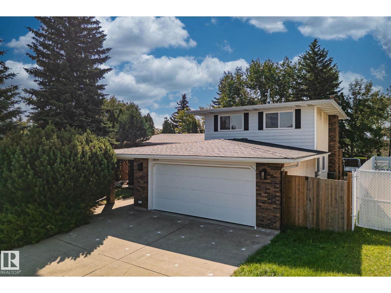
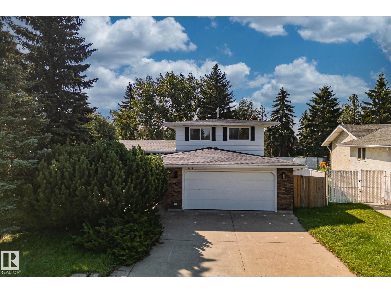
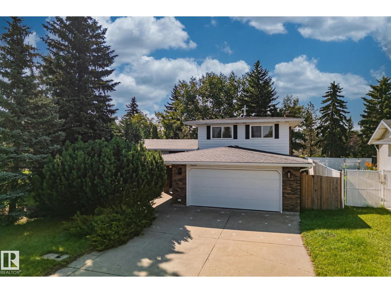
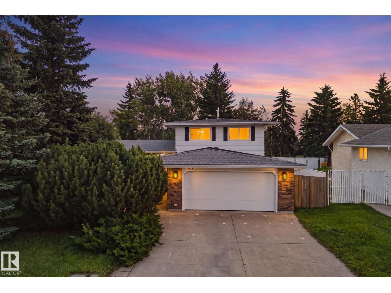
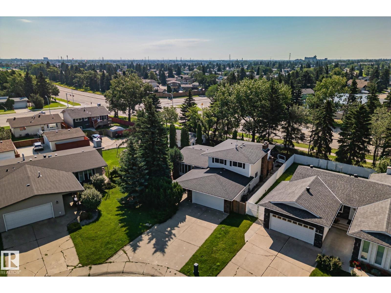
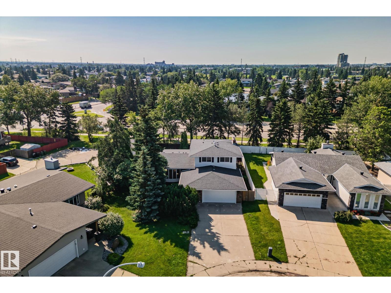
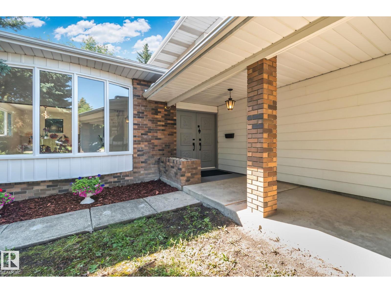
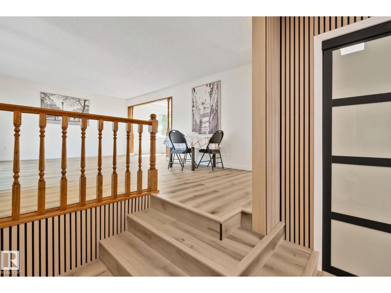
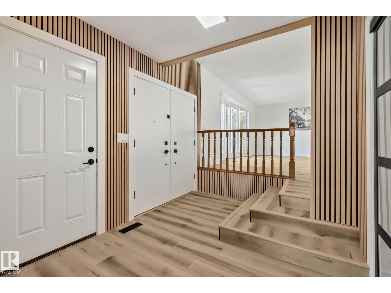
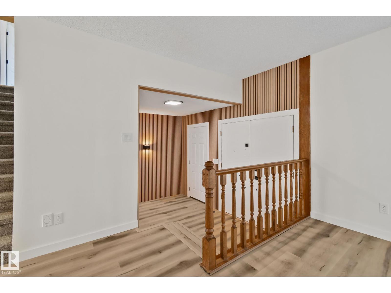
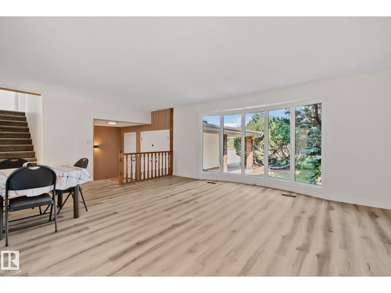
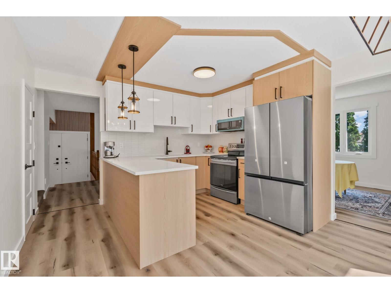
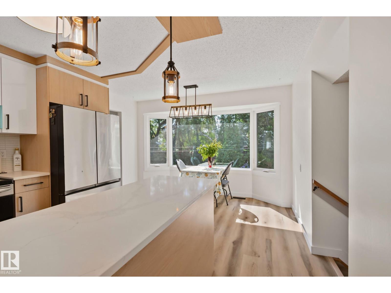
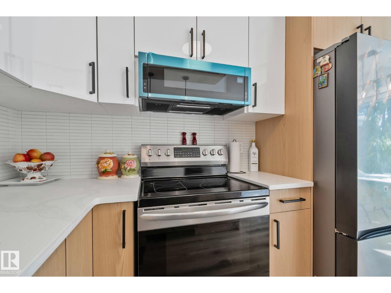
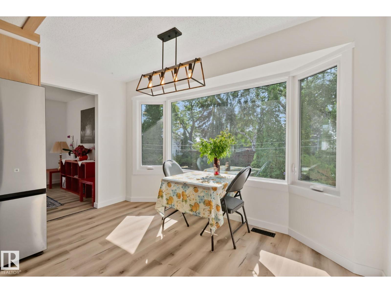
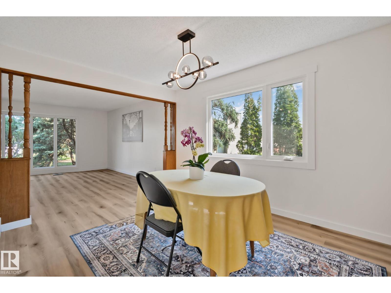
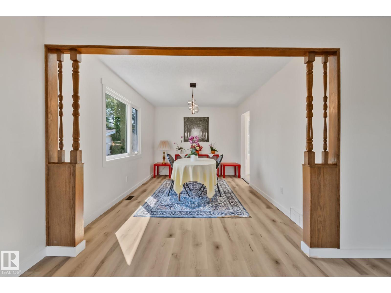
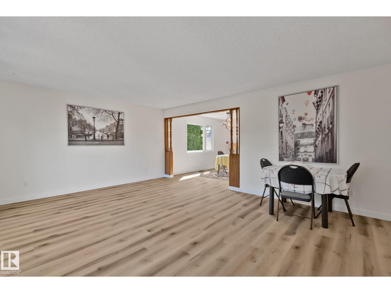
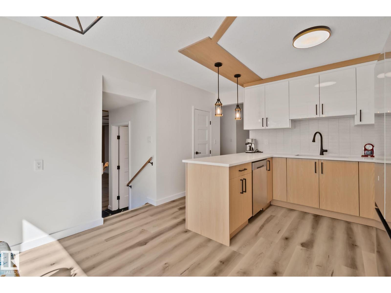
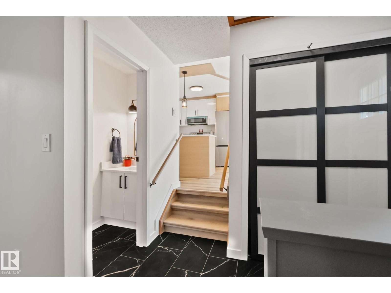
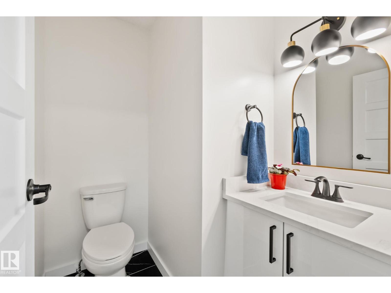
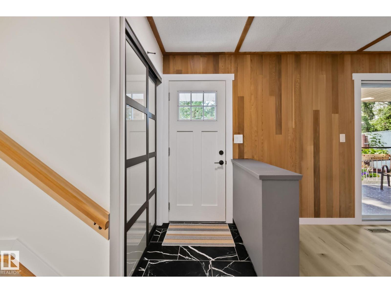
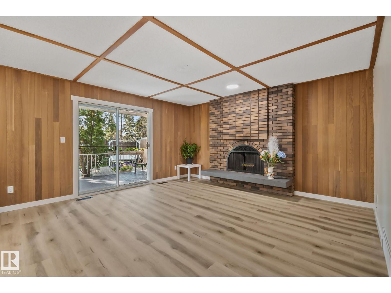
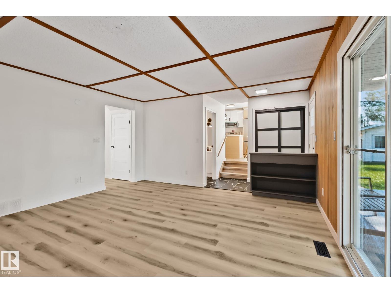
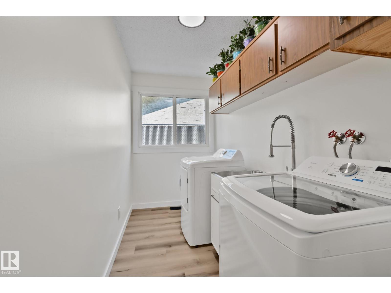
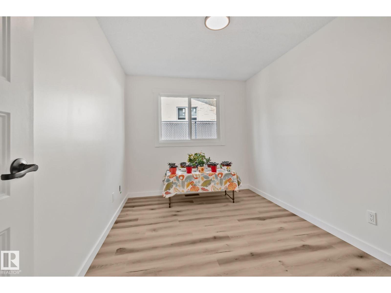
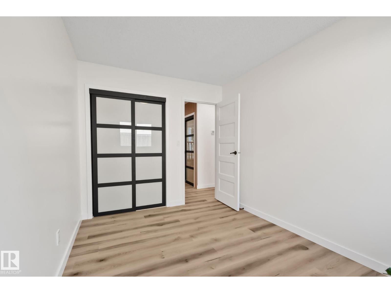
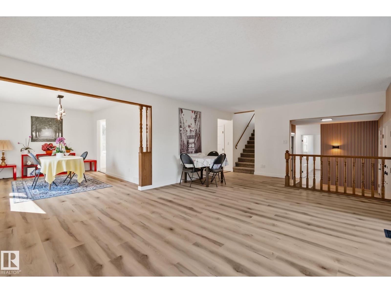
Stop scrolling. This. Is. The One. 5 BEDS / 4 BATHS / MAIN FLOOR BEDROOM / 2 OVERSIZED DOUBLE GARAGES (ATTACHED + DETACHED) / OVER 9,000 SQ FT PIE LOT / NEW (SUMMER 2026): windows, furnace, A/C, HWT & fence. Fully renovated kitchen with brand-new appliances. Upstairs, the primary retreat offers a walk-in closet, private balcony & cozy ensuite, plus 2 smaller bedrooms, a full bath & a large storage room. Main floor: 2 living rooms, dining room, breakfast nook, bedroom, half bath & laundry with sink and window. Vinyl plank & fresh paint on main and upper. The basement keeps its beloved 70s charm: 2 living rooms, wet bar, bedroom, full bath, cold storage & a bright flex room. Quiet Duggan cul-de-sac, mature trees & driveway parking. Detached garage offers backyard suite potential (buyer to verify with City). Minutes to South Edmonton Common, schools, shopping, Gateway, Whitemud & Henday. Space, upgrades & location all in one address. (id:67053)
Property details
Property
- List price
- $669,900
- Style
- House
- Year built
- 1973
- Living area
- 2,105 square feet
- MLS® number
- E4511222
Interior
- Bedrooms
- 5
- Bathrooms
- 4
- Basement
- Finished, Full
- Appliances
- Washer, Refrigerator, Dishwasher, Stove, Dryer, Microwave Range Hood Combo, Garage door opener, Garage door opener remote(s)
Systems
- Heating
- Forced air
Parking
- Parking
- Attached Garage, Detached Garage, Oversize
Condo fee
- Ownership
- Freehold
City assessment
- Assessed value
- $569,500 (2025)
- Assessment class
- Residential
Lot & site
- Lot size
- 870 m² (9,364 sq ft)
- Lot features
- Cul-de-sac, Wet bar, No Animal Home, No Smoking Home
- Site influences
- Cul-de-sac, Wet bar, No Animal Home, No Smoking Home
- Community
- Duggan
Rooms
Main level
- Living room6.8 × 4.78 meters
- Dining room2.99 × 4.4 meters
- Kitchen3.9 × 2.9 meters
- Family room5.16 × 4.57 meters
- Bedroom 43.73 × 2.58 meters
Upper Level
- Primary Bedroom4.53 × 3.52 meters
- Bedroom 22.85 × 4.29 meters
- Bedroom 33.16 × 3.28 meters
Basement
- Bonus Room6.57 × 3.45 meters
- Bedroom 54.13 × 4.14 meters
More homes in Duggan
All 15 homes for sale in Duggan, newest first, with schools, parks and what the neighbourhood sells for.
Listing courtesy of Century 21 Quantum Realty. Listing data is provided under copyright by the REALTORS® Association of Edmonton via the CREA Data Distribution Facility (DDF®). Information is deemed reliable but is not guaranteed accurate by CREA, the board, or Real Living, and should be independently verified. Not intended to solicit properties currently listed for sale.