3607 106A Street NW
Duggan · Edmonton, AB T6J 1A7
MLS® E4510218 · Listing courtesy of Blackmore Real Estate
$529,900Reduced $30,000 (5.7%) on
4 bedrooms · 3 bathrooms · 1,386 sq ft · Built 1971 · Bungalow
About this home
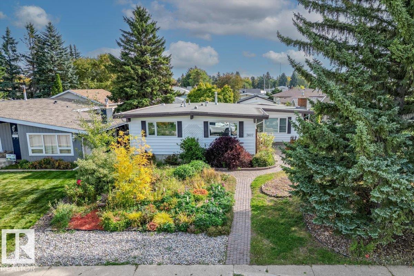
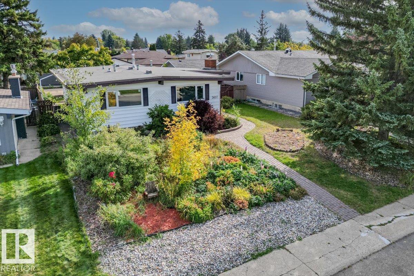
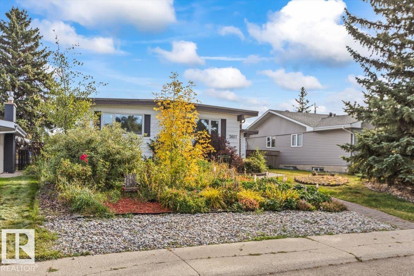
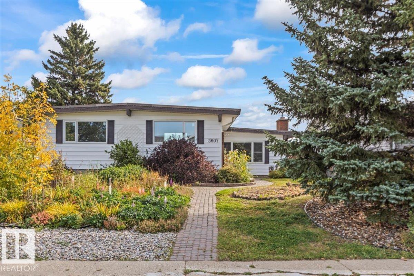
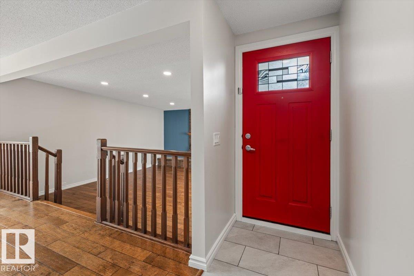
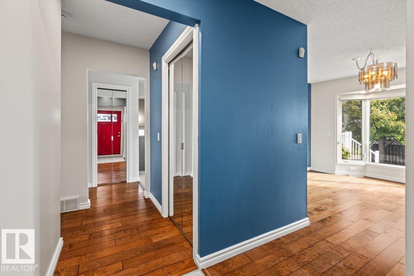
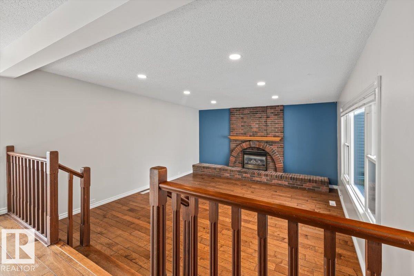
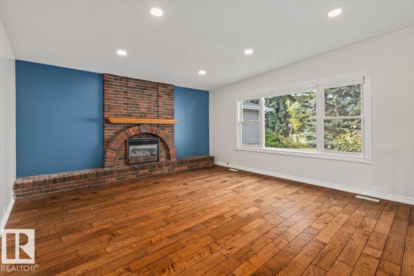
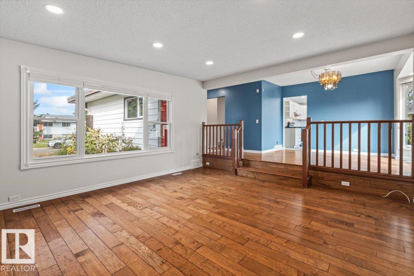
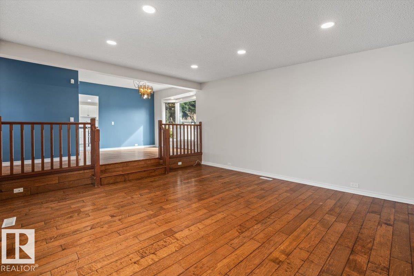
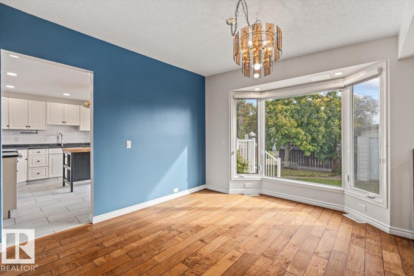
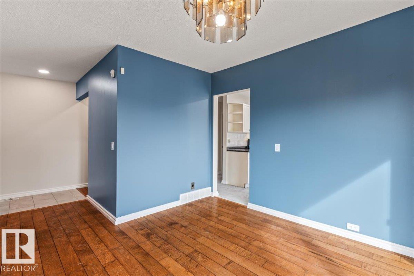
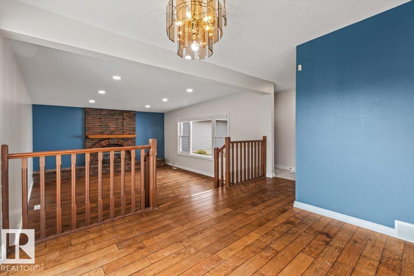
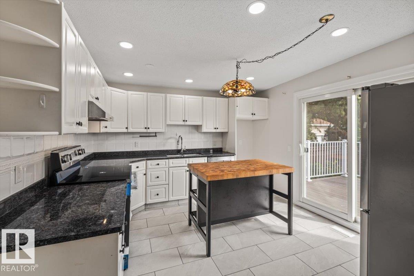
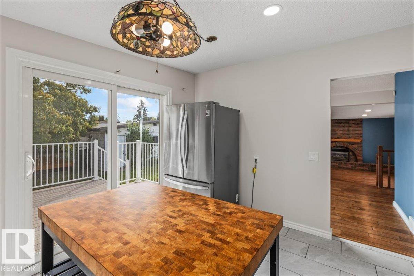
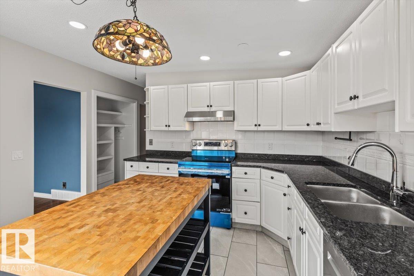
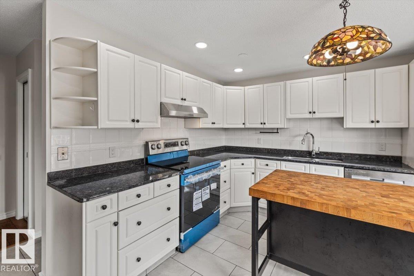
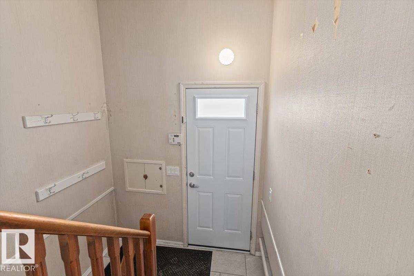
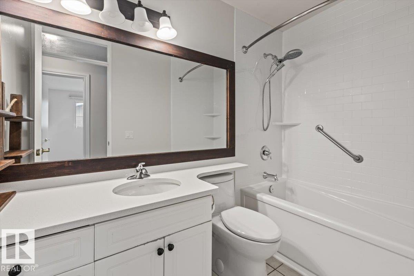
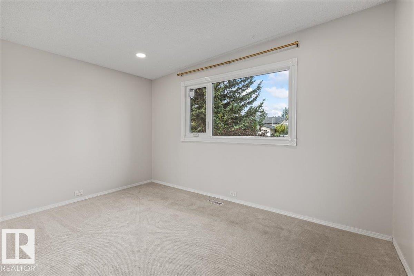
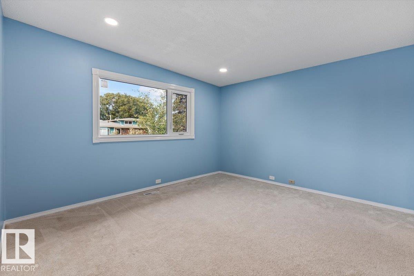
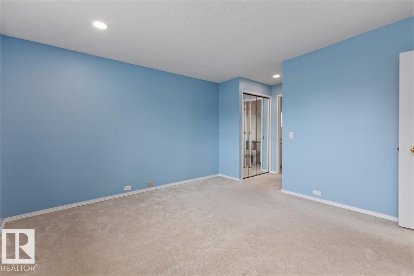
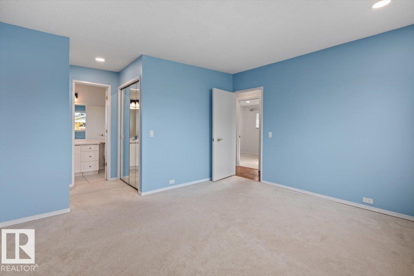
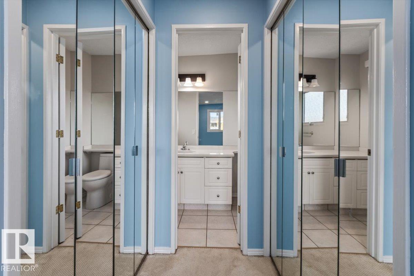
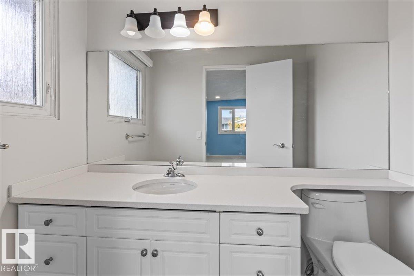
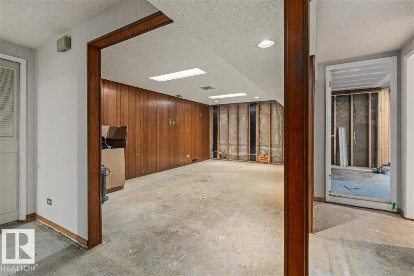
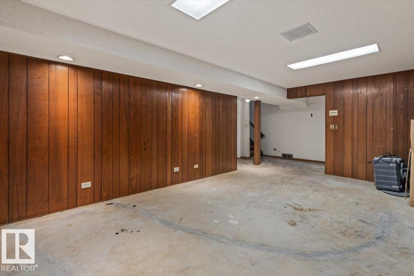
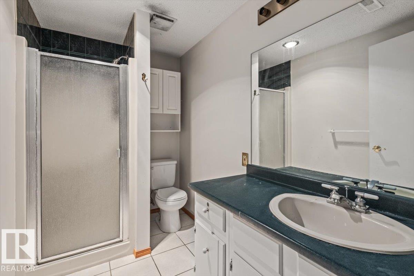
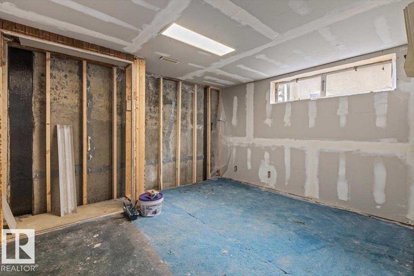
The big updates are DONE! This well-cared-for 1970s bungalow has the character and solid construction of an established home with modern upgrades. The main floor features new flooring + stone countertops. Electrical upgrades including a new panel, switches and plugs with new pot lights. The home has also had mechanical improvements including new furnace, central A/C, and HW tank. New windows, updated exterior doors, newer toilets, and updated tub/shower surround. The composite deck provides a great outdoor space. And if you need space for vehicles and toys, this property has an oversized double garage PLUS room for RV parking. The well established gardens are a dream! You'll love the herbs and flowers! The berry bushes are plentiful to make your own jam! This sought after area has a school and park right down the street! Repairs have been made to the foundation of this home to ensure it's structural integrity and left open to inspection! The basement offers a large laundry area, storage and workshop! (id:67053)
Property details
Property
- List price
- $499,900
- Previous price
- $529,900
- Price reduced
- Oct. 1, 2026 · $30,000 off
- Style
- Bungalow
- Year built
- 1971
- Living area
- 1,386 square feet
- MLS® number
- E4510218
Interior
- Bedrooms
- 4
- Bathrooms
- 3
- Basement
- Partially finished, Full
- Appliances
- Washer, Refrigerator, Dishwasher, Stove, Dryer, Window Coverings, Garage door opener, Garage door opener remote(s)
Systems
- Heating
- Forced air
Parking
- Parking
- Detached Garage, Oversize
Condo fee
- Ownership
- Freehold
City assessment
- Assessed value
- $485,500 (2025)
- Assessment class
- Residential
Lot & site
- Lot size
- 601 m² (6,467 sq ft)
- Lot features
- Paved lane, Closet Organizers, No Animal Home, No Smoking Home
- Site influences
- Paved lane, Closet Organizers, No Animal Home, No Smoking Home, Public Swimming Pool
- Community
- Duggan
Rooms
Main level
- Living room4.53 × 5.31 meters
- Dining room5.09 × 3.3 meters
- Kitchen4.64 × 3.97 meters
- Primary Bedroom5.07 × 3.97 meters
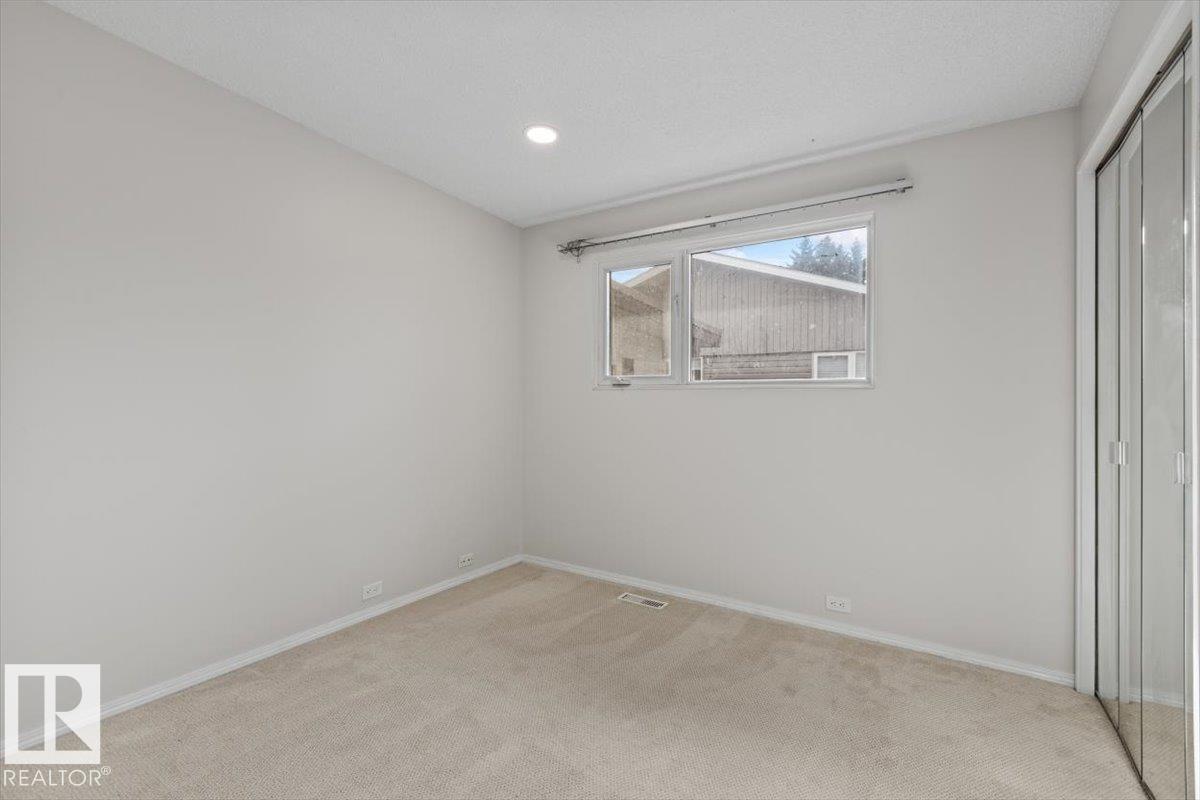
- Bedroom 22.91 × 2.92 meters
- Bedroom 32.71 × 3.97 meters
Basement
- Bedroom 43.21 × 3.75 meters
- Recreation room5.8 × 3.75 meters
- Utility room4.39 × 6.96 meters
More homes in Duggan
All 15 homes for sale in Duggan, newest first, with schools, parks and what the neighbourhood sells for.
Listing courtesy of Blackmore Real Estate. Listing data is provided under copyright by the REALTORS® Association of Edmonton via the CREA Data Distribution Facility (DDF®). Information is deemed reliable but is not guaranteed accurate by CREA, the board, or Real Living, and should be independently verified. Not intended to solicit properties currently listed for sale.