3508 106A Street NW
Duggan · Edmonton, AB T6J 1A8
MLS® E4509453 · Listing courtesy of Lux Real Estate Inc
$599,000Reduced $24,100 (4.0%) on
5 bedrooms · 3 bathrooms · 1,152 sq ft · Built 1973 · Bungalow
About this home
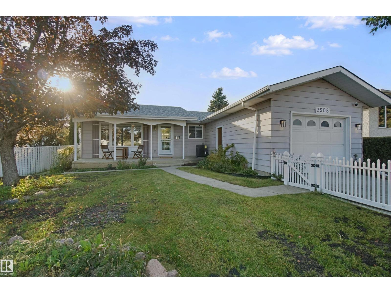
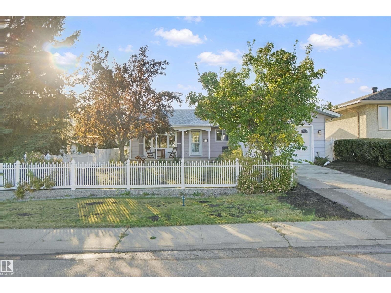
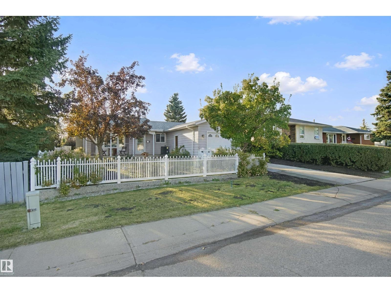
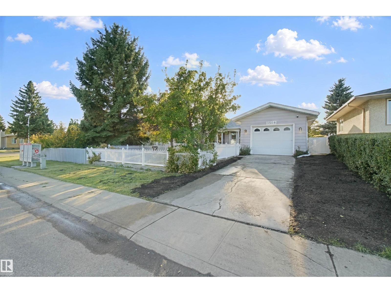
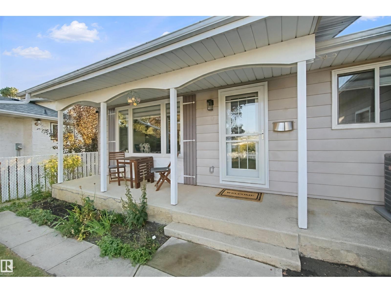
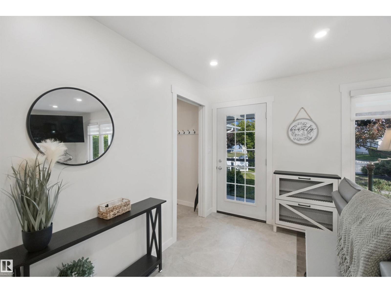
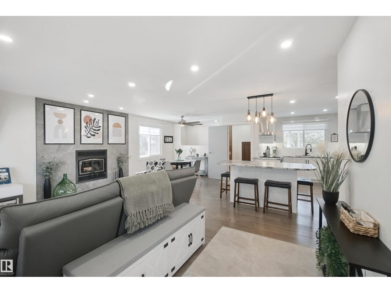
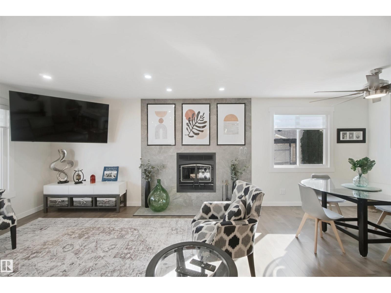
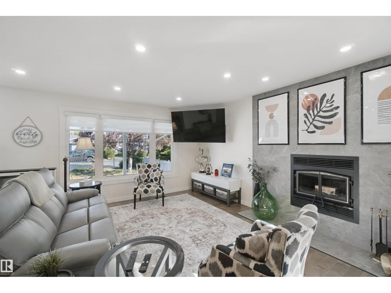
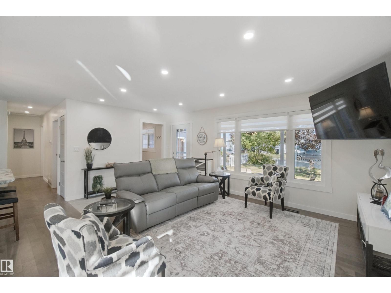
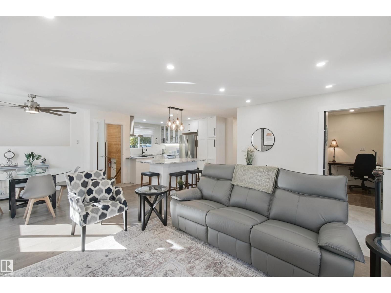
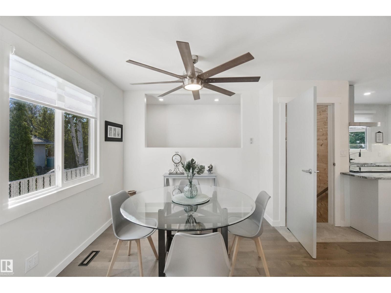
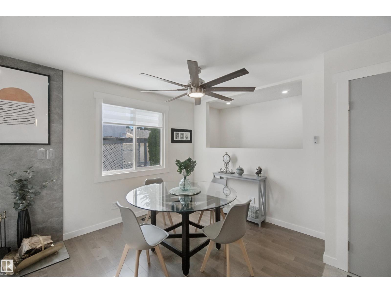
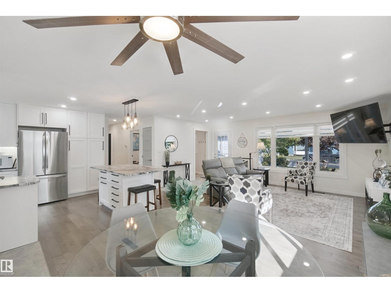
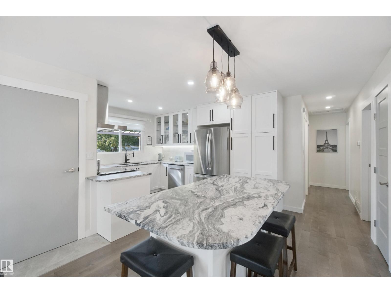
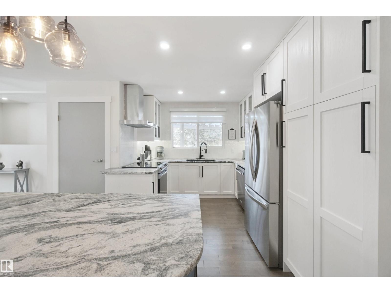
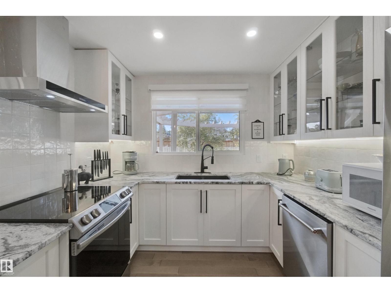
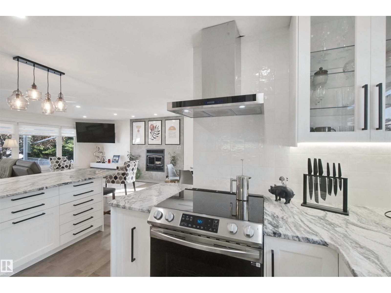
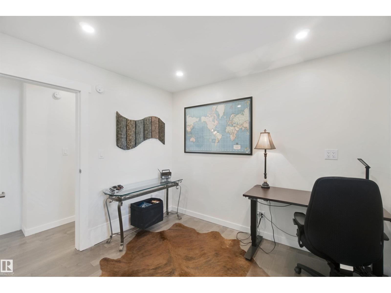
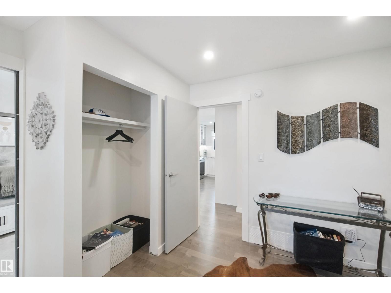
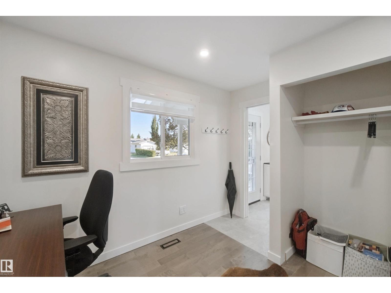
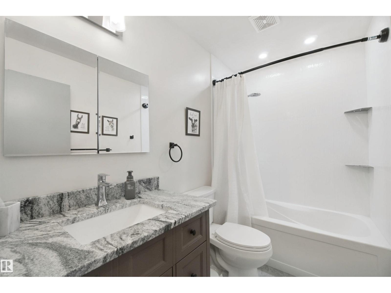
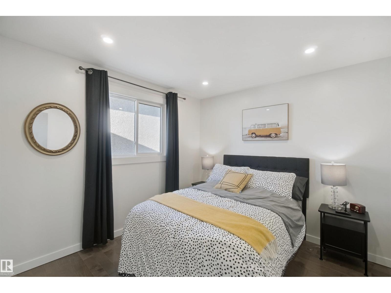
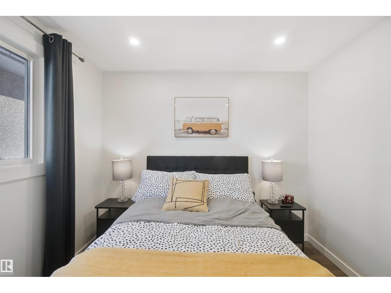
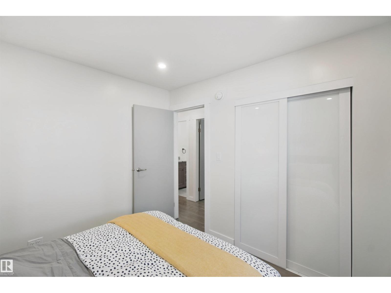
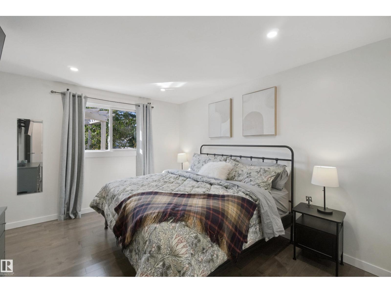
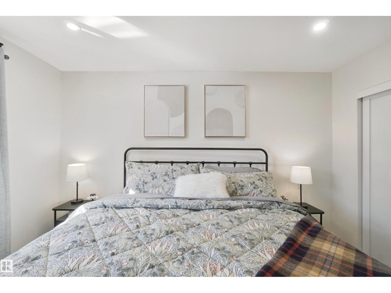
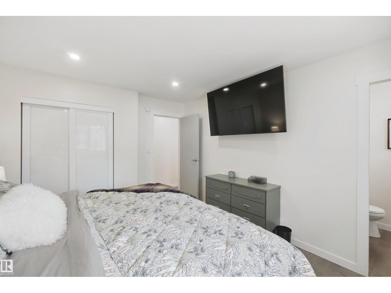
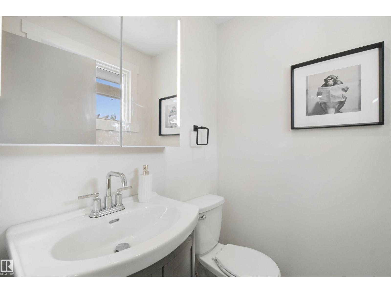
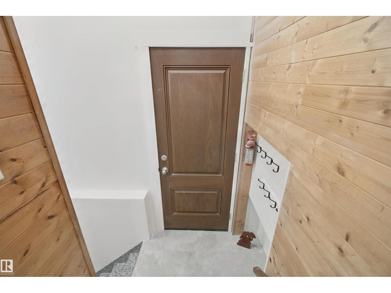
RENOVATED FROM THE STUDS IN DUGGAN! STUNNING HARDWOOD, NEW KITCHEN & WOOD STOVE INSERT! This 5 bed, 2.5 bath bungalow on a 51x122 lot was taken back to the framing and rebuilt for modern living. Large fenced front yard and inviting porch make a strong first impression. Inside: brand new kitchen with granite counters and new appliances, stunning hardwood floors and tile, updated bathrooms, and a bright living room centred on a brand new wood stove insert with tile surround. 3 bedrooms on the main; the finished basement adds 2 more bedrooms and a large second living area. Peace-of-mind upgrades include new copper wiring, furnace with cleaned and sealed ductwork, central A/C, new 80-gallon hot water tank, attic and basement insulation, shingles (2021), and new main-floor windows. Backyard has room to build an oversized garage with back lane access. Steps to schools and parks, minutes to Southgate Mall and everyday amenities. Move-in ready in one of southwest Edmonton's most established communities! (id:67053)
Property details
Property
- List price
- $574,900
- Previous price
- $599,000
- Price reduced
- Oct. 7, 2026 · $24,100 off
- Style
- Bungalow
- Year built
- 1973
- Living area
- 1,152 square feet
- MLS® number
- E4509453
Interior
- Bedrooms
- 5
- Bathrooms
- 3
- Basement
- Finished, Full
- Appliances
- Washer, Dishwasher, Stove, Dryer, Microwave, Alarm System, Hood Fan, Window Coverings, Fan, Two Refrigerators
Systems
- Heating
- Forced air
Parking
- Parking
- Attached Garage
Condo fee
- Ownership
- Freehold
City assessment
- Assessed value
- $463,500 (2025)
- Assessment class
- Residential
Lot & site
- Lot size
- 585 m² (6,299 sq ft)
- Lot features
- Flat site, Lane, No Animal Home, No Smoking Home
- Site influences
- Flat site, Lane, No Animal Home, No Smoking Home
- Community
- Duggan
Rooms
Main level
- Living room5.51 × 4.09 meters
- Dining room2.74 × 3.11 meters
- Kitchen4.19 × 4.25 meters
- Primary Bedroom3.35 × 4.12 meters
- Bedroom 23.27 × 3.06 meters
- Bedroom 33.0 × 3.06 meters
Basement
- Family room7.43 × 3.96 meters
- Bedroom 44.3 × 2.92 meters
- Bedroom 52.6 × 4.0 meters
More homes in Duggan
All 15 homes for sale in Duggan, newest first, with schools, parks and what the neighbourhood sells for.
Listing courtesy of Lux Real Estate Inc. Listing data is provided under copyright by the REALTORS® Association of Edmonton via the CREA Data Distribution Facility (DDF®). Information is deemed reliable but is not guaranteed accurate by CREA, the board, or Real Living, and should be independently verified. Not intended to solicit properties currently listed for sale.