3918 103B Street NW
Duggan · Edmonton, AB T6J 2X9
MLS® E4509188 · Listing courtesy of Royal LePage Prestige Realty
$475,000Reduced $25,000 (5.3%) on
4 bedrooms · 3 bathrooms · 1,204 sq ft · Built 1975 · Bungalow
About this home
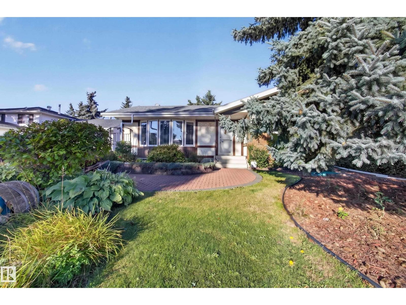
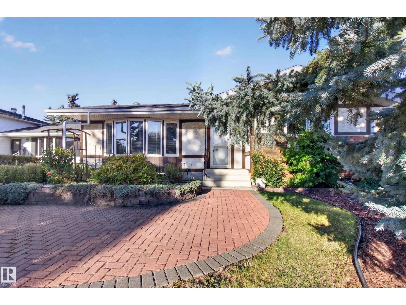
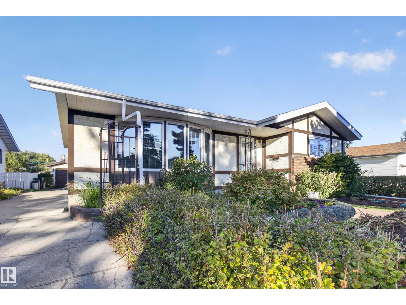
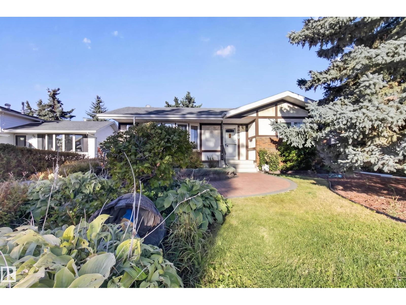
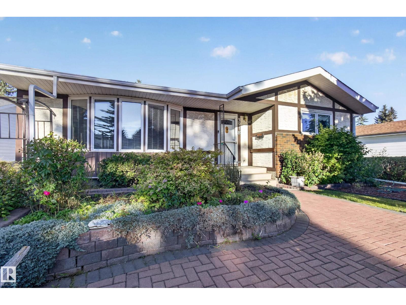
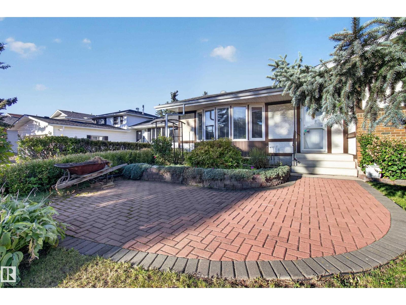
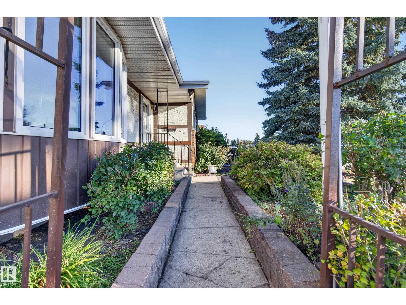
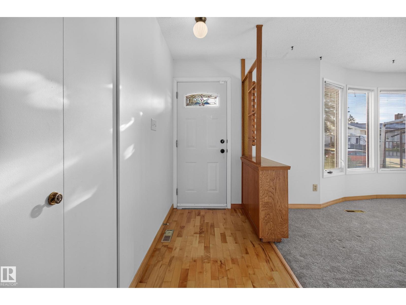
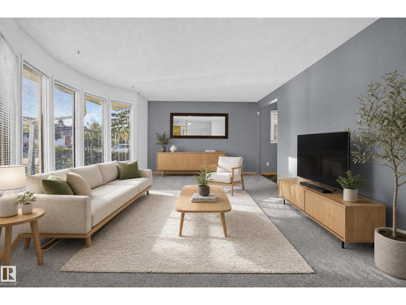
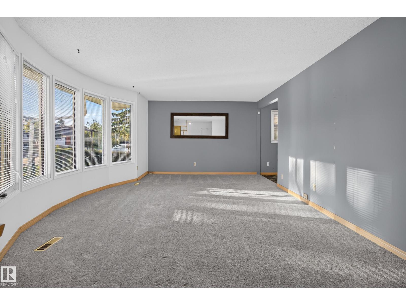
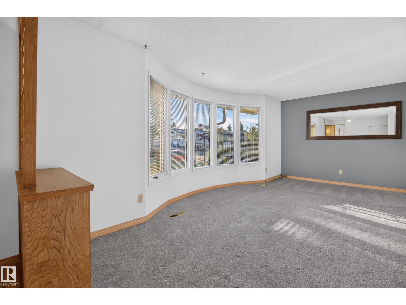
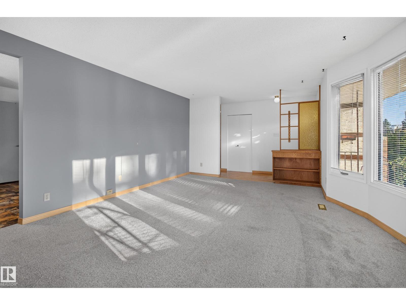
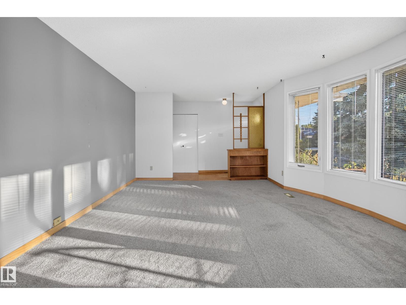
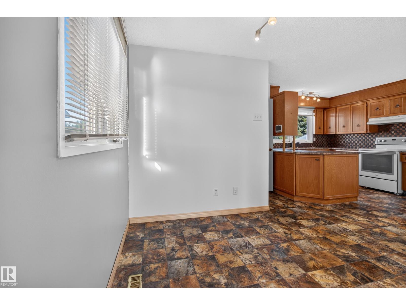
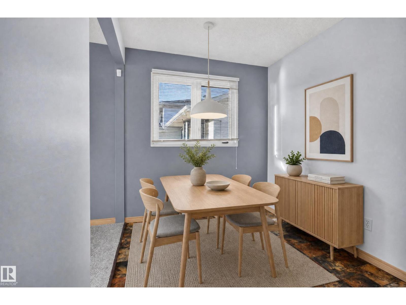
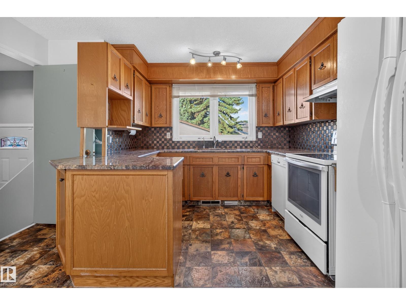
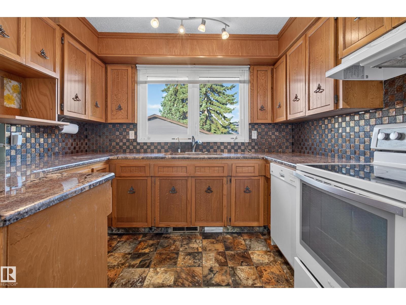
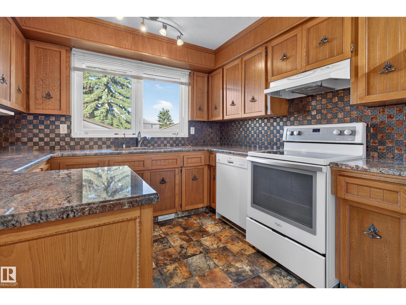
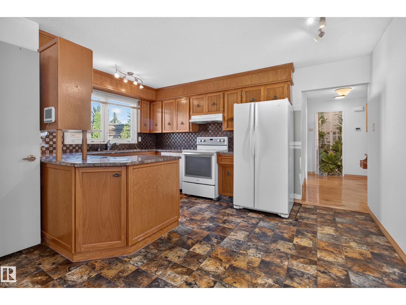
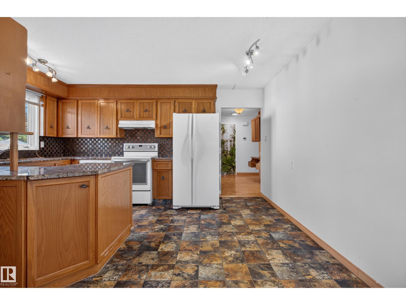
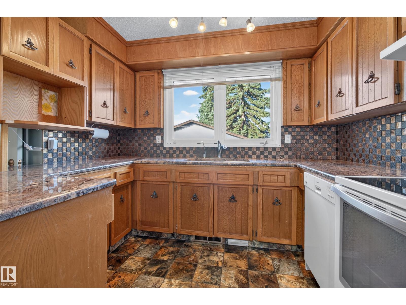
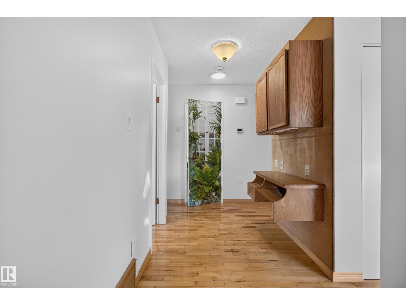
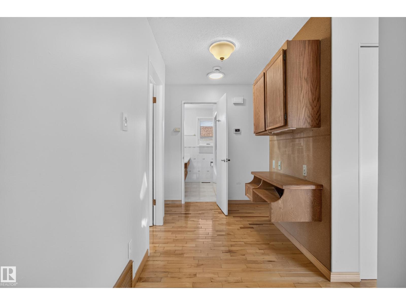
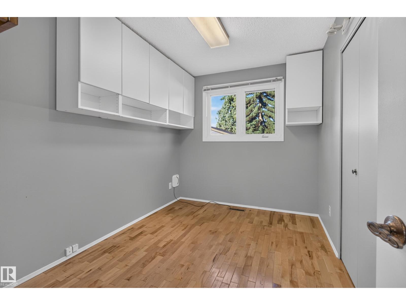
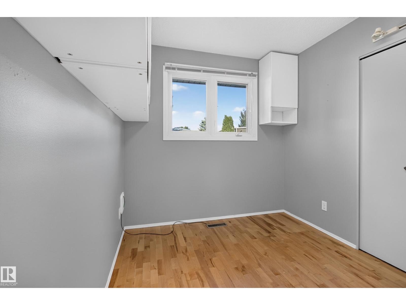
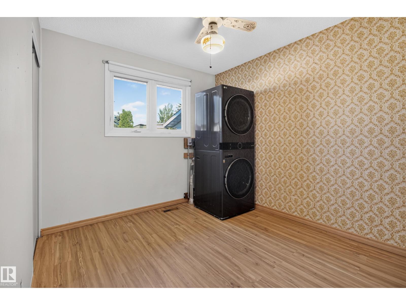
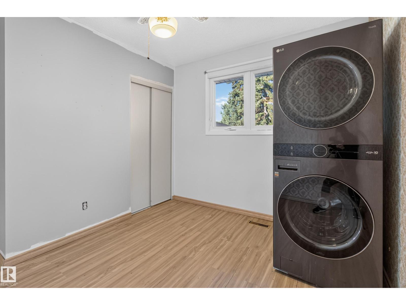
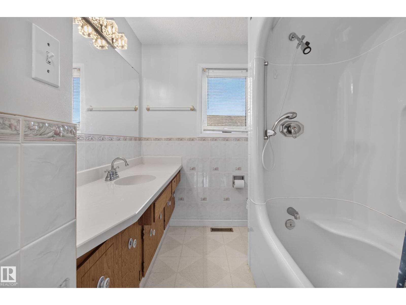
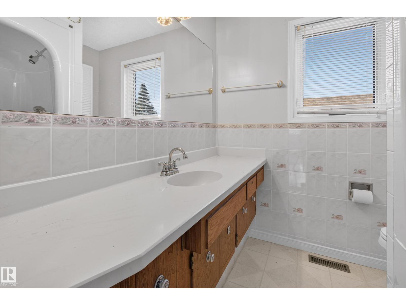
Welcome to this spacious, well-cared-for home offering a bright, functional floor plan and incredible outdoor space. The main floor features 3 bedrooms, a large living room with bay window, hardwood flooring, and a generous kitchen with granite countertops, custom wood cabinetry with pull-outs and Bosch dishwasher. The primary bedroom offers carpet and a 2-piece ensuite, plus convenient main-floor laundry. Downstairs is fully finished with two large family/rec spaces, a striking rock feature wall with gas stove, 3-piece bath, cold/storage room and workshop/utility area. Major features include an upgraded engineered roof, high-efficiency furnace, newer hot water tank, central A/C, reverse osmosis, water softener and built-in vacuum. Outside, enjoy a beautifully landscaped, fully fenced, private yard with mature gardens, shed, oversized double detached garage and extra-long driveway, all on a beautiful wide street. Some photos virtually staged. (id:67053)
Property details
Property
- List price
- $450,000
- Previous price
- $475,000
- Price reduced
- Oct. 2, 2026 · $25,000 off
- Style
- Bungalow
- Year built
- 1975
- Living area
- 1,204 square feet
- MLS® number
- E4509188
Interior
- Bedrooms
- 4
- Bathrooms
- 3
- Basement
- Finished, Full
- Appliances
- Refrigerator, Water softener, Central Vacuum, Dishwasher, Stove, Hood Fan, Window Coverings, Garage door opener, Garage door opener remote(s), Fan, Washer/Dryer Stack-Up
Systems
- Heating
- Forced air, See remarks
Parking
- Parking
- Detached Garage, Oversize
Condo fee
- Ownership
- Freehold
City assessment
- Assessed value
- $463,500 (2025)
- Assessment class
- Residential
Lot & site
- Lot size
- 621 m² (6,681 sq ft)
- Community
- Duggan
Rooms
Main level
- Living room4.24 × 5.92 meters
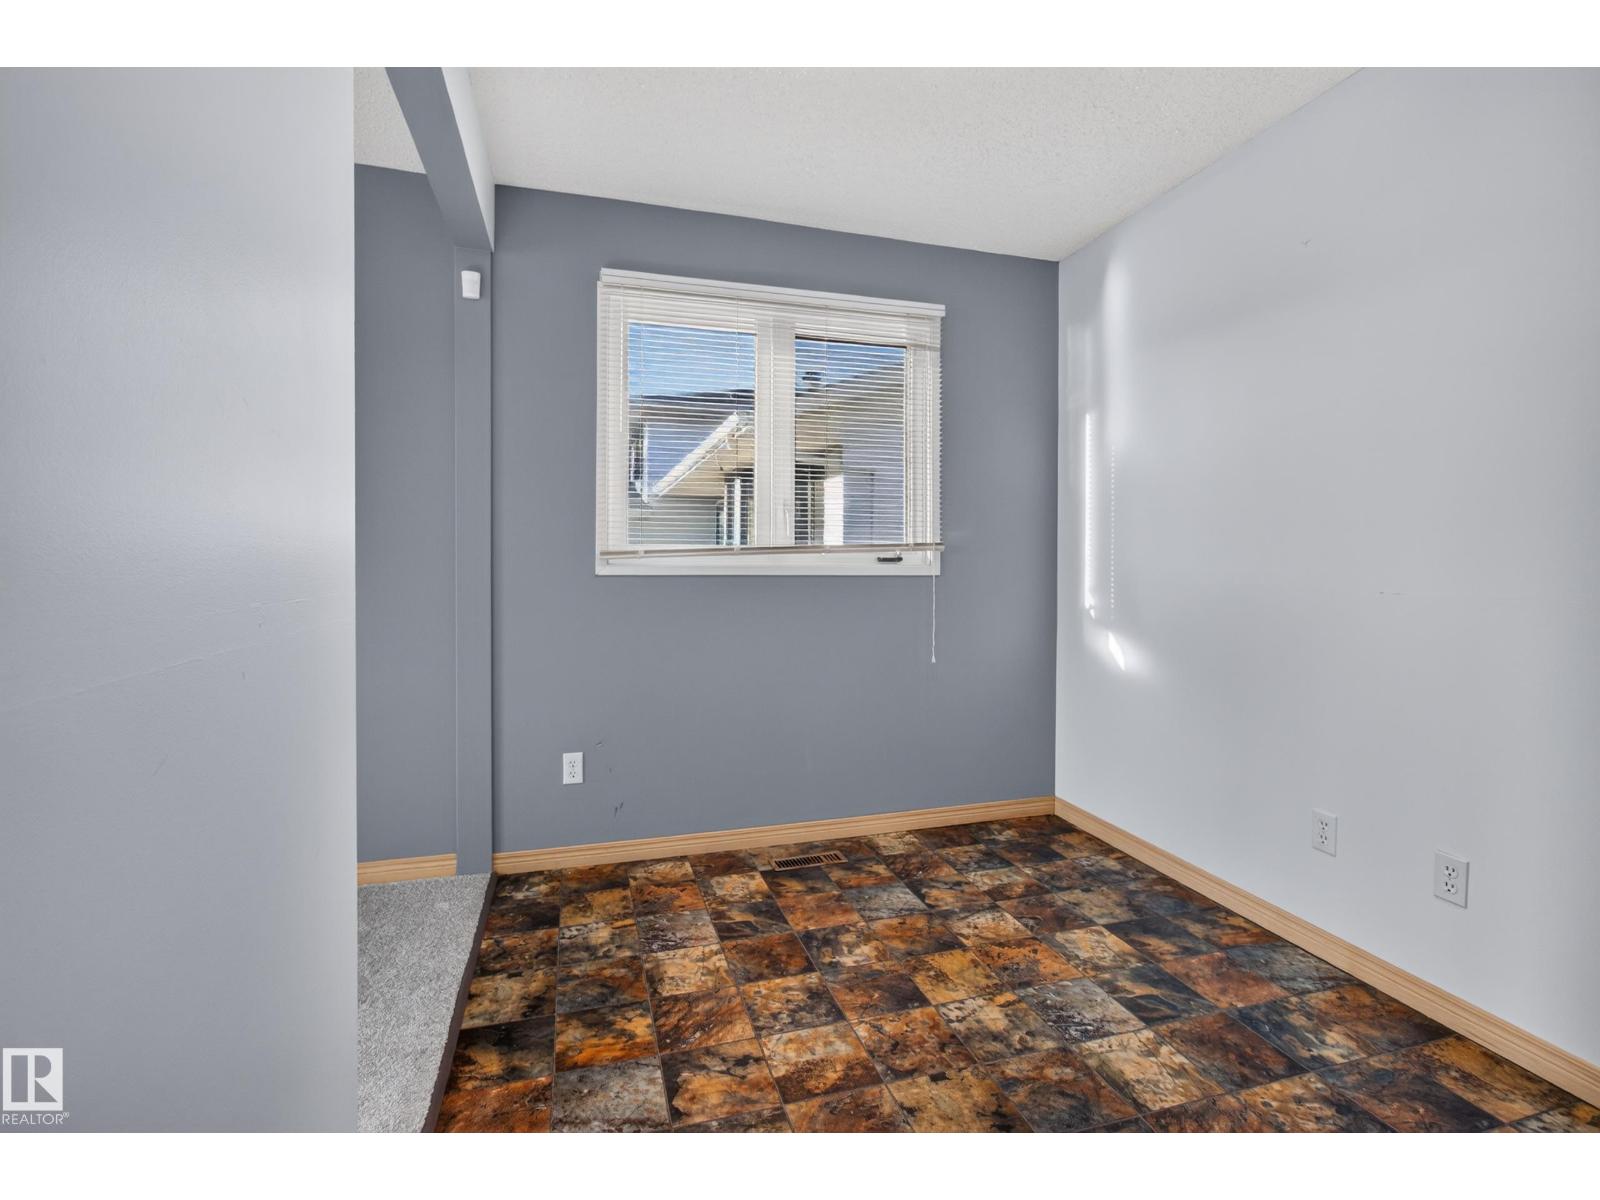
- Dining room2.34 × 2.16 meters
- Kitchen4.56 × 3.73 meters
- Primary Bedroom3.18 × 4.05 meters
- Bedroom 23.49 × 2.42 meters
- Bedroom 33.18 × 3.44 meters
Basement
- Den3.87 × 5.88 meters
- Bedroom 44.81 × 3.75 meters
- Recreation room3.9 × 7.84 meters
More homes in Duggan
All 15 homes for sale in Duggan, newest first, with schools, parks and what the neighbourhood sells for.
Listing courtesy of Royal LePage Prestige Realty. Listing data is provided under copyright by the REALTORS® Association of Edmonton via the CREA Data Distribution Facility (DDF®). Information is deemed reliable but is not guaranteed accurate by CREA, the board, or Real Living, and should be independently verified. Not intended to solicit properties currently listed for sale.