#207 – 9919 105 Street NW
Downtown (Edmonton) · Edmonton, AB T5K 1B1
MLS® E4514369 · Listing courtesy of Royal LePage Noralta Real Estate
1 bedrooms · 1 bathrooms · 915 sq ft · Built 1972 · Condo
About this home
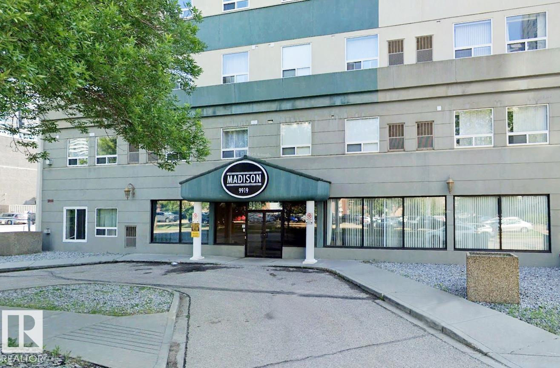
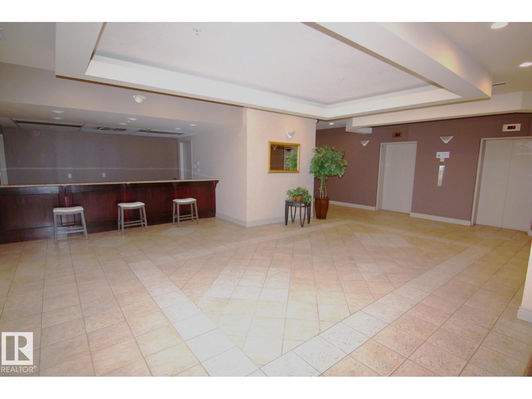
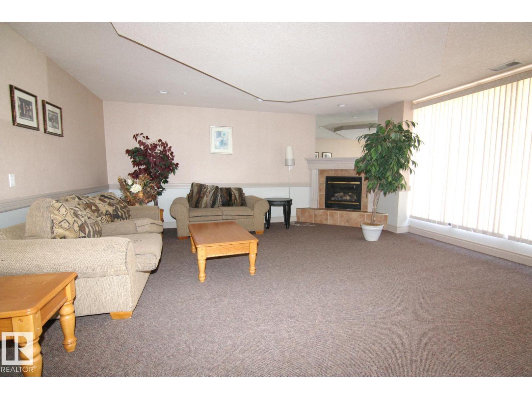
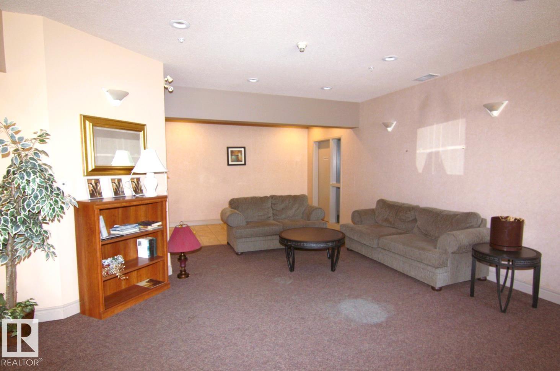
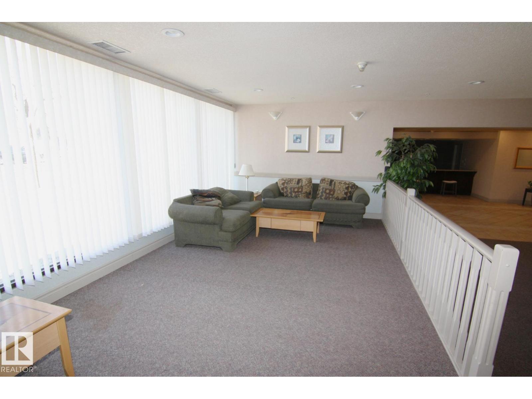
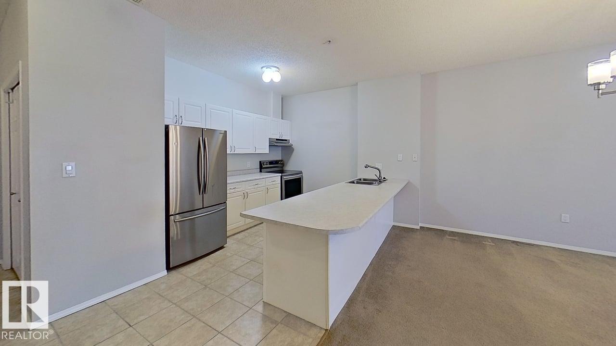
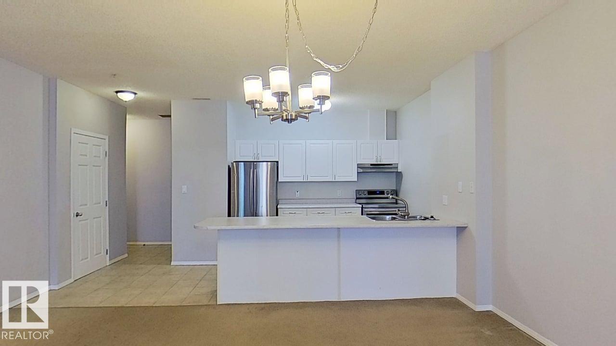
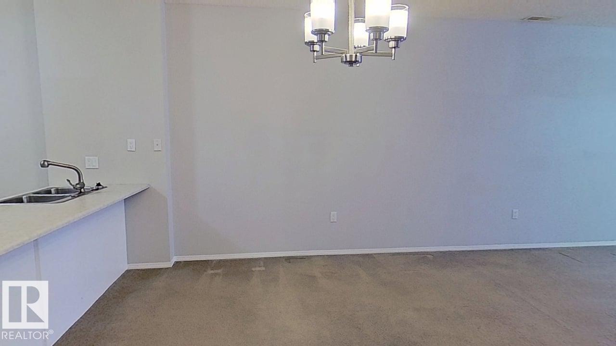
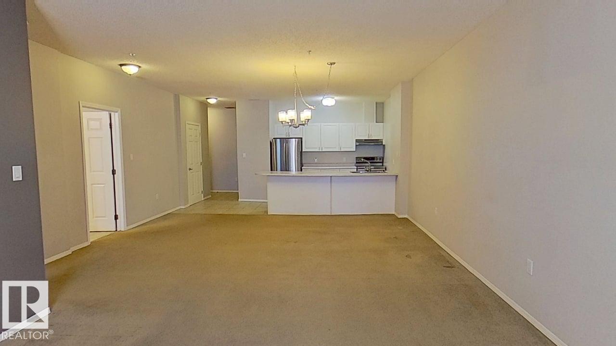
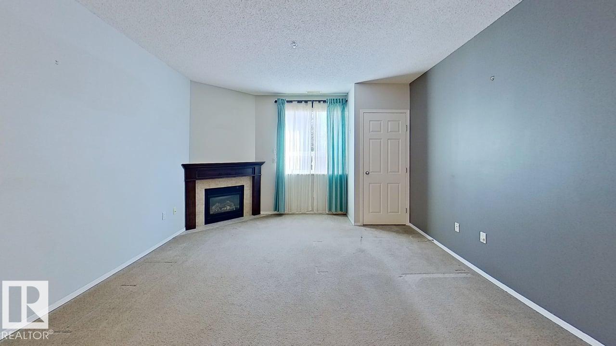
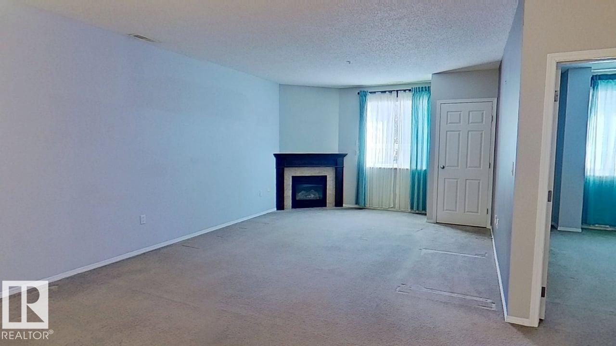
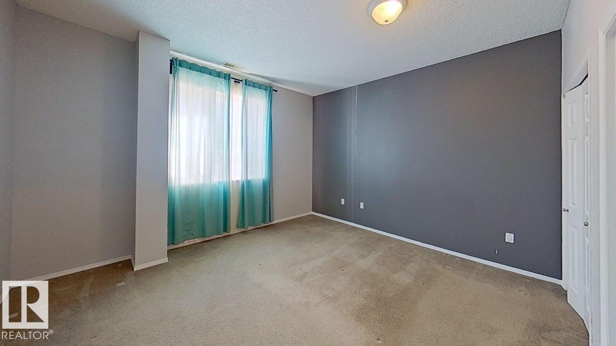
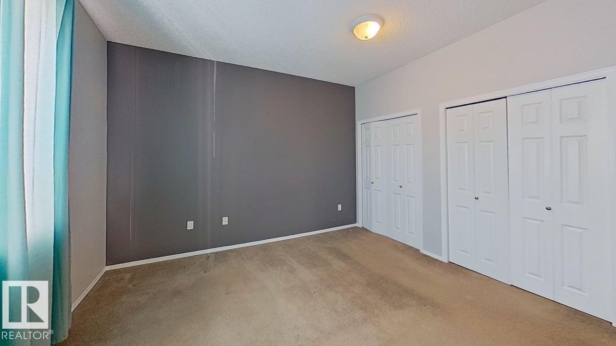
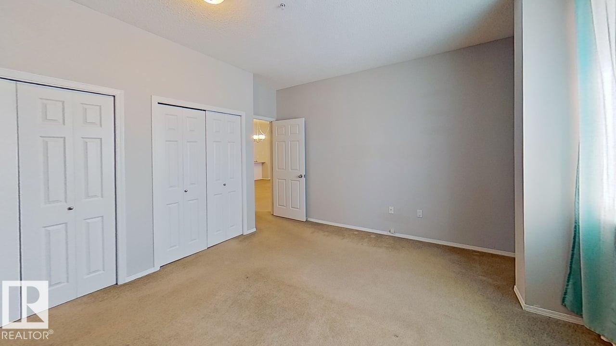
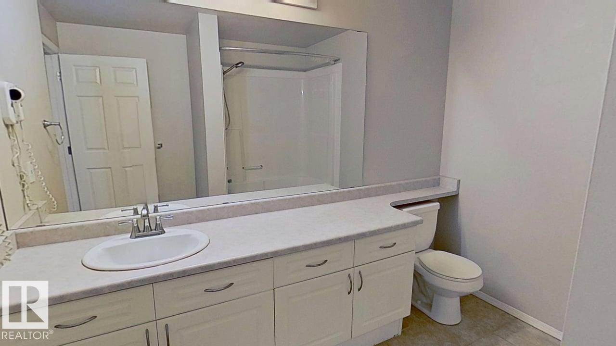
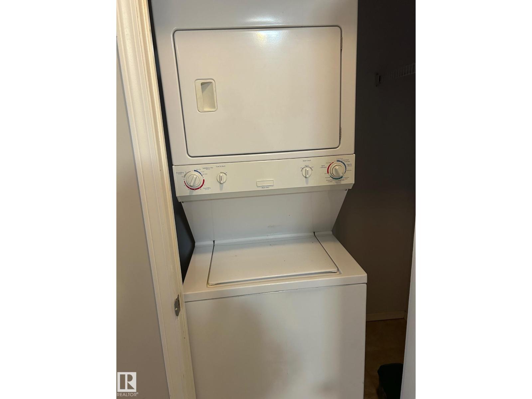
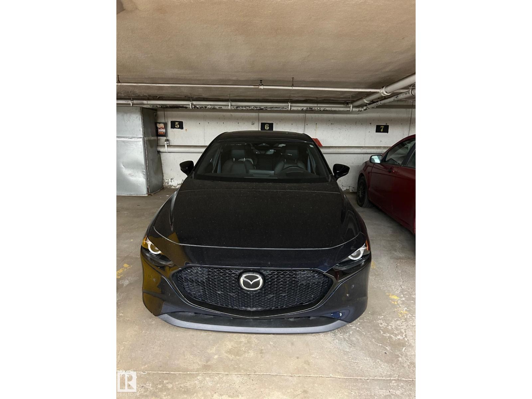
Executive Condo in the heart of Downtown Edmonton. This 1 bedroom unit is centrally located within walking distance of Grant McEwan, LRT, the River Valley, shopping, parks, and public transit. Open floor plan, 9 ft ceilings and a corner gas fireplace will keep you warm on those cold winter days. There is a cozy yet spacious feel to the home. East facing windows allow ample natural light particularly in the mornings! The open floor plan has a huge modern kitchen, and island bar overlooking the dining area and great room. . There is space for dining and office area. Master bedroom is huge and features double closets with organizers,.Main bathroom is quite large and features extensive cabinetry. Additional features include in-suite laundry, 9 ft ceilings, air conditioning, underground parking and additional storage locker, fully equipped modern gym, board room, and massive foyer with sitting area. Act now! Move in before Christmas! (id:67053)
Property details
Property
- List price
- $134,900
- Style
- Apartment
- Year built
- 1972
- Living area
- 915 square feet
- MLS® number
- E4514369
Interior
- Bedrooms
- 1
- Bathrooms
- 1
- Basement
- None
- Appliances
- Washer, Refrigerator, Dishwasher, Stove, Dryer, Hood Fan, Window Coverings
Systems
- Heating
- Forced air
Parking
- Parking
- Underground, Heated Garage
Condo fee
- Fee
- $732 monthly
- Includes
- Exterior Maintenance, Property Management, Caretaker, Heat, Water, Insurance, Other, See Remarks
- Ownership
- Condo/Strata
City assessment
- Assessed value
- $133,500 (2025)
- Assessment class
- Residential
Lot & site
- Lot size
- 32 m² (350 sq ft)
- Community
- Downtown (Edmonton)
Rooms
Main level
- Living room—
- Dining room—
- Kitchen3.8 × 5.0 meters
- Primary Bedroom4.0 × 4.1 meters
The building
The Madison: sold prices, condo fees and every unit for sale in the building.
More homes in Downtown (Edmonton)
All 180 homes for sale in Downtown (Edmonton), newest first, with schools, parks and what the neighbourhood sells for.
Listing courtesy of Royal LePage Noralta Real Estate. Listing data is provided under copyright by the REALTORS® Association of Edmonton via the CREA Data Distribution Facility (DDF®). Information is deemed reliable but is not guaranteed accurate by CREA, the board, or Real Living, and should be independently verified. Not intended to solicit properties currently listed for sale.