#4201 – 10360 102 Street NW
Downtown (Edmonton) · Edmonton, AB T5J 0K6
MLS® E4513019 · Listing courtesy of McLeod Realty & Management LTD
3 bedrooms · 3 bathrooms · 1,600 sq ft · Built 2019 · Condo
About this home
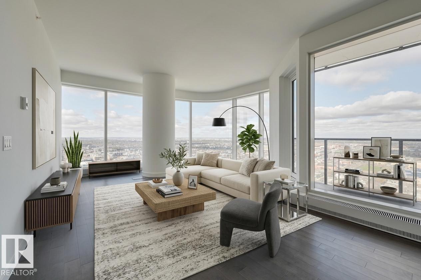
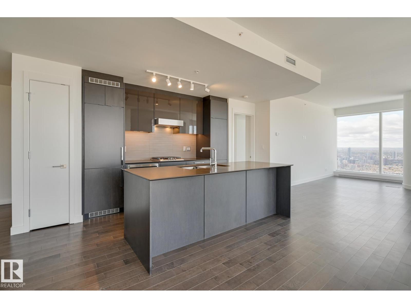
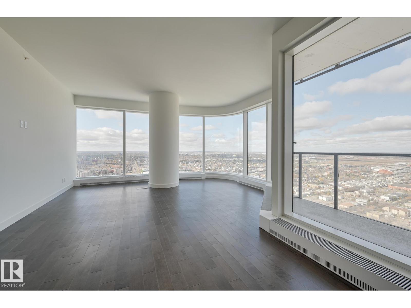
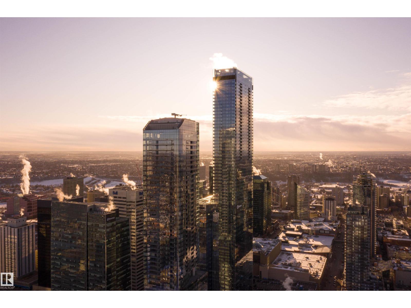
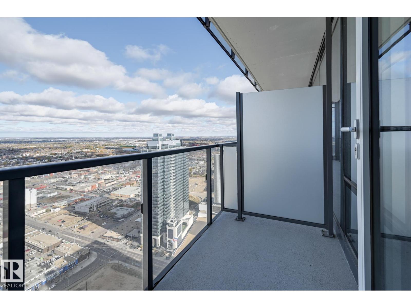
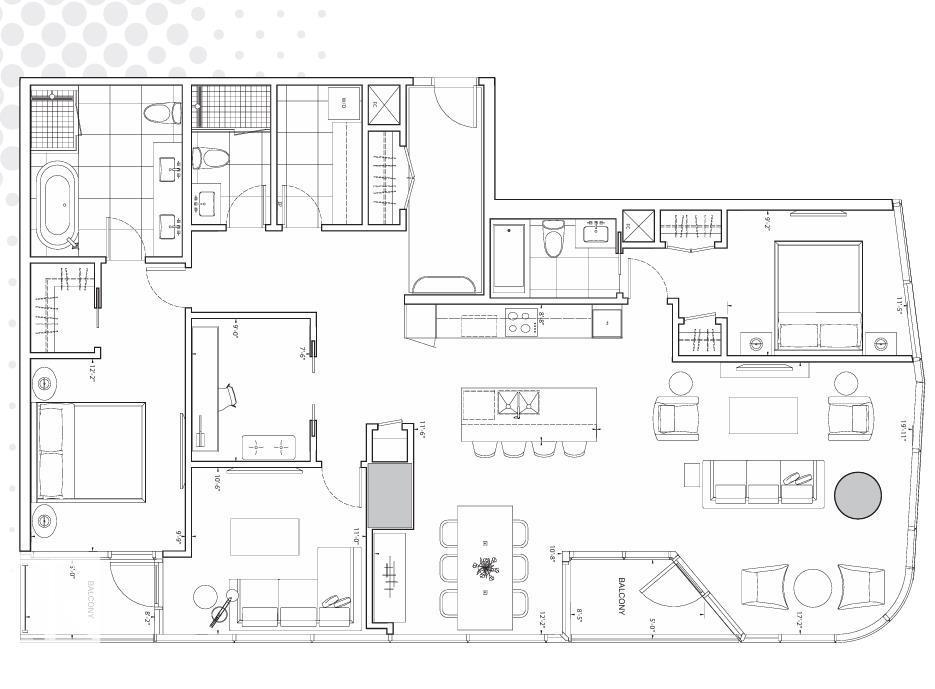
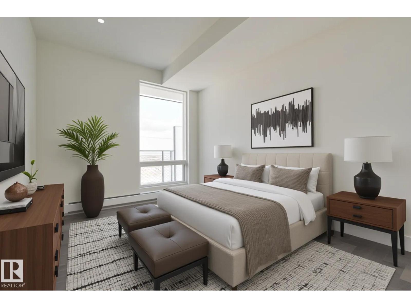
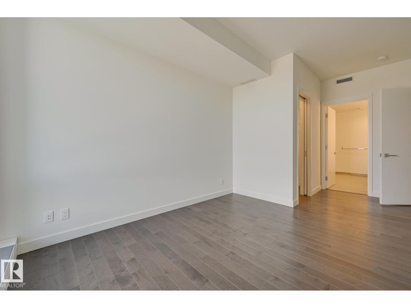
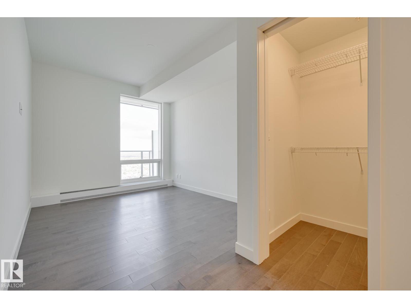
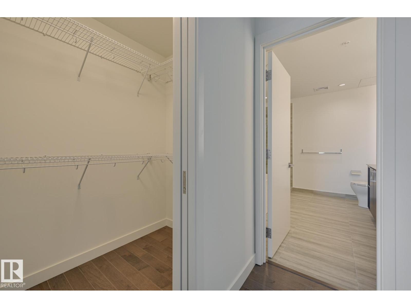
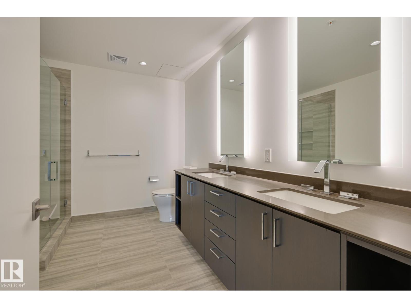
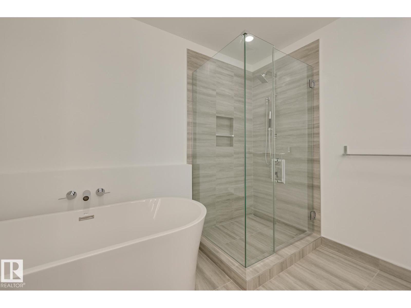
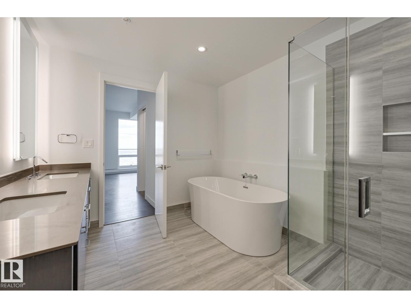
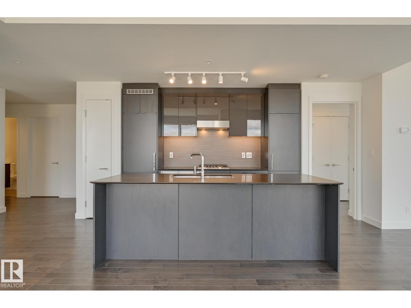
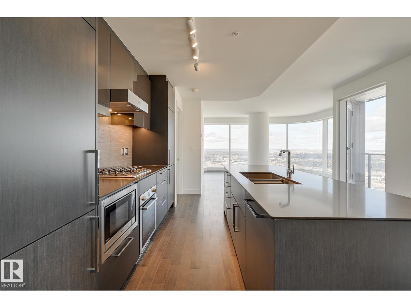
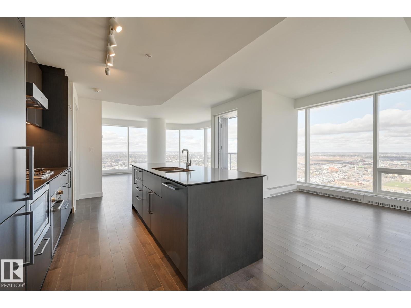
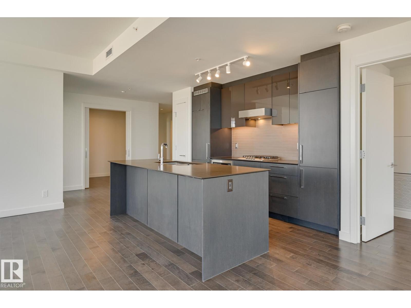
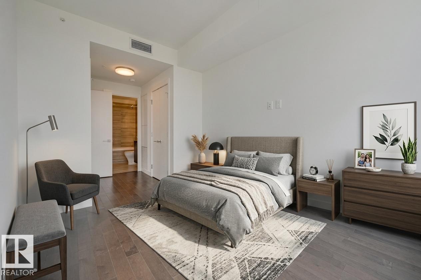
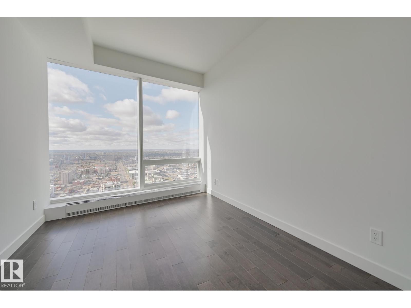
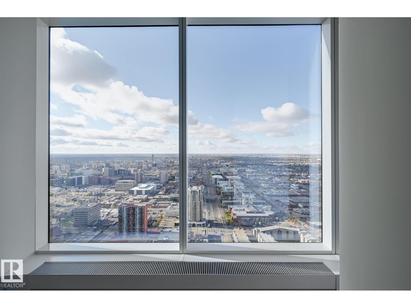
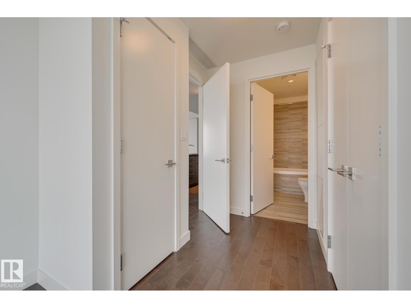
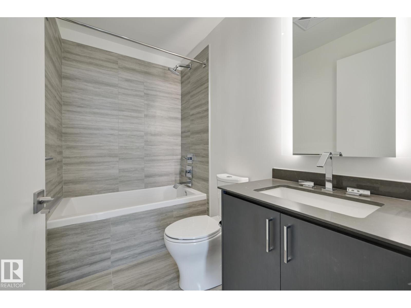
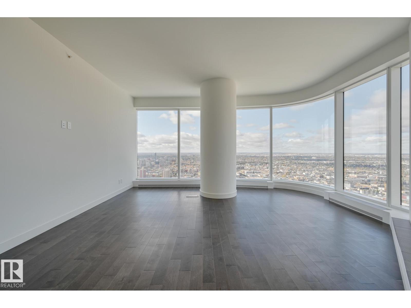
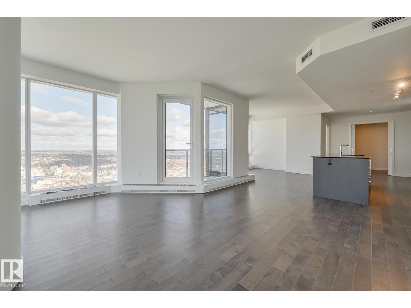
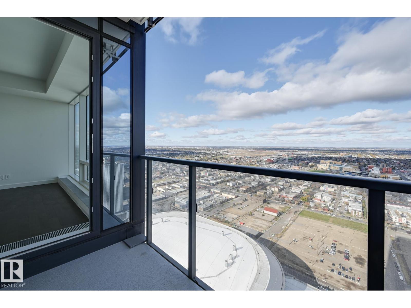
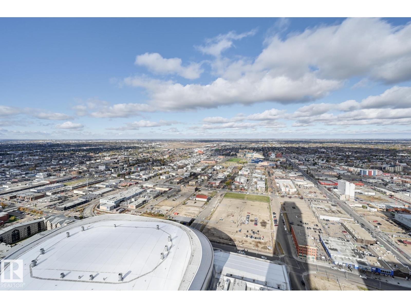
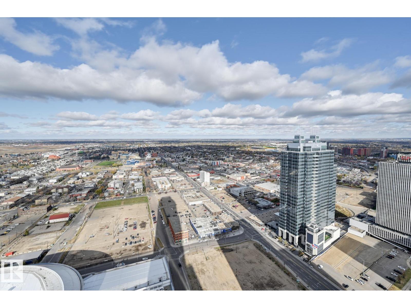
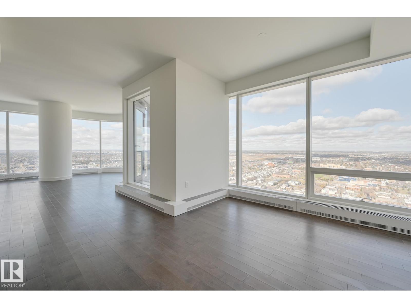
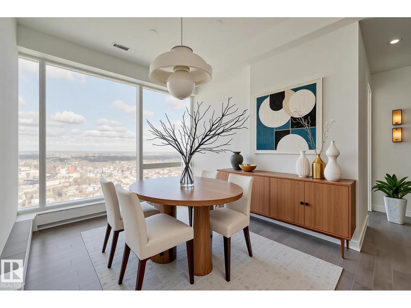
Spacious 3-Bedroom + Den available at Legends Private Residences! PRICED TO SELL (Recent 25% Adjustment)... Suite Highlights Include: West Corner Suite that offers 2 comfortable ‘Primary Suites’ each with Ensuite, opportunity at a bright Flex-Room to suit your needs (potential 3rd Bedroom or Office), a cozy interior Den, plus 3rd FULL Bath. Modern finishes include: modern high-gloss cabinets, integrated appliances (gas), luxurious ensuite with tiled walk-in shower + tub, floor-to-ceiling windows, convenient in-suite laundry with storage, and individual temperate control (heat/ac). ICE District’s central location encourages a walk-indoors experience with pedway access to Rogers Place, the financial core, groceries, + more. Residents enjoy a variety of JW Marriott’s shared facilities, including an indoor pool, steam room and ARCHETYPE Fitness Facility. Additional services include 24/7 concierge/security presence, private resident lounge, outdoor dog-run and numerous dining choices at your doorstep. (id:67053)
Property details
Property
- List price
- $899,900
- Style
- Apartment
- Year built
- 2019
- Living area
- 1,600 square feet
- MLS® number
- E4513019
Interior
- Bedrooms
- 3
- Bathrooms
- 3
- Basement
- None
- Appliances
- Washer, Refrigerator, Dishwasher, Wine Fridge, Stove, Dryer, Microwave, Oven - Built-In, Hood Fan
Systems
- Heating
- Coil Fan
Parking
- Parking
- Underground
Condo fee
- Fee
- $1,993 monthly
- Includes
- Common Area Maintenance, Exterior Maintenance, Heat, Insurance, Other, See Remarks
- Ownership
- Condo/Strata
City assessment
- Assessed value
- $1,001,000 (2025)
- Assessment class
- Residential
Lot & site
- Lot features
- See remarks, Closet Organizers
- Site influences
- See remarks, Closet Organizers
- Community
- Downtown (Edmonton)
Rooms
Main level
- Living room5.17 × 5.16 meters
- Dining room3.43 × 3.18 meters
- Kitchen3.76 × 2.91 meters
- Den3.72 × 3.19 meters
- Primary Bedroom3.59 × 2.99 meters
- Bedroom 23.6 × 2.8 meters
- Bedroom 3—
The building
The Legends Private Residences: sold prices, condo fees and every unit for sale in the building.
More homes in Downtown (Edmonton)
All 180 homes for sale in Downtown (Edmonton), newest first, with schools, parks and what the neighbourhood sells for.
Listing courtesy of McLeod Realty & Management LTD. Listing data is provided under copyright by the REALTORS® Association of Edmonton via the CREA Data Distribution Facility (DDF®). Information is deemed reliable but is not guaranteed accurate by CREA, the board, or Real Living, and should be independently verified. Not intended to solicit properties currently listed for sale.