#206 – 10024 Jasper Avenue NW
Downtown (Edmonton) · Edmonton, AB T5J 1R9
MLS® E4512294 · Listing courtesy of MaxWell Challenge Realty
2 bedrooms · 2 bathrooms · 972 sq ft · Built 1968 · Condo
About this home
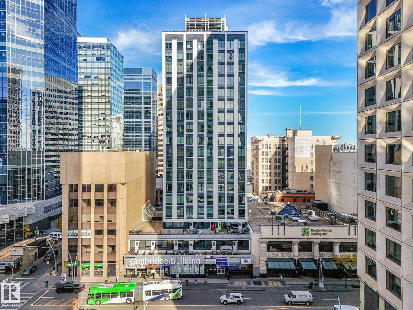
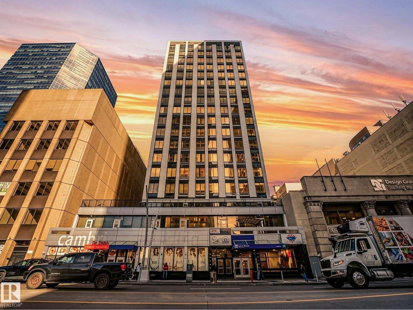
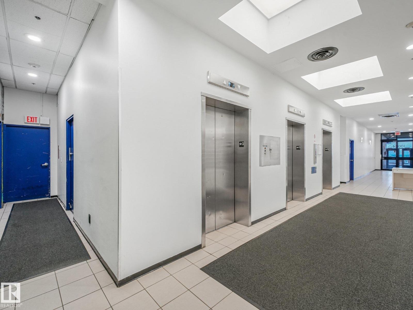
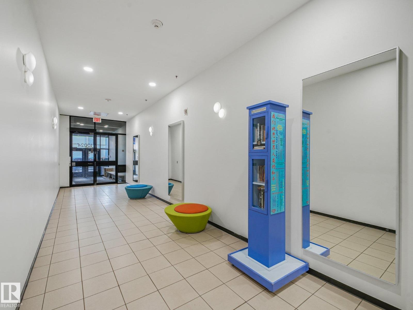
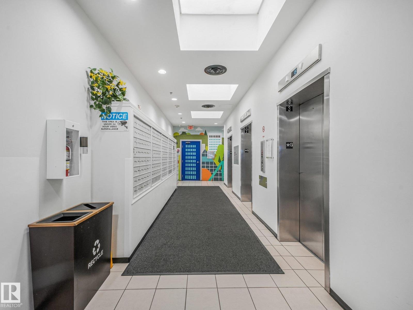
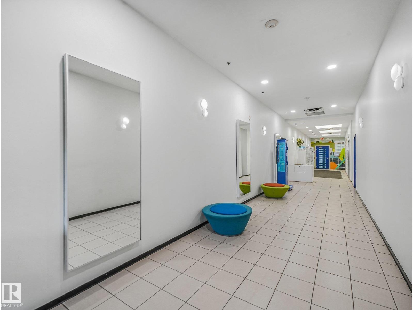
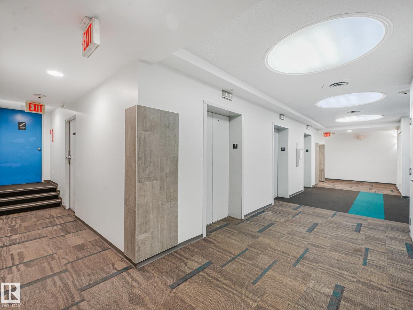
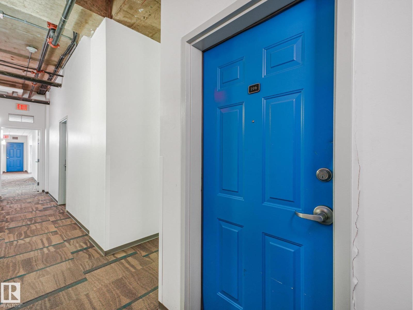
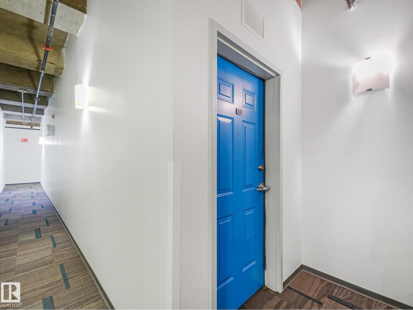
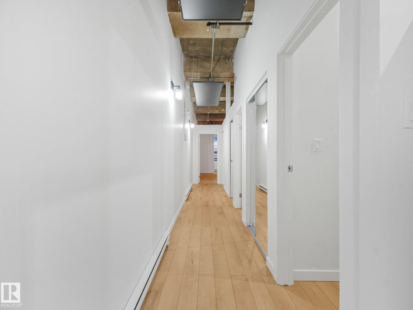
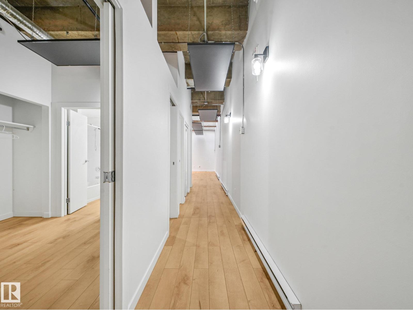
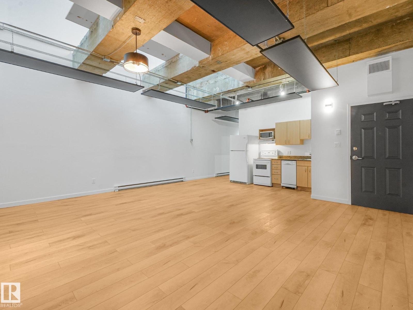
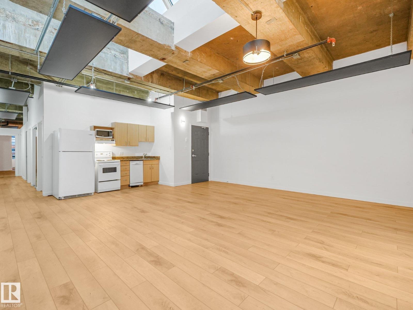
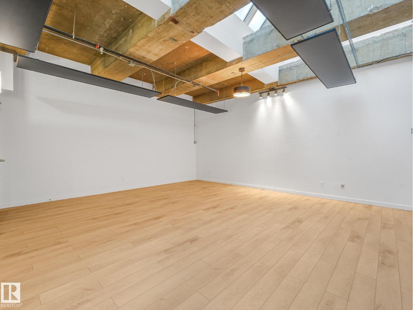
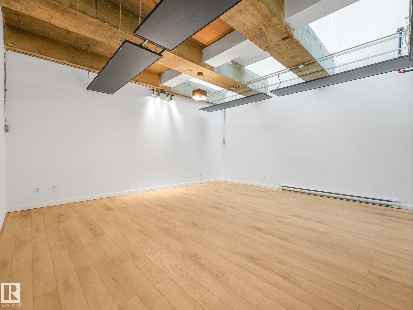
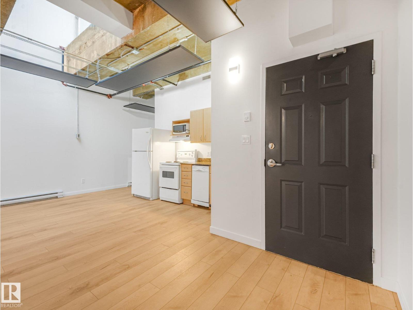
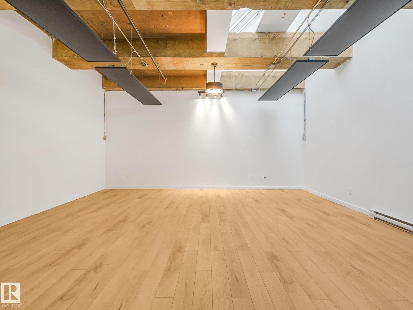
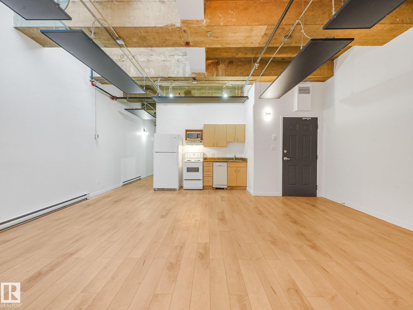
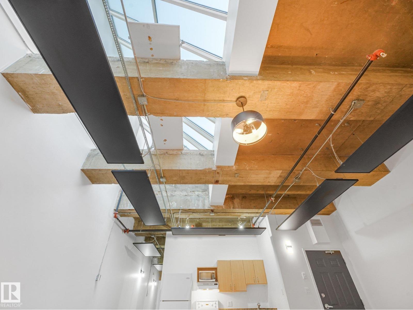
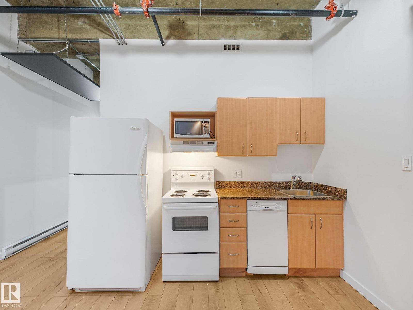
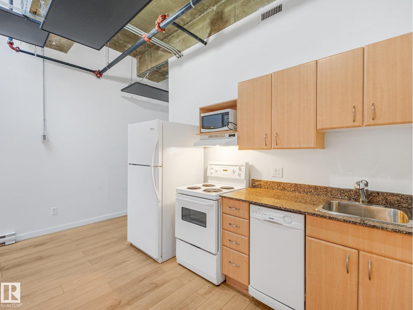
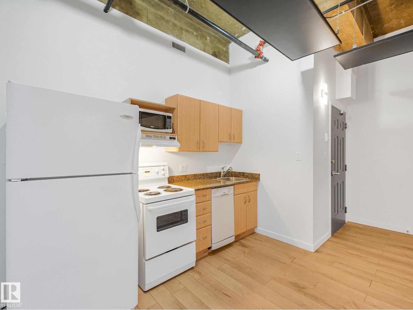
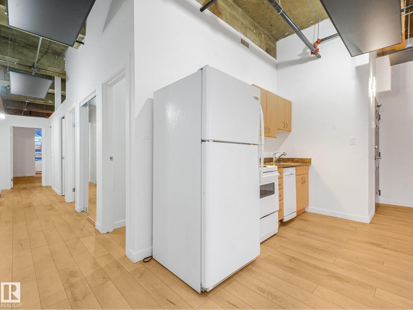
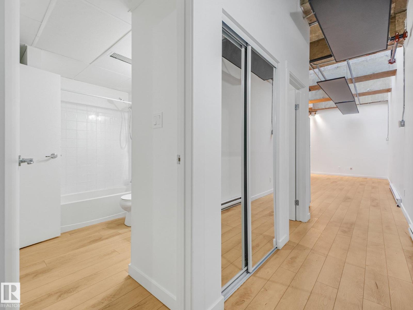
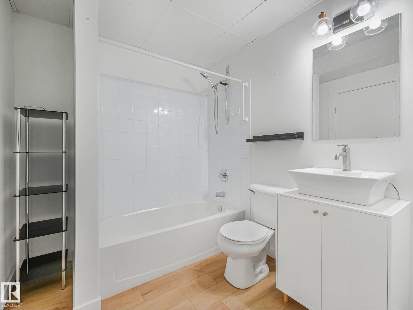
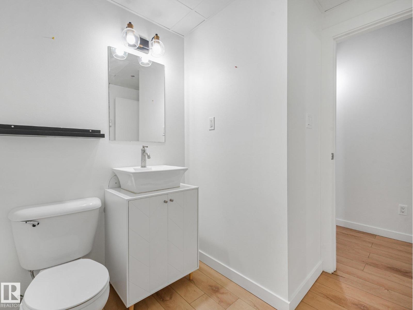
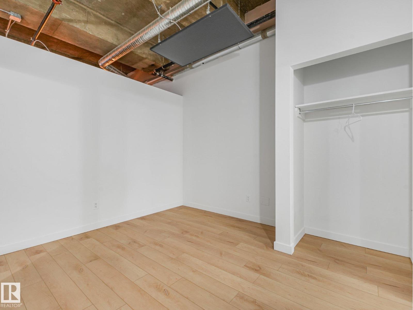
Experience downtown living at Cambridge Lofts! This large loft-style condo offers 2 bedrooms, 2 full bathrooms and an open-concept layout with soaring 10-foot ceilings and a large skylight that fills the space with natural light. The generous living and dining areas provide plenty of room to relax or entertain, while the functional kitchen and in-suite laundry add everyday convenience. Located in the heart of Edmonton's downtown, Cambridge Lofts offers direct indoor access to Central LRT Station and the downtown pedway system, making commuting to the U of A, NAIT and MacEwan University easy. Step outside and enjoy restaurants, cafés, shopping, Rogers Place, the ICE District, Churchill Square and the river valley, all within walking distance. With Airbnb-friendly policies, this is an excellent opportunity for first-time buyers, students, professionals or investors looking for a spacious downtown property at an attractive price! (id:67053)
Property details
Property
- List price
- $149,800
- Style
- Apartment
- Year built
- 1968
- Living area
- 972 square feet
- MLS® number
- E4512294
Interior
- Bedrooms
- 2
- Bathrooms
- 2
- Basement
- None
- Appliances
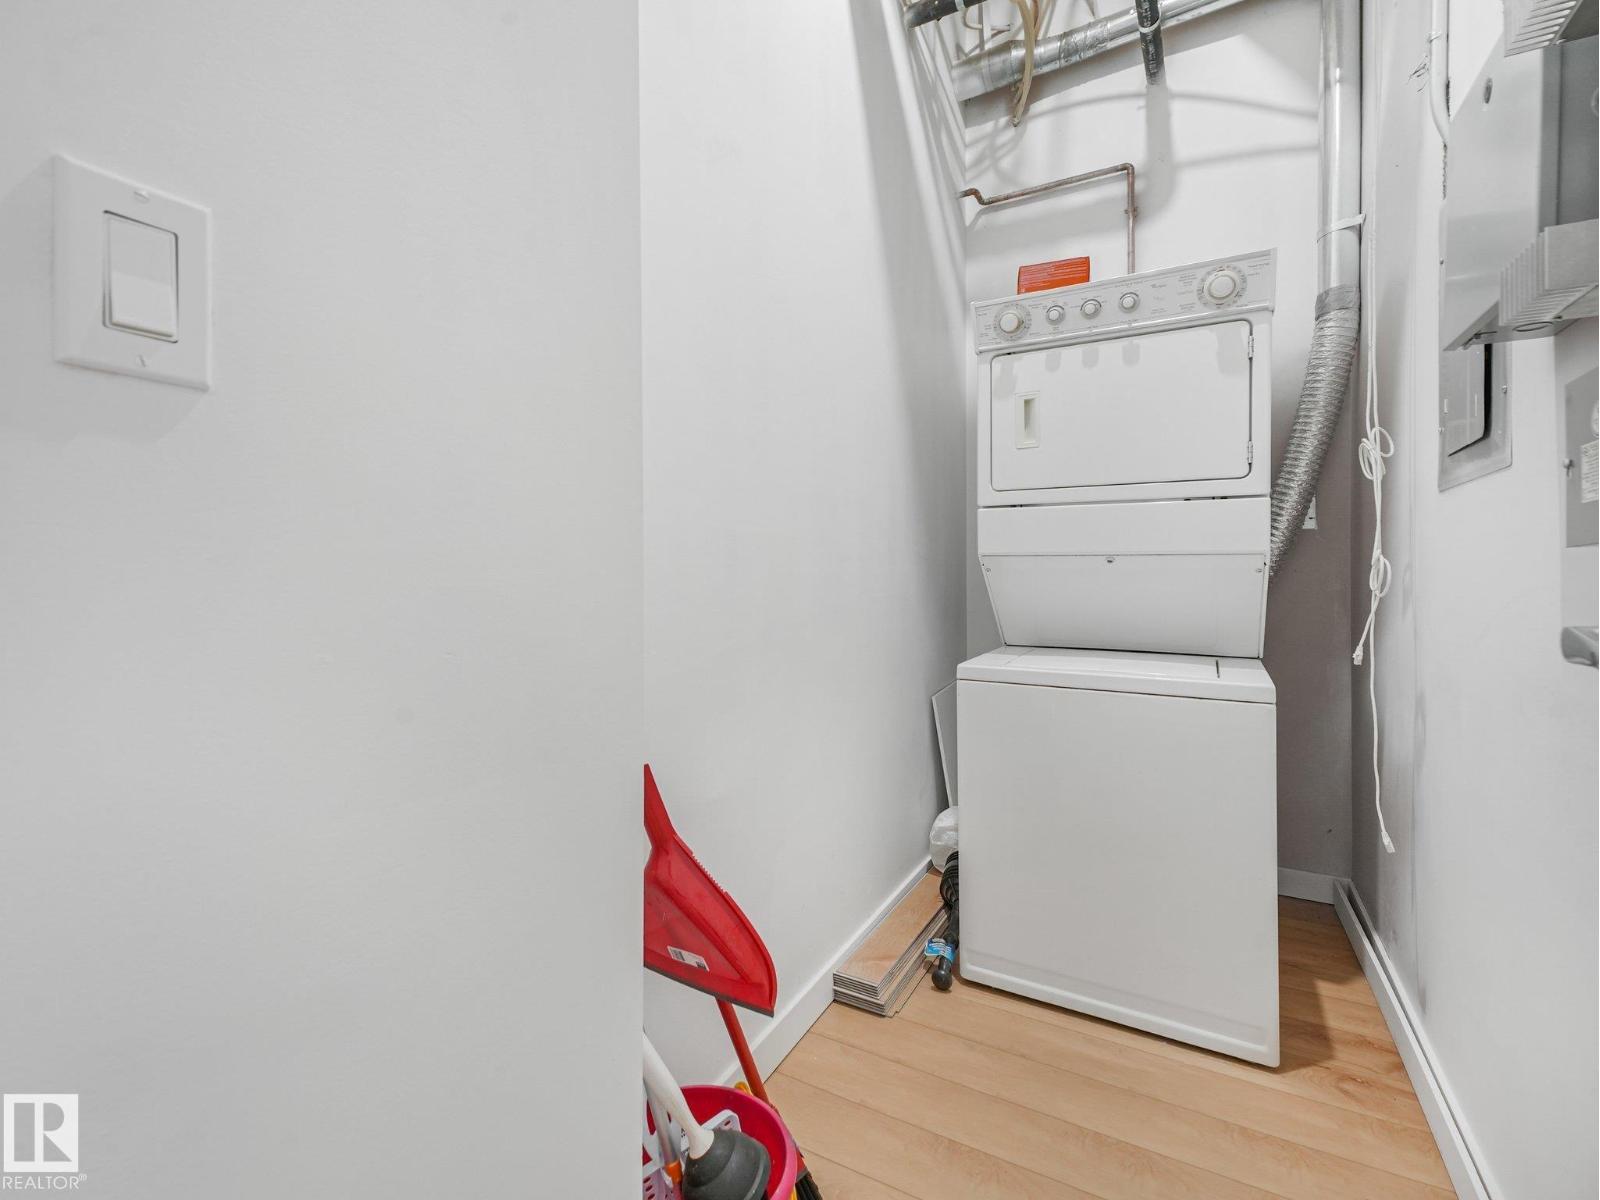
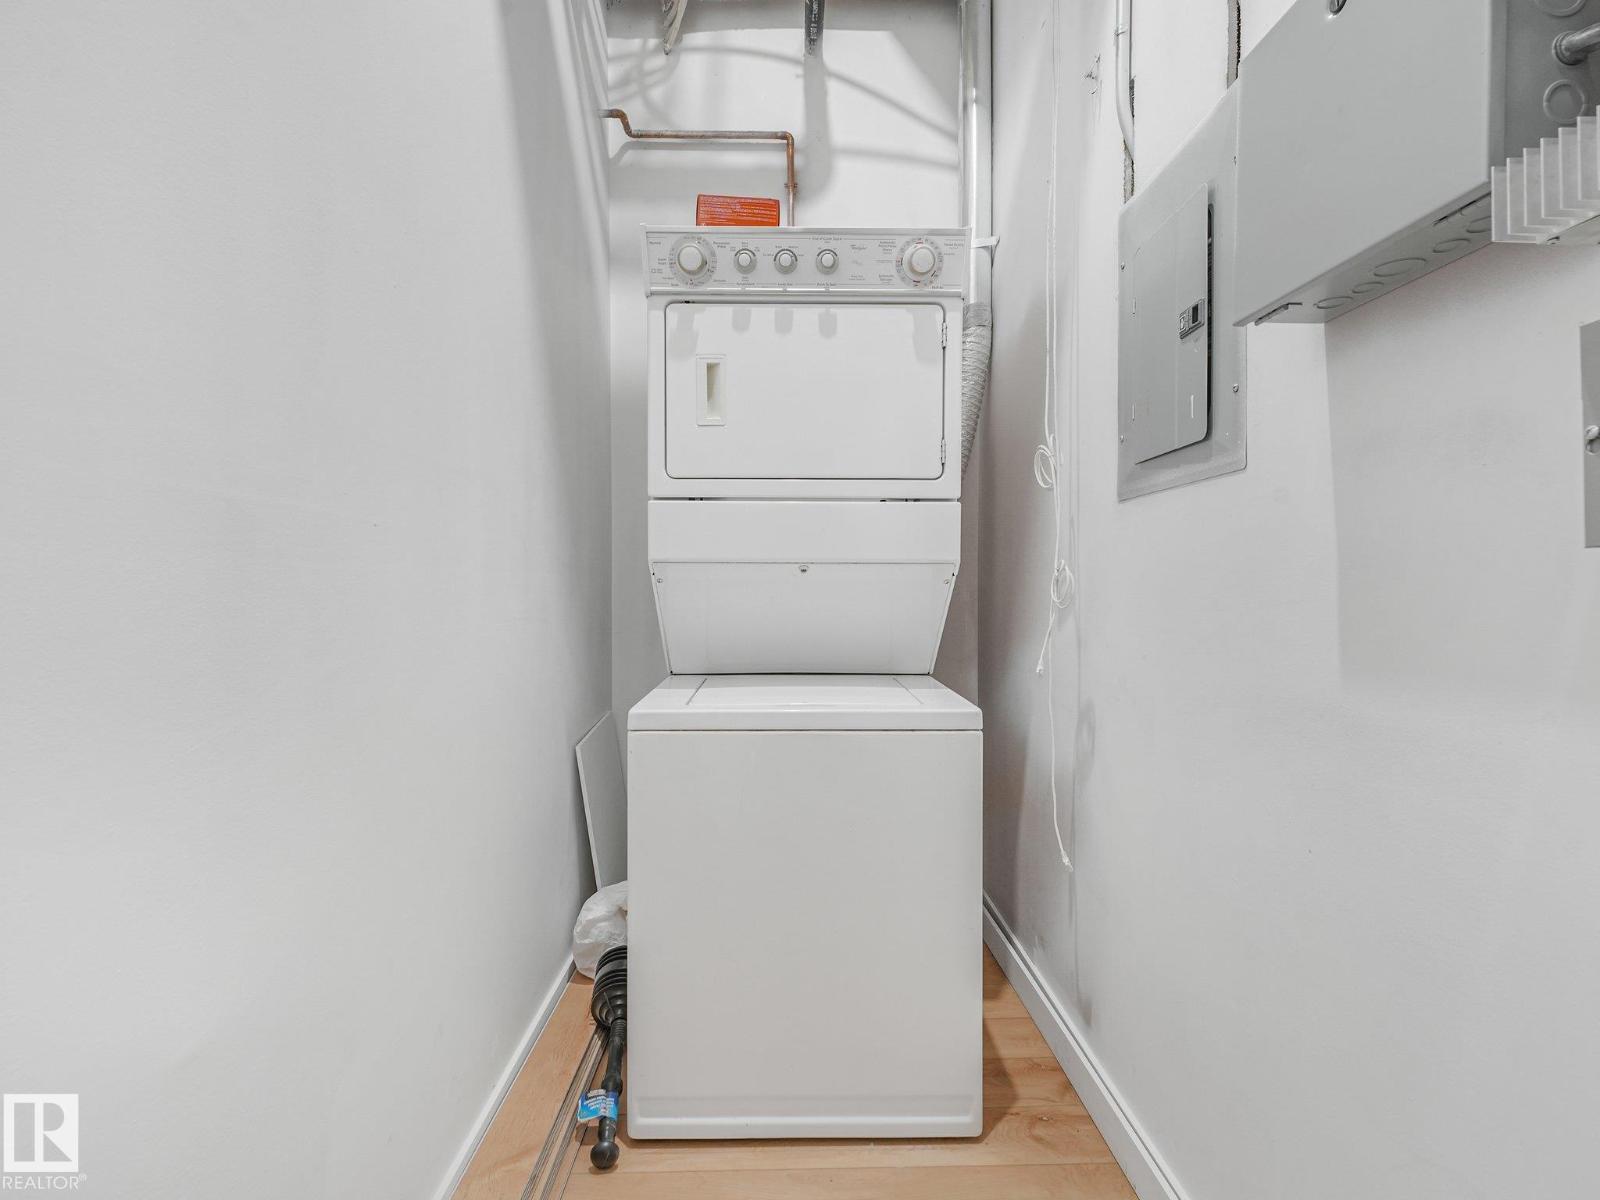
- Refrigerator, Dishwasher, Stove, Microwave, Hood Fan, Washer/Dryer Stack-Up
Systems
- Heating
- Baseboard heaters
Parking
- Parking
- —
Condo fee
- Fee
- $1,018 monthly
- Includes
- Exterior Maintenance, Property Management, Water, Insurance, Other, See Remarks
- Ownership
- Condo/Strata
City assessment
- Assessed value
- $163,500 (2025)
- Assessment class
- Residential
Lot & site
- Lot size
- 11 m² (122 sq ft)
- Lot features
- Closet Organizers, Skylight
- Site influences
- Closet Organizers, Skylight
- Community
- Downtown (Edmonton)
Rooms
Main level
- Living room6.0 × 6.84 meters
- Kitchen3.01 × 1.4 meters
- Primary Bedroom4.18 × 5.57 meters
- Bedroom 23.01 × 3.28 meters
- Laundry room0.99 × 1.26 meters
The building
Cambridge Lofts: sold prices, condo fees and every unit for sale in the building.
More homes in Downtown (Edmonton)
All 204 homes for sale in Downtown (Edmonton), newest first, with schools, parks and what the neighbourhood sells for.
Listing courtesy of MaxWell Challenge Realty. Listing data is provided under copyright by the REALTORS® Association of Edmonton via the CREA Data Distribution Facility (DDF®). Information is deemed reliable but is not guaranteed accurate by CREA, the board, or Real Living, and should be independently verified. Not intended to solicit properties currently listed for sale.