#5301 – 10360 102 Street NW
Downtown (Edmonton) · Edmonton, AB T5J 0K6
MLS® E4511864 · Listing courtesy of Royal LePage Prestige Realty
2 bedrooms · 3 bathrooms · 3,322 sq ft · Built 2017 · Condo
About this home
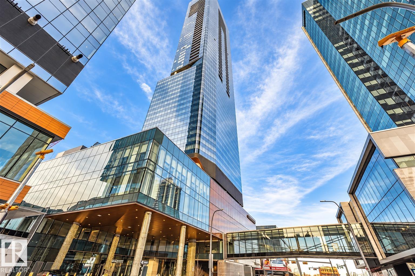
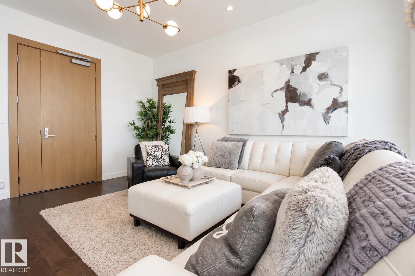
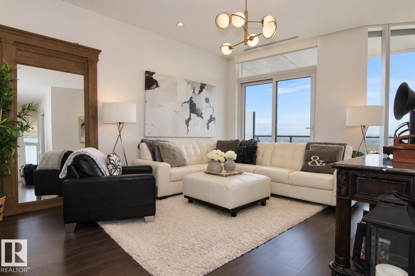
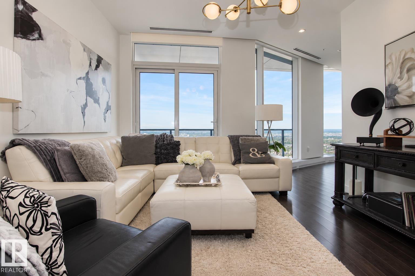
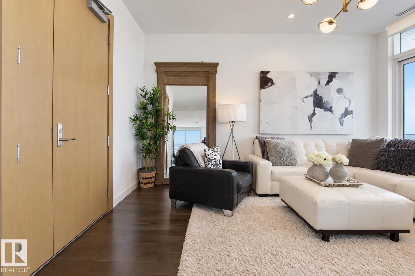
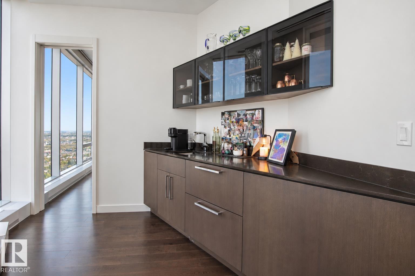
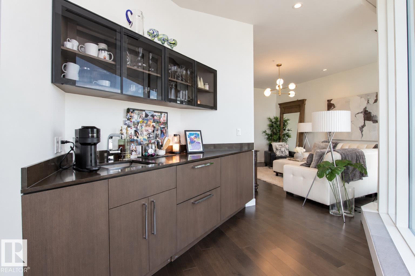
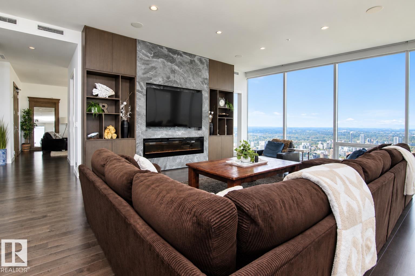
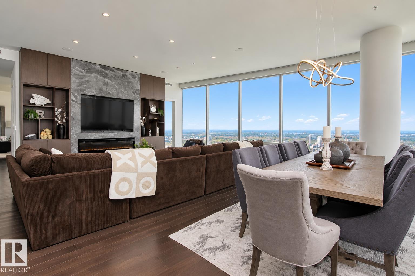
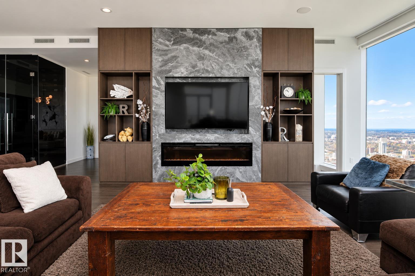
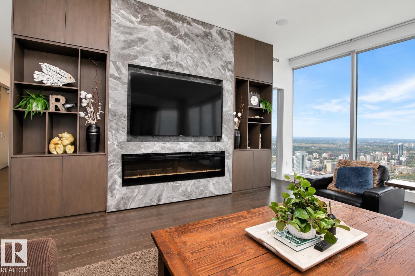
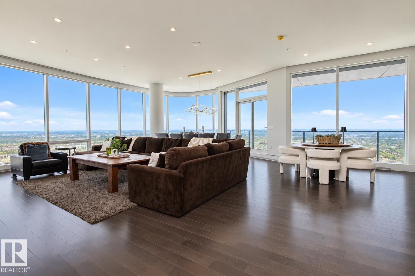
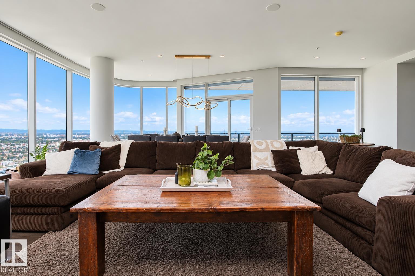
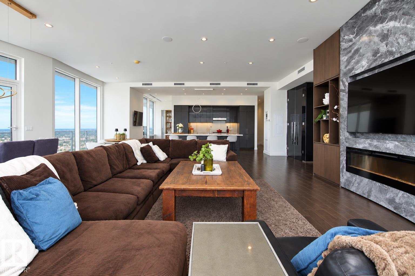
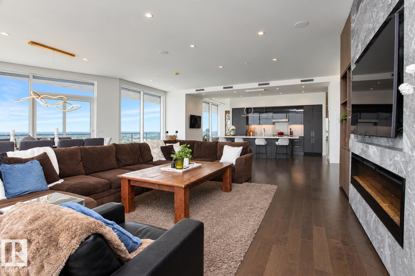
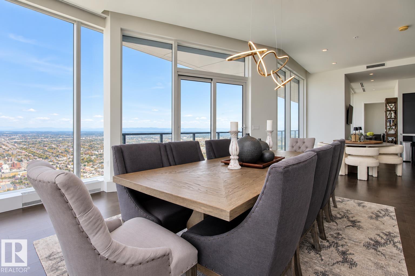
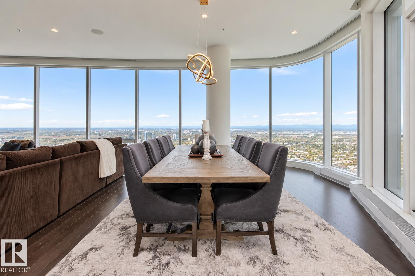
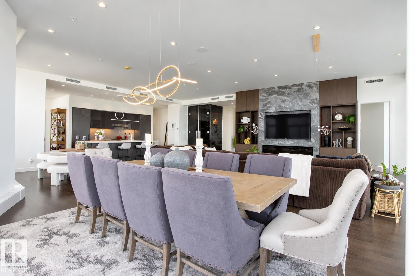
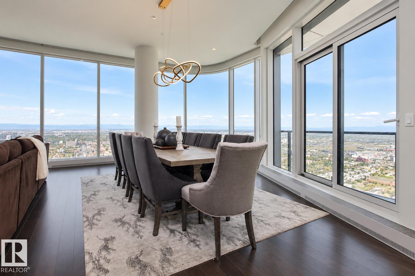
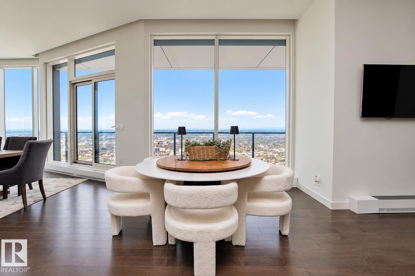
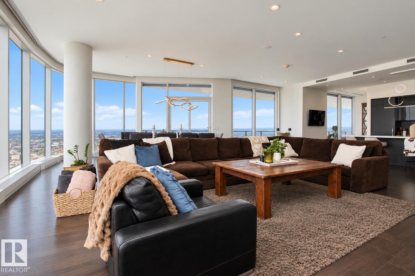
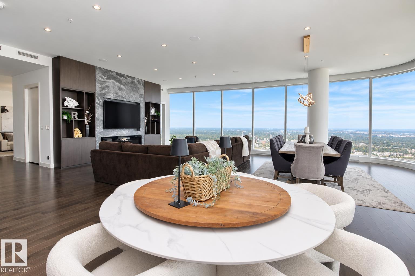
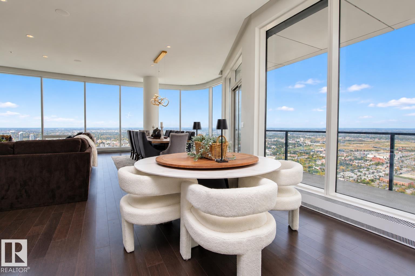
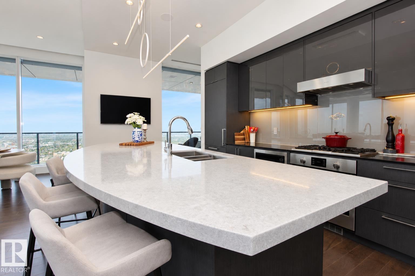
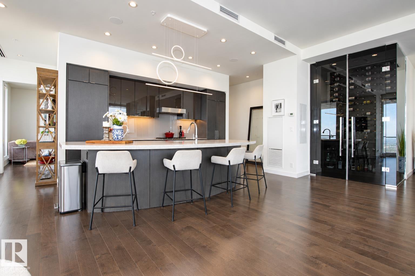
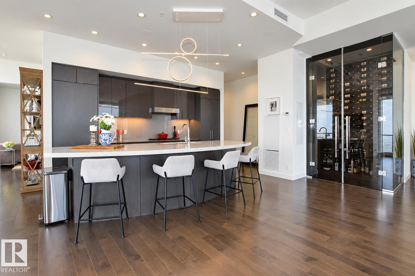
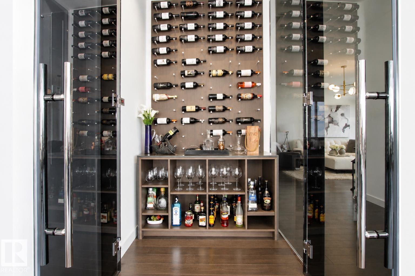
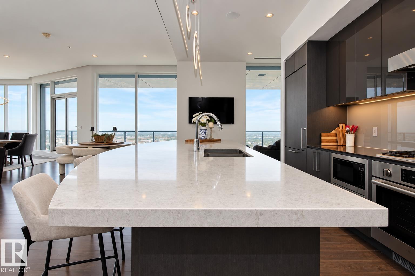
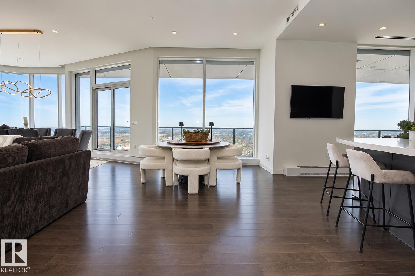
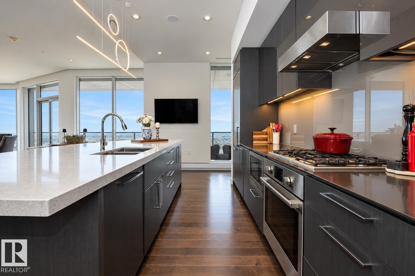
Live Above It All at the JW Marriott Private Residences. Create an extraordinary lifestyle in this gorgeous penthouse high above Edmonton, where sophisticated design, exceptional amenities, and breathtaking panoramic views come together in one remarkable residence. Offering approximately 3,300sq ft of luxurious living space, this spectacular penthouse showcases sweeping views of the city skyline and river valley, complemented by more than $300,000 in pre-construction upgrades. Every detail has been thoughtfully designed for elevated urban living, including a private wine cellar, wet bar, and custom built-in cabinetry throughout the primary suite. With 3 underground parking stalls, convenience and security are built in. As a resident, enjoy an unparalleled collection of hotel-style amenities, including membership to Edmonton’s premier fitness facility, access to a world-class spa, exceptional restaurants, a rooftop patio, and 24-hour concierge service. Please note that some photos are virtually staged. (id:67053)
Property details
Property
- List price
- $2,975,000
- Style
- Apartment
- Year built
- 2017
- Living area
- 3,322 square feet
- MLS® number
- E4511864
Interior
- Bedrooms
- 2
- Bathrooms
- 3
- Basement
- None
- Appliances
- Washer, Refrigerator, Dishwasher, Wine Fridge, Stove, Dryer, Microwave, Hood Fan, Window Coverings
Systems
- Heating
- Coil Fan
Parking
- Parking
- Underground, Parkade, Heated Garage
Condo fee
- Fee
- $4,406 monthly
- Includes
- Common Area Maintenance, Exterior Maintenance, Property Management, Security, Caretaker, Heat, Insurance, Other, See Remarks
- Ownership
- Condo/Strata
City assessment
- Assessed value
- $2,547,000 (2025)
- Assessment class
- Residential
Lot & site
- Lot features
- Closet Organizers, No Smoking Home
- Site influences
- Closet Organizers, No Smoking Home
- Community
- Downtown (Edmonton)
Rooms
Main level
- Living room5.51 × 9.89 meters
- Dining room4.45 × 6.78 meters
- Kitchen6.19 × 3.02 meters
- Den6.06 × 3.91 meters
- Primary Bedroom9.29 × 7.36 meters
- Bedroom 25.18 × 5.26 meters
- Bonus Room4.99 × 3.96 meters
- Breakfast2.51 × 3.01 meters
The building
The Legends Private Residences: sold prices, condo fees and every unit for sale in the building.
More homes in Downtown (Edmonton)
All 192 homes for sale in Downtown (Edmonton), newest first, with schools, parks and what the neighbourhood sells for.
Listing courtesy of Royal LePage Prestige Realty. Listing data is provided under copyright by the REALTORS® Association of Edmonton via the CREA Data Distribution Facility (DDF®). Information is deemed reliable but is not guaranteed accurate by CREA, the board, or Real Living, and should be independently verified. Not intended to solicit properties currently listed for sale.