#208 – 10330 104 Street NW
Downtown (Edmonton) · Edmonton, AB T5J 1C2
MLS® E4509749 · Listing courtesy of RE/MAX Real Estate
1 bedrooms · 2 bathrooms · 1,644 sq ft · Built 1951 · Loft condo
About this home
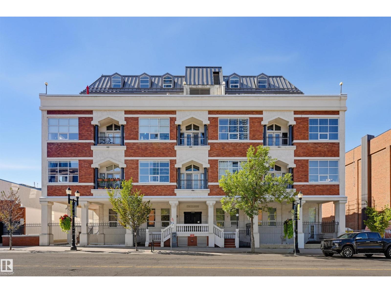
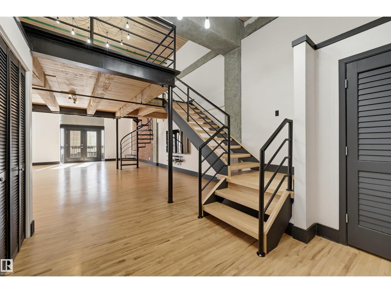
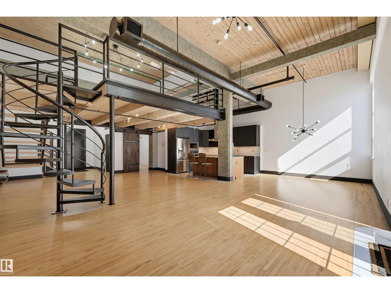
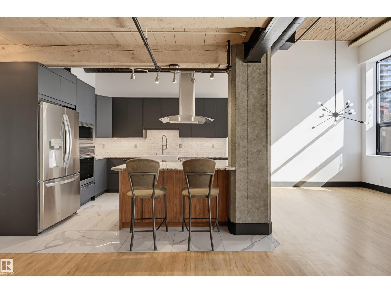
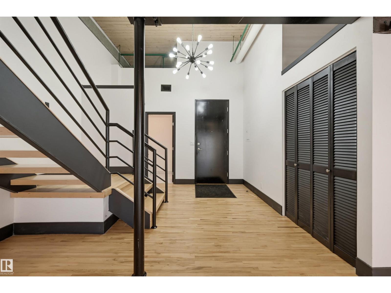
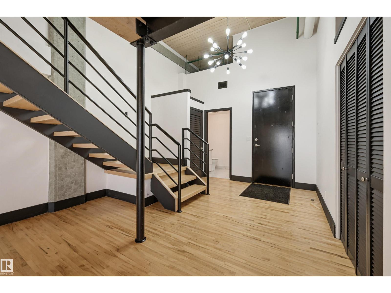
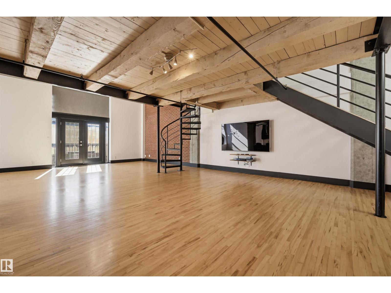
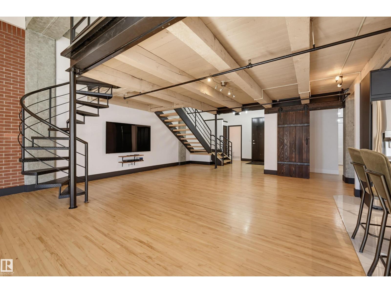
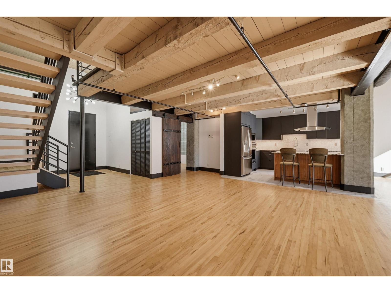
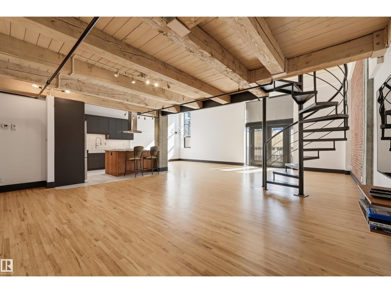
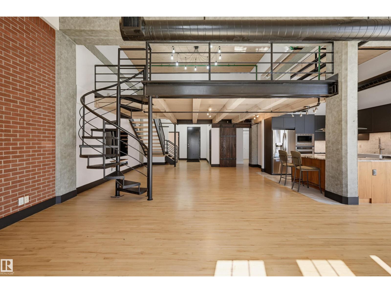
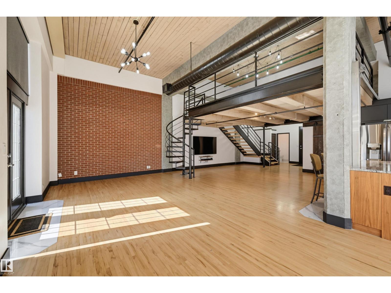
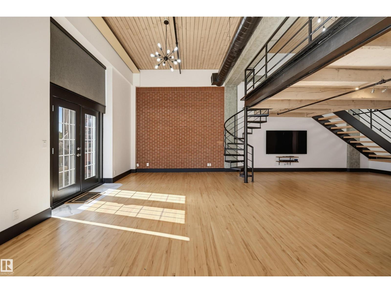
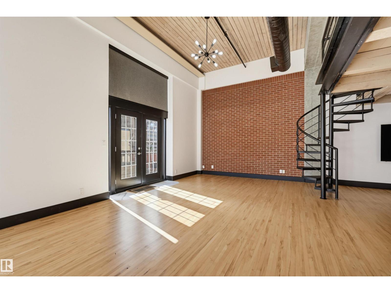
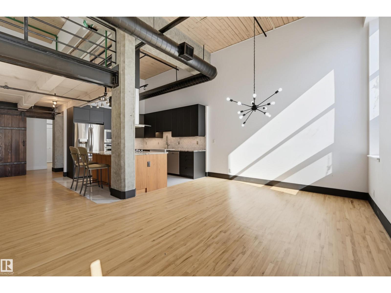
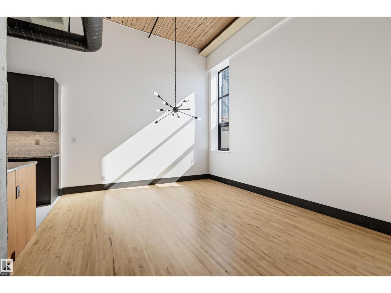
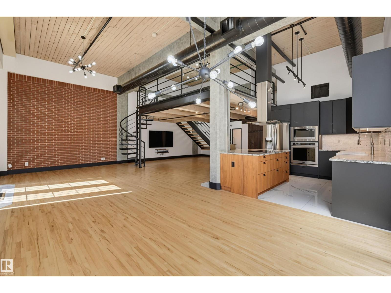
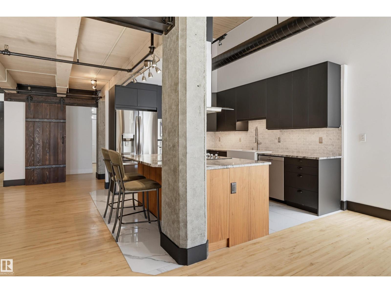
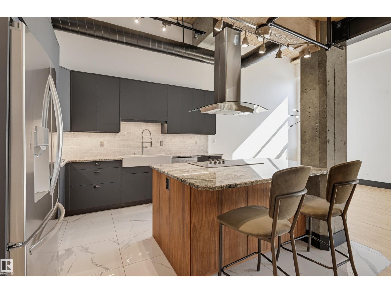
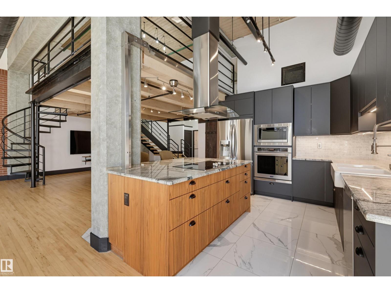
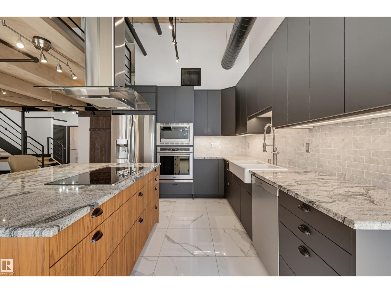
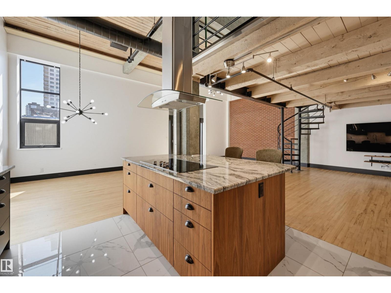
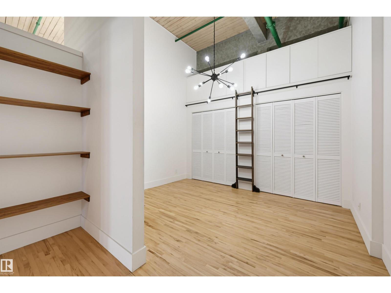
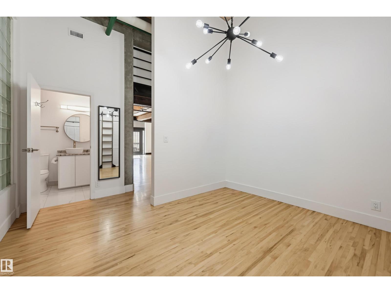
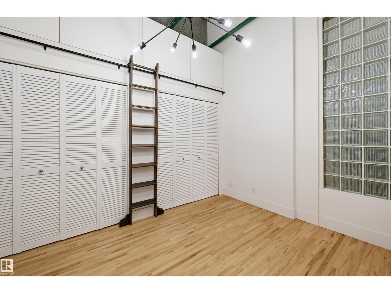
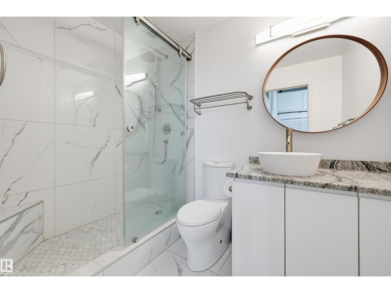
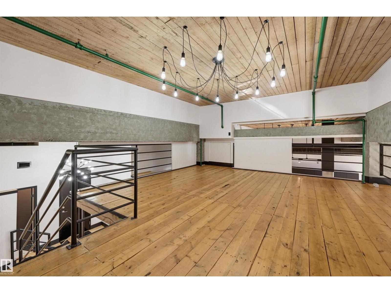
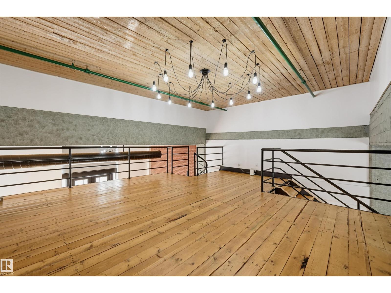
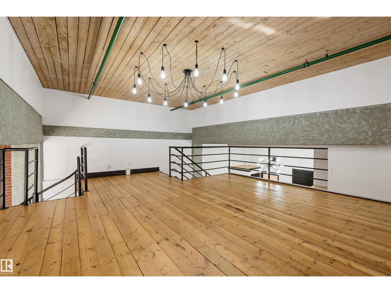
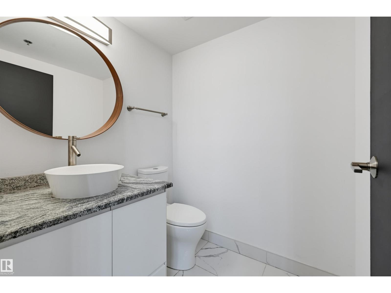
Welcome to this beautifully renovated, SoHo-inspired 1,644 sq.ft. 2-storey loft in prestigious Excelsior Lofts. Located steps from the ICE District, Arts District, 104 St Farmer's Market, MacEwan University, LRT, and top dining. This bright, open-concept home features 14-foot wood plank ceilings, a brick feature wall, exposed industrial elements, and a south-facing balcony. A striking steel open-riser staircase enhances the authentic loft feel. The modern kitchen boasts bookmatched walnut panels, granite counters, ample cabinetry, and high-end stainless steel appliances including a built-in wall oven, 5-burner cooktop, and Bosch dishwasher. The main level hosts the spacious primary bedroom with a stylish full ensuite, alongside an additional 2-piece bath. Upstairs, find a versatile flex space ideal for a home office or guest bedroom. Complete with creative storage finishes, in-suite laundry, a storage locker, and titled underground parking (stall #38), this stunning property shows perfectly! (id:67053)
Property details
Property
- List price
- $549,900
- Style
- Loft
- Year built
- 1951
- Living area
- 1,644 square feet
- MLS® number
- E4509749
Interior
- Bedrooms
- 1
- Bathrooms
- 2
- Basement
- None
- Appliances
- Washer, Refrigerator, Dishwasher, Stove, Dryer, Microwave, Oven - Built-In, Hood Fan, See remarks
Systems
- Heating
- Hot water radiator heat
Parking
- Parking
- Underground
Condo fee
- Fee
- $1,127 monthly
- Includes
- Common Area Maintenance, Exterior Maintenance, Landscaping, Property Management, Heat, Water, Insurance, Other, See Remarks
- Ownership
- Condo/Strata
City assessment
- Assessed value
- $505,500 (2025)
- Assessment class
- Residential
Lot & site
- Lot features
- See remarks
- Site influences
- See remarks
- Community
- Downtown (Edmonton)
Rooms
Main level
- Living room5.43 × 4.18 meters
- Dining room3.82 × 3.58 meters
- Kitchen3.91 × 3.3 meters
- Primary Bedroom3.86 × 2.95 meters
Upper Level
- Family room5.84 × 4.86 meters
- Den5.96 × 4.54 meters
More homes in Downtown (Edmonton)
All 192 homes for sale in Downtown (Edmonton), newest first, with schools, parks and what the neighbourhood sells for.
Listing courtesy of RE/MAX Real Estate. Listing data is provided under copyright by the REALTORS® Association of Edmonton via the CREA Data Distribution Facility (DDF®). Information is deemed reliable but is not guaranteed accurate by CREA, the board, or Real Living, and should be independently verified. Not intended to solicit properties currently listed for sale.