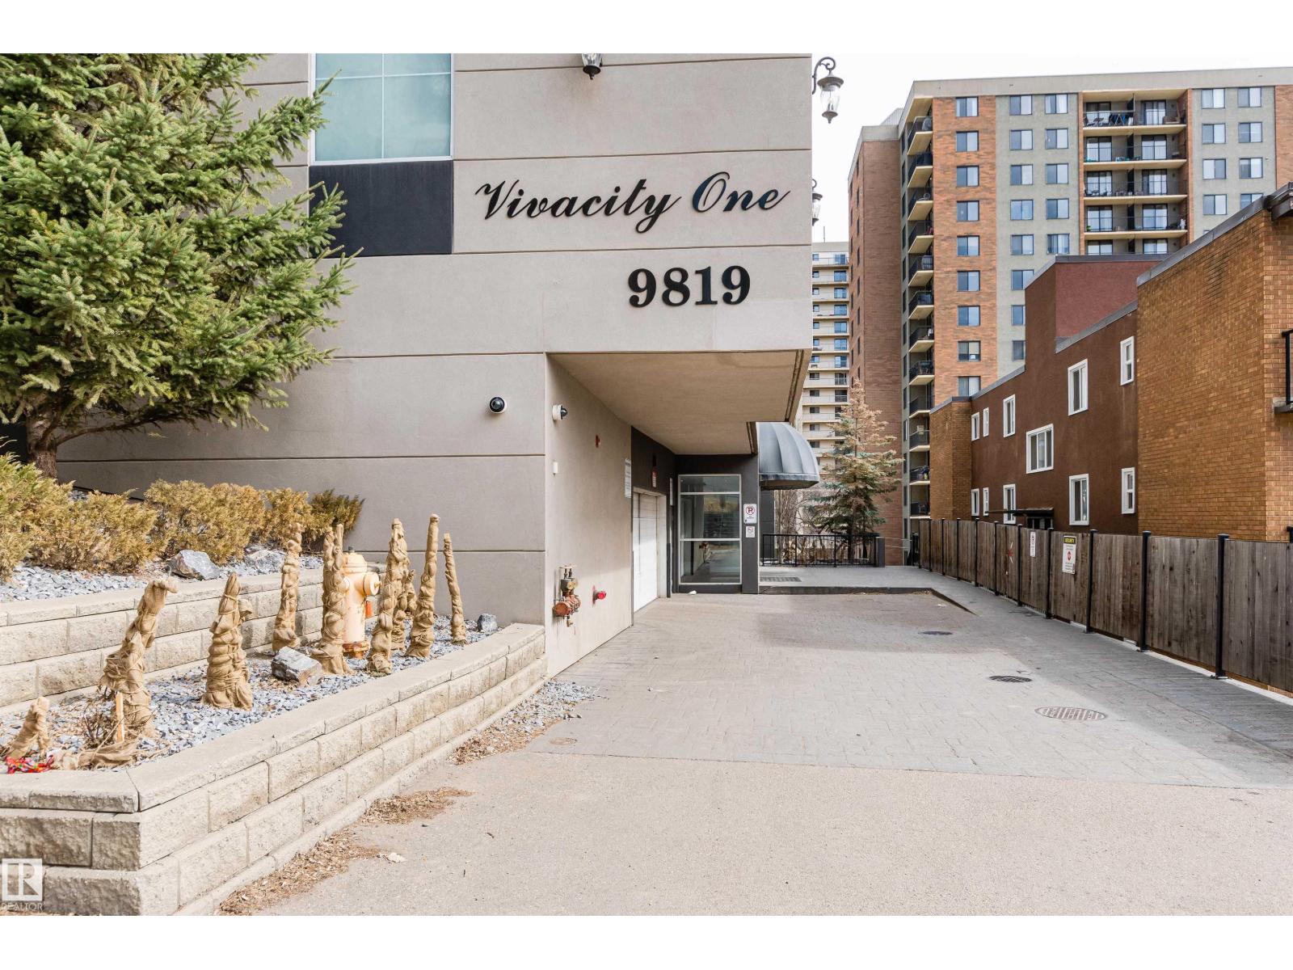
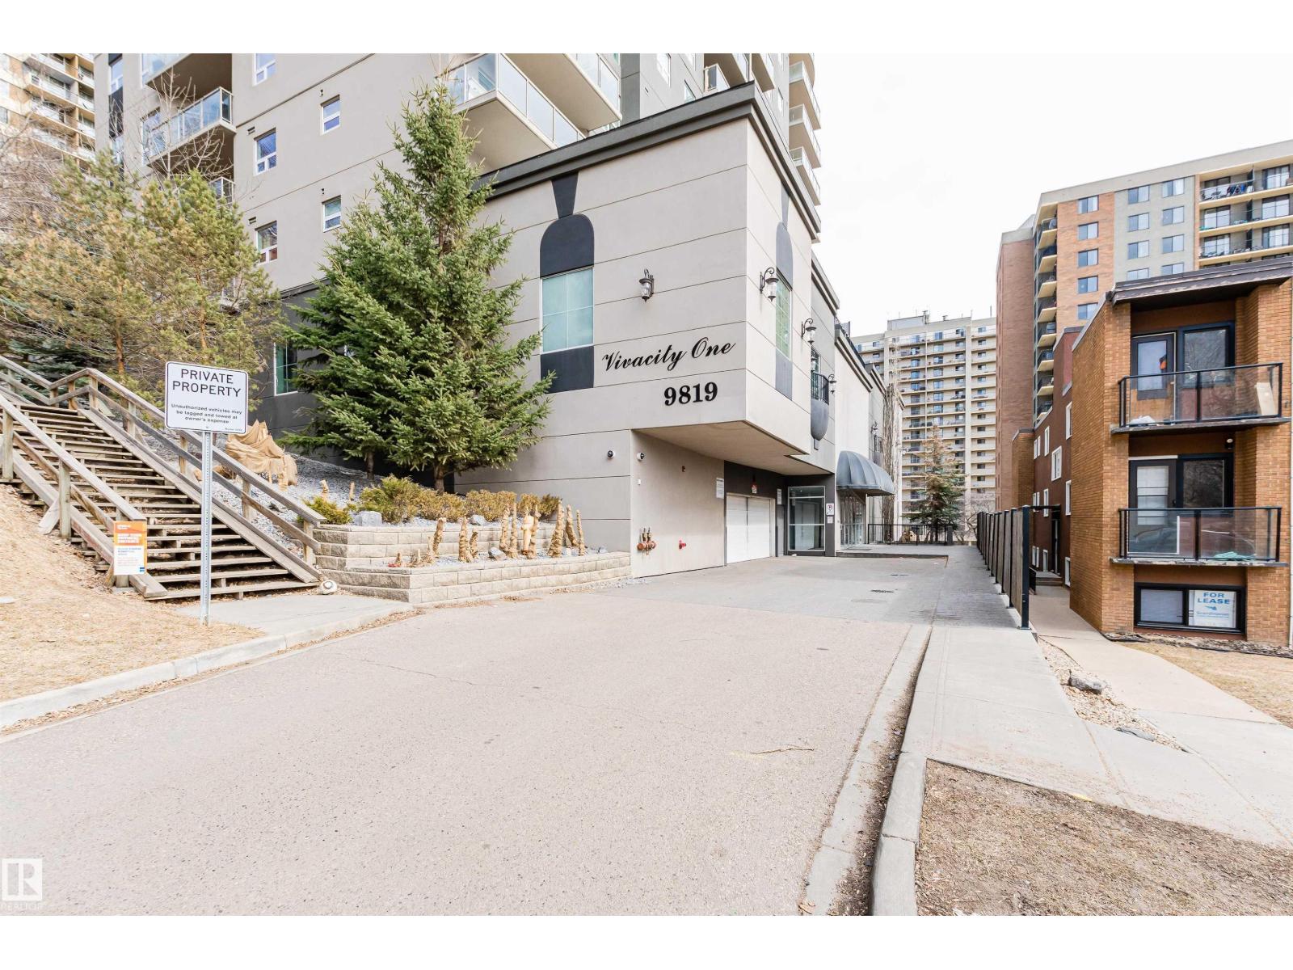
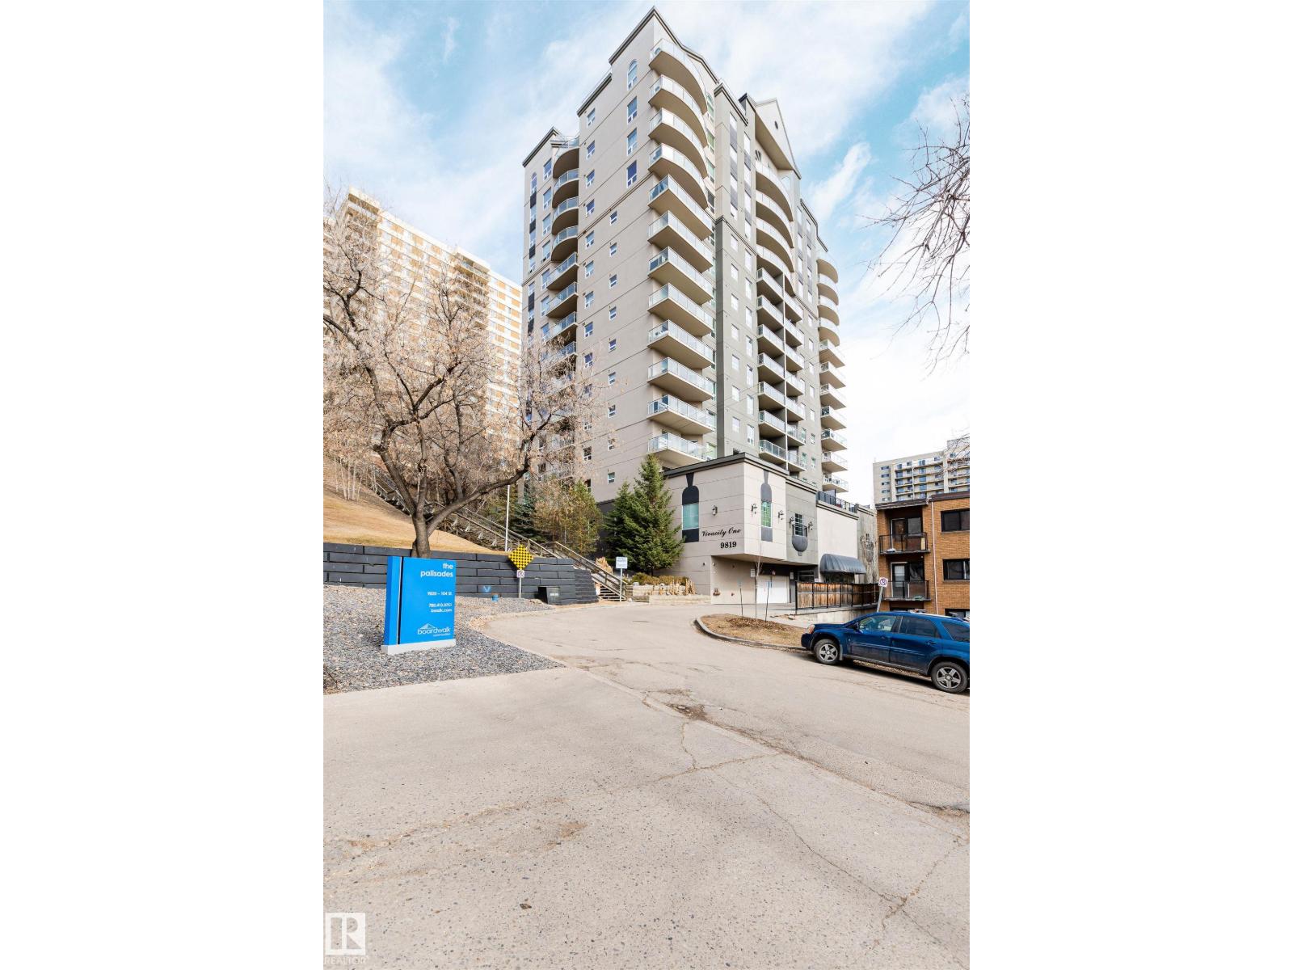
#1302 – 9819 104 Street NW
Downtown (Edmonton) · Edmonton, AB T5K 0Y8
MLS® E4509276 · Listing courtesy of Real Broker
2 bedrooms · 2 bathrooms · 1,256 sq ft · Built 2006 · Penthouse condo
About this home
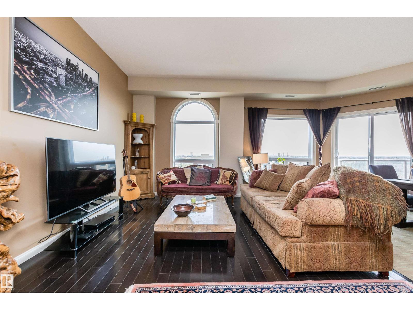
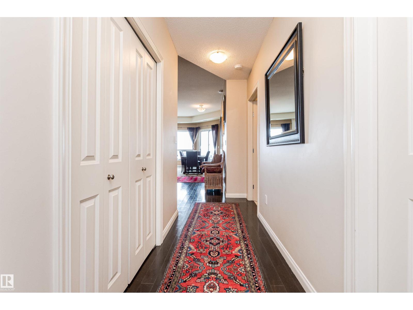
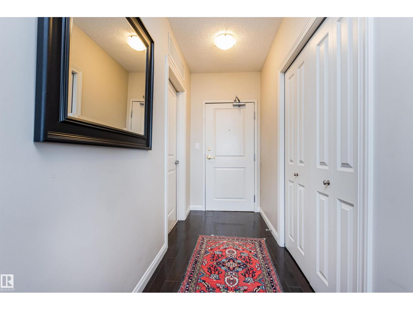
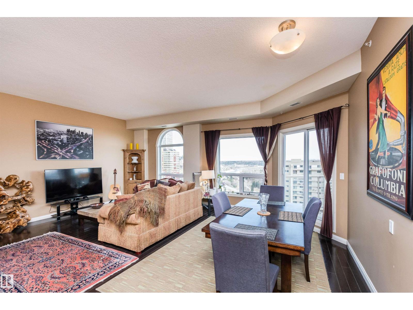
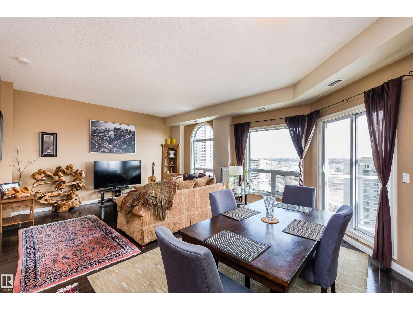
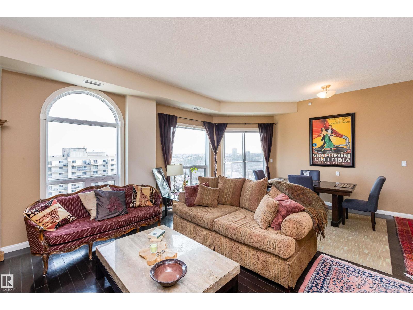
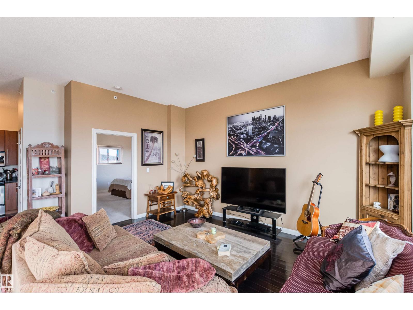
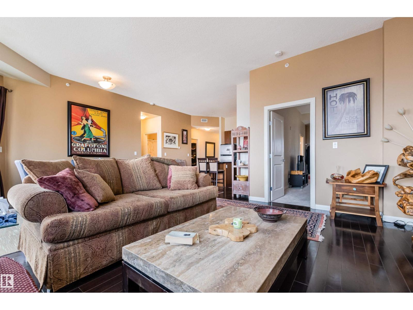
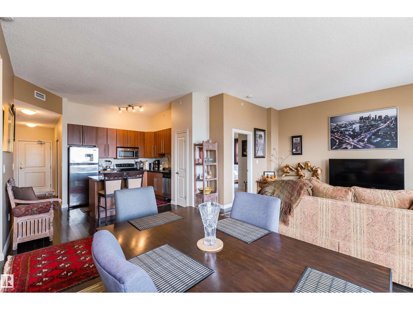
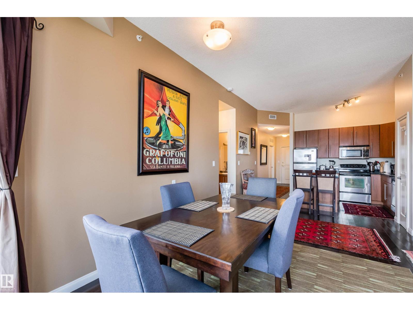
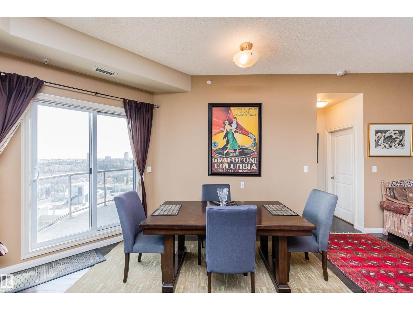
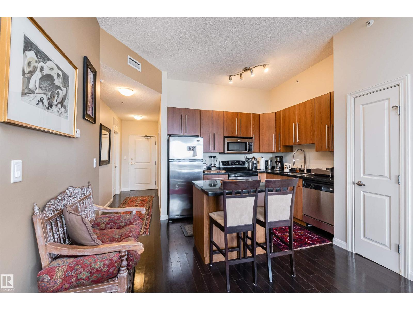
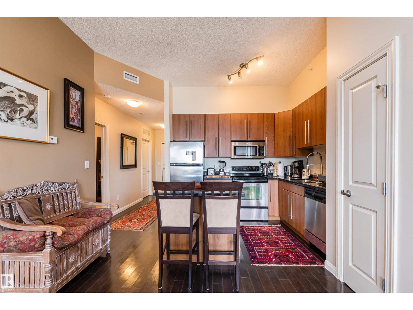
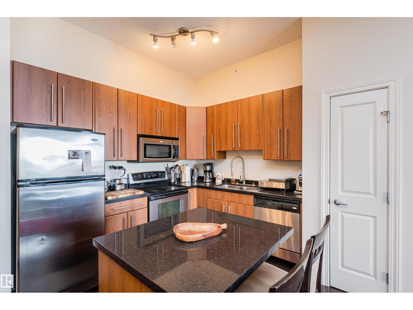
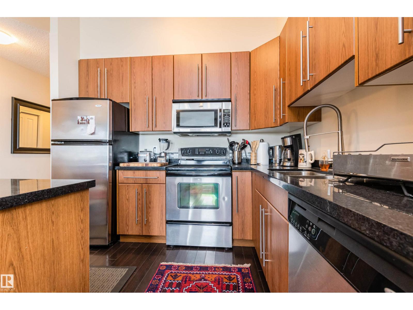
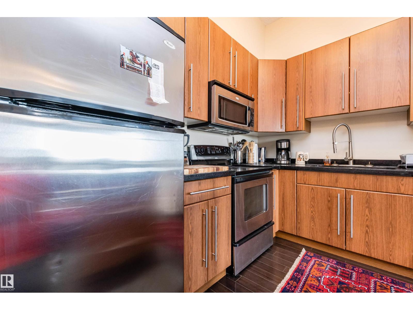
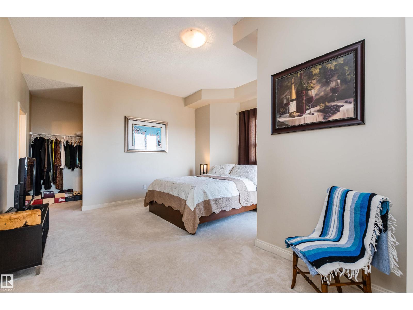
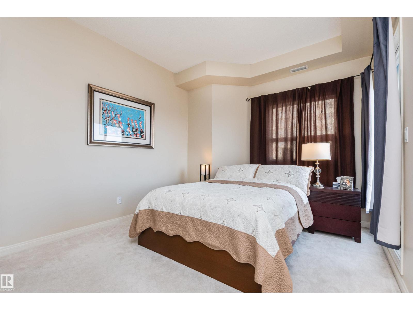
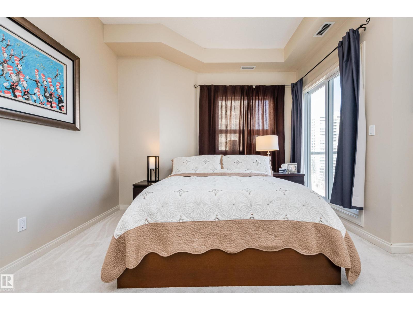
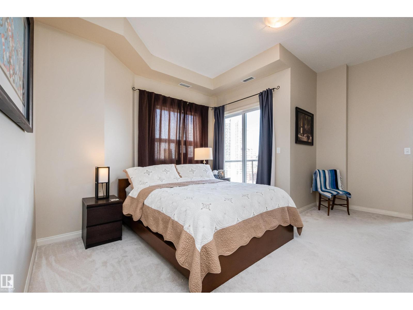
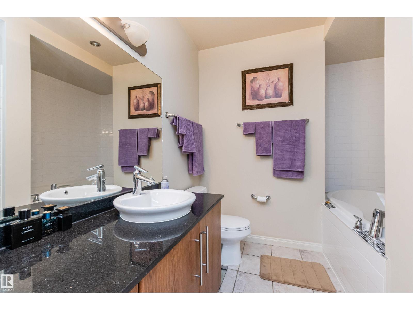
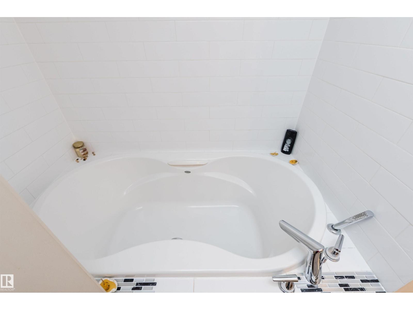
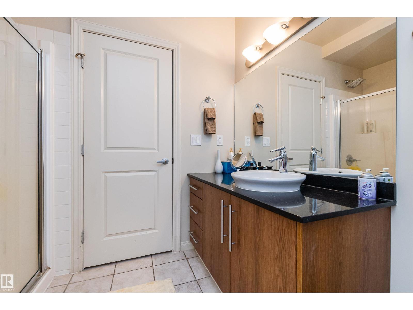
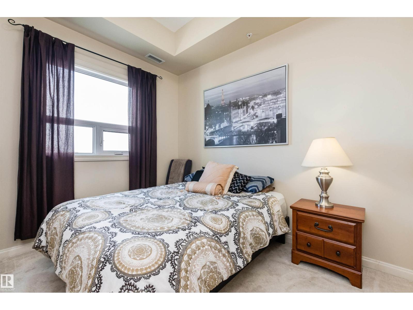
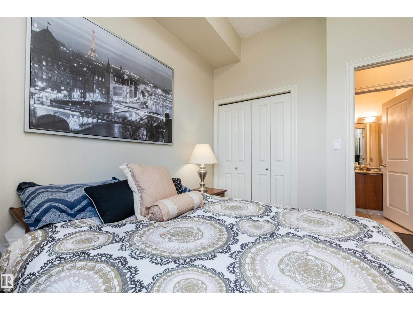
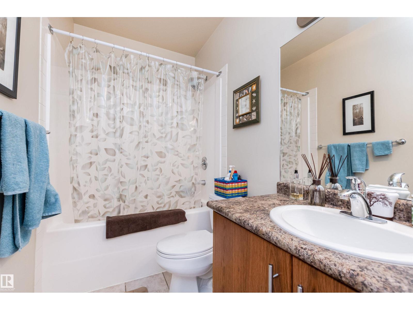
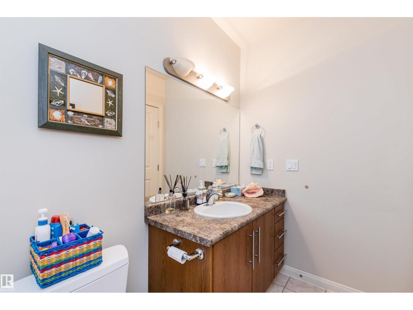
Welcome to Vivacity and PENTHOUSE #1302! Step inside and you’ll immediately notice the tall ceilings and large windows that fill the home with natural light. Enjoy stunning east-facing views of the River Valley, including the River Queen docked along the river, with south-facing views overlooking Edmonton Ballpark. Located in an incredible central location, you’re just minutes from Edmonton’s revitalized downtown, Legislature Grounds, Strathcona, and more. The spacious kitchen offers plenty of cabinet space and a large island, while the open-concept living and dining area is perfect for entertaining. TWO BALCONIES provide great outdoor space - one off the dining room and another off the primary bedroom. The spacious primary bedroom features a large closet and full ensuite. The second bedroom is located on the opposite side of the unit for added privacy, along with a full bathroom, den, and laundry room. TWO UNDERGROUND PARKING STALLS included! Condo fees cover ALL UTILITIES, INCLUDING POWER! (id:67053)
Property details
Property
- List price
- $295,000
- Style
- Penthouse
- Year built
- 2006
- Living area
- 1,256 square feet
- MLS® number
- E4509276
Interior
- Bedrooms
- 2
- Bathrooms
- 2
- Basement
- None
- Appliances
- Washer, Refrigerator, Dishwasher, Stove, Dryer, Microwave Range Hood Combo, See remarks
Systems
- Heating
- Forced air
Parking
- Parking
- Underground, Parkade, Heated Garage
Condo fee
- Fee
- $1,070 monthly
- Includes
- Common Area Maintenance, Landscaping, Property Management, Caretaker, Water, Insurance, Other, See Remarks
- Ownership
- Condo/Strata
City assessment
- Assessed value
- $313,000 (2025)
- Assessment class
- Residential
Lot & site
- Lot features
- See remarks, Ravine, No Animal Home
- Site influences
- See remarks, Ravine, No Animal Home
- Community
- Downtown (Edmonton)
Rooms
Main level
- Living room4.8 × 6.67 meters
- Dining room—
- Kitchen3.01 × 3.76 meters
- Den2.5 × 2.76 meters
- Primary Bedroom4.05 × 4.99 meters
- Bedroom 22.93 × 3.22 meters
- Laundry room1.5 × 2.34 meters
The building
Vivacity One: sold prices, condo fees and every unit for sale in the building.
More homes in Downtown (Edmonton)
All 196 homes for sale in Downtown (Edmonton), newest first, with schools, parks and what the neighbourhood sells for.
Listing courtesy of Real Broker. Listing data is provided under copyright by the REALTORS® Association of Edmonton via the CREA Data Distribution Facility (DDF®). Information is deemed reliable but is not guaranteed accurate by CREA, the board, or Real Living, and should be independently verified. Not intended to solicit properties currently listed for sale.