#610 – 10303 111 Street NW
Downtown (Edmonton) · Edmonton, AB T5K 0C6
MLS® E4508046 · Listing courtesy of RE/MAX Real Estate
1 bedrooms · 2 bathrooms · 763 sq ft · Built 2008 · Condo


About this home
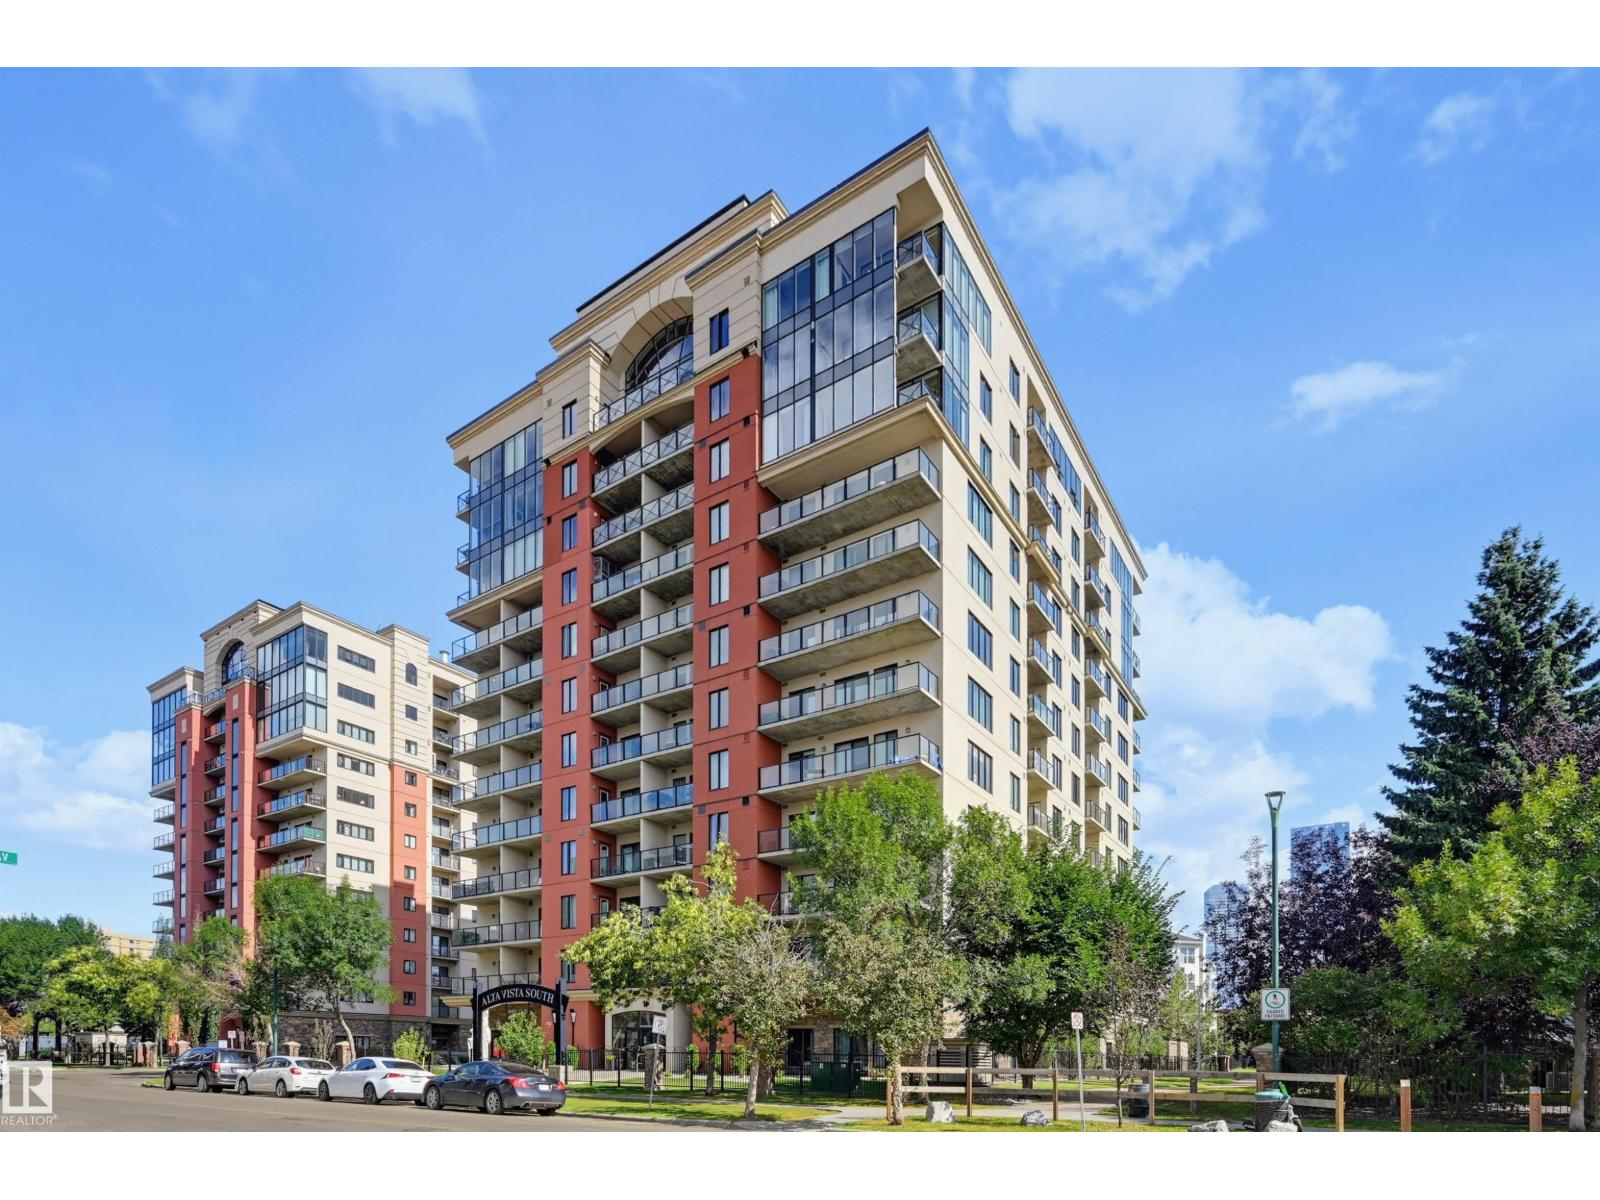
Experience urban luxury in this immaculate 18+ condo offering a phenomenal location! Meticulously maintained, this stunning 1-bedroom plus den, 2-bathroom unit boasts 9-foot ceilings and huge windows that flood the space with natural light. The kitchen features stainless steel appliances, including an ultra-quiet Miele dishwasher, perfectly complementing the sleek laminate flooring. Enjoy central A/C, in-suite laundry, and a private balcony equipped with a gas BBQ hookup for effortless entertaining. Included is a secure, heated titled underground parking stall. This pet-friendly building elevates your lifestyle with fantastic amenities, including a fitness centre, social room, and a guest suite. Perfectly situated for professionals or MacEwan University students, you're just a 15-minute walk from Rogers Place. With exceptional LRT access and downtown's vibrant restaurants, cafés, retail, and future LRT stop right at your doorstep, this is city living at its finest! (id:67053)
Property details
Property
- List price
- $219,900
- Style
- Apartment
- Year built
- 2008
- Living area
- 763 square feet
- MLS® number
- E4508046
Interior
- Bedrooms
- 1
- Bathrooms
- 2
- Basement
- None
- Appliances
- Washer, Refrigerator, Dishwasher, Stove, Dryer, Garburator, Microwave Range Hood Combo, Window Coverings
Systems
- Heating
- Heat Pump
Parking
- Parking
- Underground, Indoor, Heated Garage
Condo fee
- Fee
- $443 monthly
- Includes
- Common Area Maintenance, Exterior Maintenance, Landscaping, Property Management, Heat, Water, Insurance, Other, See Remarks
- Ownership
- Condo/Strata
City assessment
- Assessed value
- $206,500 (2025)
- Assessment class
- Residential
Lot & site
- Community
- Downtown (Edmonton)
Rooms
Main level
- Living room4.1 × 3.2 meters
- Dining room2.95 × 1.51 meters
- Kitchen3.43 × 2.85 meters
- Den2.68 × 2.26 meters
- Primary Bedroom4.45 × 3.34 meters
The building
Alta Vista South: sold prices, condo fees and every unit for sale in the building.
More homes in Downtown (Edmonton)
All 196 homes for sale in Downtown (Edmonton), newest first, with schools, parks and what the neighbourhood sells for.
Listing courtesy of RE/MAX Real Estate. Listing data is provided under copyright by the REALTORS® Association of Edmonton via the CREA Data Distribution Facility (DDF®). Information is deemed reliable but is not guaranteed accurate by CREA, the board, or Real Living, and should be independently verified. Not intended to solicit properties currently listed for sale.