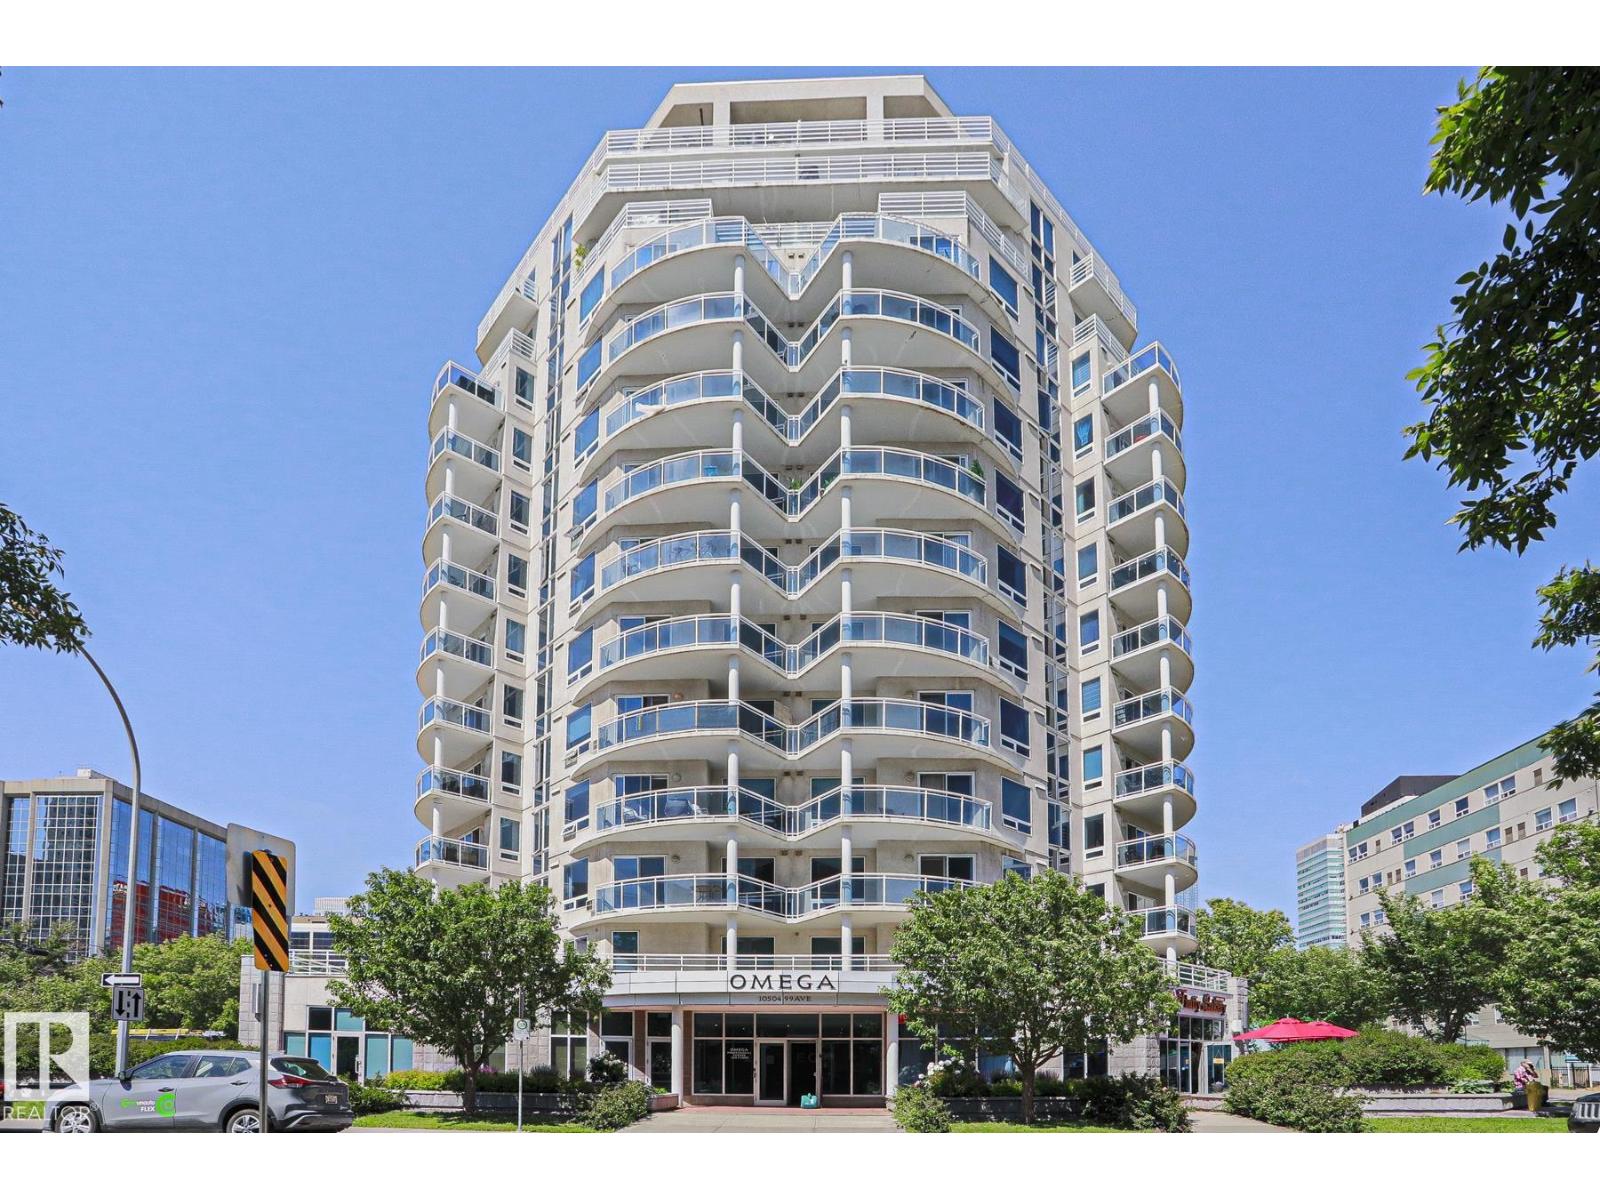
#1004 – 10504 99 Avenue NW
Downtown (Edmonton) · Edmonton, AB T5K 1B2
MLS® E4505600 · Listing courtesy of Royal Lepage Premier Real Estate
2 bedrooms · 2 bathrooms · 782 sq ft · Built 2004 · Condo
About this home
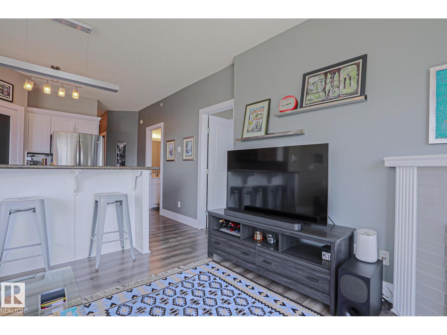
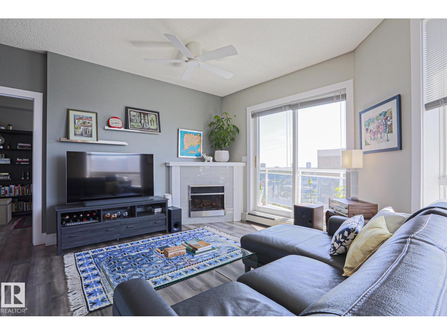
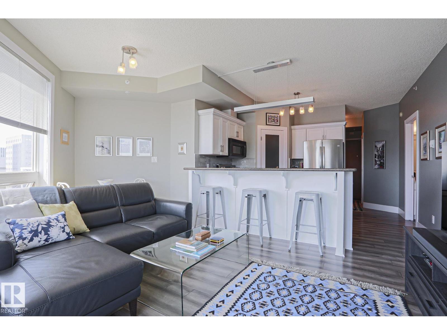
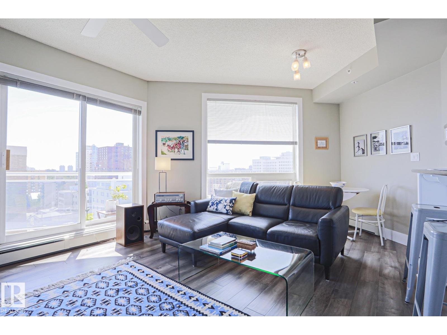
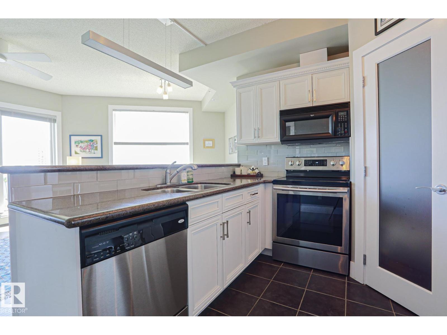
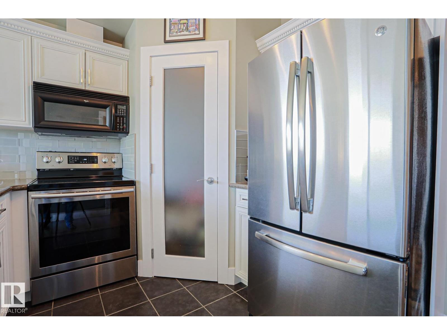
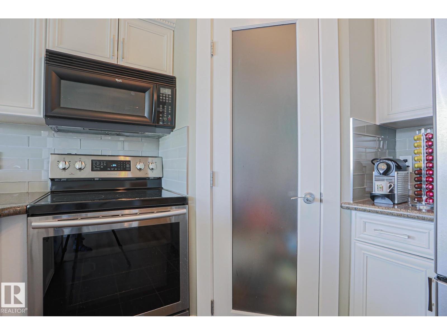
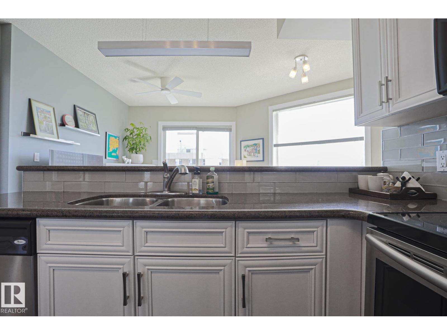
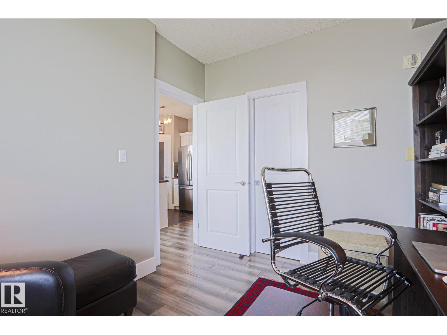
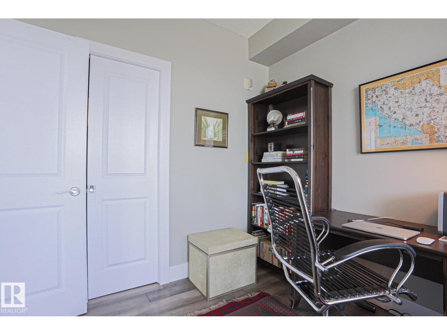
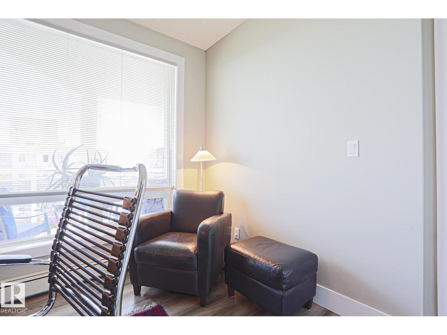

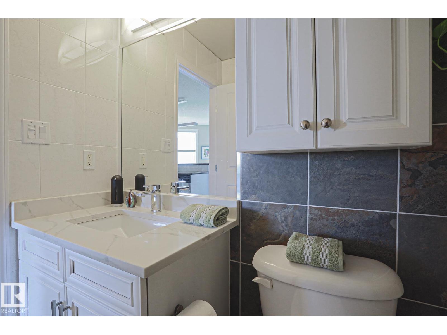
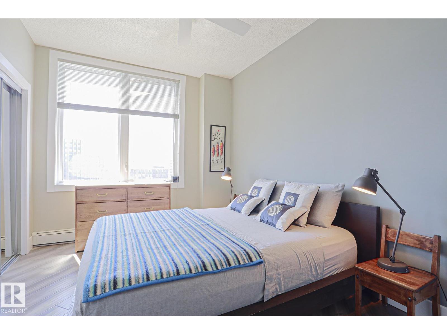
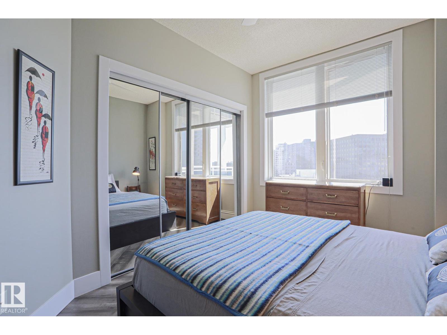
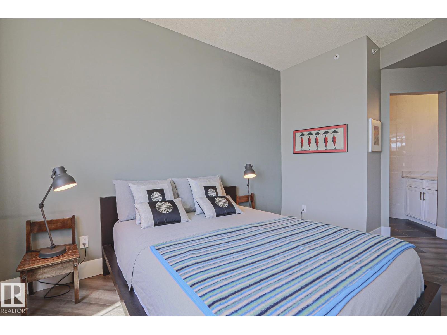
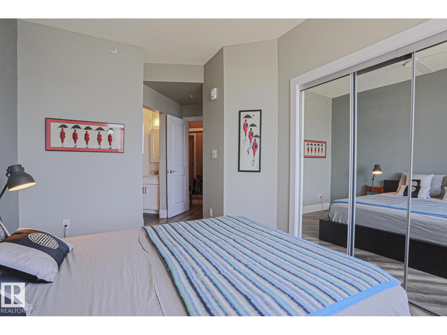
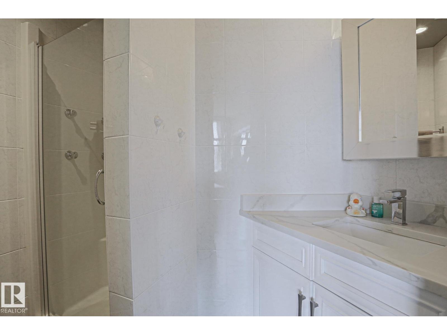
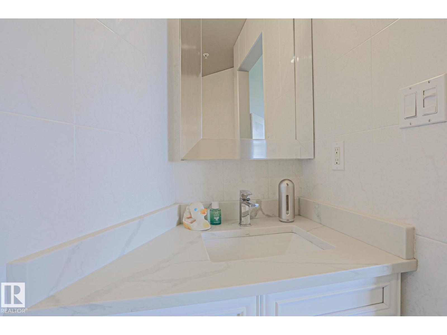
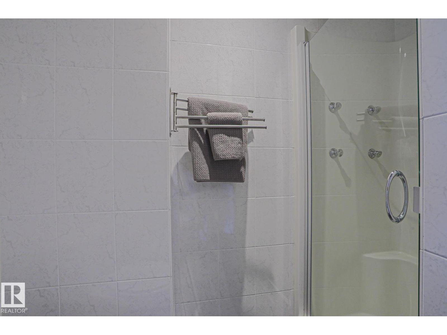
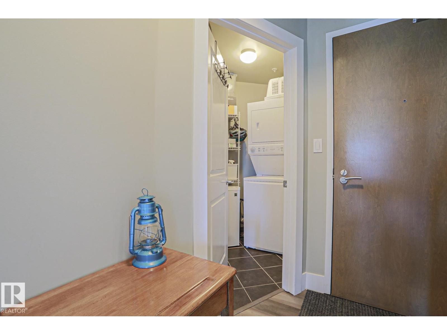
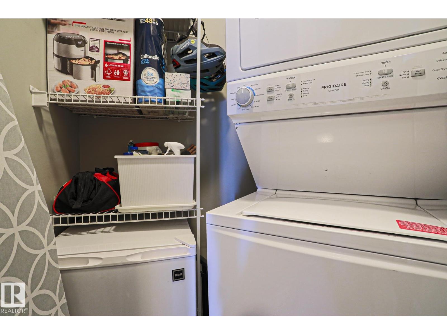
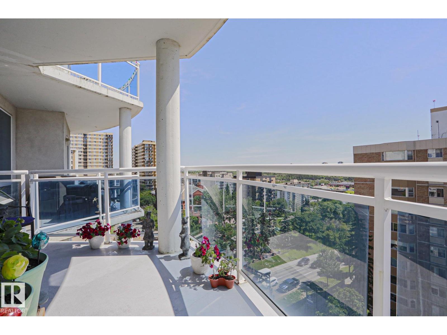
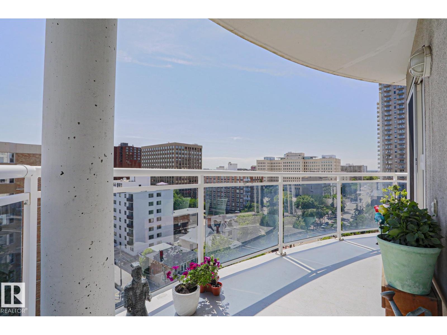
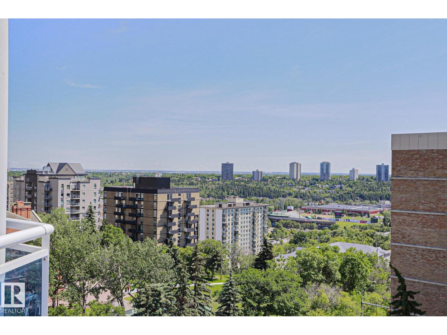
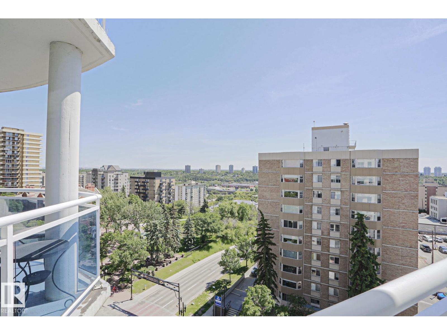
This original owner, modern 2 bdrm, 2 bath condo features engineered Quebec hardwood flooring, ceramic tile (no carpet) & custom blinds throughout. The kitchen showcases white maple cabinets with crown molding (Kitchen Craft), paprika granite countertops including extensive breakfast bar, stainless steel undermount sink and glass tile backsplash. 4 S/S appliances - French door refrigerator/bottom drawer freezer, ceran-top range with microwave hoodfan & built-in Whirlpool dishwasher as well as dimmable lighting bar. The livingroom offers loads of sunlight, custom built-in Dimplex Optiflame electric fireplace with sub-way tile surround and mantle. Main bathroom has beautiful tiled walls, vanity with quartz countertops, jetted jacuzzi tub & additional cabinet. Ensuite also with tiled walls, walk-in shower with Moen Villeta Vertical Spa/Rain Shower head & upgraded lighting. 2 year old stackable Frigidaire 27 laundry centre. Gorgeous views from the SE balcony & reasonable condo fee's incl heat & water. (id:67053)
Property details
Property
- List price
- $249,900
- Style
- Apartment
- Year built
- 2004
- Living area
- 782 square feet
- MLS® number
- E4505600
Interior
- Bedrooms
- 2
- Bathrooms
- 2
- Basement
- None
- Appliances
- Washer, Refrigerator, Dishwasher, Stove, Dryer, Microwave Range Hood Combo, Fan
Systems
- Heating
- Baseboard heaters
Parking
- Parking
- Underground, Heated Garage
Condo fee
- Fee
- $594 monthly
- Includes
- Common Area Maintenance, Exterior Maintenance, Property Management, Heat, Water, Insurance, Other, See Remarks
- Ownership
- Condo/Strata
City assessment
- Assessed value
- $226,000 (2025)
- Assessment class
- Residential
Lot & site
- Lot features
- Corner Site, Flat site, Park/reserve, No Animal Home, No Smoking Home
- Site influences
- Corner Site, Flat site, Park/reserve, No Animal Home, No Smoking Home, Public Swimming Pool
- Community
- Downtown (Edmonton)
Rooms
Main level
- Living room3.47 × 4.07 meters
- Dining room2.14 × 2.93 meters
- Kitchen3.7 × 2.78 meters
- Primary Bedroom3.85 × 2.86 meters
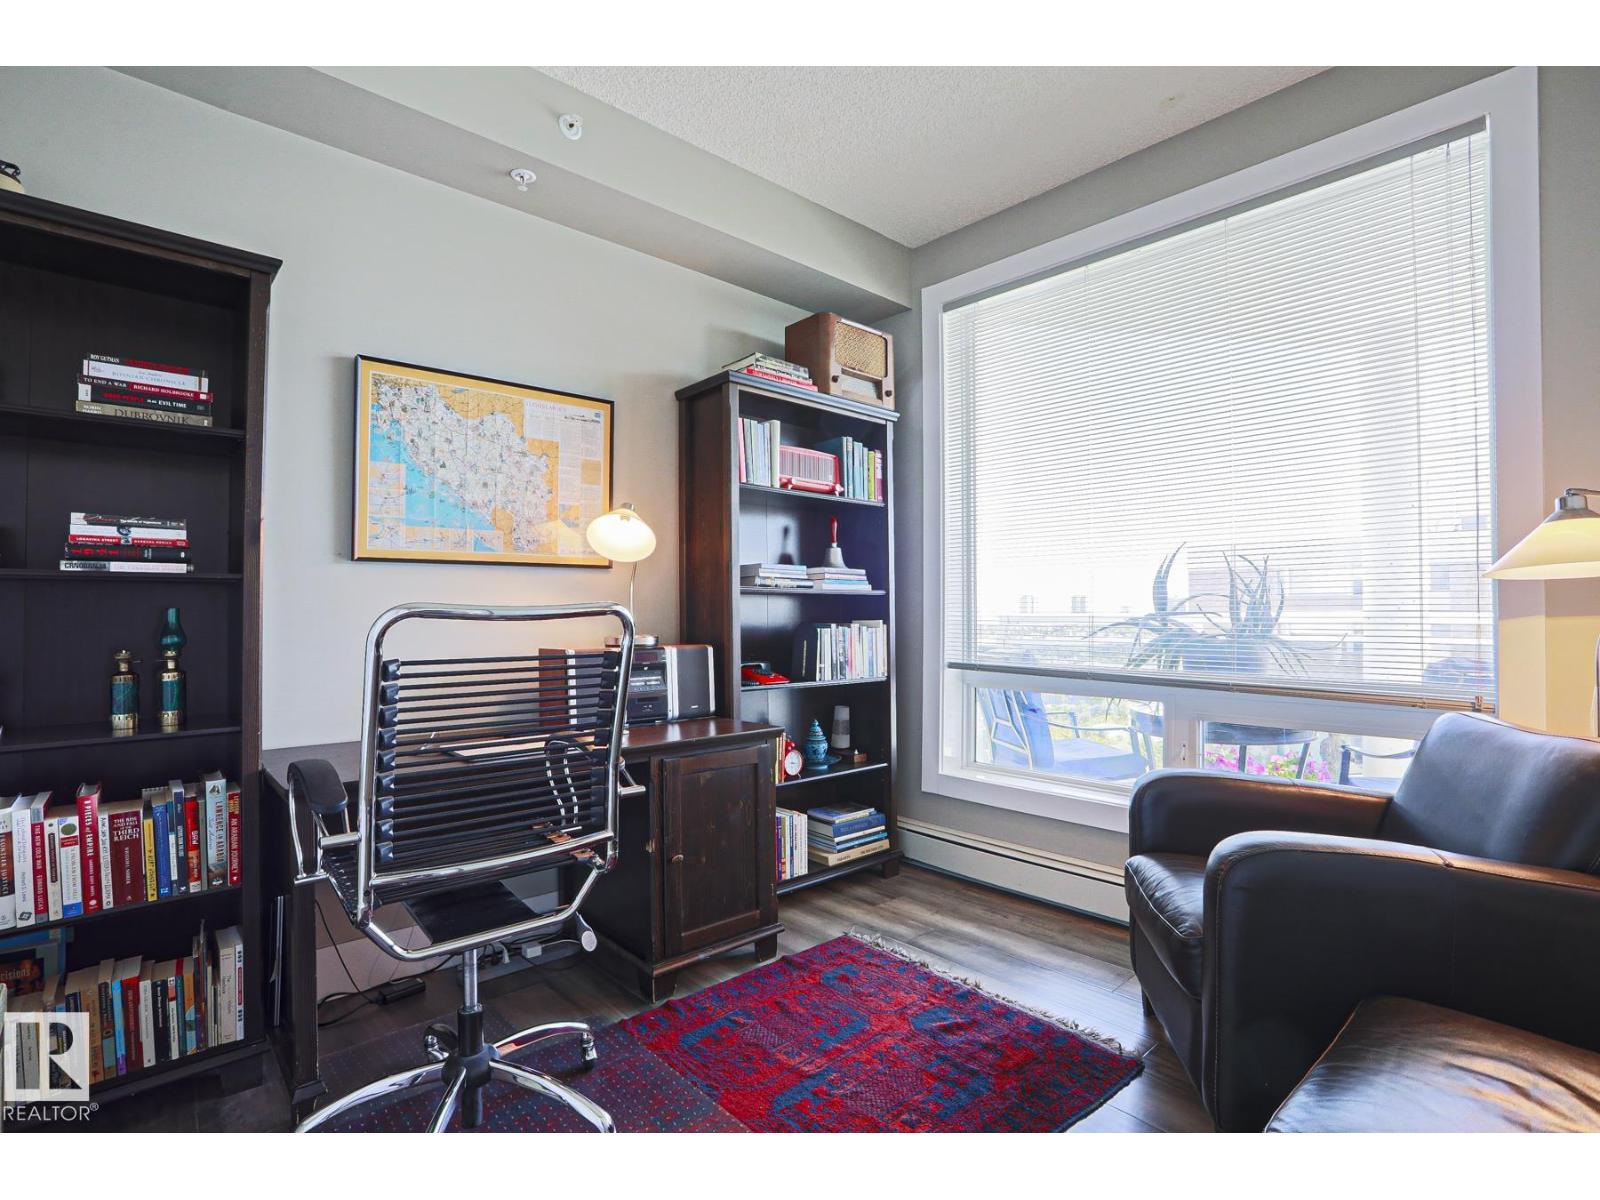
- Bedroom 22.76 × 3.26 meters
The building
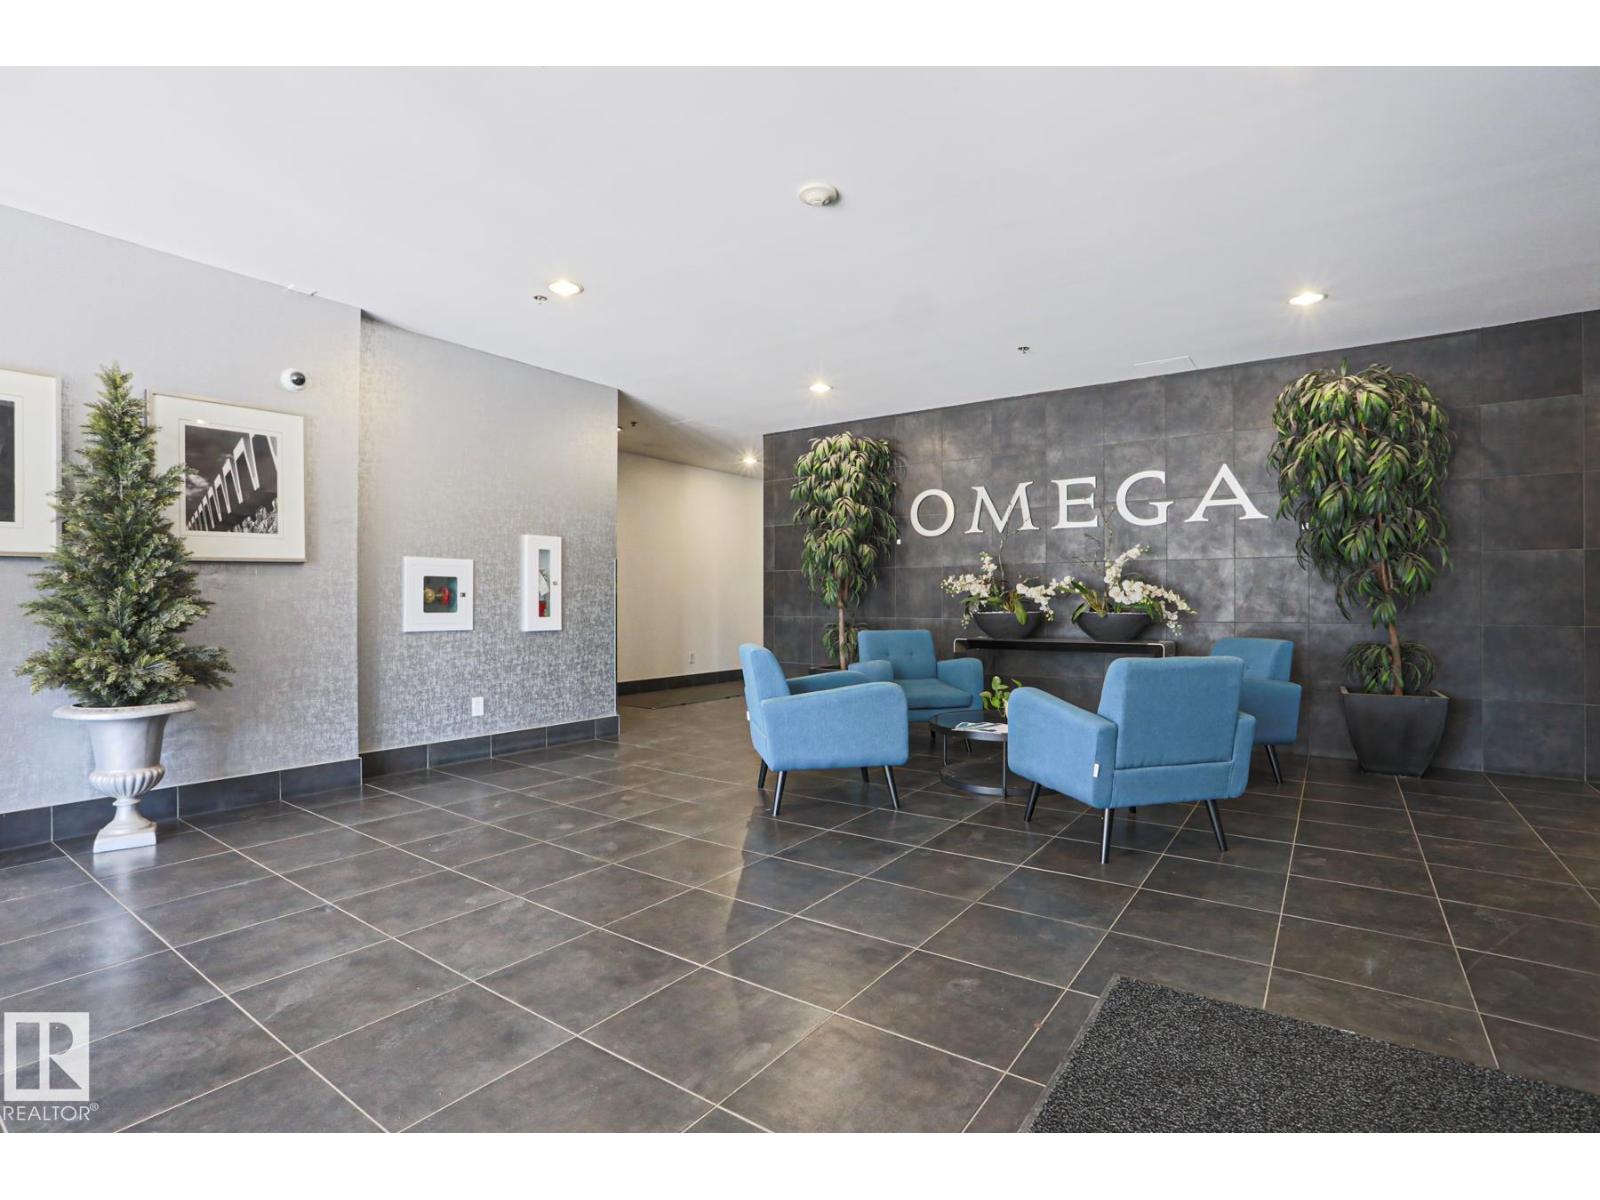
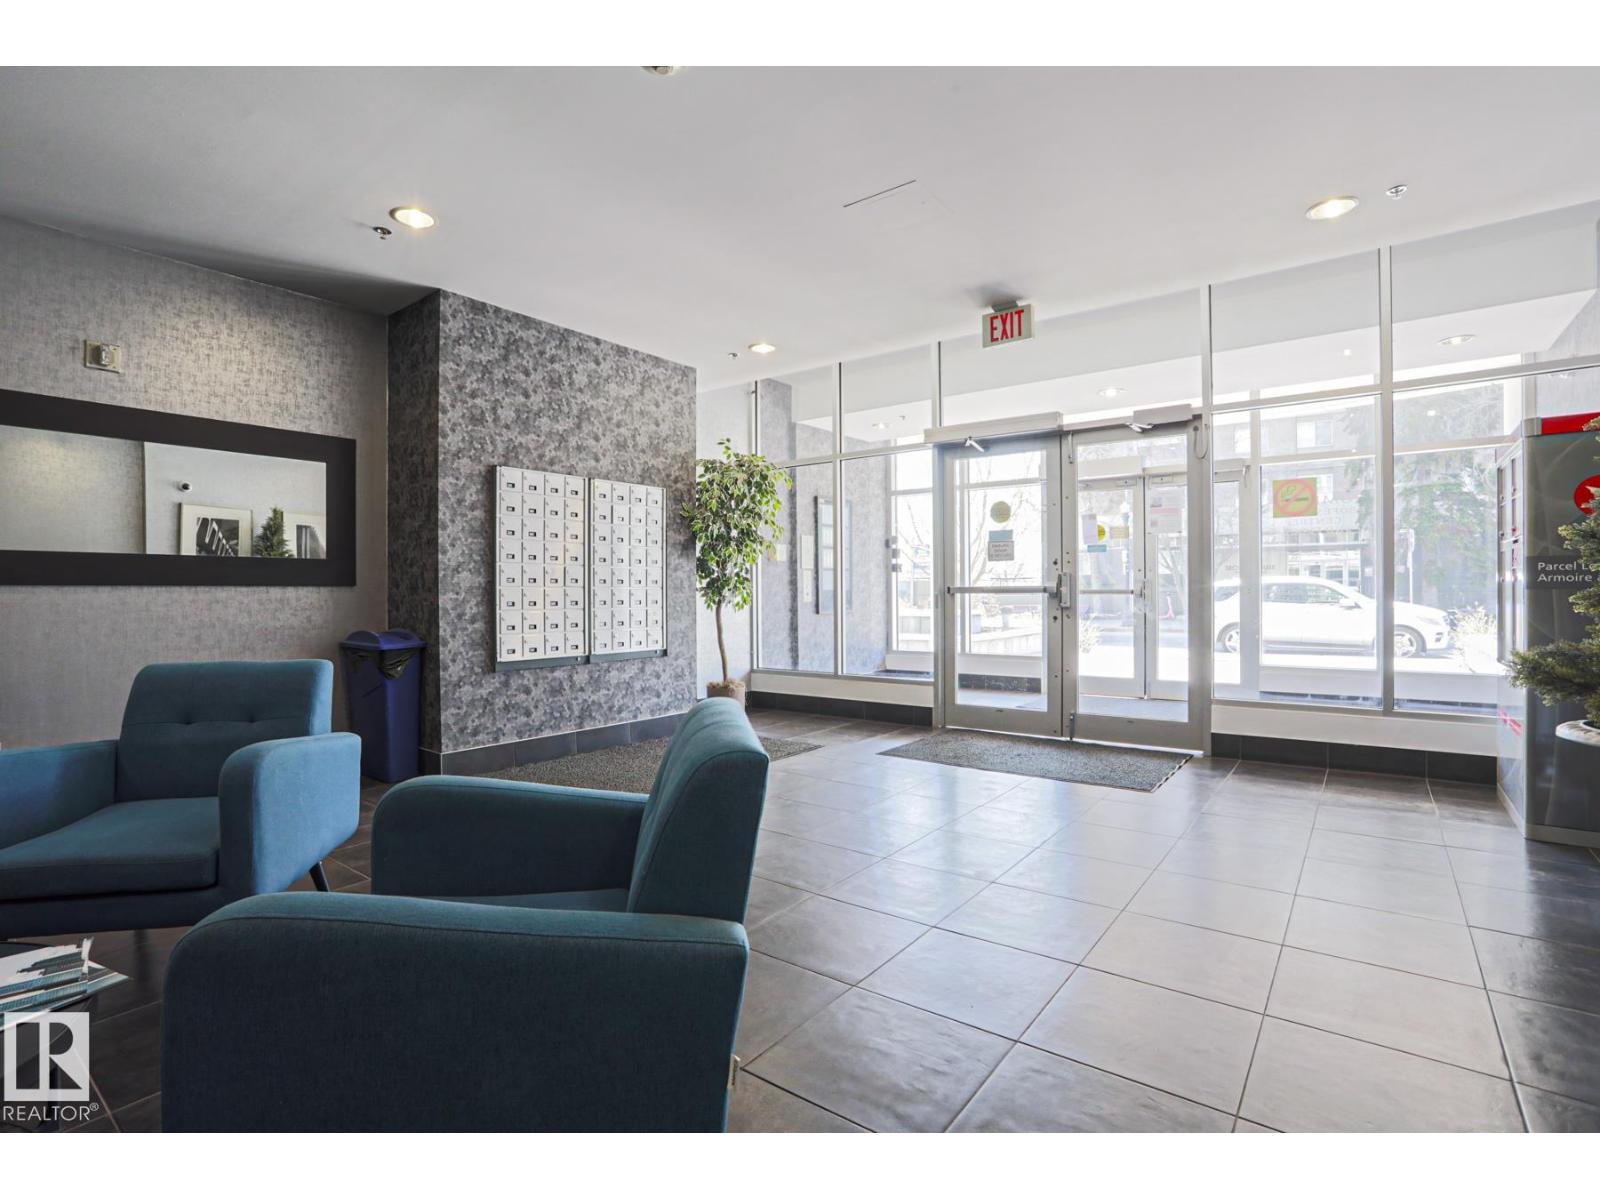
The Omega: sold prices, condo fees and every unit for sale in the building.
More homes in Downtown (Edmonton)
All 196 homes for sale in Downtown (Edmonton), newest first, with schools, parks and what the neighbourhood sells for.
Listing courtesy of Royal Lepage Premier Real Estate. Listing data is provided under copyright by the REALTORS® Association of Edmonton via the CREA Data Distribution Facility (DDF®). Information is deemed reliable but is not guaranteed accurate by CREA, the board, or Real Living, and should be independently verified. Not intended to solicit properties currently listed for sale.