#1701 – 10303 105 Street NW
Downtown (Edmonton) · Edmonton, AB T5J 5G3
MLS® E4505276 · Listing courtesy of RE/MAX Elite
$204,900Reduced $5,900 (2.9%) on
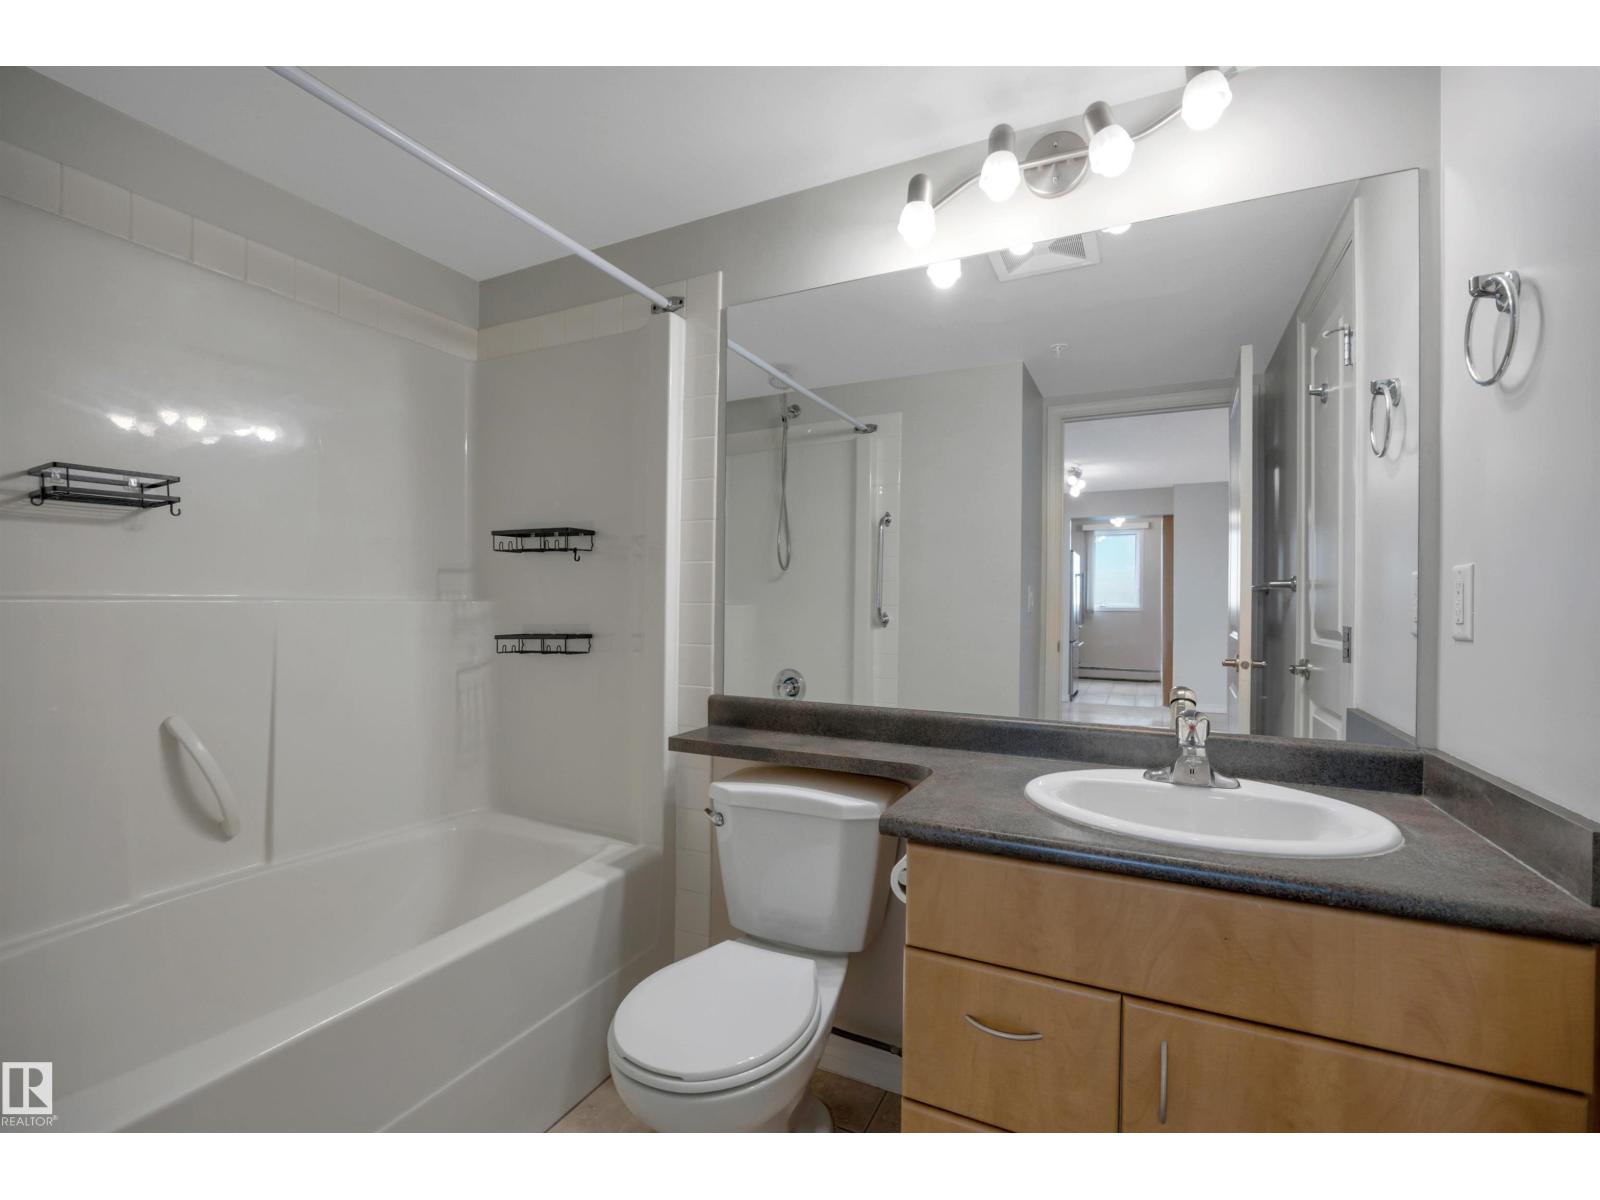
2 bedrooms · 1 bathrooms · 775 sq ft · Built 2002 · Condo
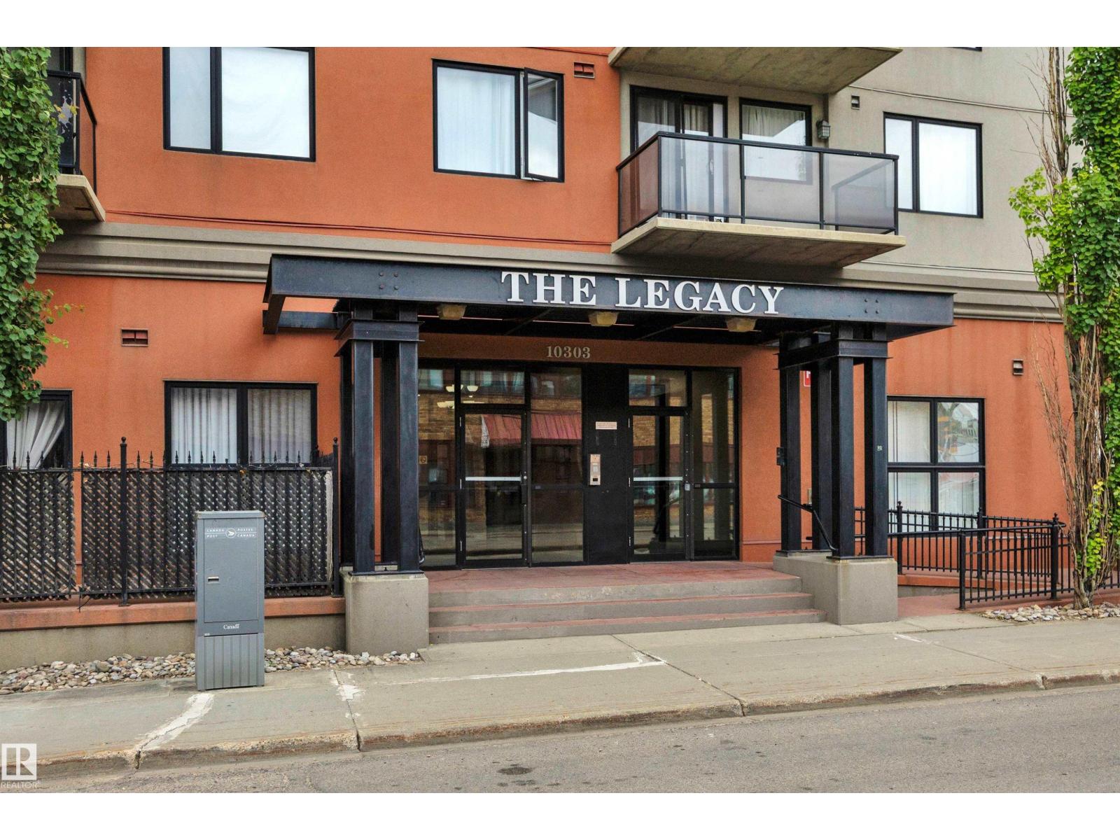
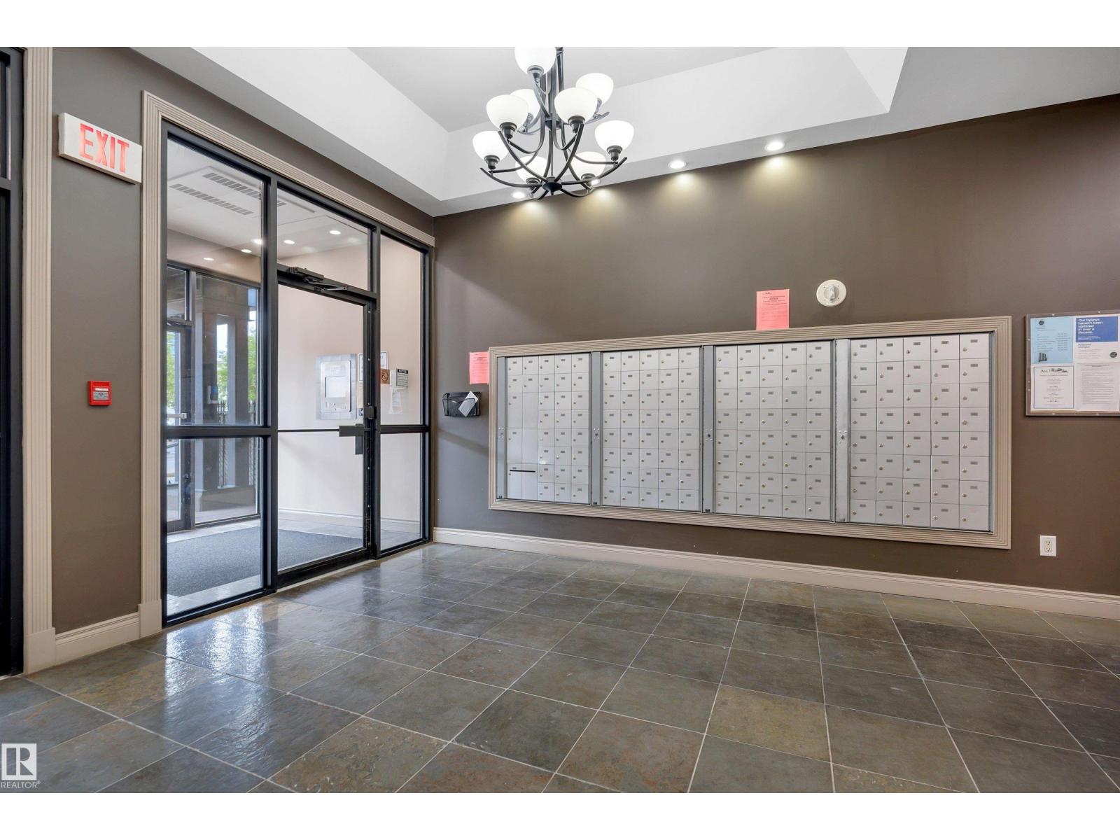
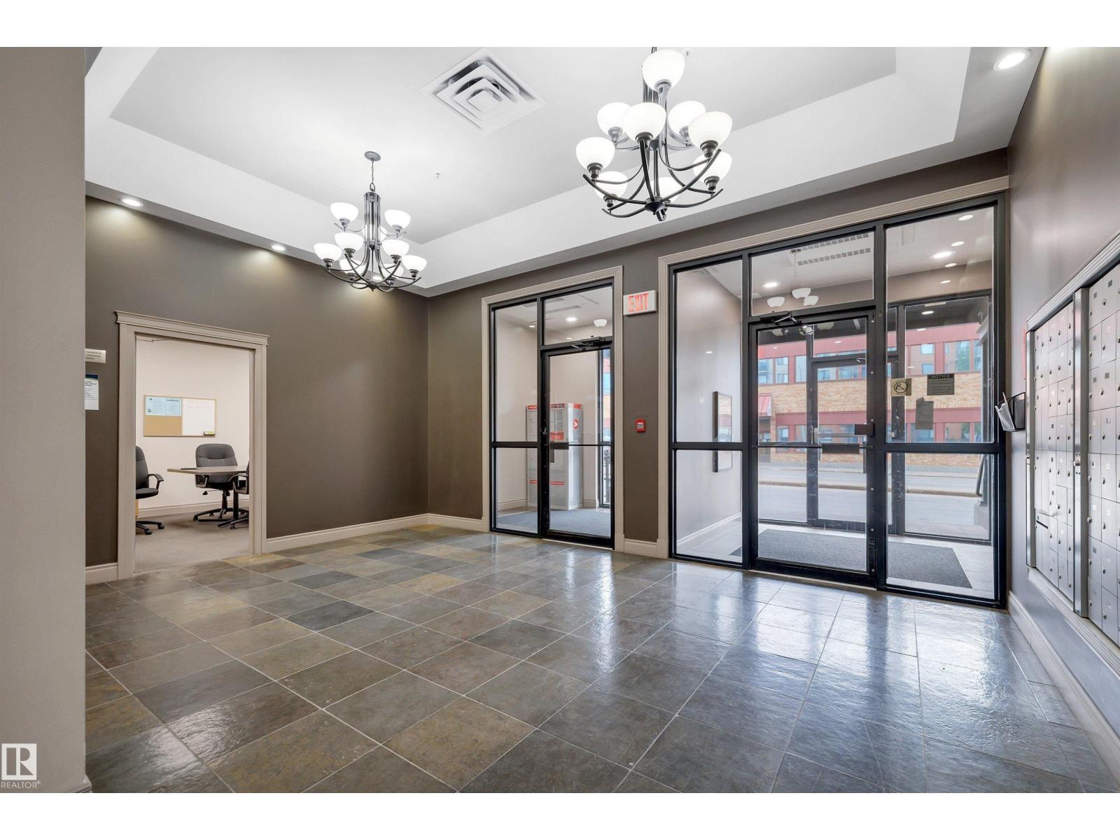
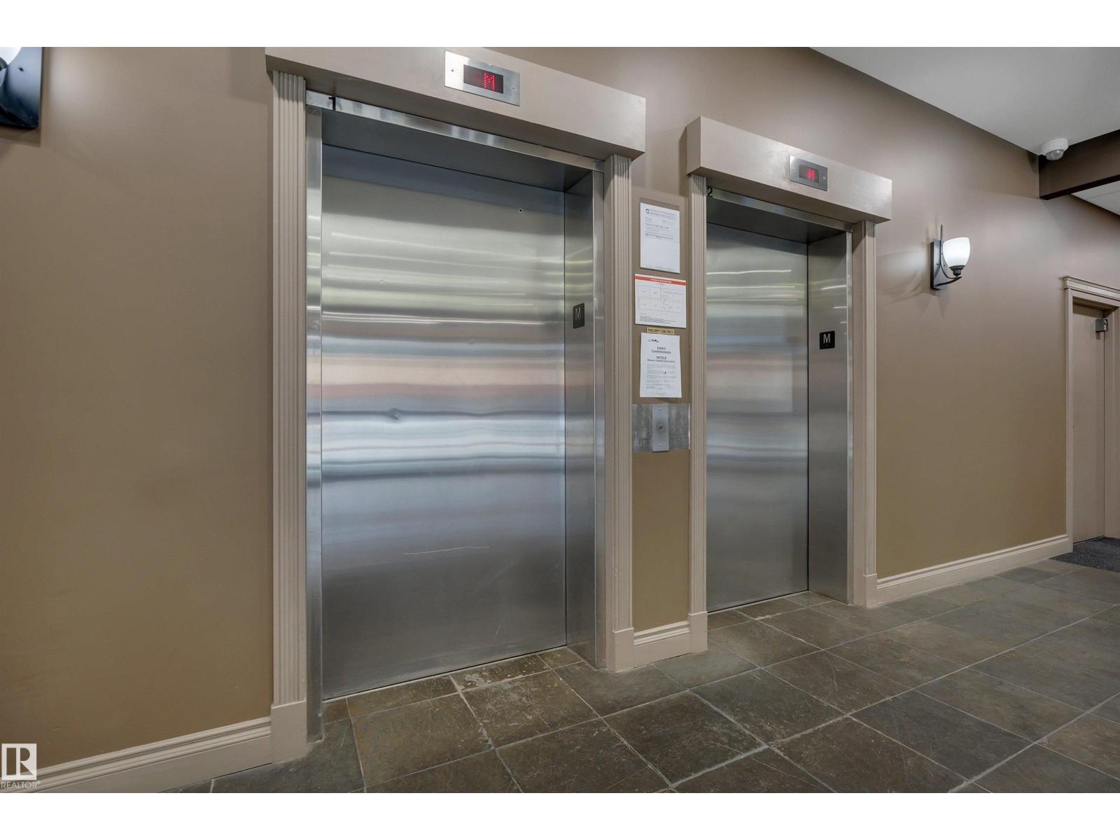
About this home
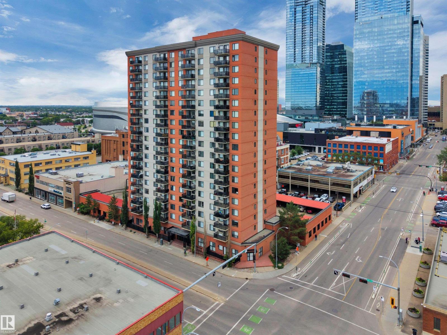
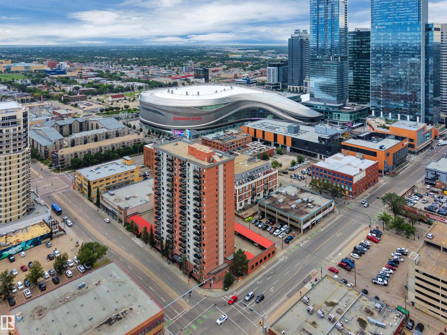
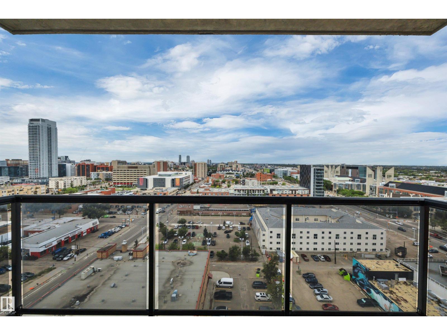
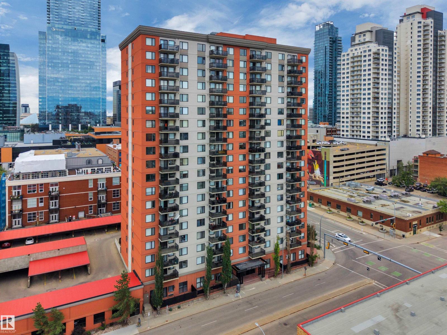
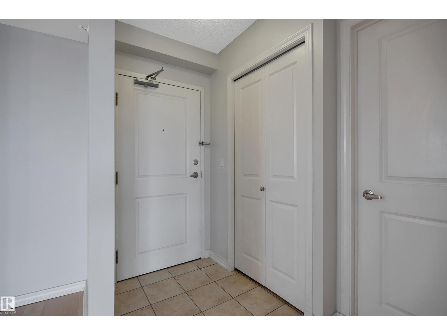
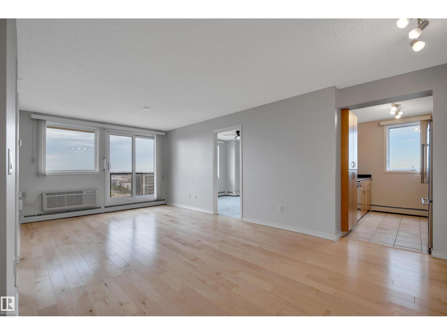
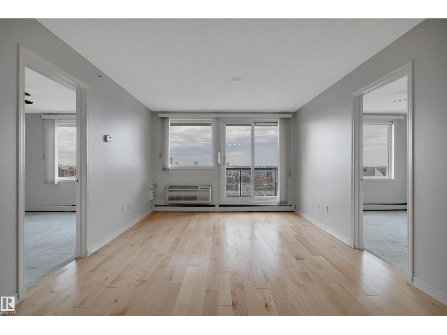

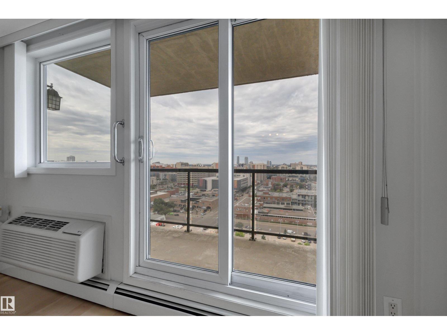
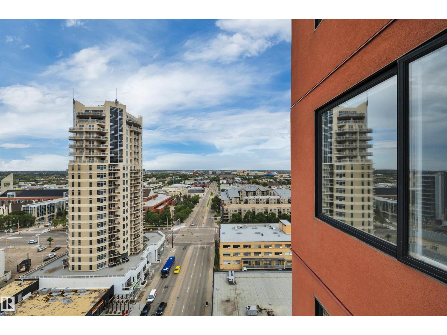
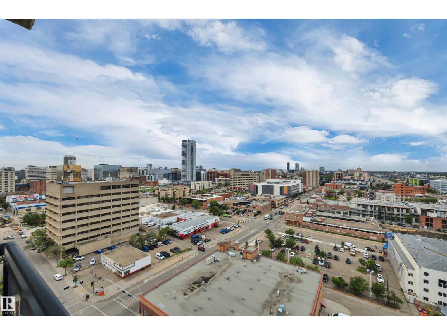
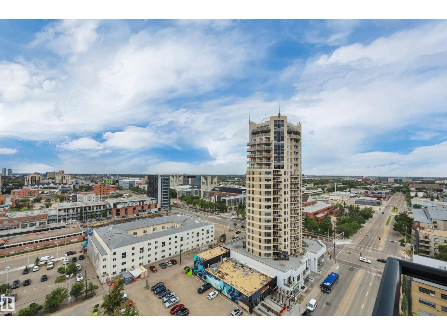
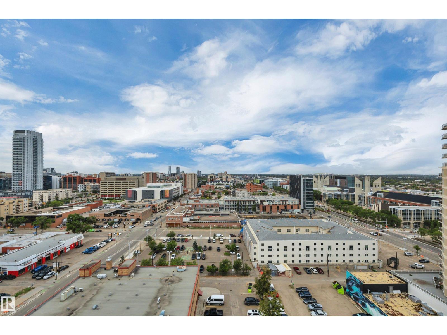
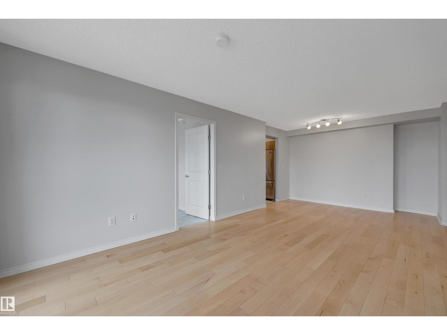
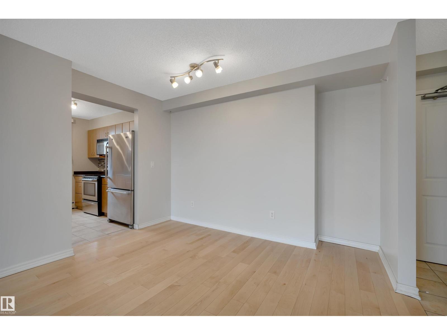
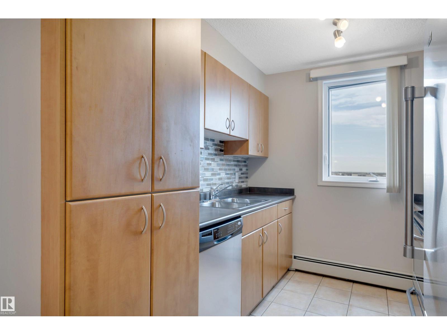
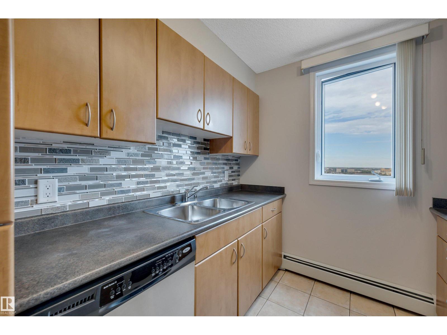
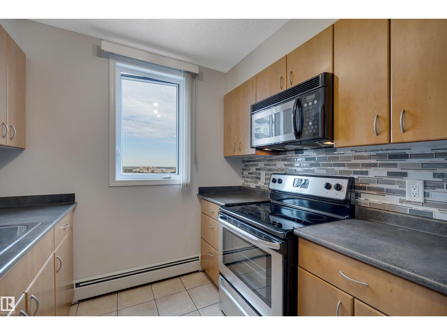
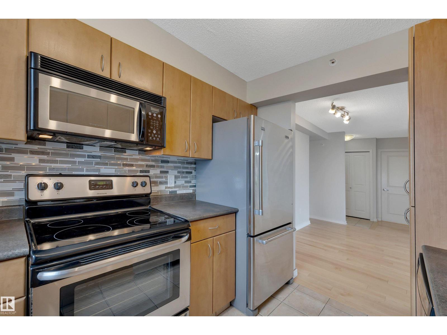
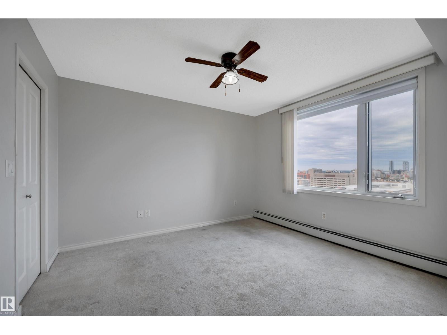
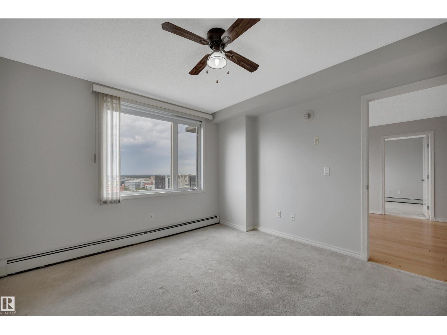
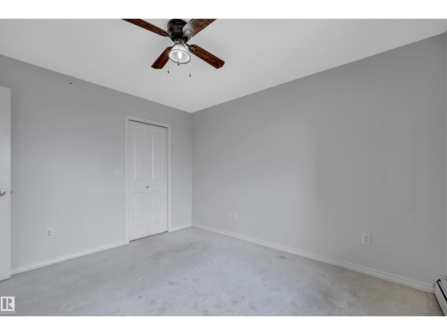
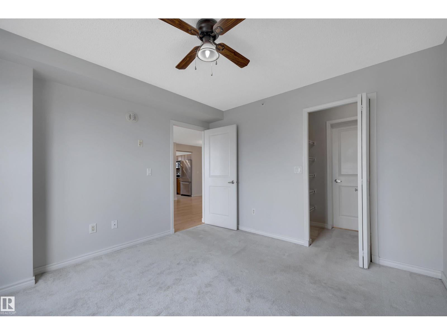
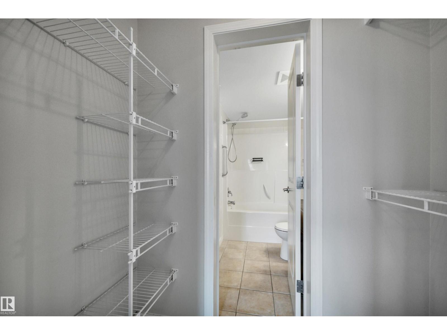
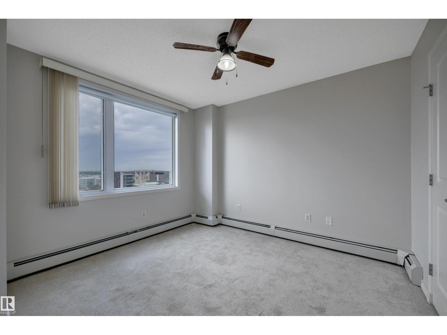
SWEEPING VIEWS FROM THE 17TH FLOOR! INSANELY WONDERFUL DOWNTOWN LOCATION! BEST AVAILABLE IN THE BUILDING! Perfect for a professional couple working downtown or students attending GMCC or NAIT. The light in this WEST FACING CORNER SUITE lifts your spirit the instant you open the door. SOLID MAPLE FLOORING worth nearly $10,000 plus newer carpet in the bedrooms. This TWO BED/ONE FULL BATH suite features IN-SUITE LAUNDRY and AIR CONDITIONING in the living room. NATURAL GAS HOOK UP ON THE BALCONY for BBQs all year long. NO ABBs allowed here. Quiet and extremely well managed with an on-site caretaker who keeps her finger on the pulse. SECURE COVERED ENERGIZED TITLED PARKING STALL. Affordable condo fee includes HEAT & WATER. You can literally WALK EVERYWHERE. A concert at ROGERS STADIUM? - 3 min. walk. Groceries. Be right back. LRT. No problem - it's right there. VISITOR PARKING in the back of the building - don't forget to sign in in the lobby! (id:67053)
Property details
Property
- List price
- $199,000
- Previous price
- $204,900
- Price reduced
- Sept. 8, 2026 · $5,900 off
- Style
- Apartment
- Year built
- 2002
- Living area
- 775 square feet
- MLS® number
- E4505276
Interior
- Bedrooms
- 2
- Bathrooms
- 1
- Basement
- None
- Appliances
- Washer, Refrigerator, Dishwasher, Stove, Dryer, Microwave Range Hood Combo, Window Coverings
Systems
- Heating
- Hot water radiator heat
Parking
- Parking
- Parkade, See Remarks
Condo fee
- Fee
- $542 monthly
- Includes
- Common Area Maintenance, Landscaping, Property Management, Heat, Water, Insurance, Other, See Remarks
- Ownership
- Condo/Strata
City assessment
- Assessed value
- $187,000 (2025)
- Assessment class
- Residential
Lot & site
- Lot size
- 23 m² (253 sq ft)
- Lot features
- See remarks
- Site influences
- See remarks
- Community
- Downtown (Edmonton)
Rooms
Main level
- Living room3.6 × 3.45 meters
- Dining room3.68 × 4.95 meters
- Kitchen2.4 × 2.85 meters
- Primary Bedroom3.61 × 3.39 meters
- Bedroom 23.33 × 3.09 meters
- Laundry room1.03 × 1.1 meters
- Storage1.09 × 1.36 meters
The building
Legacy The (Downtown): sold prices, condo fees and every unit for sale in the building.
More homes in Downtown (Edmonton)
All 204 homes for sale in Downtown (Edmonton), newest first, with schools, parks and what the neighbourhood sells for.
Listing courtesy of RE/MAX Elite. Listing data is provided under copyright by the REALTORS® Association of Edmonton via the CREA Data Distribution Facility (DDF®). Information is deemed reliable but is not guaranteed accurate by CREA, the board, or Real Living, and should be independently verified. Not intended to solicit properties currently listed for sale.