#508 – 9918 101 Street NW
Downtown (Edmonton) · Edmonton, AB T5K 2L1
MLS® E4503350 · Listing courtesy of 2% Realty Pro
1 bedrooms · 1 bathrooms · 718 sq ft · Built 1978 · Condo
About this home
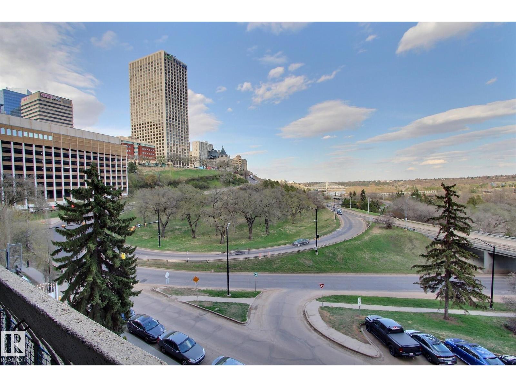
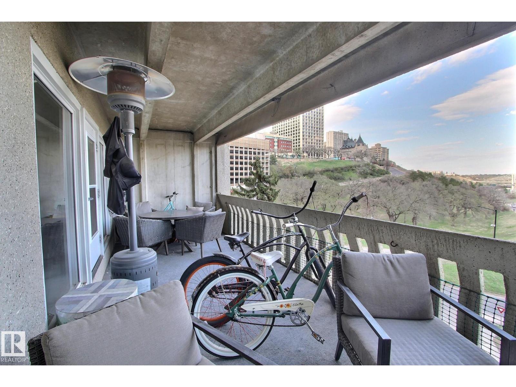
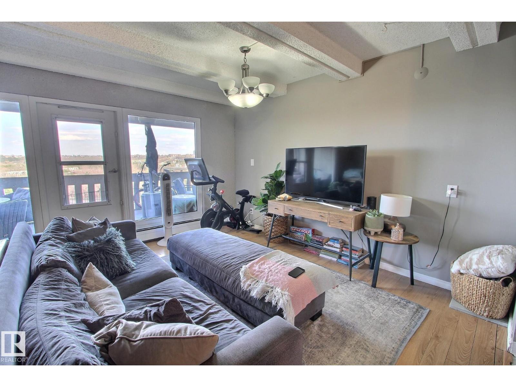
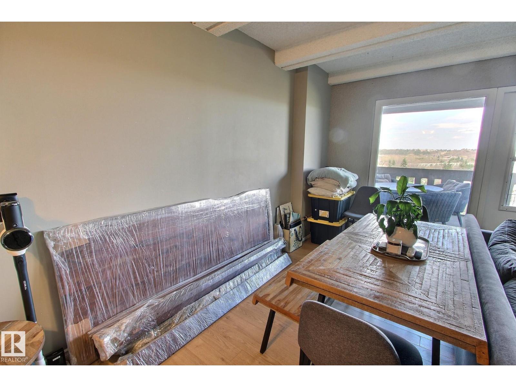
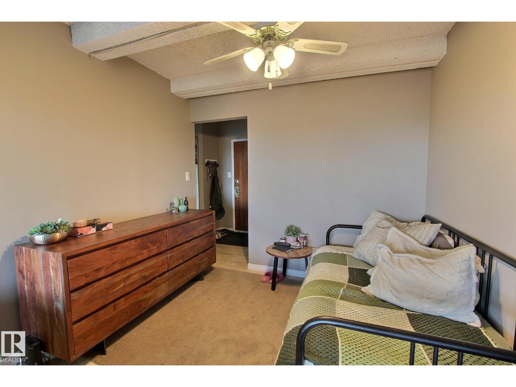
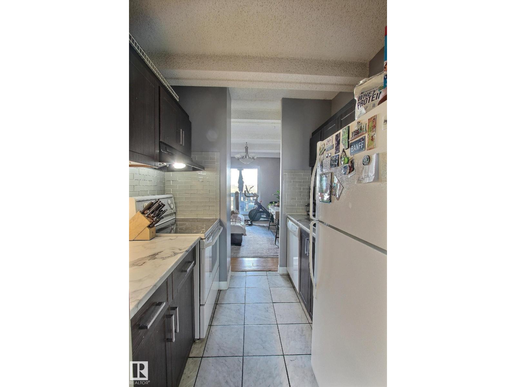
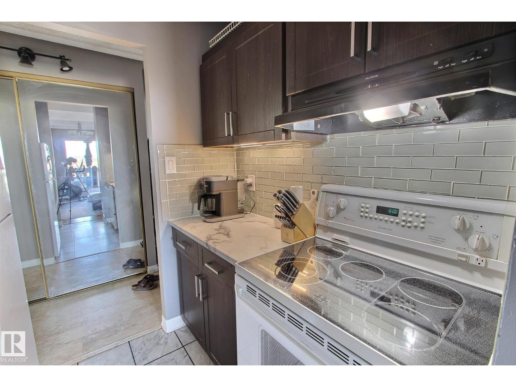
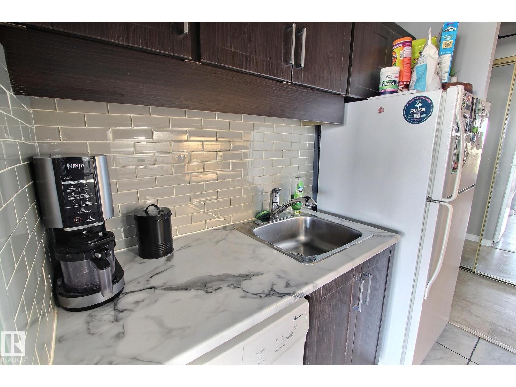
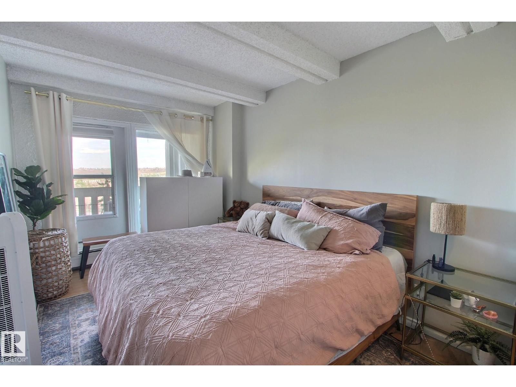
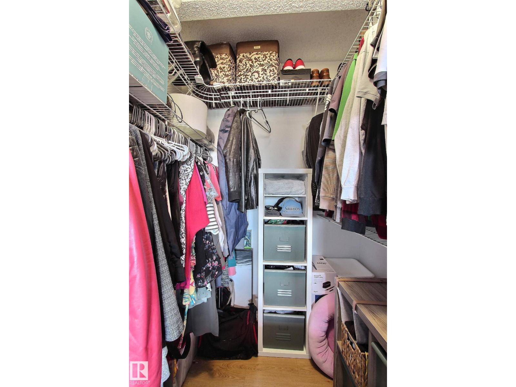
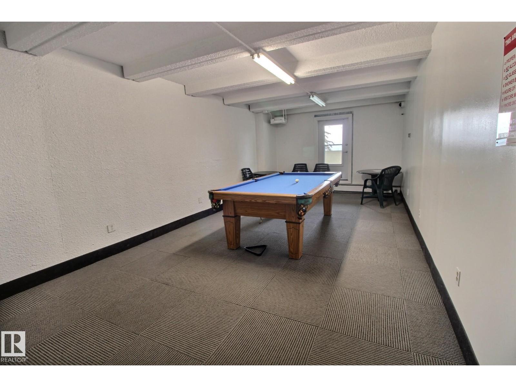
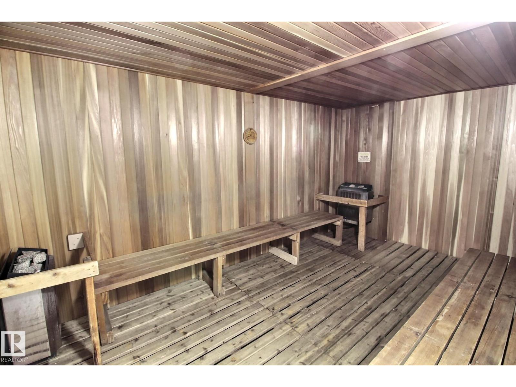
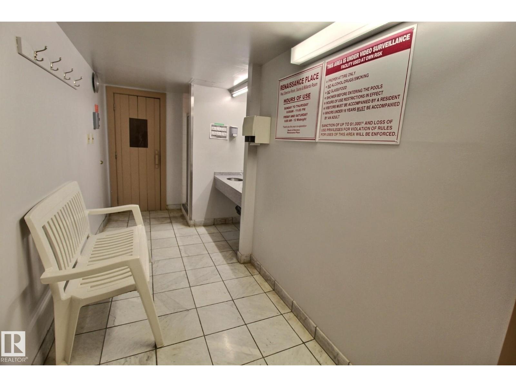
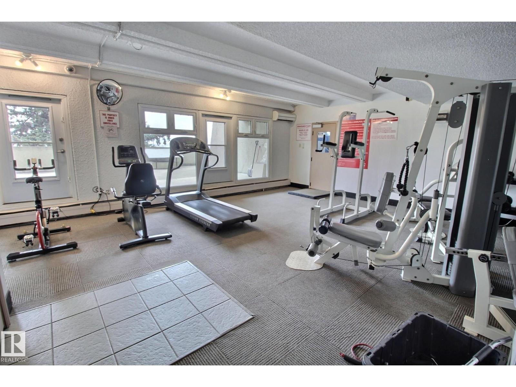
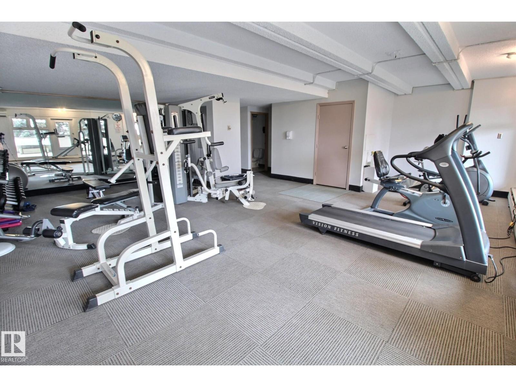
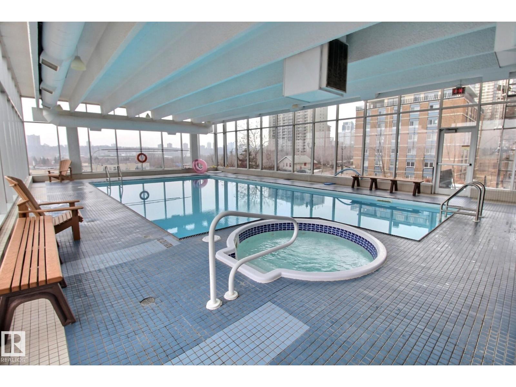
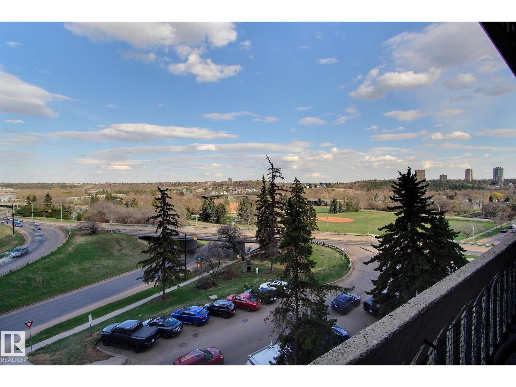
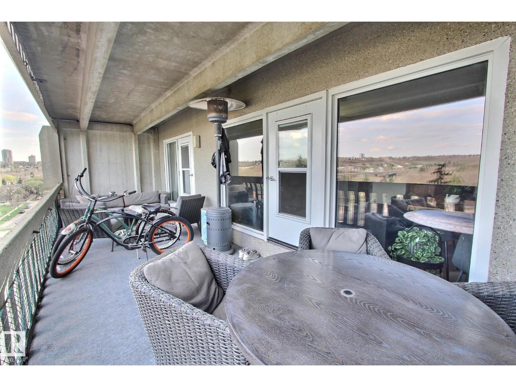
Located on the river valley facing side of an amazing building with an indoor pool and hot tub, gym, sauna, games area, guest suite and shared outdoor patios. This condo has a HUGE balcony with a great view that can be accessed from both the living space and the bedroom. The living and dining spaces are open with high ceilings and a ton of natural light. The galley style kitchen has updated counters and cabinets with extra storage in the hall closet. The spacious bedroom has a walk in closet, and great views. This unit also features a den that is perfect for an office space, or storage. The titled parking stall is right by the elevators. A MUST SEE! (id:67053)
Property details
Property
- List price
- $170,000
- Style
- Apartment
- Year built
- 1978
- Living area
- 718 square feet
- MLS® number
- E4503350
Interior
- Bedrooms
- 1
- Bathrooms
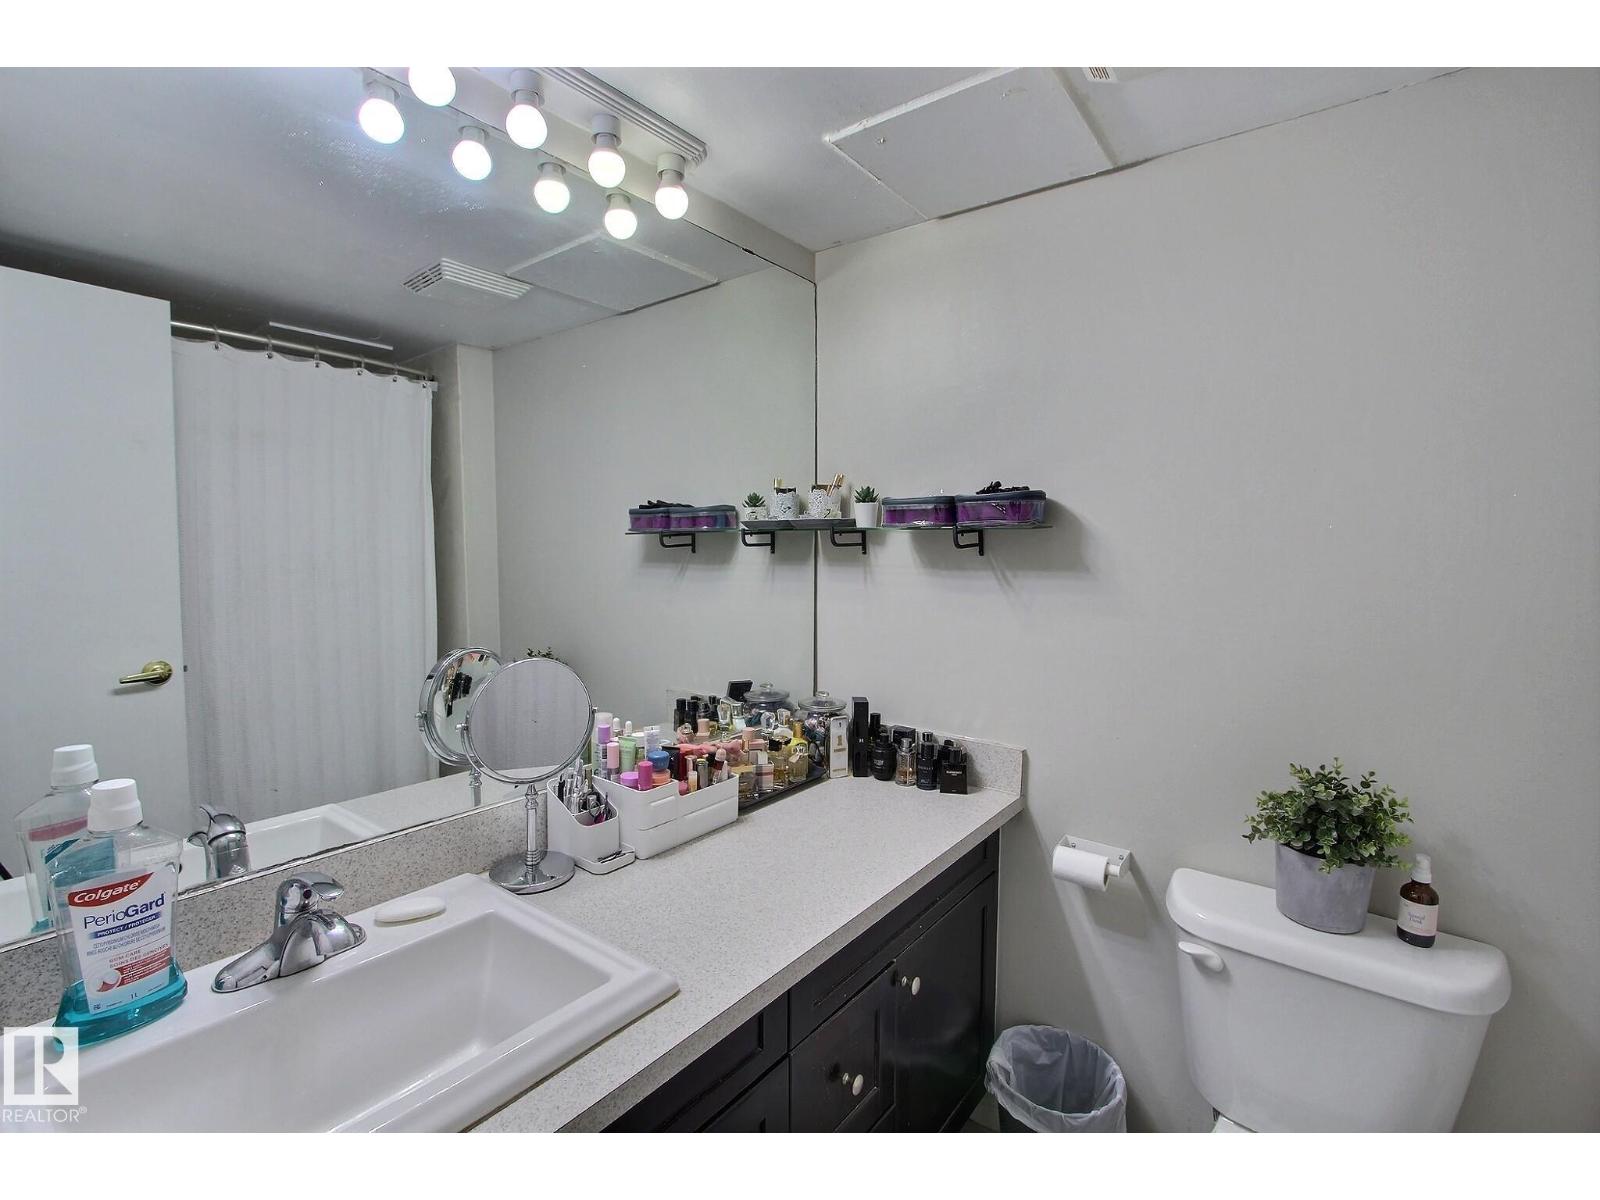
- 1
- Basement
- None
- Appliances
- Refrigerator, Dishwasher, Stove, Hood Fan
Systems
- Heating
- Baseboard heaters
Parking
- Parking
- Underground
Condo fee
- Fee
- $593 monthly
- Includes
- Common Area Maintenance, Exterior Maintenance, Property Management, Heat, Water, Insurance, Other, See Remarks
- Ownership
- Condo/Strata
City assessment
- Assessed value
- $137,000 (2025)
- Assessment class
- Residential
Lot & site
- Community
- Downtown (Edmonton)
Rooms
Main level
- Living room2.98 × 6.2 meters
- Dining room3.88 × 2.5 meters
- Kitchen2.23 × 2.1 meters
- Den2.04 × 2.68 meters
- Primary Bedroom4.24 × 2.8 meters
The building
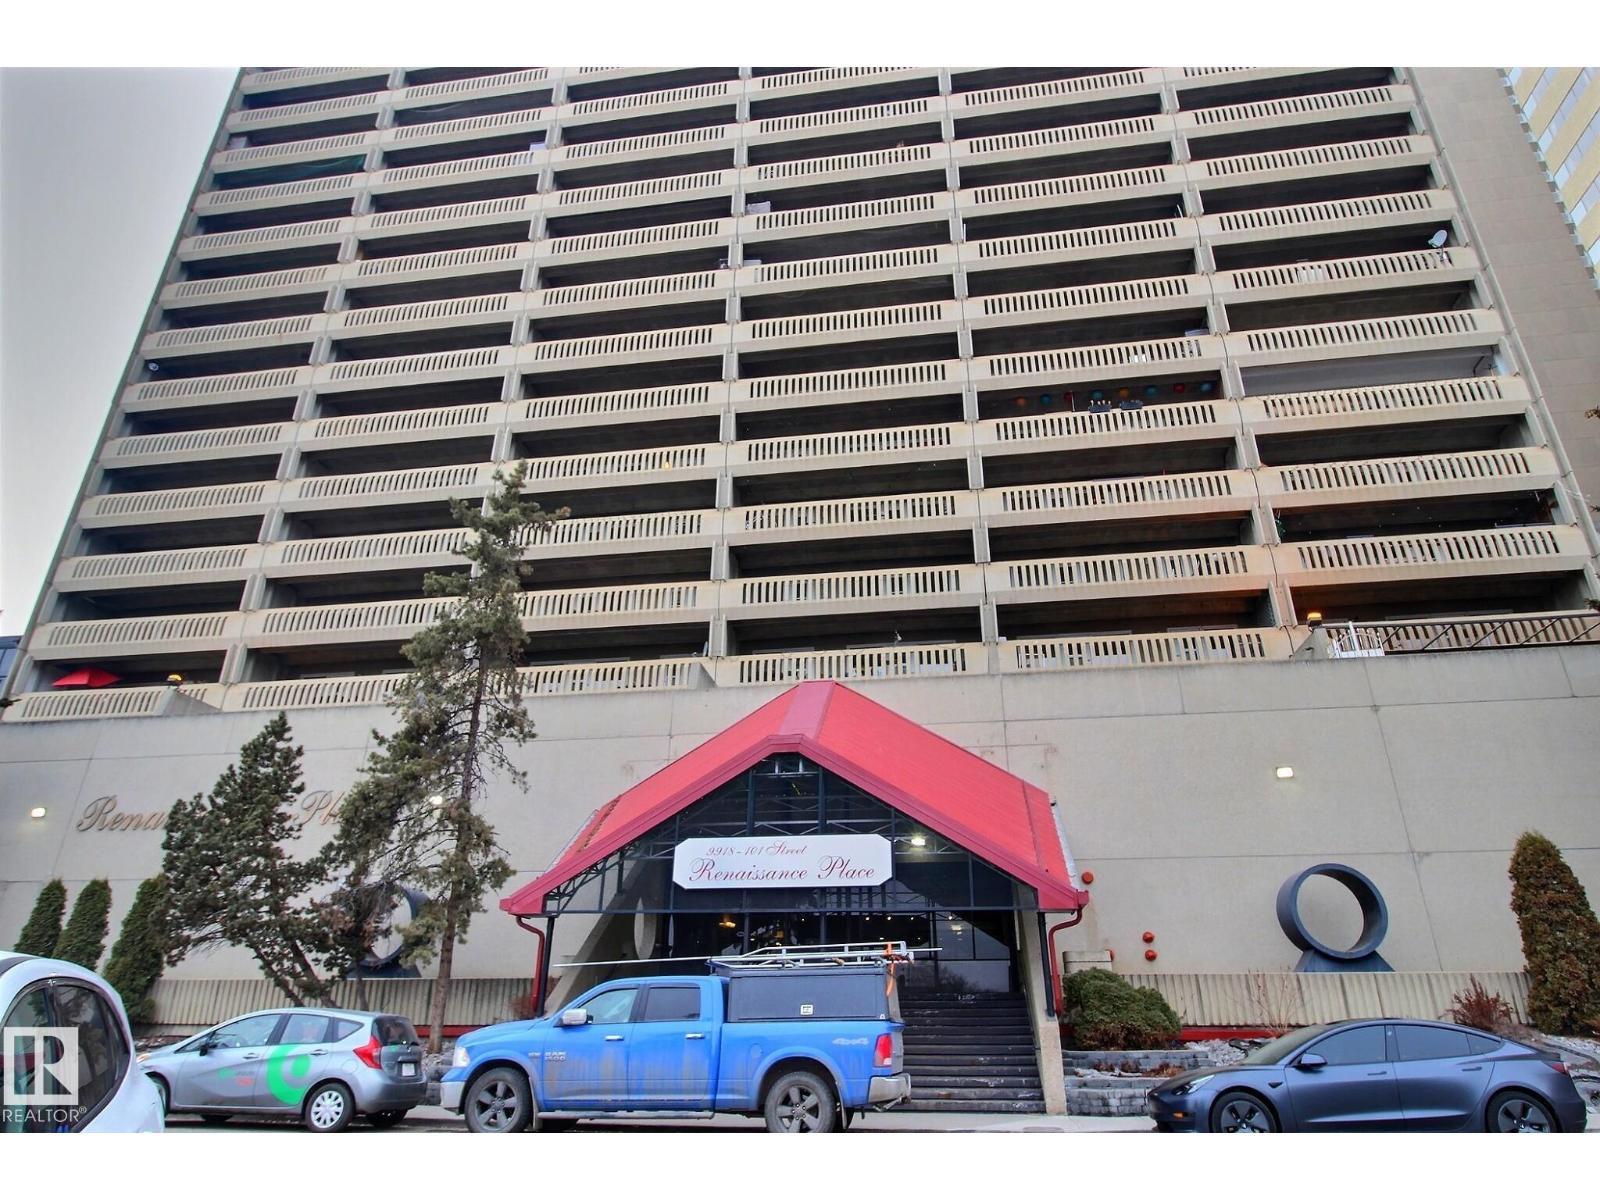
Renaissance Place: sold prices, condo fees and every unit for sale in the building.
More homes in Downtown (Edmonton)
All 204 homes for sale in Downtown (Edmonton), newest first, with schools, parks and what the neighbourhood sells for.
Listing courtesy of 2% Realty Pro. Listing data is provided under copyright by the REALTORS® Association of Edmonton via the CREA Data Distribution Facility (DDF®). Information is deemed reliable but is not guaranteed accurate by CREA, the board, or Real Living, and should be independently verified. Not intended to solicit properties currently listed for sale.