#2207 – 10226 104 Street NW
Downtown (Edmonton) · Edmonton, AB T5J 1B8
MLS® E4502600 · Listing courtesy of Mozaic Realty Group
2 bedrooms · 2 bathrooms · 855 sq ft · Built 2014 · Condo
About this home
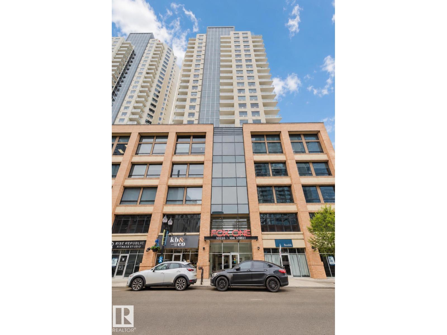
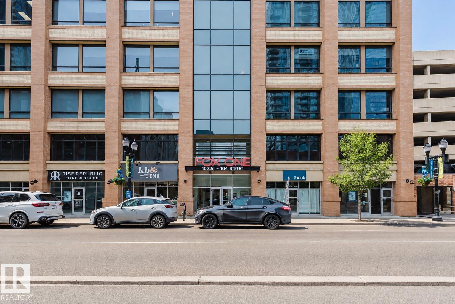
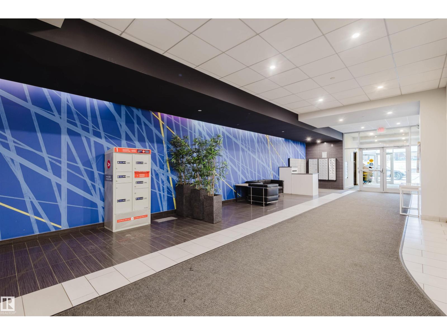
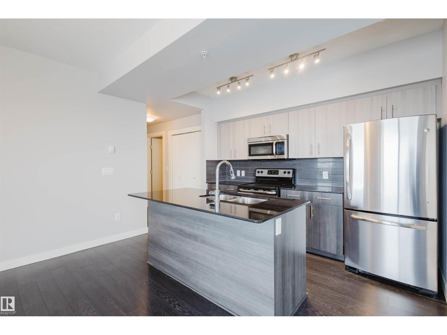
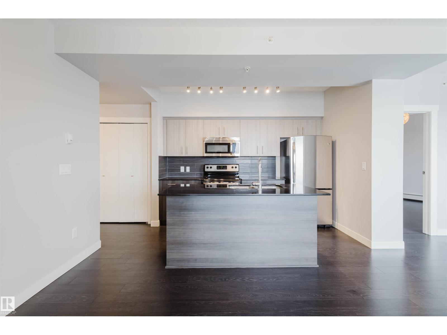
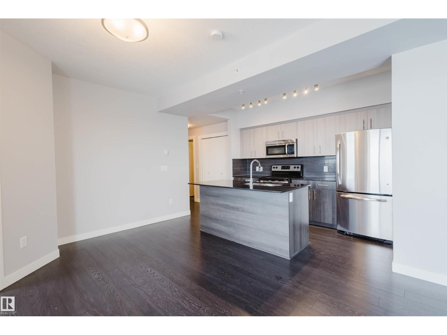
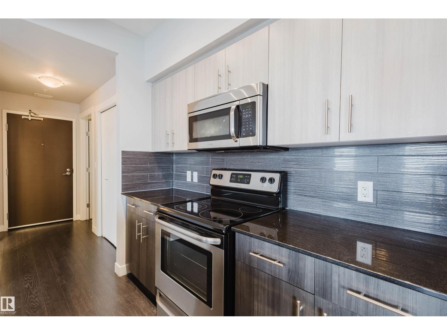
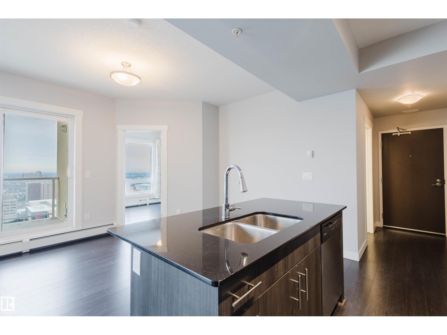
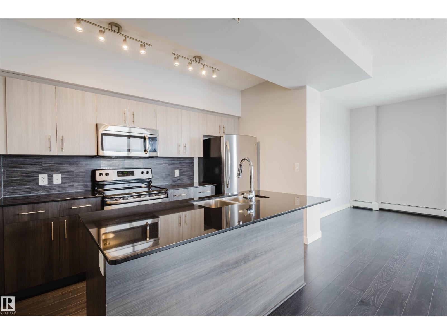
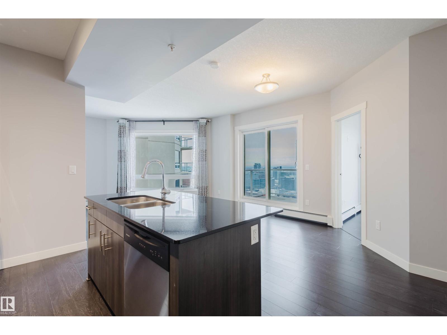
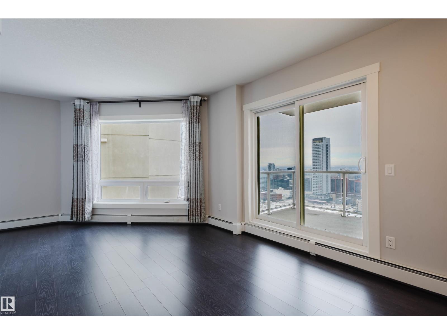
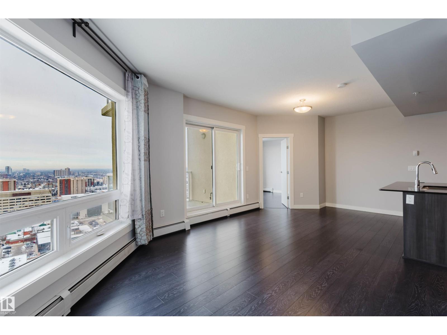
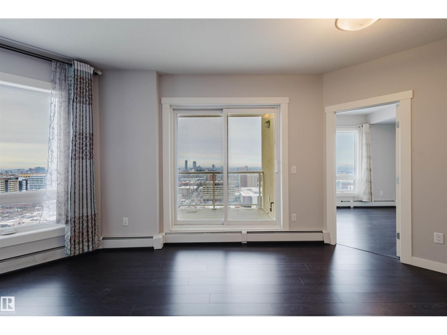
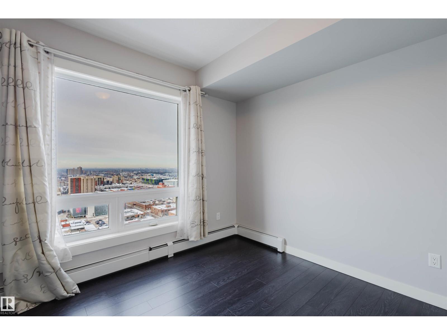
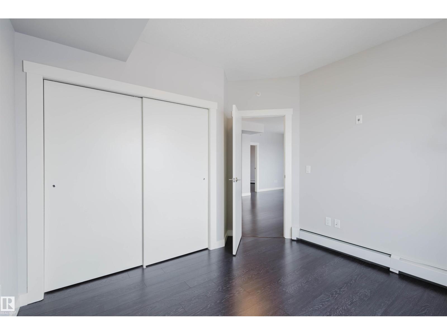
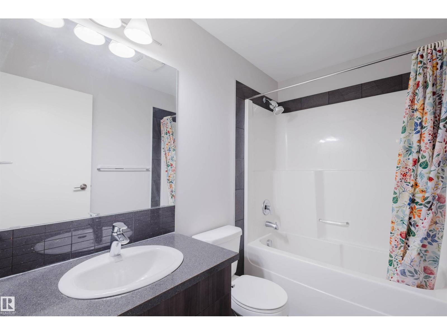
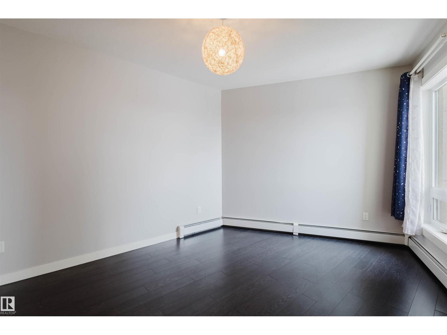
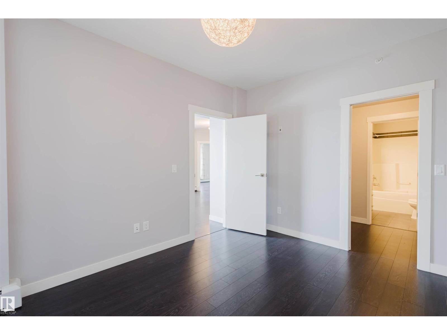
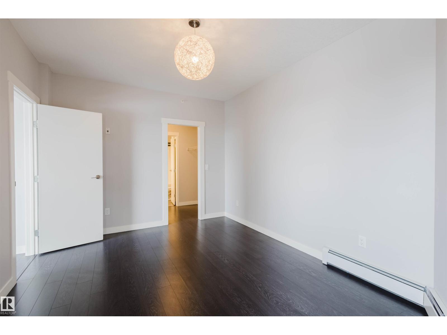
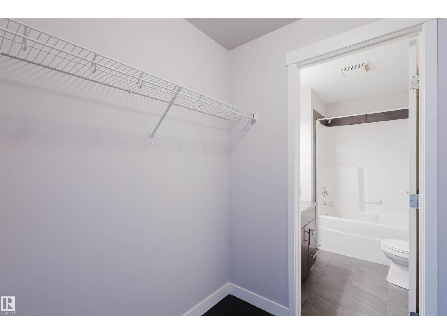
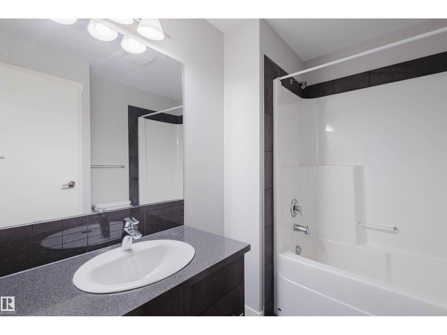
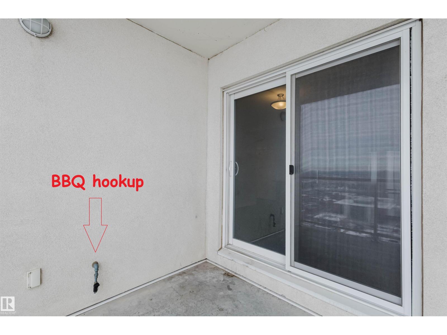
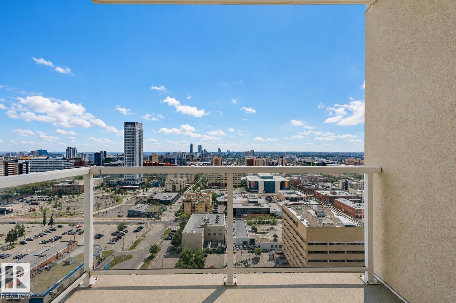
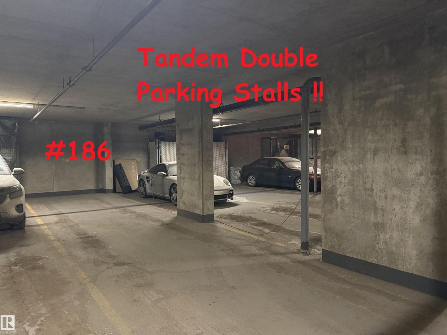
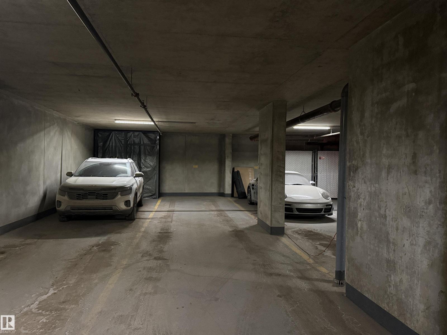
Imagine walking to an Oilers game, then unwinding on your WEST-facing balcony while reflecting on an exciting overtime win while watching the stunning night city skyline? Welcome to this 22nd-floor condo in FOX ONE, offering 2 bedrooms, 2 full baths, and underground TANDEM double parking stalls. The bright open-concept layout features rich laminate flooring throughout. The gourmet kitchen is equipped with quartz countertops, stainless steel appliances, and contemporary cabinetry—perfect for everyday living and entertaining. The primary suite provides a peaceful retreat with a 4-piece ensuite and walk-through closet. A spacious second bedroom features a large west-facing window, filling the space with natural light. Enjoy breathtaking city views from your private west-facing balcony with BBQ gas line. Unbeatable downtown location—steps to Rogers Place, MacEwan University, LRT, restaurants, and shopping. Experience vibrant downtown living at its best! (id:67053)
Property details
Property
- List price
- $309,900
- Style
- Apartment
- Year built
- 2014
- Living area
- 855 square feet
- MLS® number
- E4502600
Interior
- Bedrooms
- 2
- Bathrooms
- 2
- Basement
- None
- Appliances
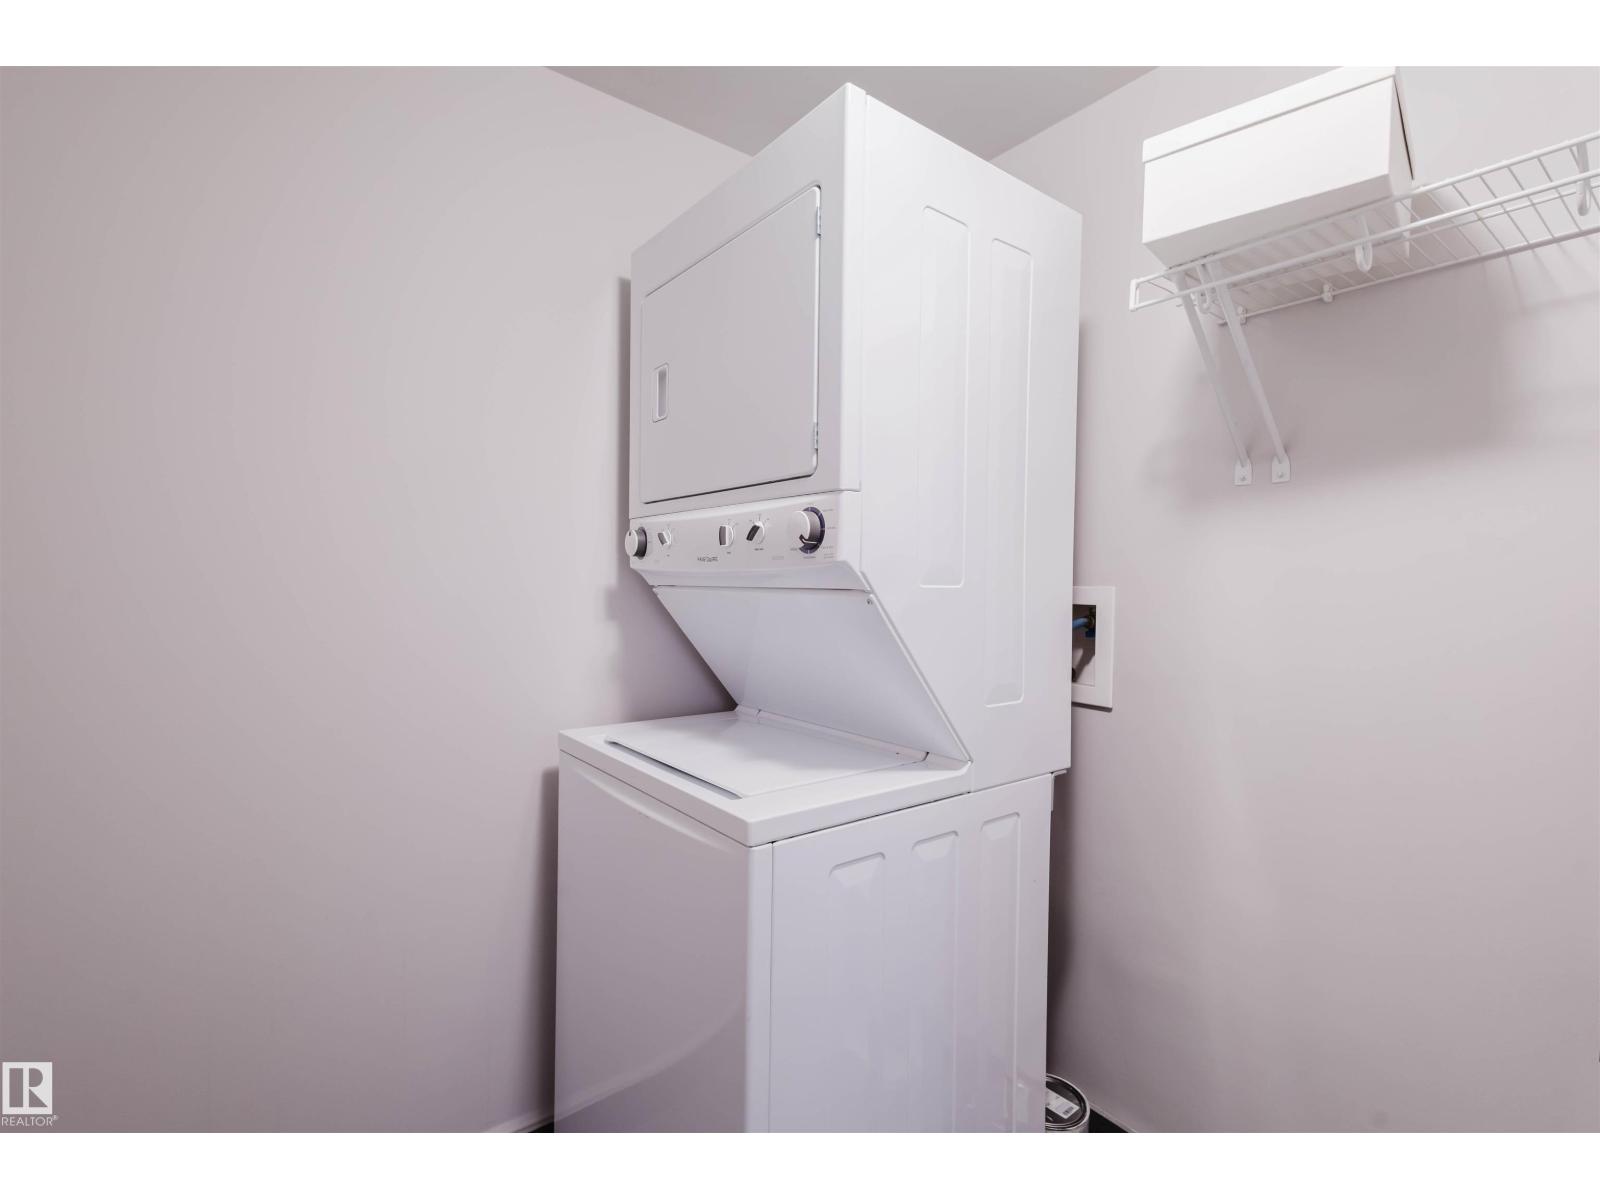
- Washer, Refrigerator, Dishwasher, Stove, Dryer, Microwave Range Hood Combo, Window Coverings
Systems
- Heating
- Hot water radiator heat, Baseboard heaters
Parking
- Parking
- Underground
Condo fee
- Fee
- $423 monthly
- Includes
- Exterior Maintenance, Property Management, Heat, Water, Insurance, Other, See Remarks
- Ownership
- Condo/Strata
City assessment
- Assessed value
- $308,500 (2025)
- Assessment class
- Residential
Lot & site
- Community
- Downtown (Edmonton)
Rooms
Main level
- Living room4.23 × 2.46 meters
- Dining room2.25 × 2.0 meters
- Kitchen2.27 × 3.87 meters
- Primary Bedroom3.19 × 4.92 meters
- Bedroom 23.37 × 3.31 meters
- Laundry room1.79 × 2.49 meters
The building
Fox One: sold prices, condo fees and every unit for sale in the building.
More homes in Downtown (Edmonton)
All 192 homes for sale in Downtown (Edmonton), newest first, with schools, parks and what the neighbourhood sells for.
Listing courtesy of Mozaic Realty Group. Listing data is provided under copyright by the REALTORS® Association of Edmonton via the CREA Data Distribution Facility (DDF®). Information is deemed reliable but is not guaranteed accurate by CREA, the board, or Real Living, and should be independently verified. Not intended to solicit properties currently listed for sale.