#206 – 9938 104 Street NW
Downtown (Edmonton) · Edmonton, AB T5K 2X7
MLS® E4501831 · Listing courtesy of Century 21 All Stars Realty Ltd
2 bedrooms · 2 bathrooms · 982 sq ft · Built 2002 · Condo
About this home
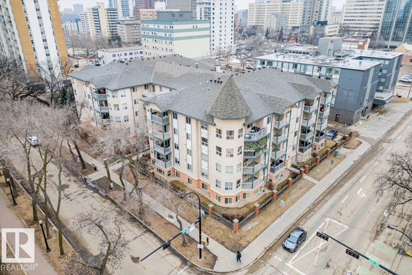
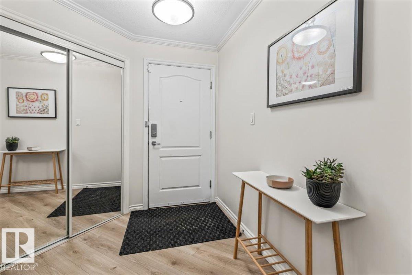
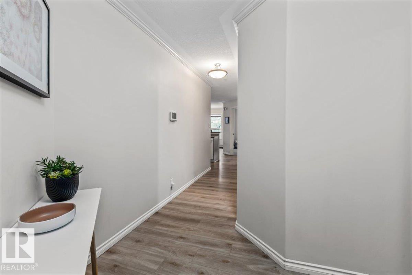
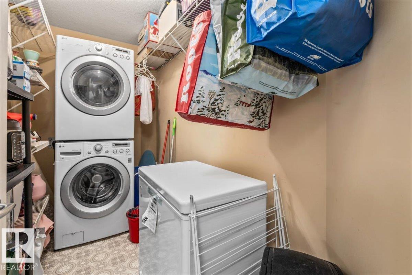
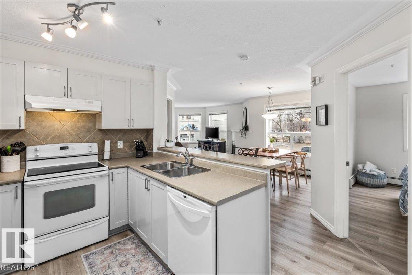
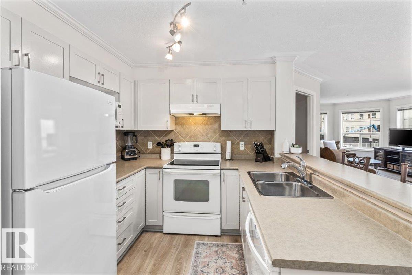
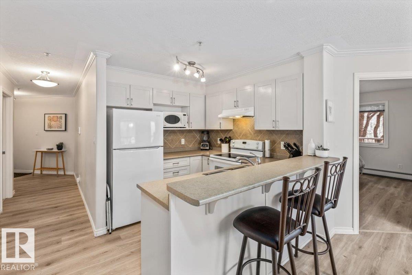
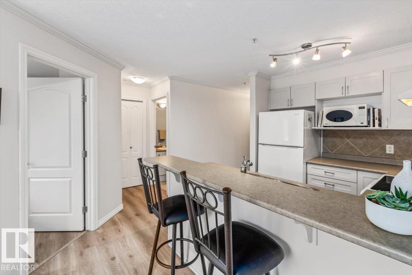
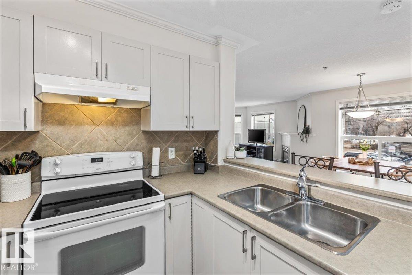
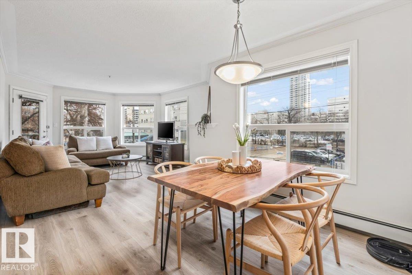
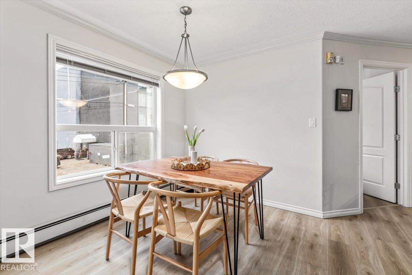
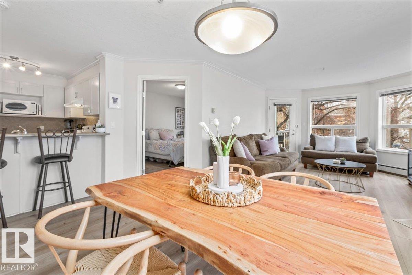
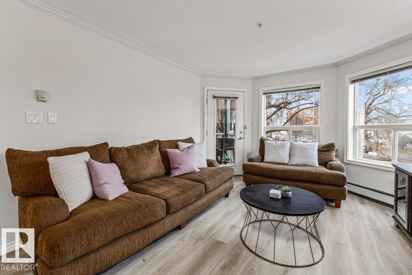
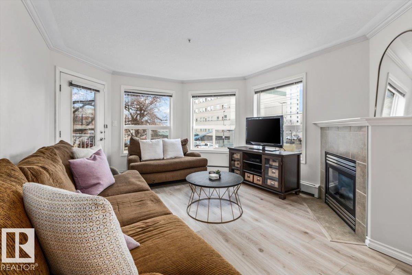
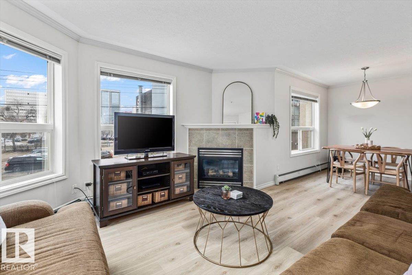
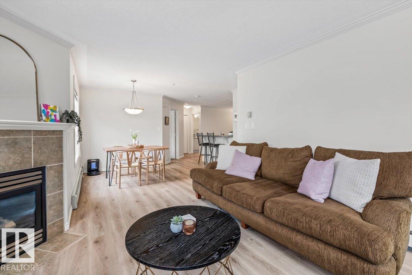
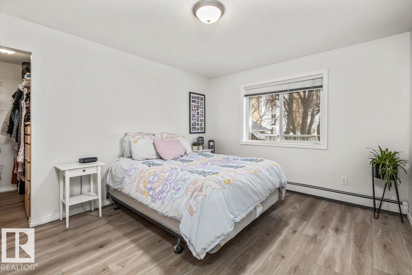
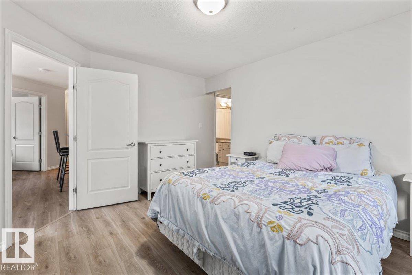
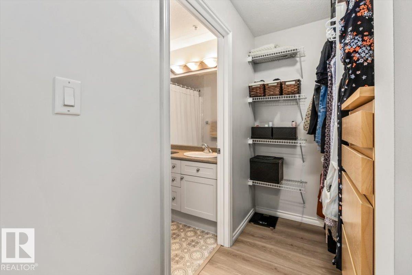
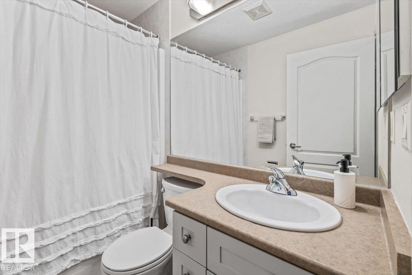
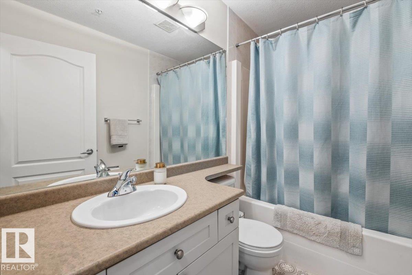
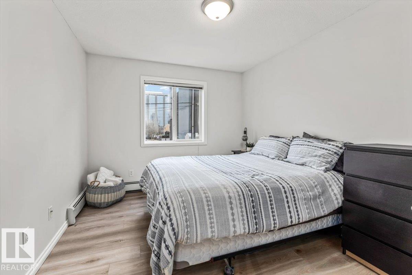
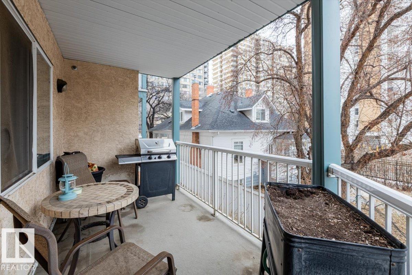
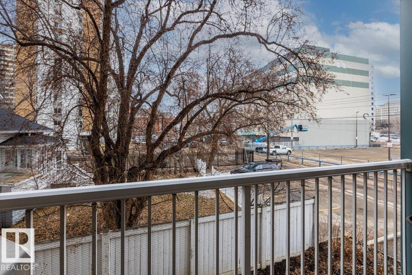
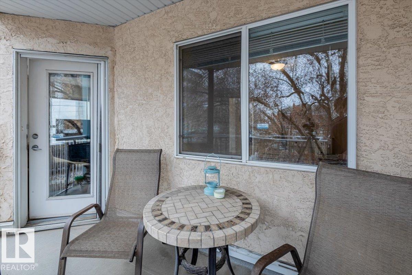
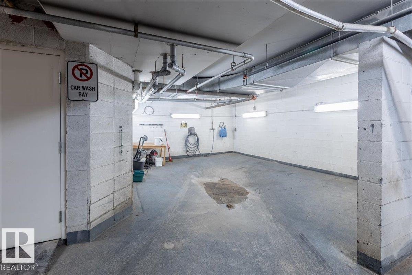
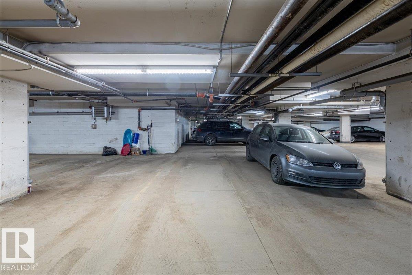
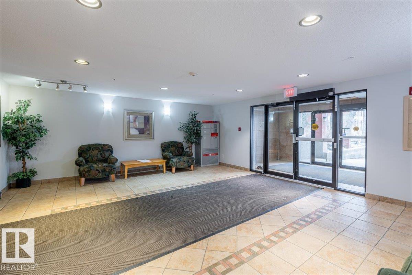
This updated 2 bed, 2 bath, condo is just the one. The thoughtful layout highlights this units many features. The kitchen is finished with updated cabinets and plenty of cupboard space with a raised eating bar that looks out onto the dining area, featuring wall to wall windows letting in loads of natural light. Then head into the spacious living room with a corner fireplace. The master bedroom features a large walk in closet with built in organizers and 4pc ensuite. The 2nd bdrm and bath is perfect for a roommate, office or guests. The south facing balcony is sunny and feat a BBQ gas line. In suite washer and dryer are located in the storage room. The unit is complete with a heated parking stall with a car wash in the parkade. Convenient Downtown location that is only 1.5 blocks to the LRT for easy access to the U of A, NAIT and walking distance to shopping, restaurants, coffee shops and the extensive river valley walking/biking trails. This unit has it all. (id:67053)
Property details
Property
- List price
- $225,000
- Style
- Apartment
- Year built
- 2002
- Living area
- 982 square feet
- MLS® number
- E4501831
Interior
- Bedrooms
- 2
- Bathrooms
- 2
- Basement
- None
- Appliances
- Washer, Refrigerator, Dishwasher, Stove, Dryer, Alarm System, Microwave Range Hood Combo, Hood Fan, Window Coverings
Systems
- Heating
- Hot water radiator heat
Parking
- Parking
- Underground
Condo fee
- Fee
- $611 monthly
- Includes
- Exterior Maintenance, Property Management, Heat, Water, Insurance, Other, See Remarks
- Ownership
- Condo/Strata
City assessment
- Assessed value
- $233,500 (2025)
- Assessment class
- Residential
Lot & site
- Lot size
- 38 m² (408 sq ft)
- Lot features
- Closet Organizers, No Smoking Home
- Site influences
- Closet Organizers, No Smoking Home
- Community
- Downtown (Edmonton)
Rooms
Main level
- Living room4.36 × 3.8 meters
- Dining room4.13 × 3.04 meters
- Kitchen2.52 × 2.48 meters
- Primary Bedroom4.11 × 3.37 meters
- Bedroom 23.98 × 3.04 meters
The building
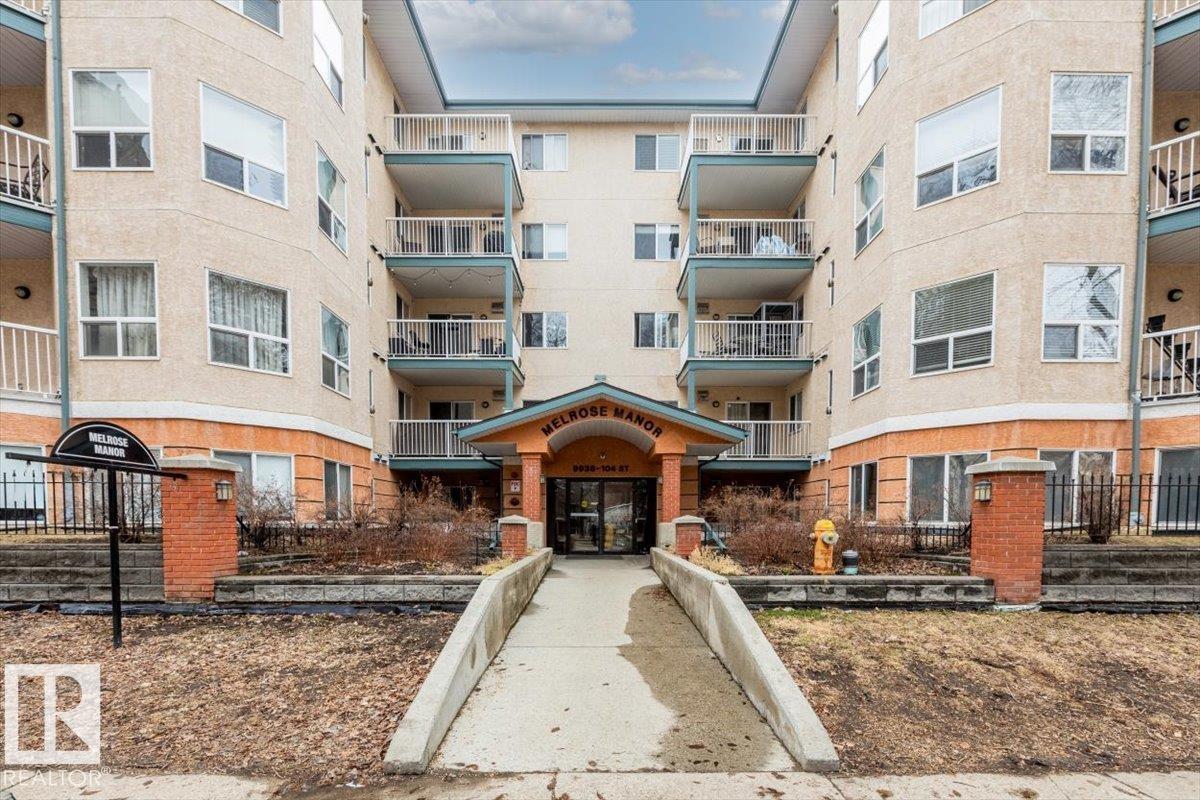
Melrose Manor: sold prices, condo fees and every unit for sale in the building.
More homes in Downtown (Edmonton)
All 205 homes for sale in Downtown (Edmonton), newest first, with schools, parks and what the neighbourhood sells for.
Listing courtesy of Century 21 All Stars Realty Ltd. Listing data is provided under copyright by the REALTORS® Association of Edmonton via the CREA Data Distribution Facility (DDF®). Information is deemed reliable but is not guaranteed accurate by CREA, the board, or Real Living, and should be independently verified. Not intended to solicit properties currently listed for sale.