#707 – 9819 104 Street NW
Downtown (Edmonton) · Edmonton, AB T5K 0Y8
MLS® E4499686 · Listing courtesy of MaxWell Progressive
$269,900Reduced $24,900 (9.2%) on
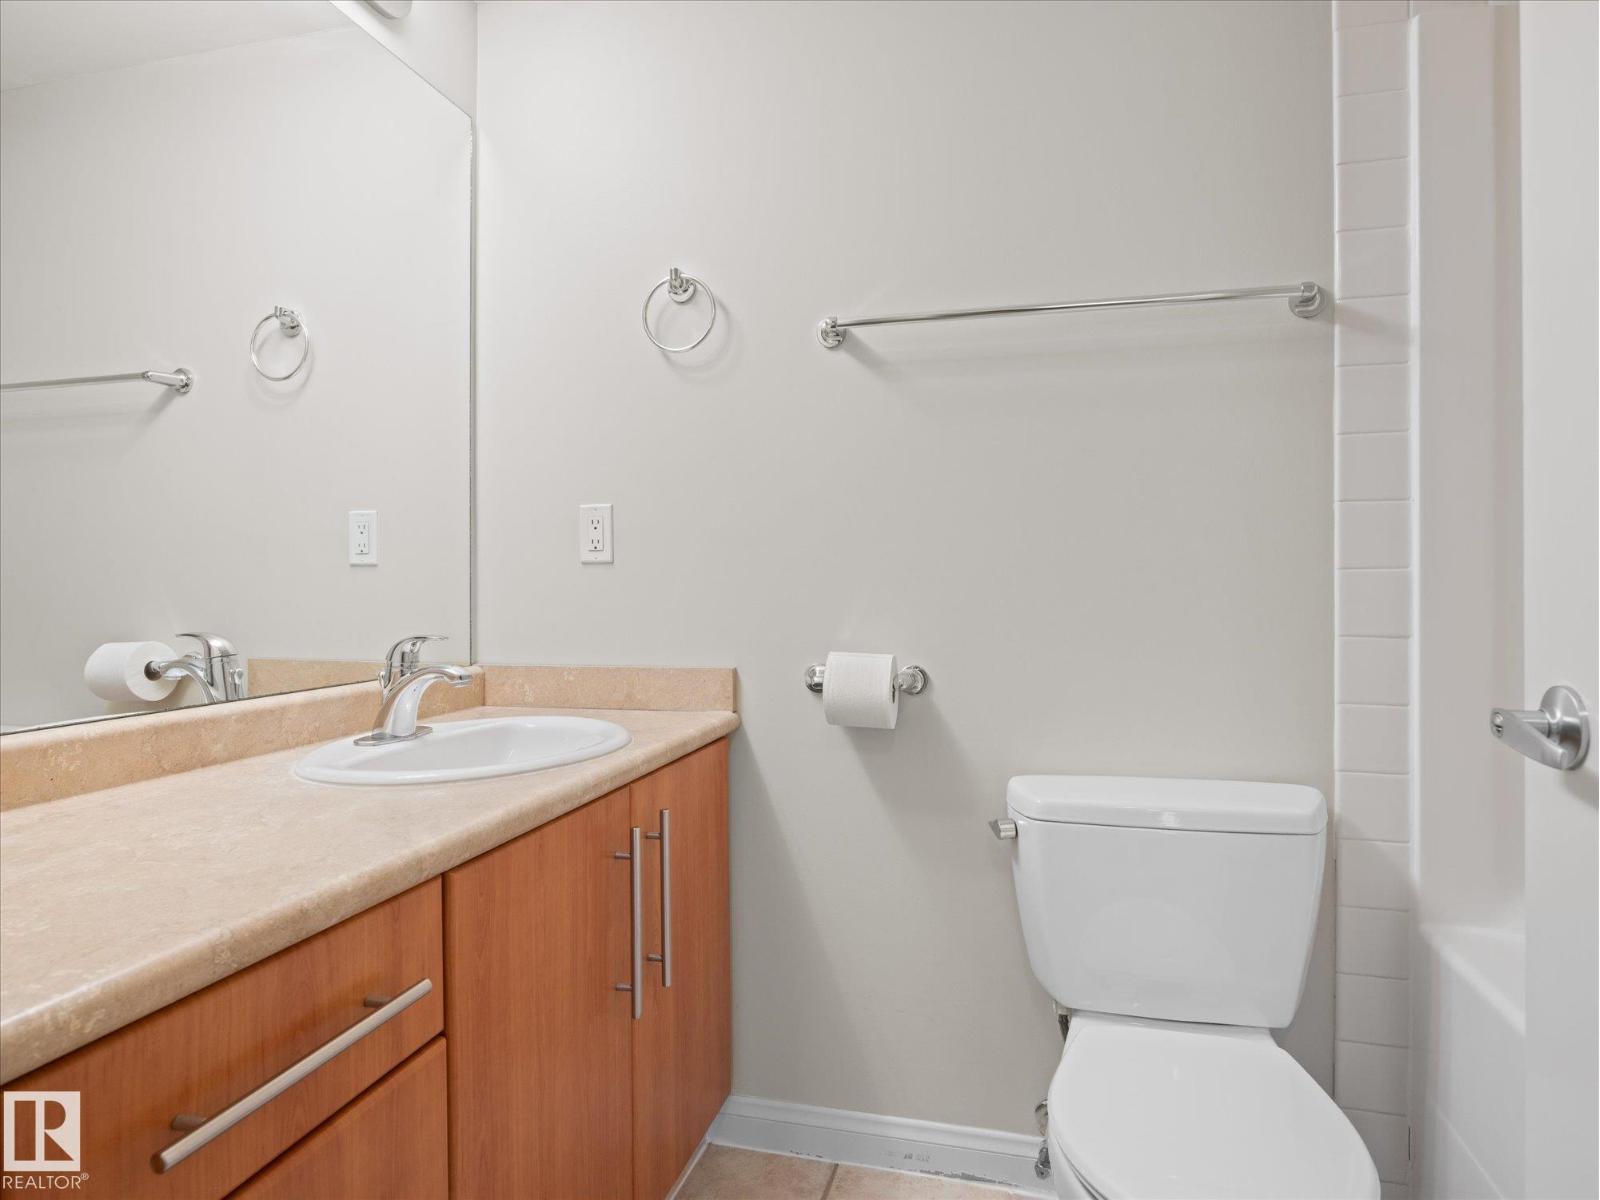
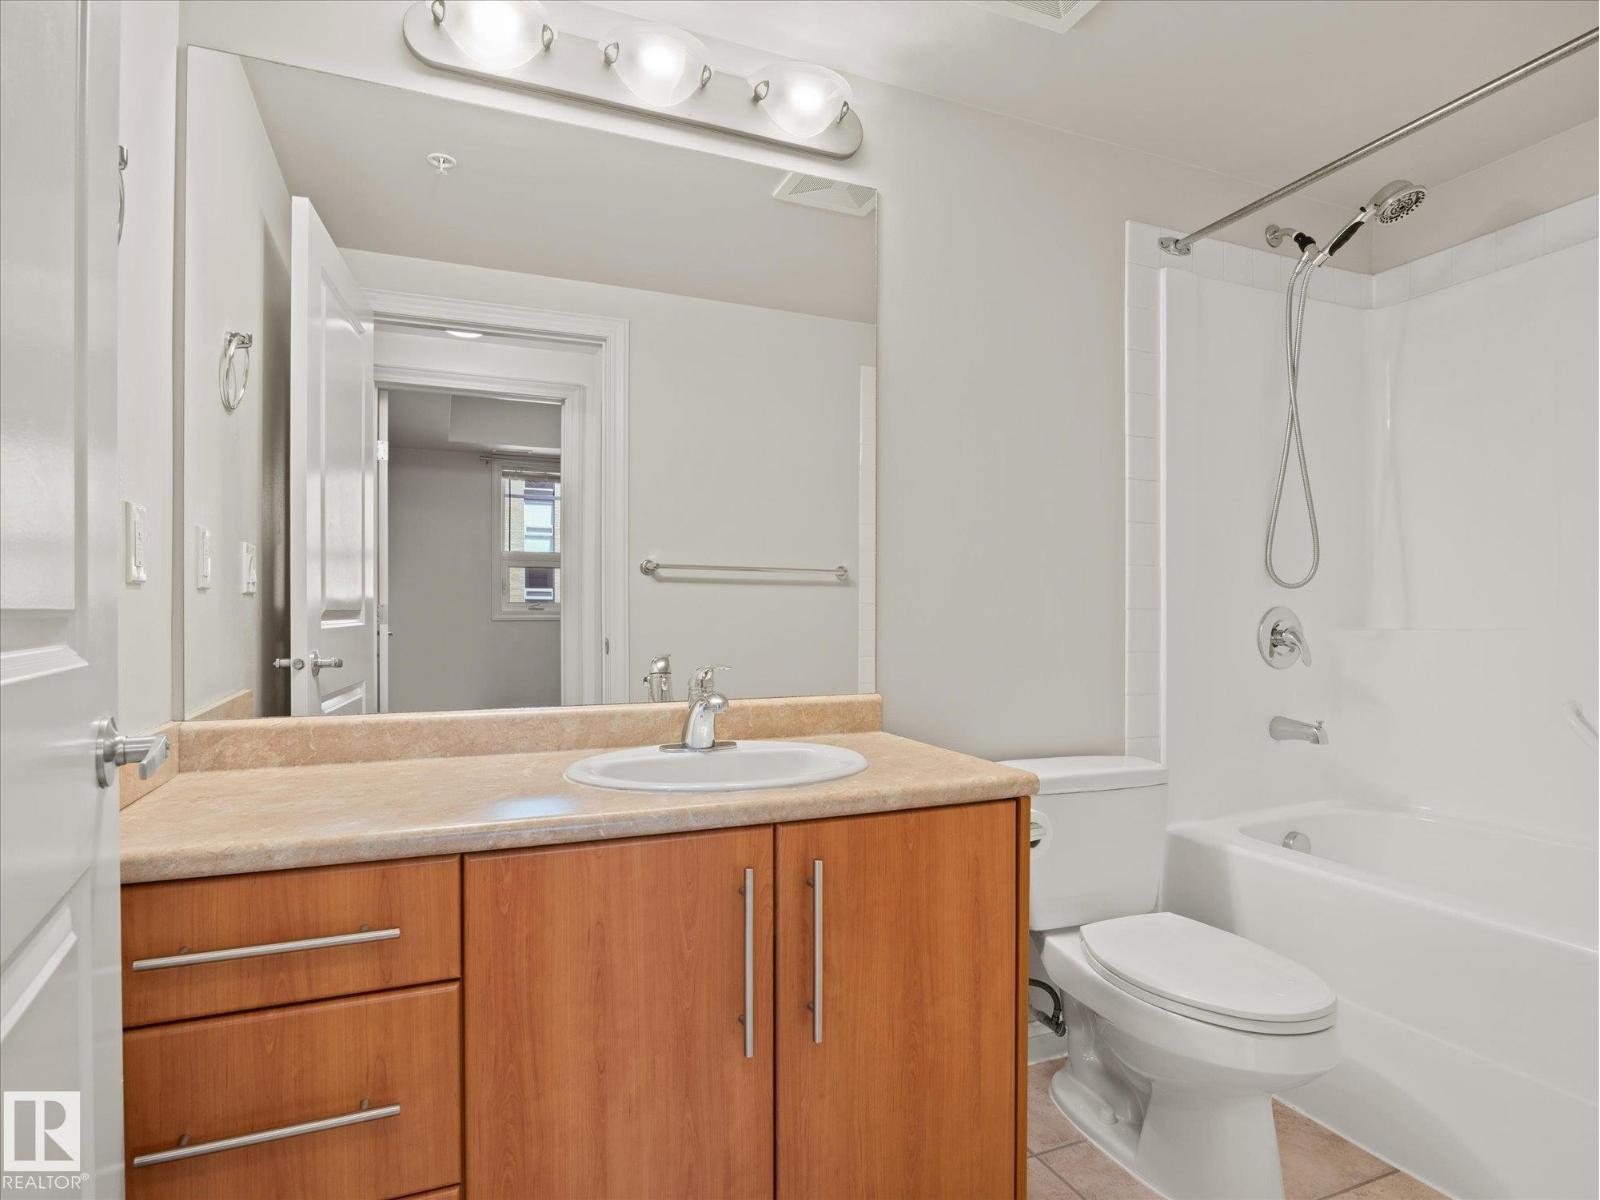
2 bedrooms · 2 bathrooms · 852 sq ft · Built 2006 · Condo
About this home
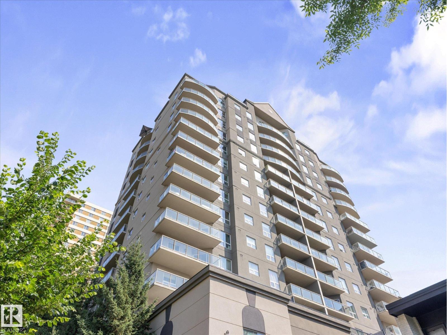
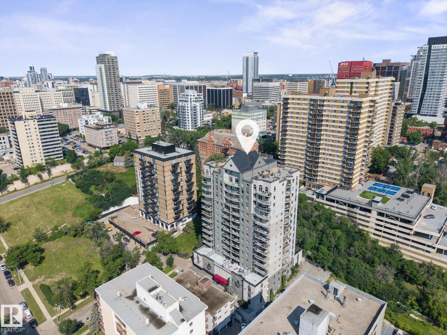
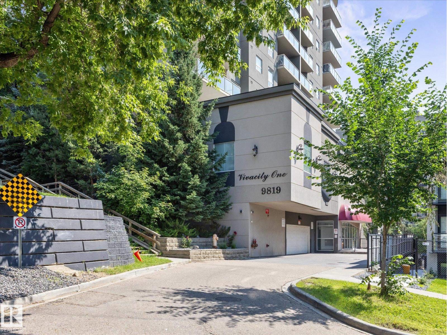
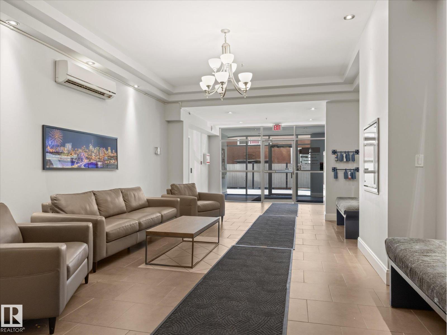
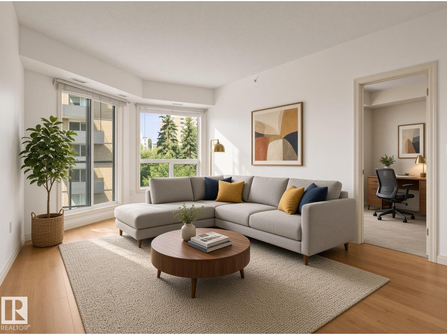
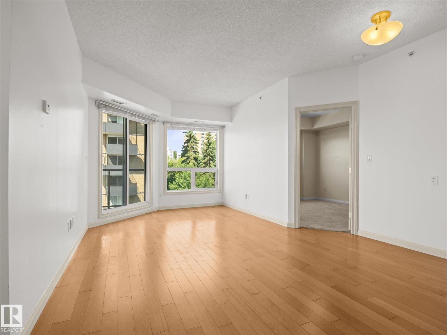
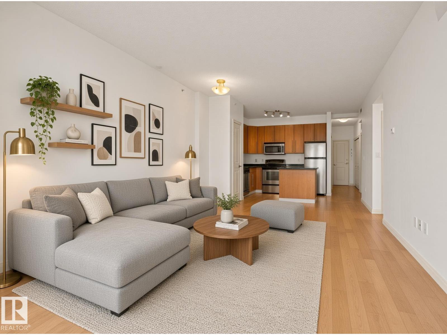
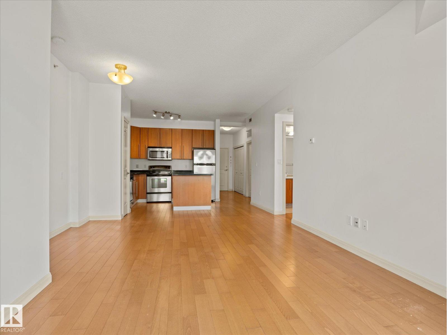
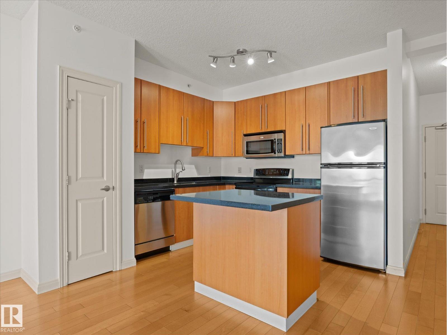
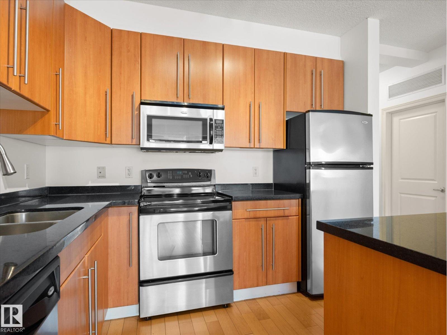
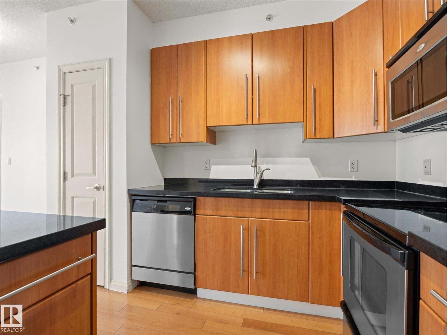
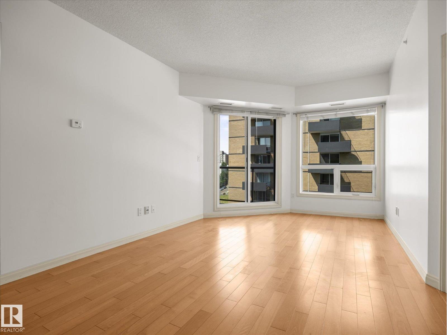
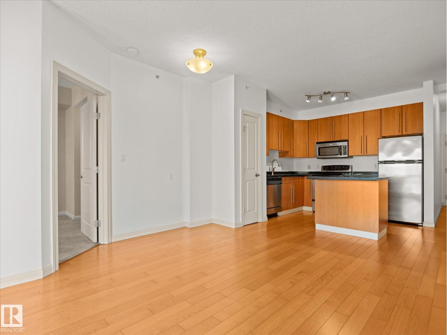
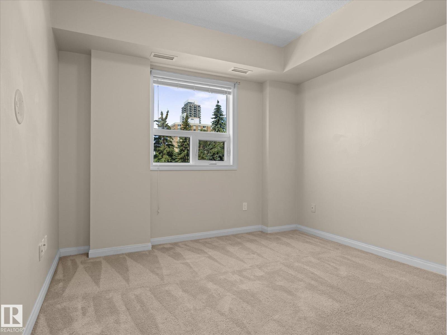
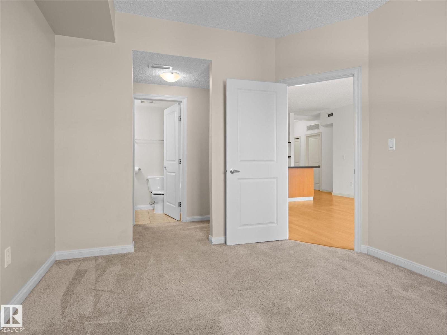
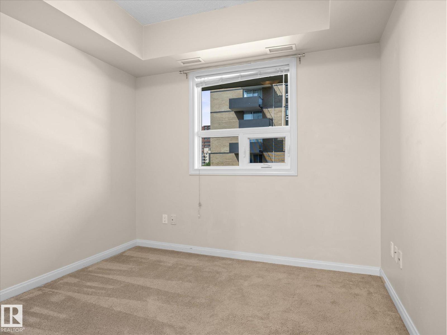
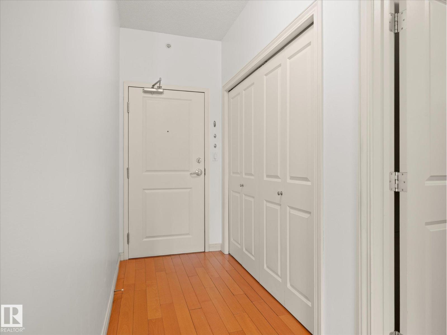
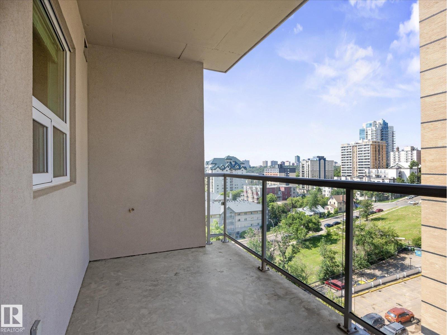
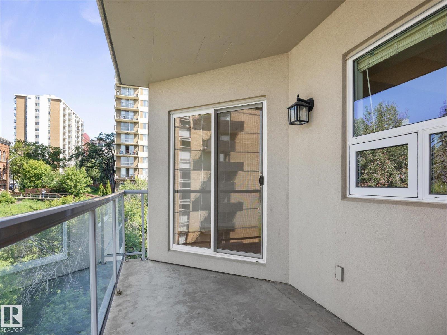
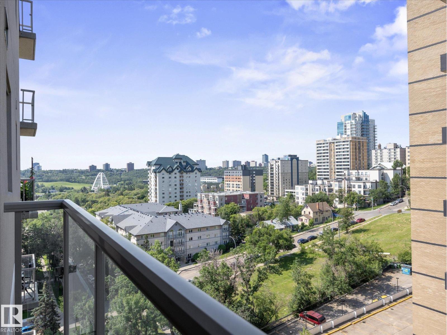
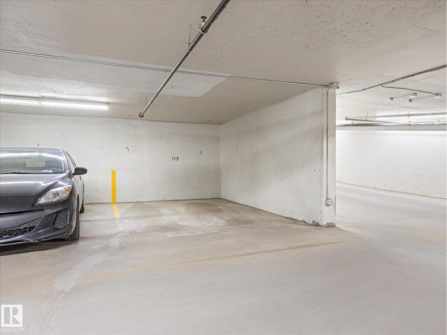
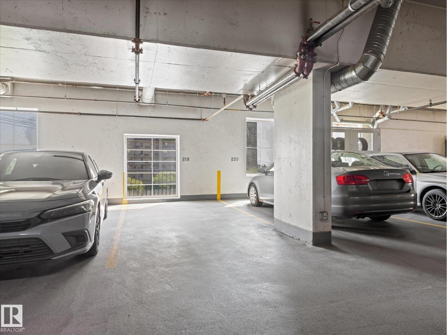
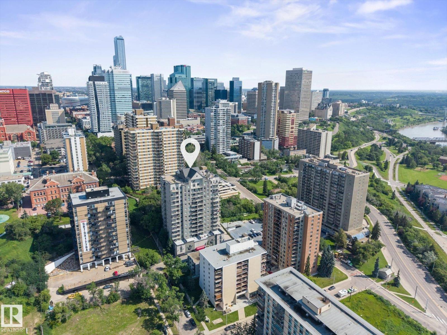
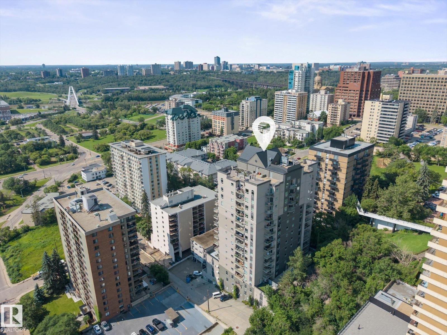
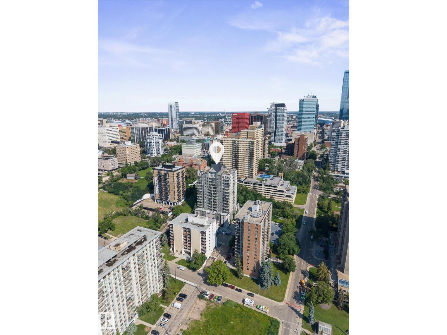
Welcome to Vivacity One. A Premiere building in the heart of Edmontons River Valley. Situated on the slopes of the valley, this unit offers incredible views of The River System and Walterdale Bridge. Tucked away in a High Rise Cul De Sac it offers a very private downtown setting, and a Common Rooftop Patio for residents. As you enter the unit, you'll find an open concept Island Kitchen with Black Granite Countertops, loads of Cabinetry, S/S Appliances and sleek hardwood flooring. Two Spacious Beds/2baths and TWO-TITLED-PARKING STALLS! Heat and water/sewer are also included in the condo fee. If you value location, in a quiet building, just steps from trails and Telus Field this is the one! (id:67053)
Property details
Property
- List price
- $245,000
- Previous price
- $269,900
- Price reduced
- Sept. 15, 2026 · $24,900 off
- Style
- Apartment
- Year built
- 2006
- Living area
- 852 square feet
- MLS® number
- E4499686
Interior
- Bedrooms
- 2
- Bathrooms
- 2
- Basement
- None
- Appliances
- Washer, Refrigerator, Dishwasher, Stove, Dryer, Microwave Range Hood Combo
Systems
- Heating
- Heat Pump
Parking
- Parking
- Underground
Condo fee
- Fee
- $702 monthly
- Includes
- Common Area Maintenance, Exterior Maintenance, Property Management, Heat, Water, Insurance, Other, See Remarks
- Ownership
- Condo/Strata
City assessment
- Assessed value
- $205,000 (2025)
- Assessment class
- Residential
Lot & site
- Lot size
- 20 m² (219 sq ft)
- Community
- Downtown (Edmonton)
Rooms
Main level
- Living room13' x 12'1"
- Dining room8' x 14'5"
- Kitchen12'5" x 11'
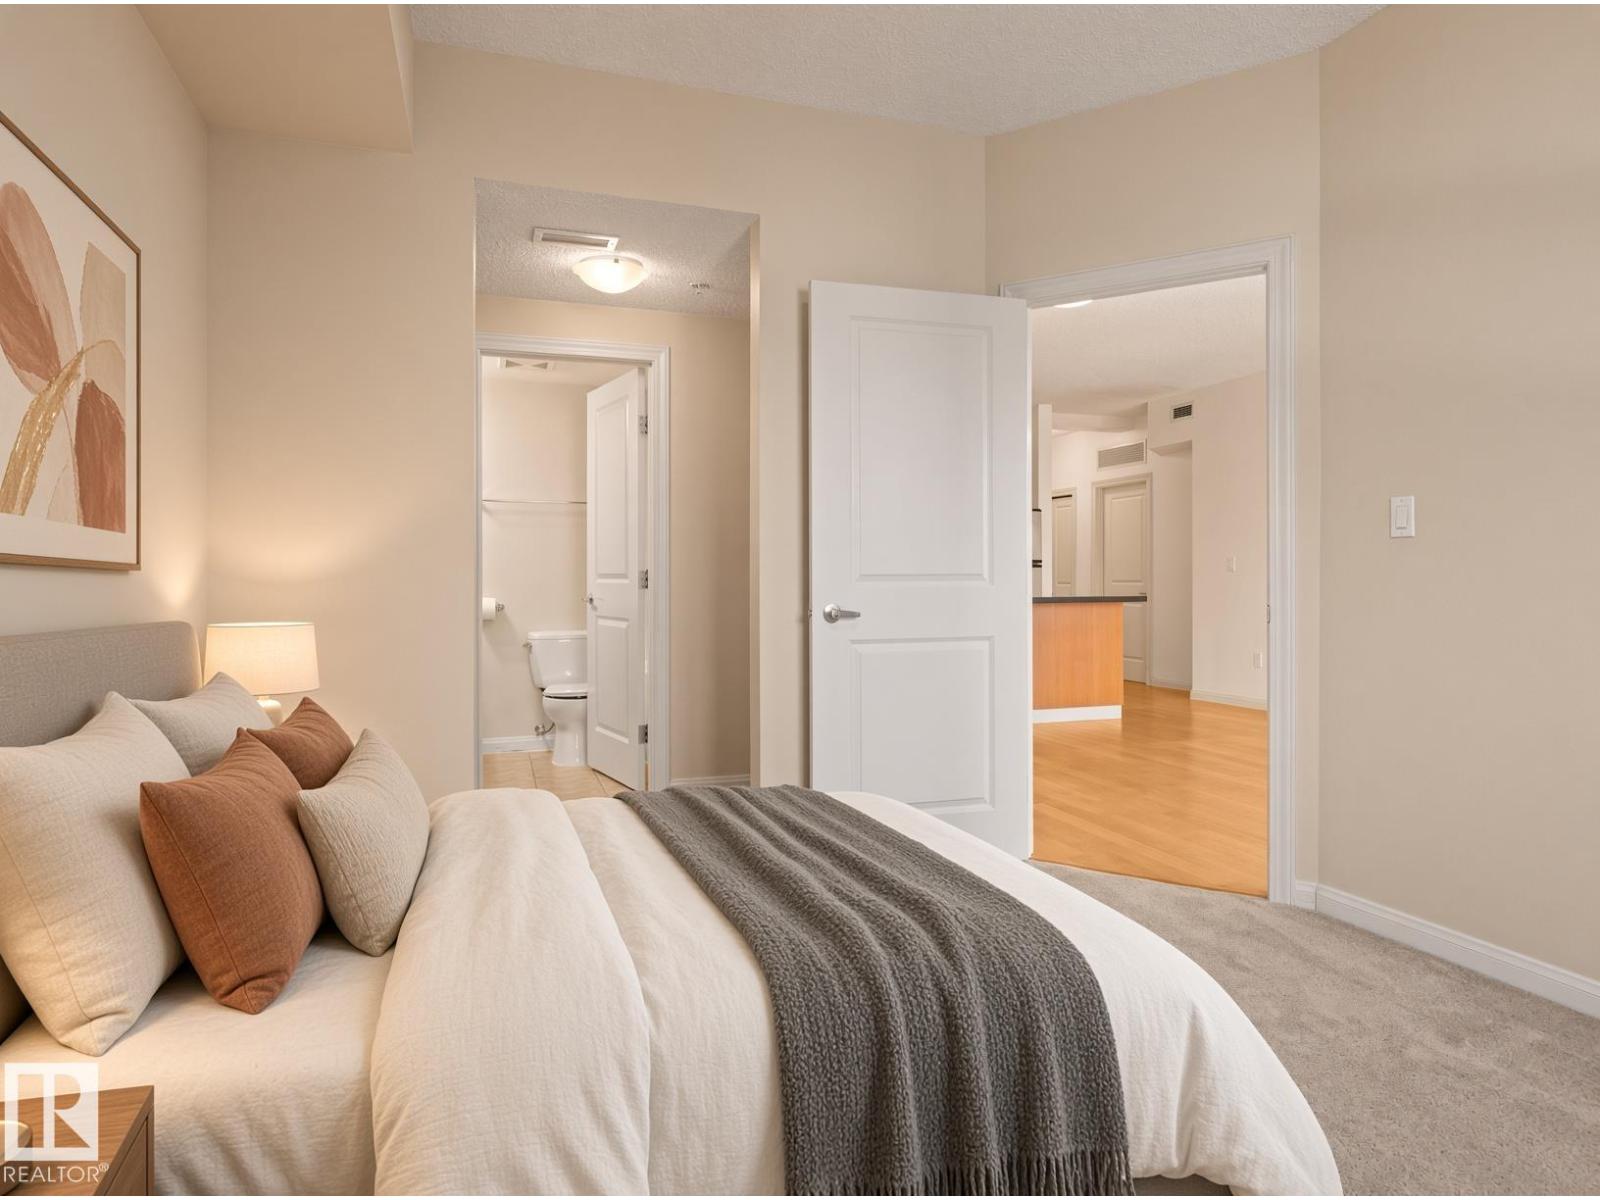
- Primary Bedroom10'9" x 12'
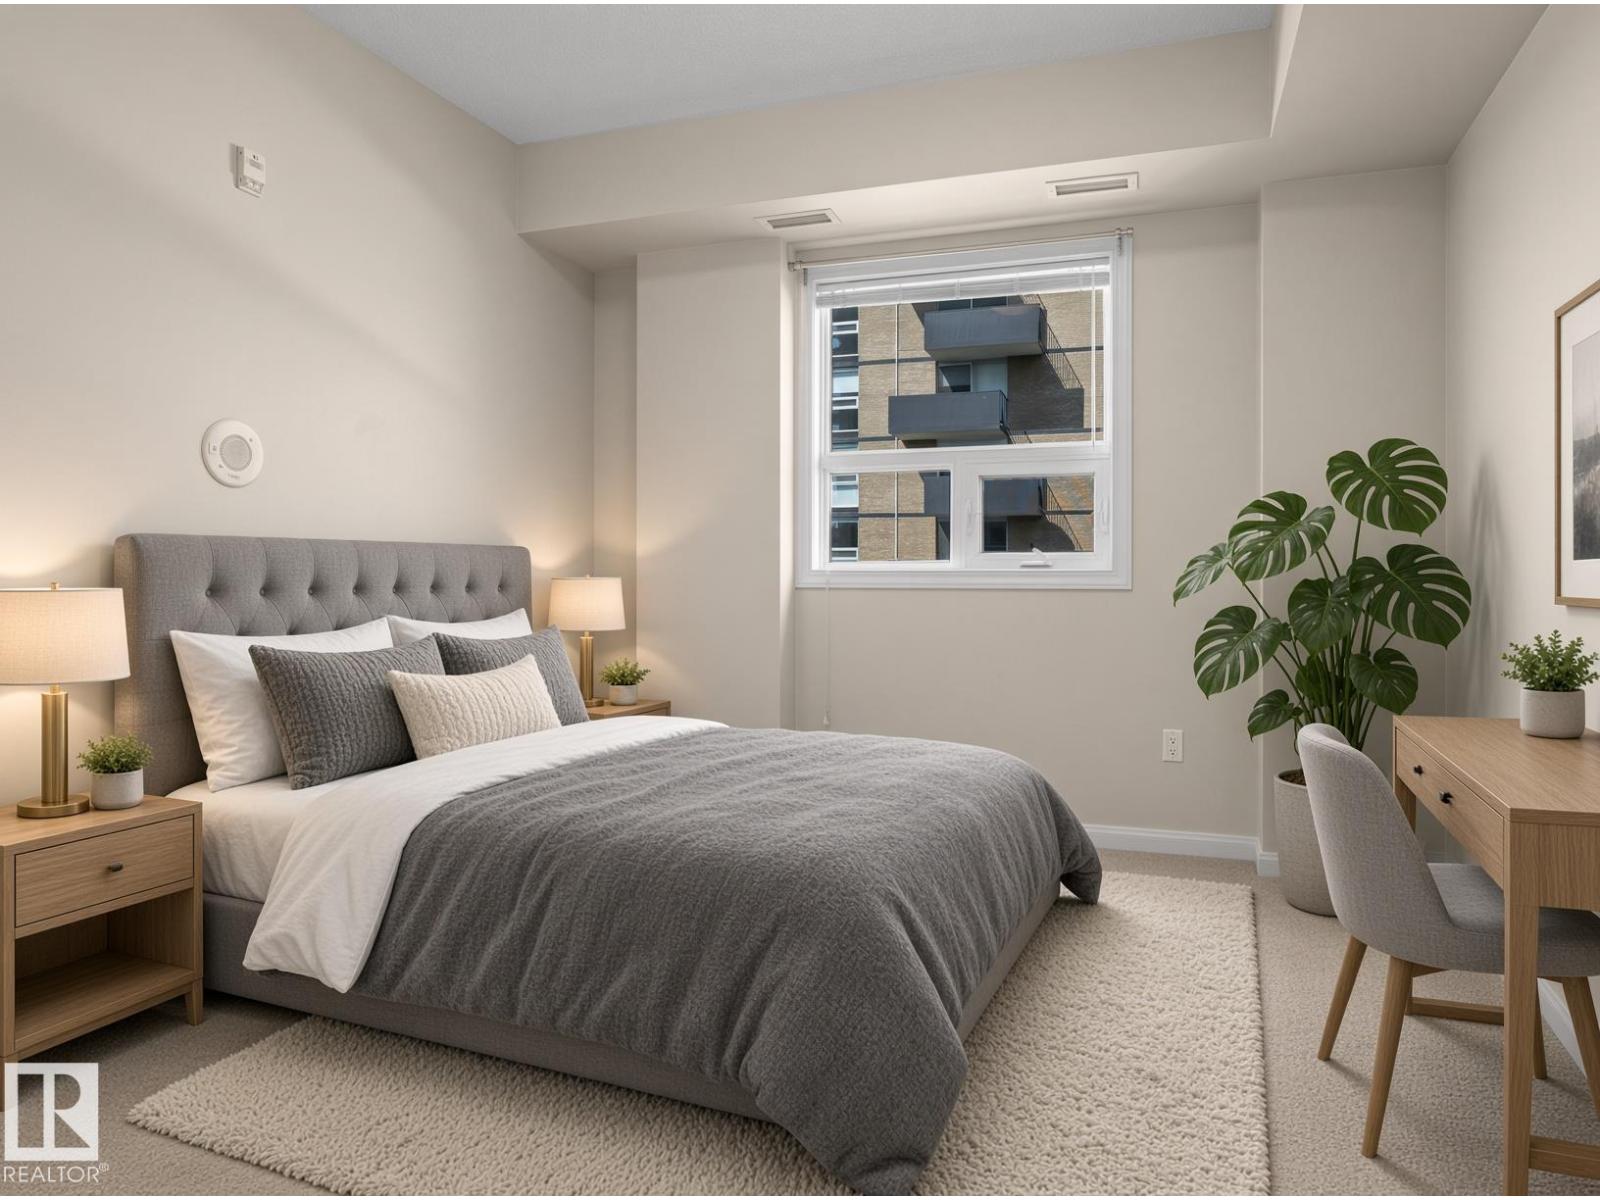
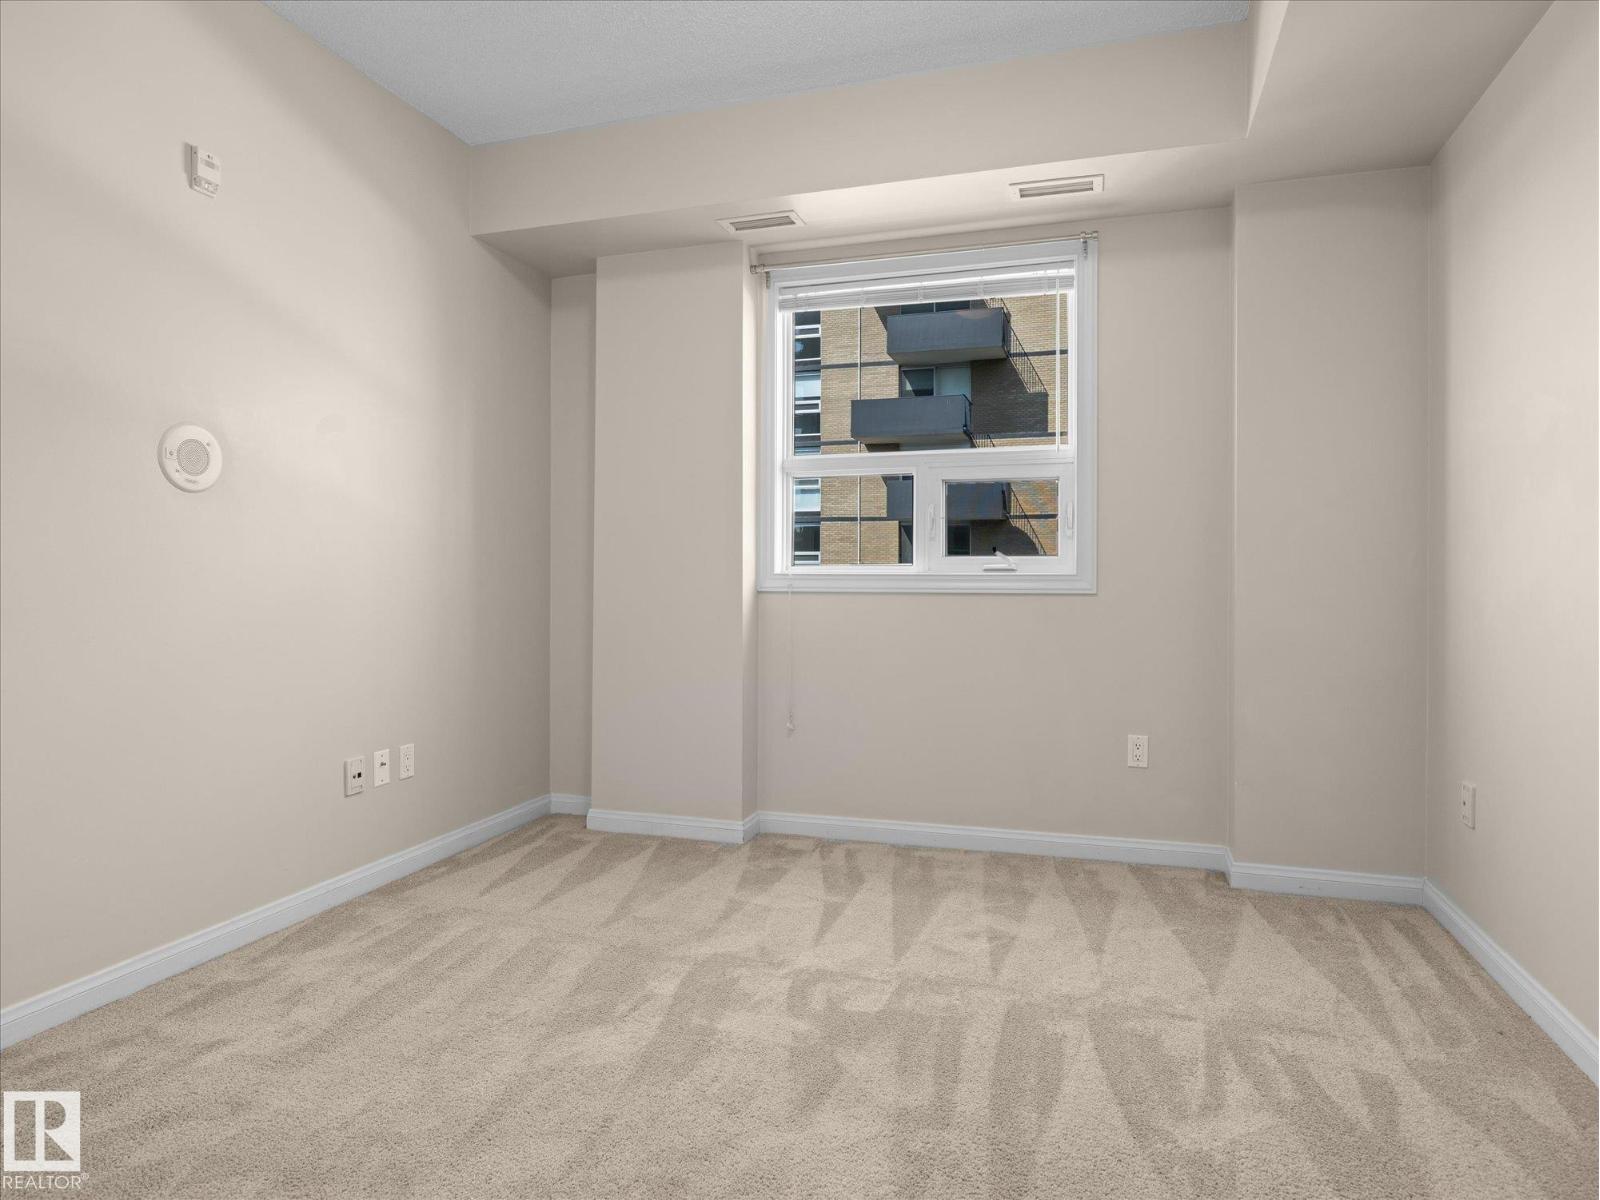
- Bedroom 29'7" x 10'8"
The building
Vivacity One: sold prices, condo fees and every unit for sale in the building.
More homes in Downtown (Edmonton)
All 204 homes for sale in Downtown (Edmonton), newest first, with schools, parks and what the neighbourhood sells for.
Listing courtesy of MaxWell Progressive. Listing data is provided under copyright by the REALTORS® Association of Edmonton via the CREA Data Distribution Facility (DDF®). Information is deemed reliable but is not guaranteed accurate by CREA, the board, or Real Living, and should be independently verified. Not intended to solicit properties currently listed for sale.