#1104 – 9720 106 Street NW
Downtown (Edmonton) · Edmonton, AB T5K 0K8
MLS® E4499439 · Listing courtesy of Real Broker
2 bedrooms · 2 bathrooms · 839 sq ft · Built 2018 · Condo
About this home
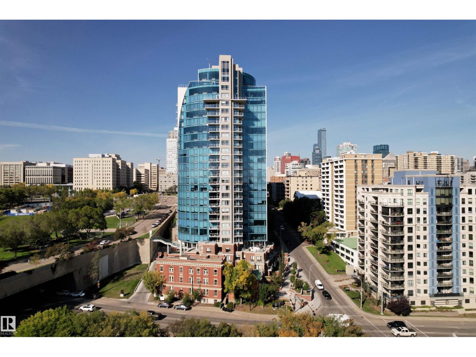
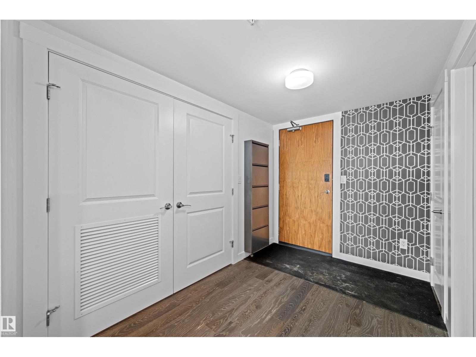
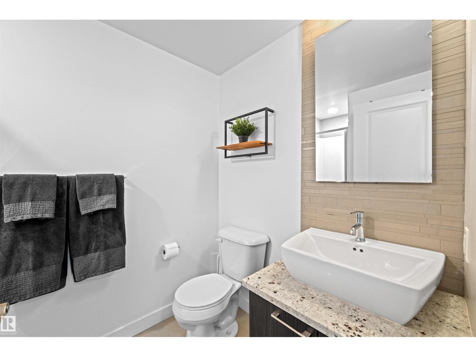
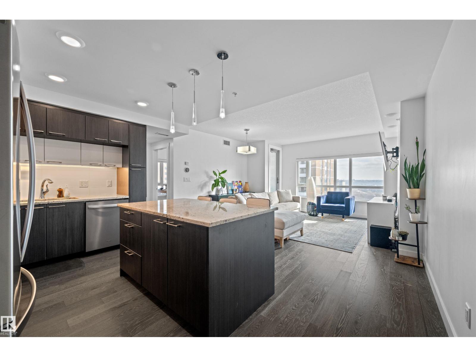
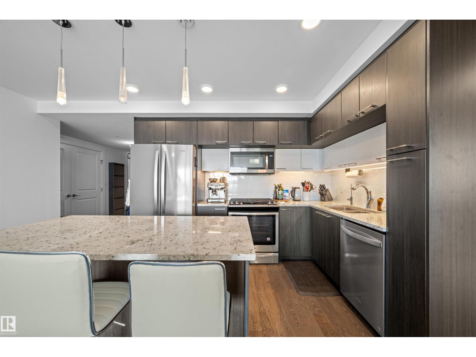
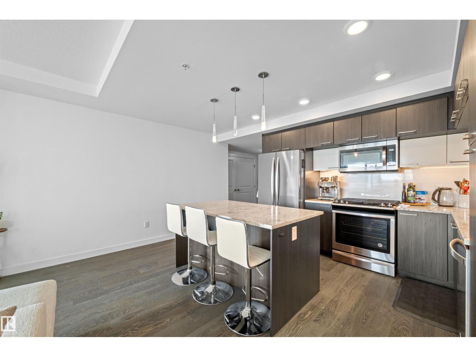
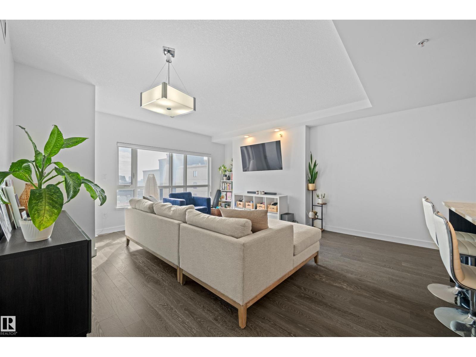
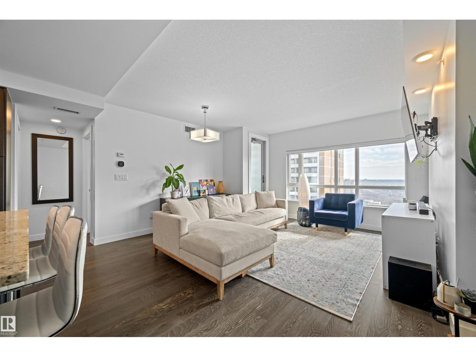
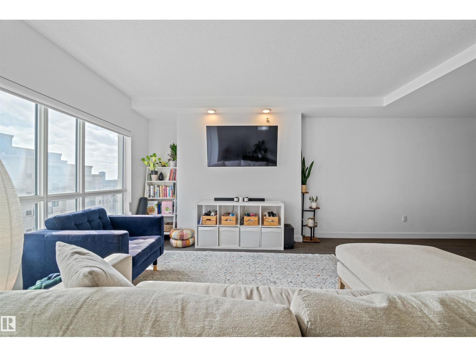
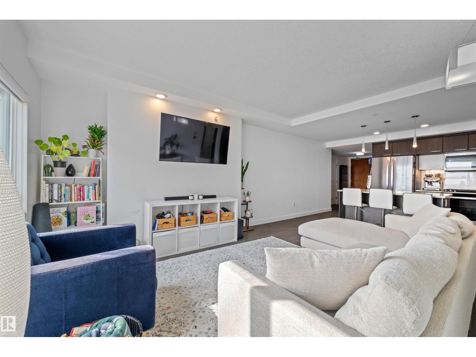
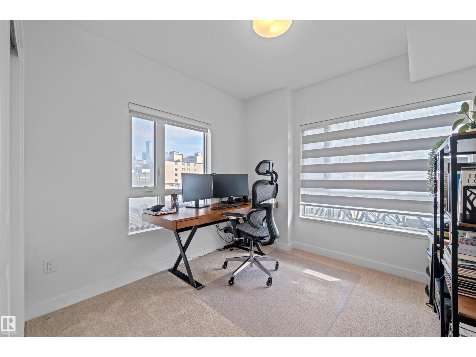
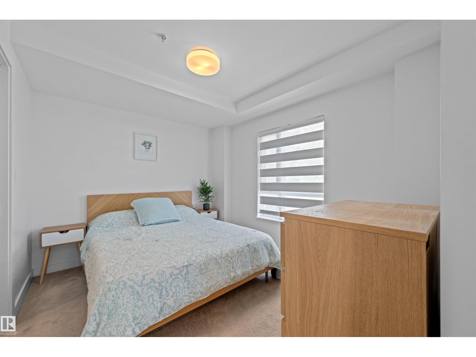
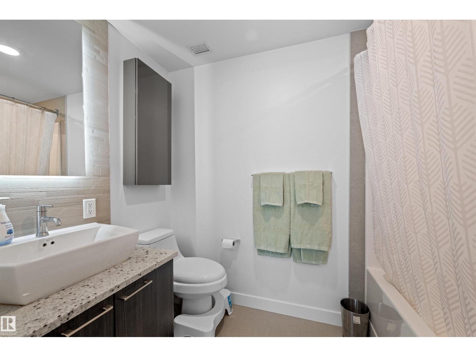
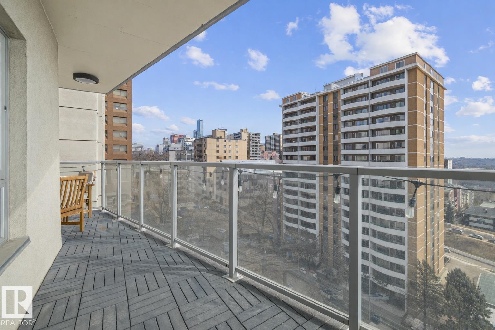
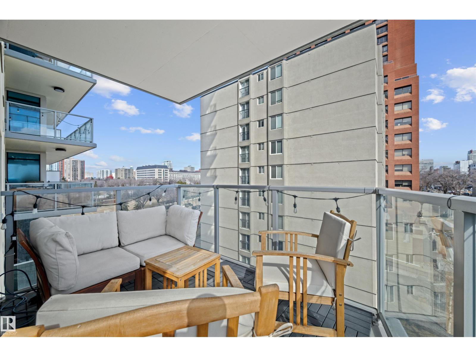
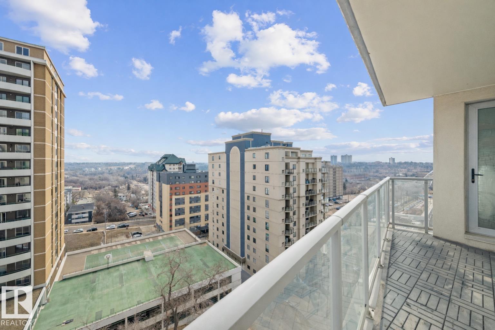
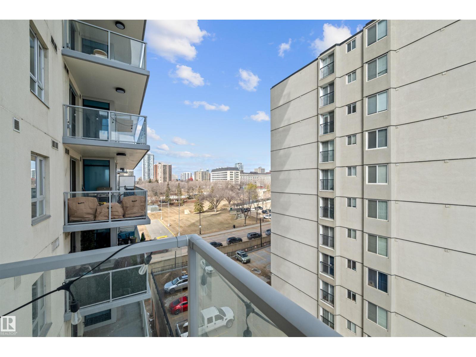
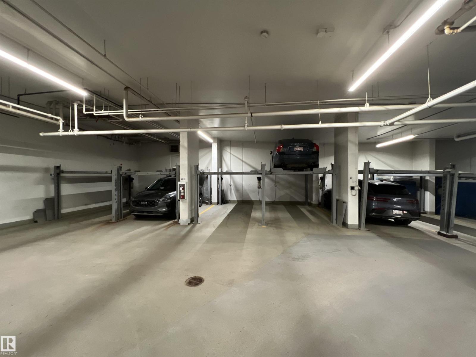
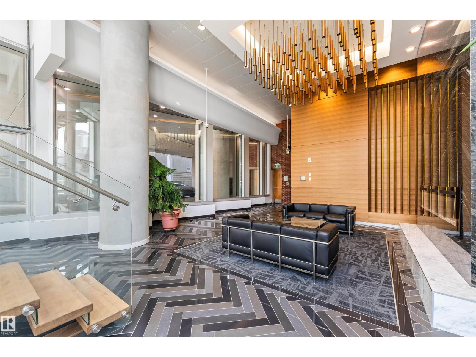
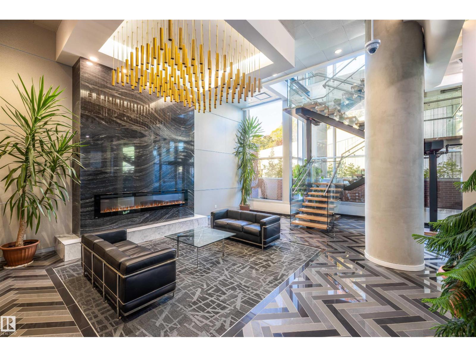
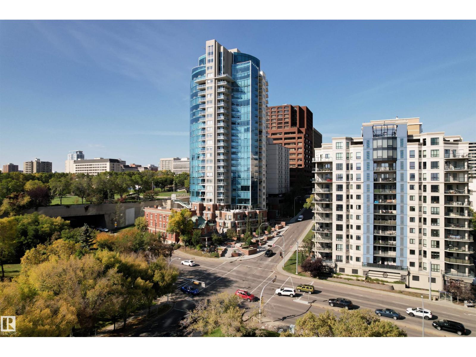
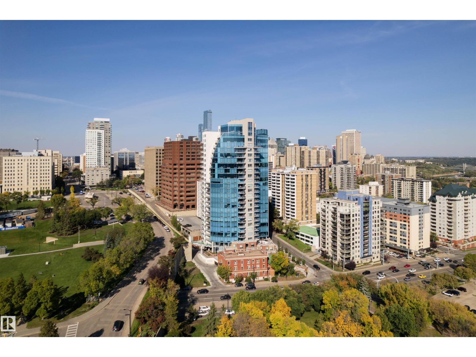
Welcome to Symphony Tower—perfectly positioned at the base of the river valley with direct access to trails and a pedway connection to the Legislature grounds and downtown. This well-managed, pet-friendly building (no size restrictions) offers excellent amenities including a gym, social room, and car wash. Inside, the suite is bright, spacious, and thoughtfully laid out with 2 bedrooms and 2 bathrooms. Large windows fill the home with natural light, while the generous balcony offers the perfect place to relax and take in the surroundings. One of the best parking stalls in the building—located on a higher level and equipped with a lift—ideal for a summer vehicle or additional storage. An exceptional opportunity for comfortable, connected downtown living. (id:67053)
Property details
Property
- List price
- $399,857
- Style
- Apartment
- Year built
- 2018
- Living area
- 839 square feet
- MLS® number
- E4499439
Interior
- Bedrooms
- 2
- Bathrooms
- 2
- Basement
- None
- Appliances
- Washer, Refrigerator, Gas stove(s), Dishwasher, Dryer, Microwave Range Hood Combo
Systems
- Heating
- Heat Pump
Parking
- Parking
- Underground, Heated Garage
Condo fee
- Fee
- $633 monthly
- Includes
- Common Area Maintenance, Exterior Maintenance, Property Management, Heat, Water, Insurance, Other, See Remarks
- Ownership
- Condo/Strata
City assessment
- Assessed value
- $317,000 (2025)
- Assessment class
- Residential
Lot & site
- Lot features
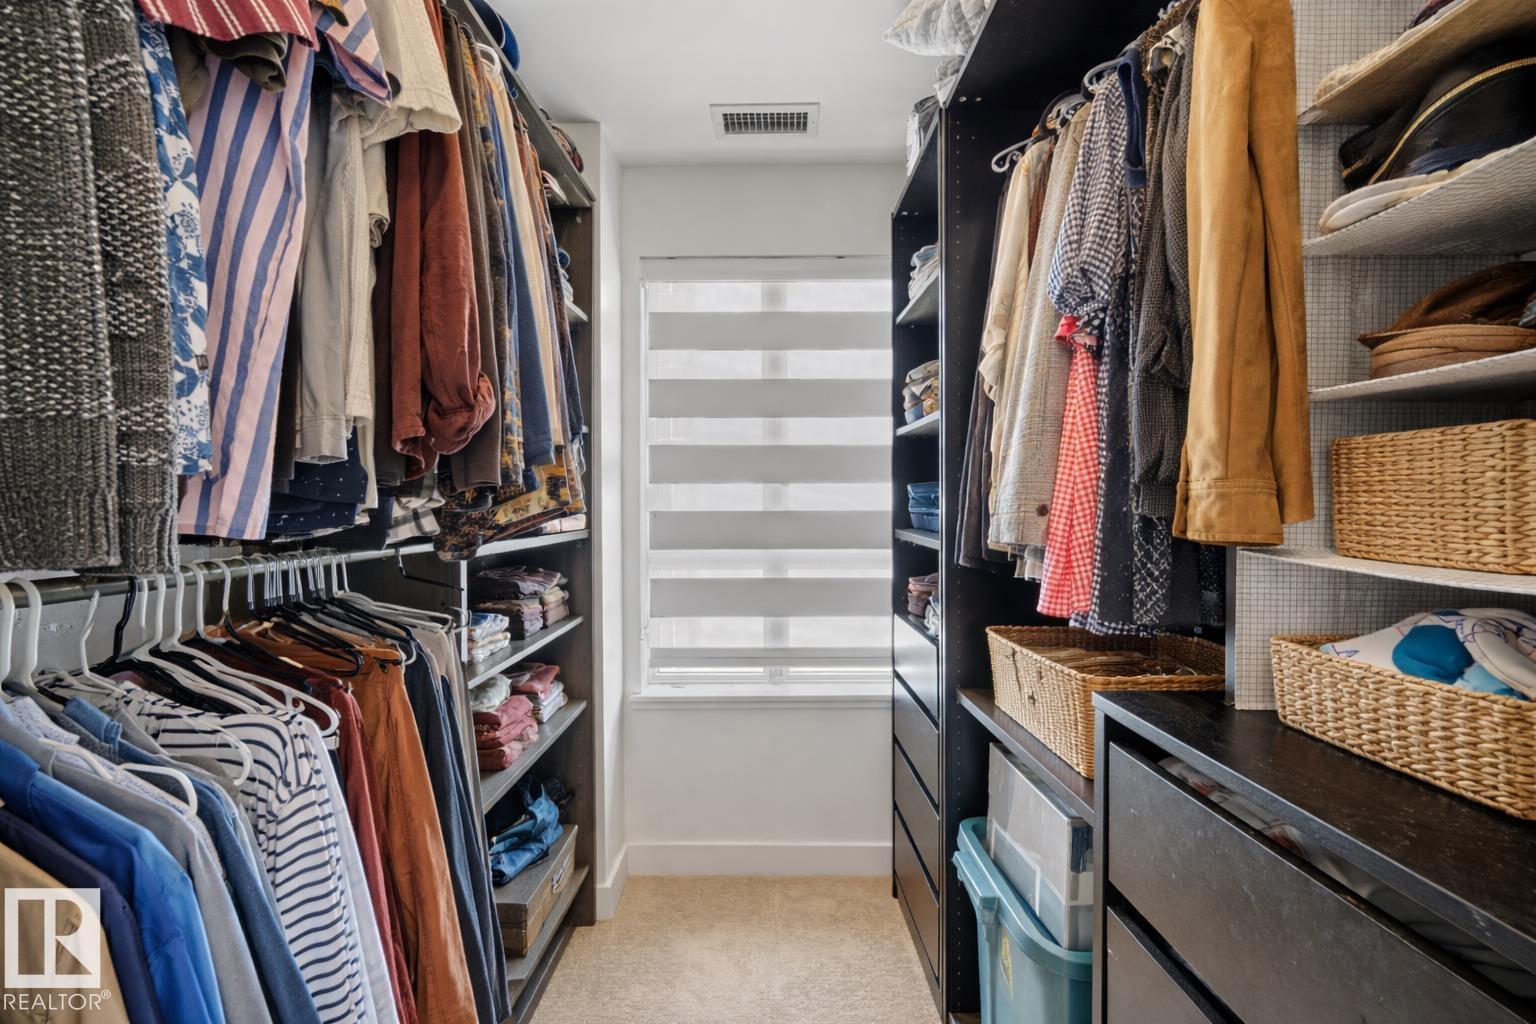
- Hillside, See remarks, Closet Organizers
- Site influences
- Hillside, See remarks, Closet Organizers
- Community
- Downtown (Edmonton)
Rooms
Main level
- Living room4.64 × 5.25 meters
- Dining room—
- Kitchen4.64 × 5.25 meters
- Primary Bedroom2.78 × 5.09 meters
- Bedroom 22.84 × 2.96 meters
The building
Symphony Tower: sold prices, condo fees and every unit for sale in the building.
More homes in Downtown (Edmonton)
All 192 homes for sale in Downtown (Edmonton), newest first, with schools, parks and what the neighbourhood sells for.
Listing courtesy of Real Broker. Listing data is provided under copyright by the REALTORS® Association of Edmonton via the CREA Data Distribution Facility (DDF®). Information is deemed reliable but is not guaranteed accurate by CREA, the board, or Real Living, and should be independently verified. Not intended to solicit properties currently listed for sale.