#4602 – 10360 102 Street NW
Downtown (Edmonton) · Edmonton, AB T5J 0K6
MLS® E4495170 · Listing courtesy of McLeod Realty & Management LTD
3 bedrooms · 4 bathrooms · 2,632 sq ft · Built 2019 · Condo
About this home
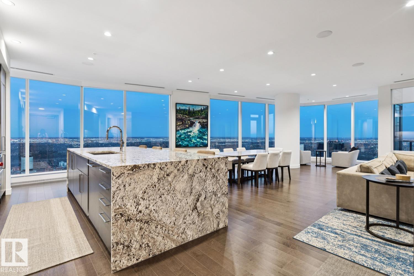
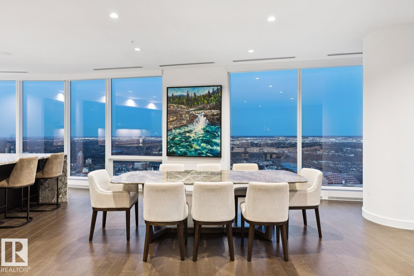
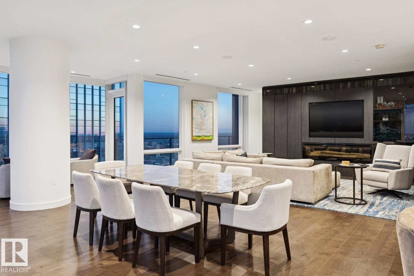
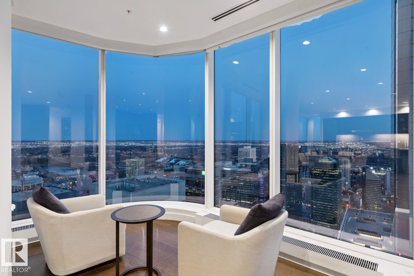
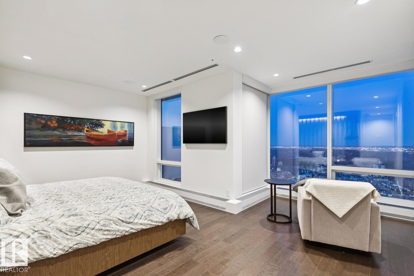
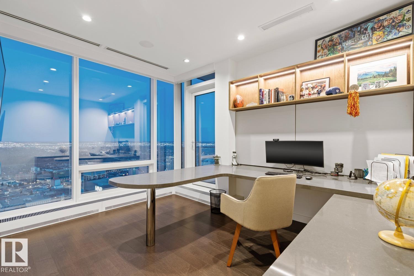
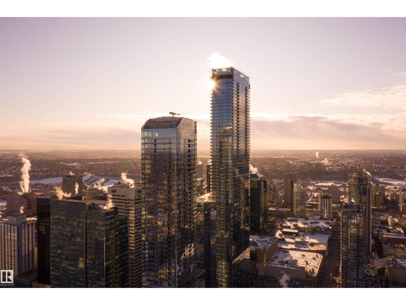
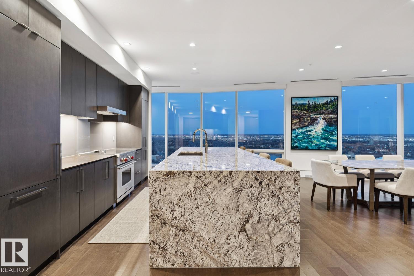
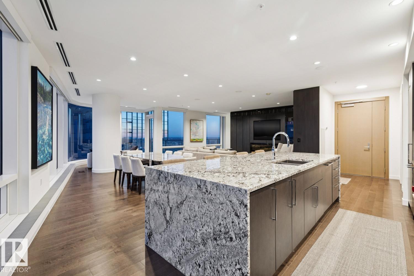
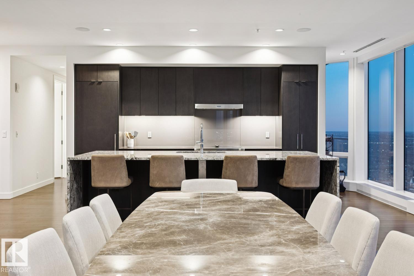
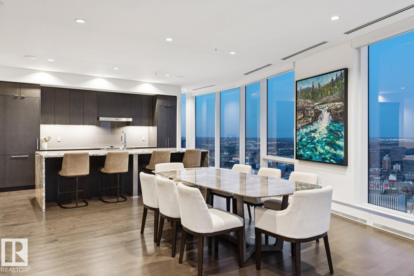
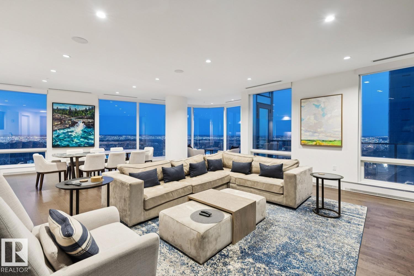
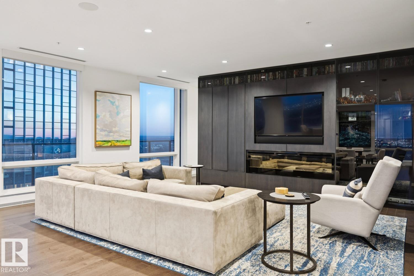
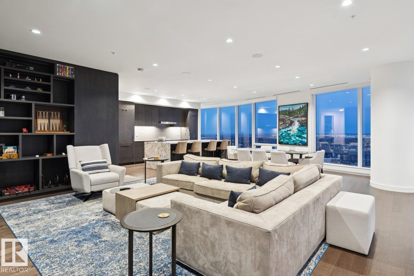
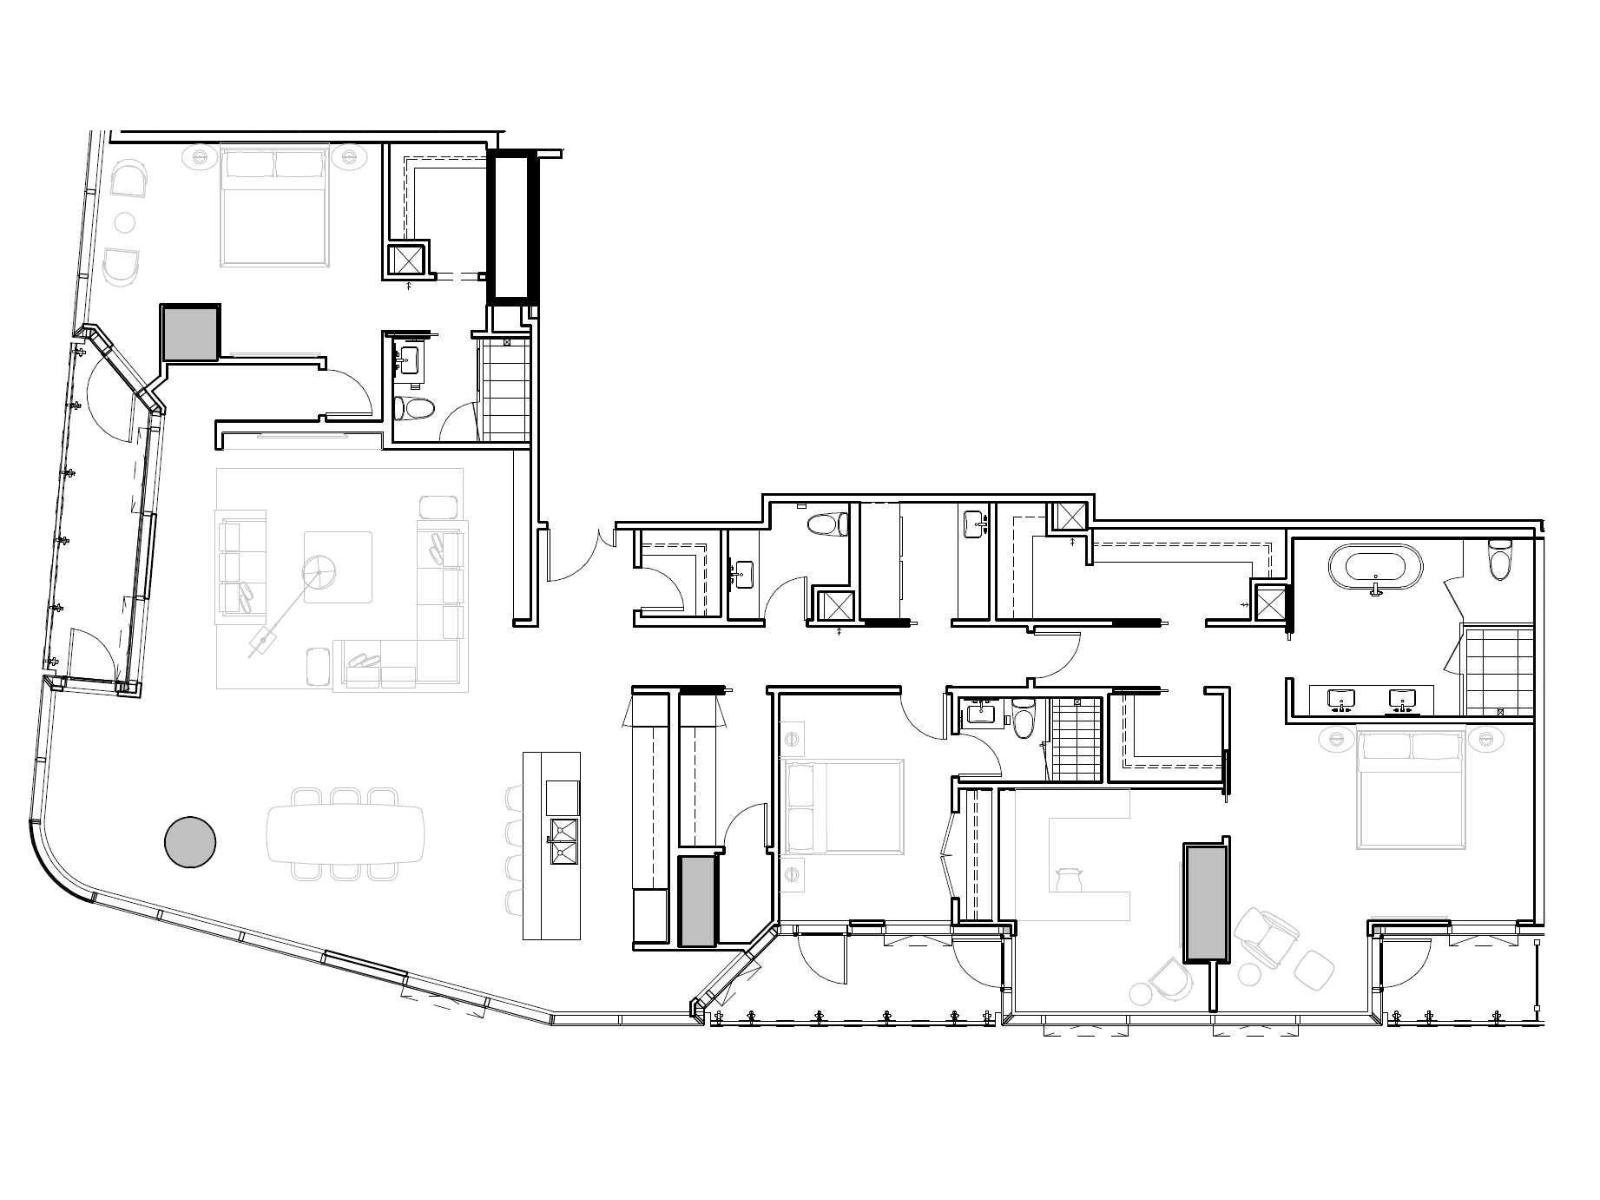
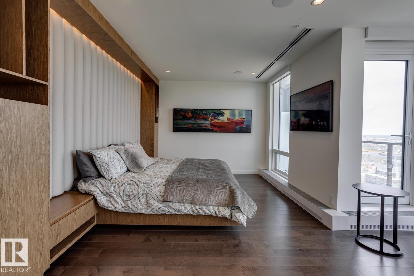
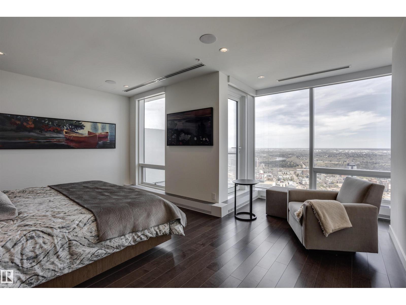
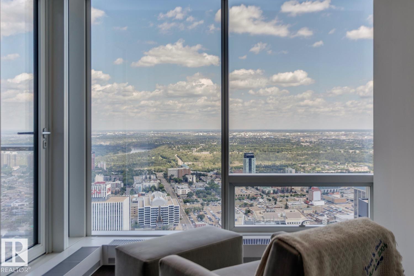
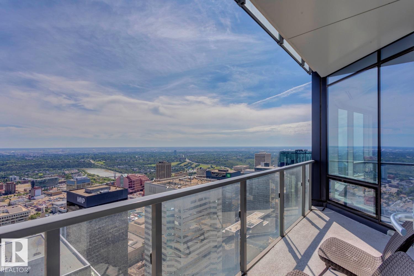
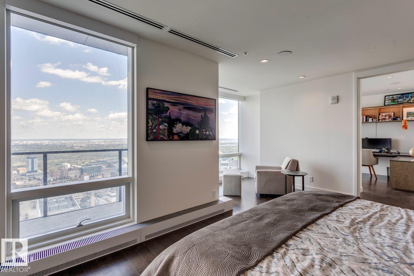
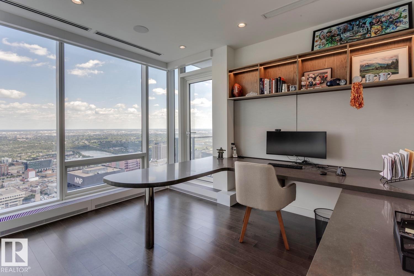
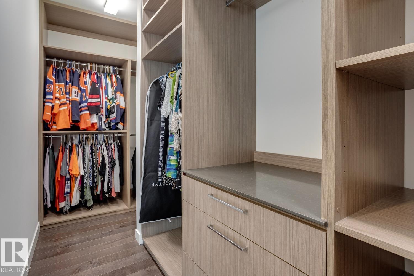
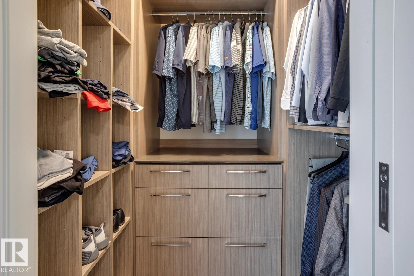
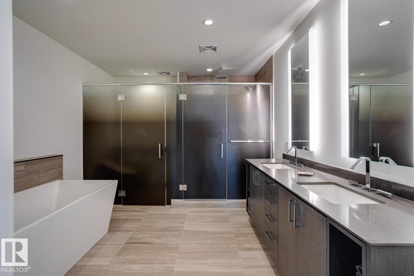
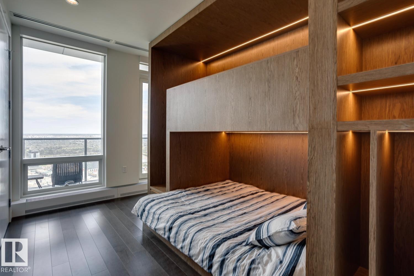
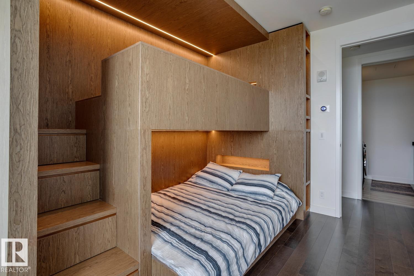
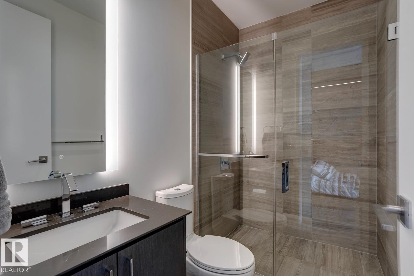
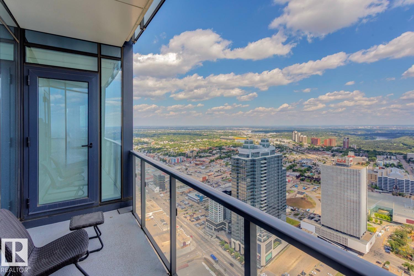
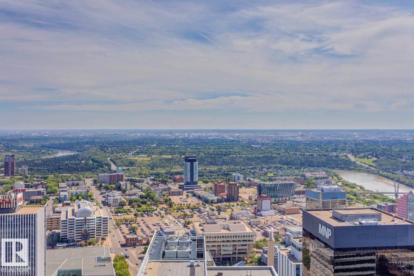
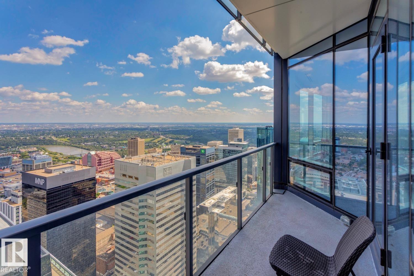
Welcome to Legends Private Residence, Suite 4602 – an ultra-luxurious 3-Bedroom + 4 Bathroom design, over 2,600 sq.ft! An exciting opportunity at the tower’s largest South-East footprint, which offers panoramic river + city views and 3 private balconies. The modern kitchen offers an oversize island, walk-in butler’s pantry, wet-bar, wine fridge, integrated appliances, and induction cook-top. Favorite features include extensive millwork throughout: an expansive media wall, high-grade built-in furnishings, a ‘grand office' with console, custom closets and spacious laundry room, each with quartz surfaces. In-suite automation includes motorized shades, built-in speakers with SONOS system and lighting controls. Residents enjoy exceptional amenities: indoor pool, hot tub, ARCHETYPE Fitness Facility, 24/7 concierge service, roof patio access with BBQs, comfortable seating and pet walk area. Plus the convenience of ICE District's central location, with pedway access to Rogers Place, the financial core, + more! (id:67053)
Property details
Property
- List price
- $1,999,999
- Style
- Apartment
- Year built
- 2019
- Living area
- 2,632 square feet
- MLS® number
- E4495170
Interior
- Bedrooms
- 3
- Bathrooms
- 4
- Basement
- None
- Appliances
- Washer, Refrigerator, Dishwasher, Wine Fridge, Stove, Dryer, Microwave, Oven - Built-In, Hood Fan, Window Coverings
Systems
- Heating
- Coil Fan
Parking
- Parking
- Underground
Condo fee
- Fee
- $3,371 monthly
- Includes
- Common Area Maintenance, Exterior Maintenance, Security, Caretaker, Heat, Insurance, Other, See Remarks
- Ownership
- Condo/Strata
City assessment
- Assessed value
- $1,593,000 (2025)
- Assessment class
- Residential
Lot & site
- Lot features
- See remarks, Closet Organizers
- Site influences
- See remarks, Closet Organizers
- Community
- Downtown (Edmonton)
Rooms
Main level
- Living room4.59 × 6.71 meters
- Dining room5.3 × 8.06 meters
- Kitchen5.7 × 4.31 meters
- Den4.03 × 3.9 meters
- Primary Bedroom5.16 × 5.69 meters
- Bedroom 25.08 × 7.09 meters
- Bedroom 34.03 × 3.07 meters
- Laundry room2.44 × 2.05 meters
- Pantry2.65 × 1.69 meters
The building
The Legends Private Residences: sold prices, condo fees and every unit for sale in the building.
More homes in Downtown (Edmonton)
All 192 homes for sale in Downtown (Edmonton), newest first, with schools, parks and what the neighbourhood sells for.
Listing courtesy of McLeod Realty & Management LTD. Listing data is provided under copyright by the REALTORS® Association of Edmonton via the CREA Data Distribution Facility (DDF®). Information is deemed reliable but is not guaranteed accurate by CREA, the board, or Real Living, and should be independently verified. Not intended to solicit properties currently listed for sale.