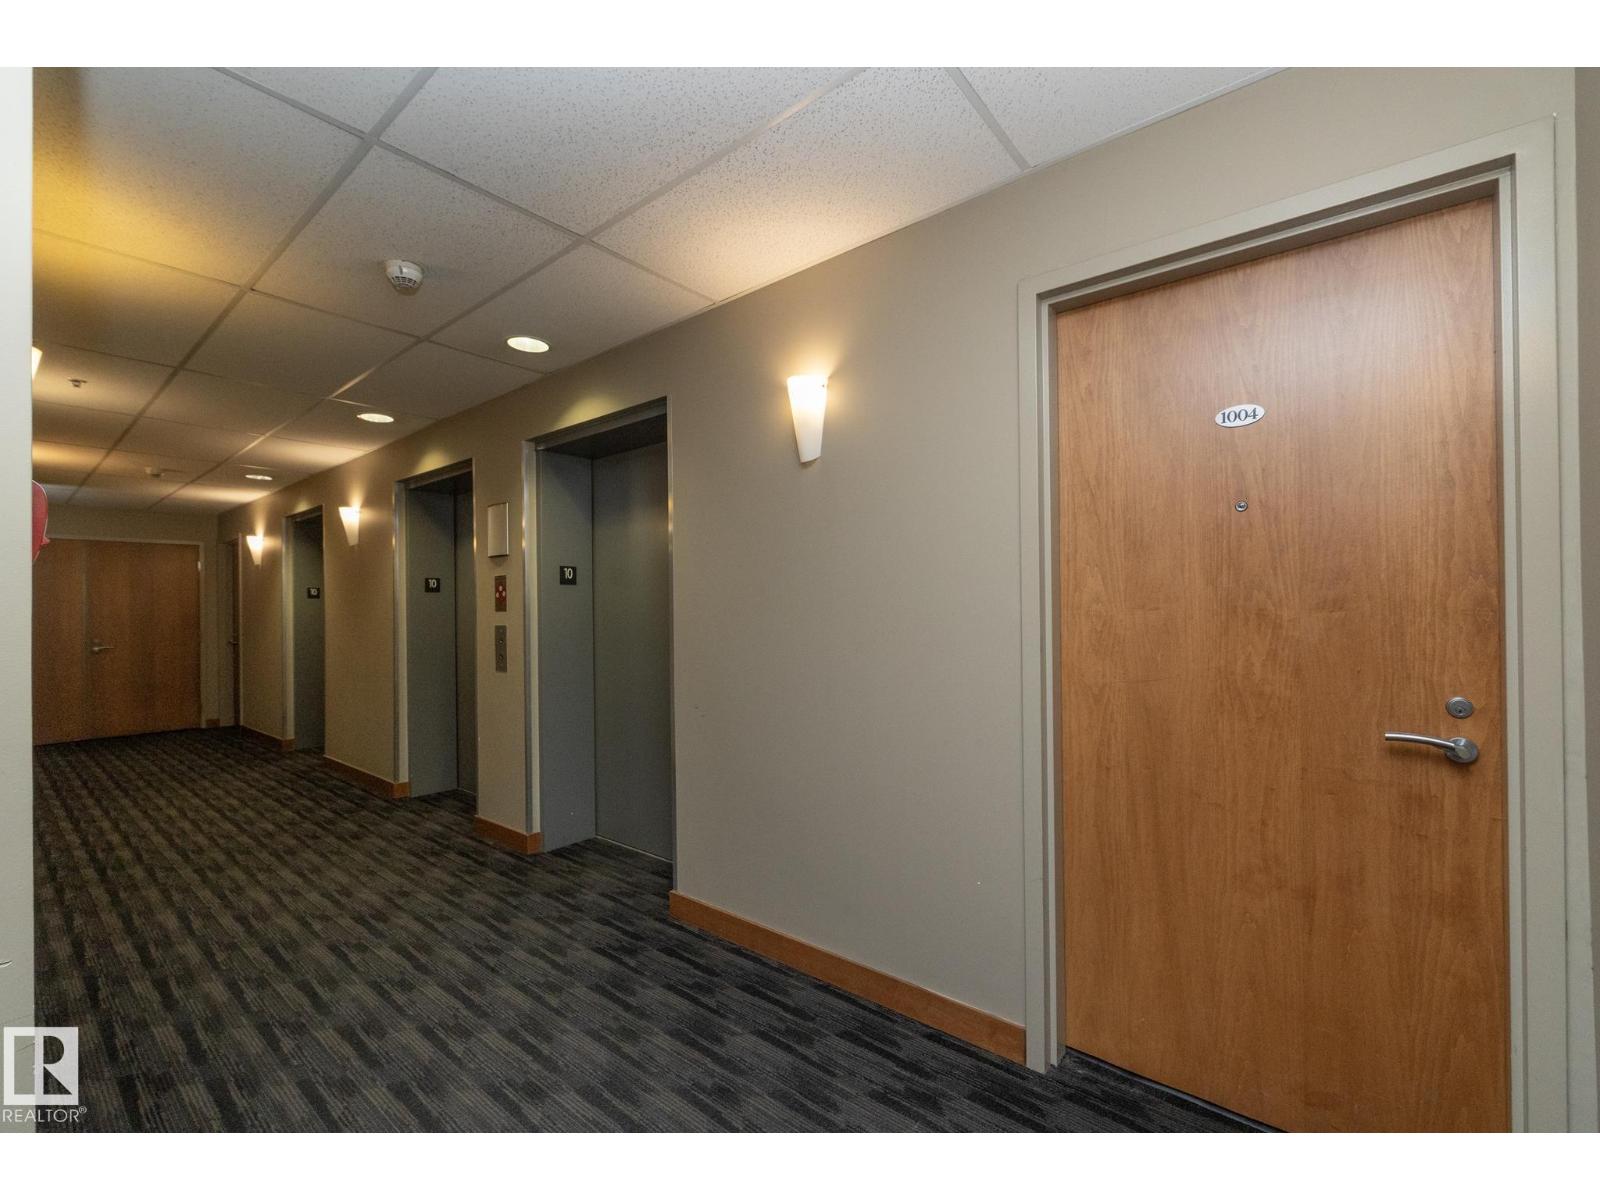
#1004 – 10136 104 Street NW
Downtown (Edmonton) · Edmonton, AB T5J 0B5
MLS® E4494831 · Listing courtesy of Exp Realty
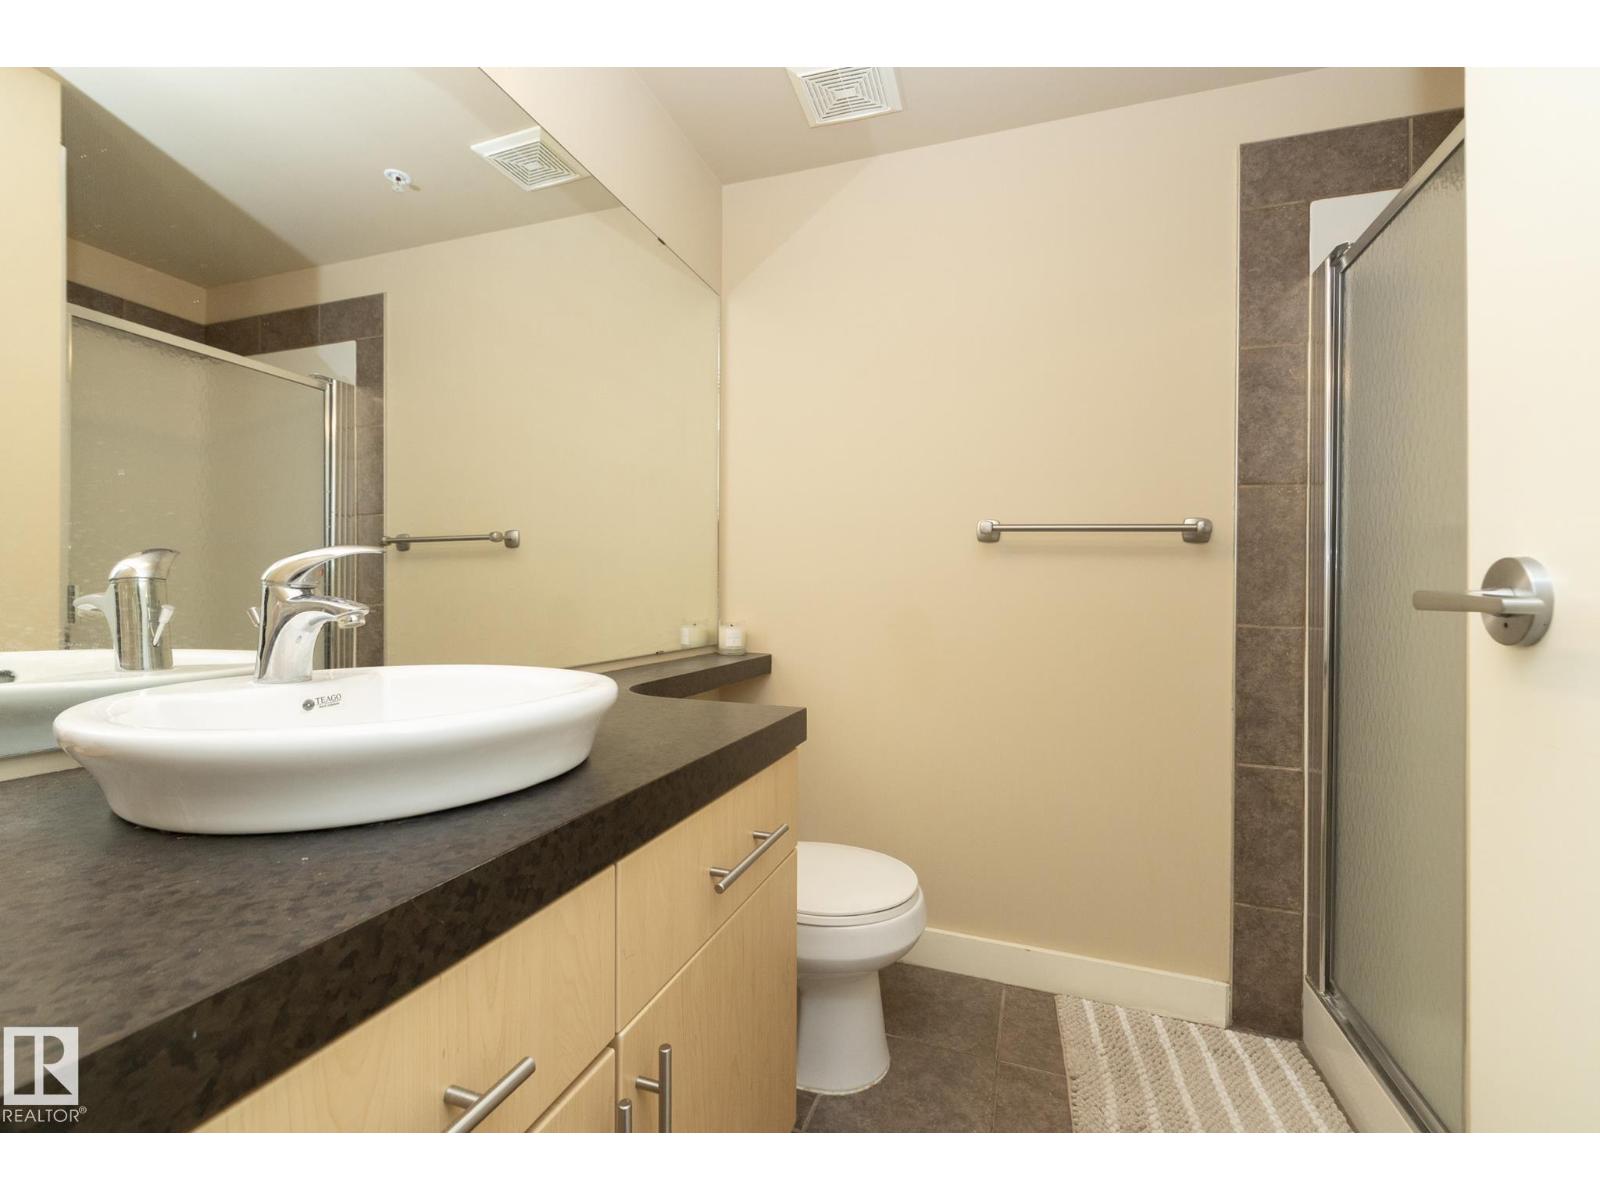
2 bedrooms · 2 bathrooms · 833 sq ft · Built 2006 · Condo
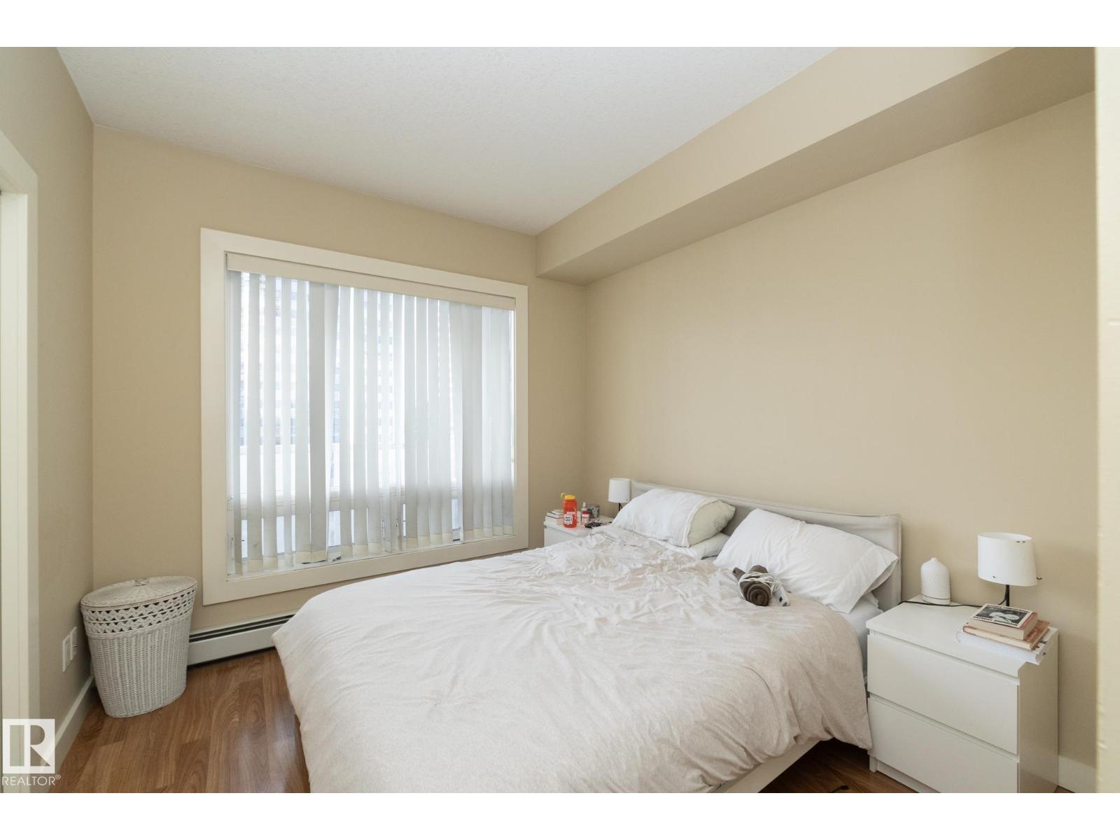
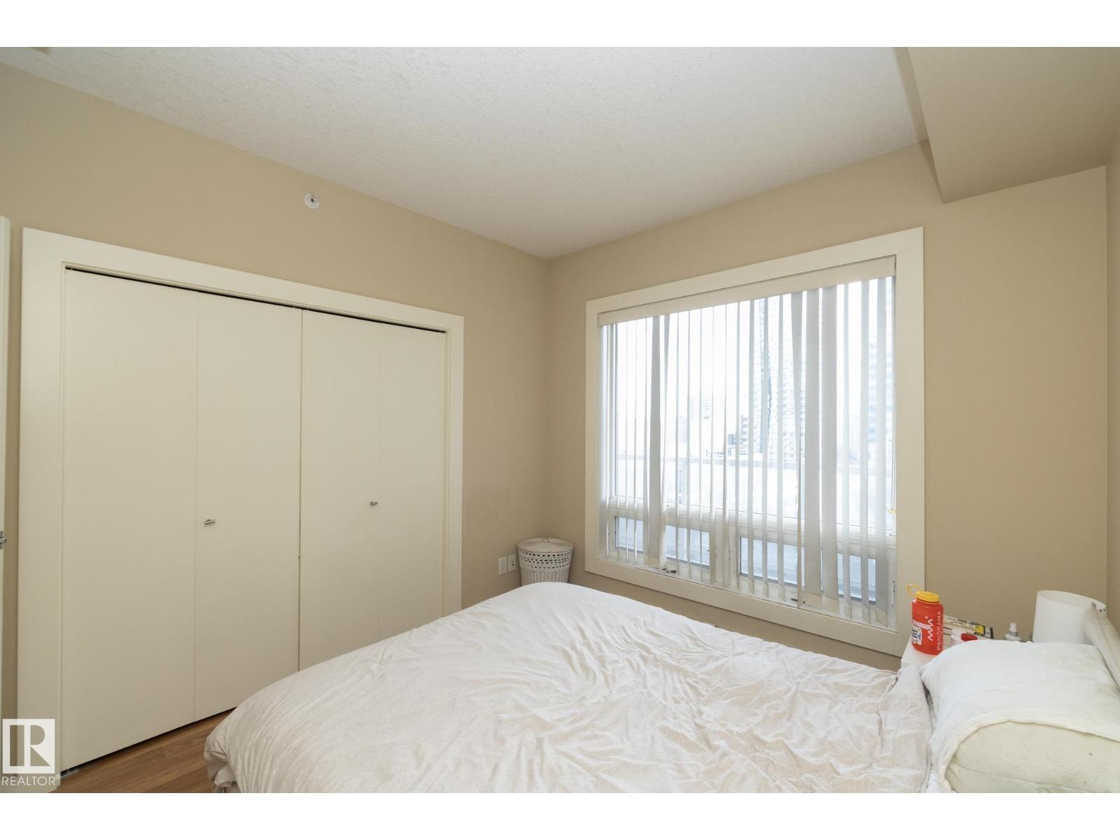
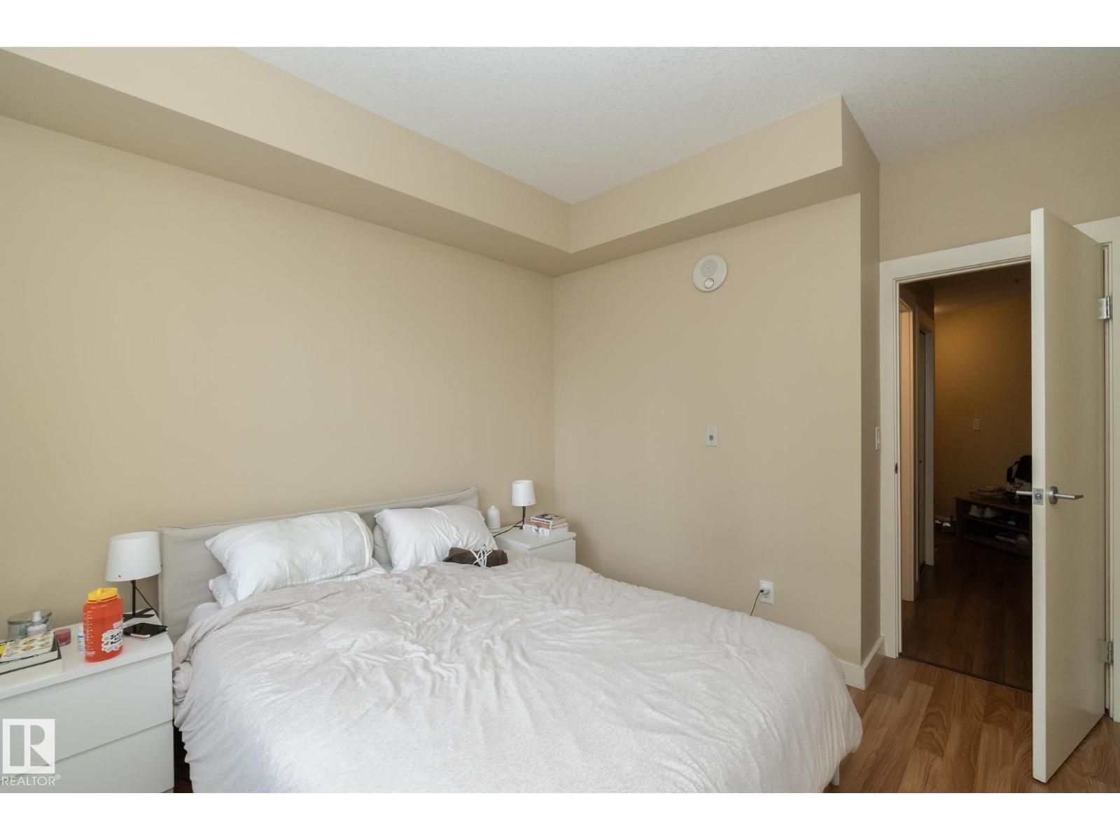
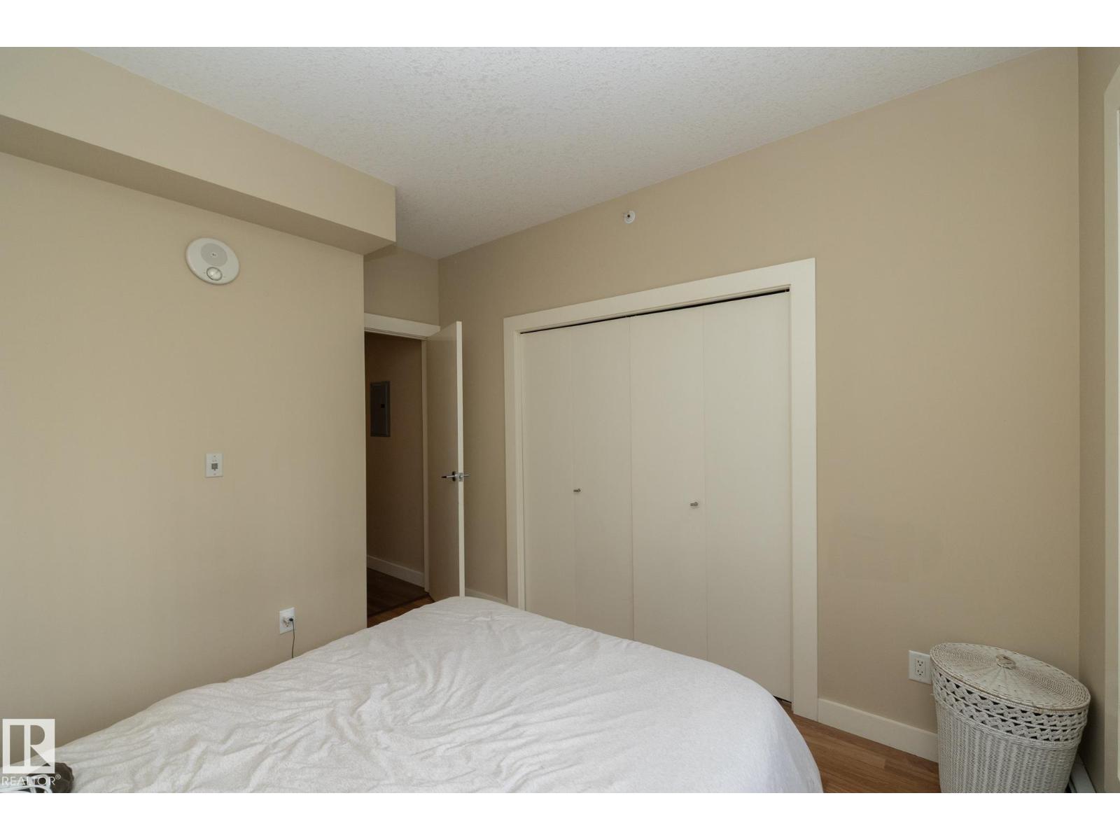
About this home
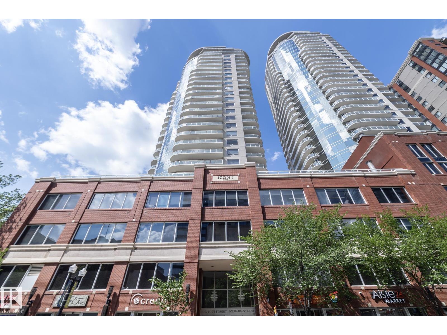
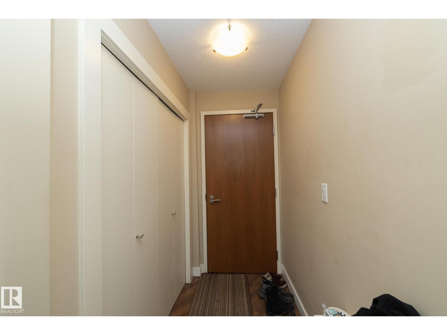
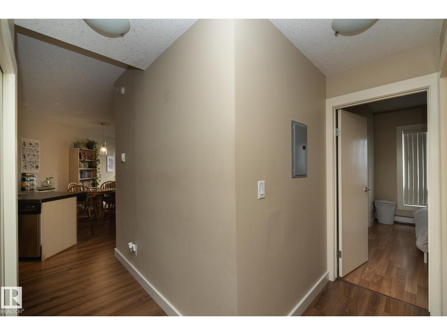
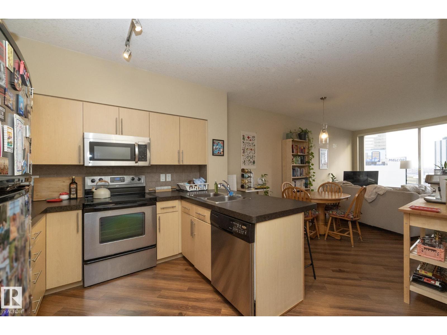
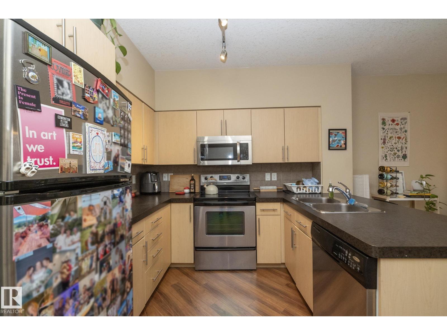
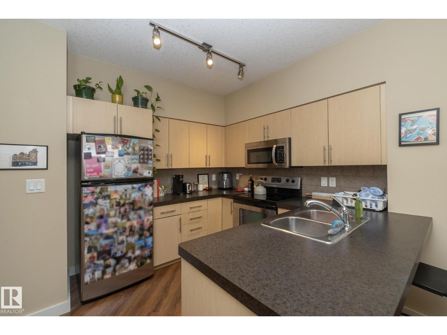
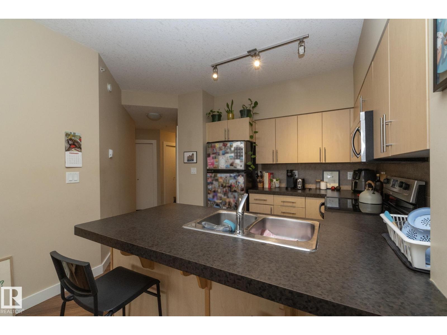
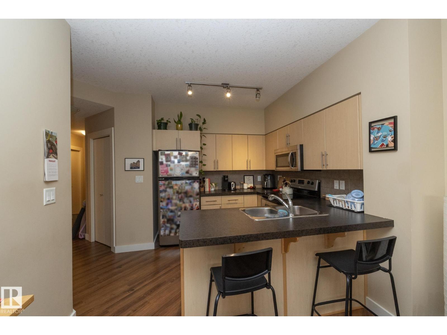
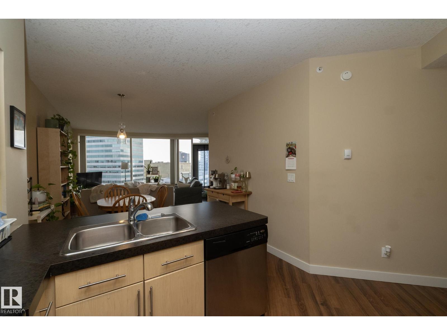
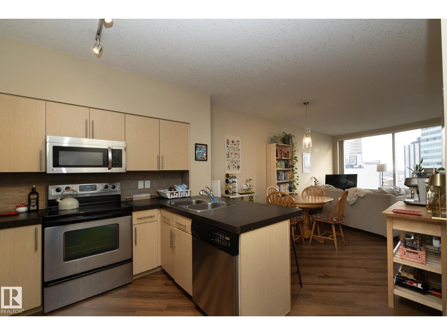
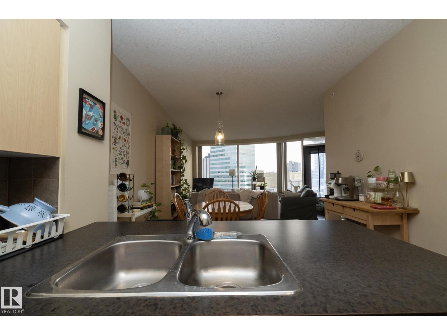
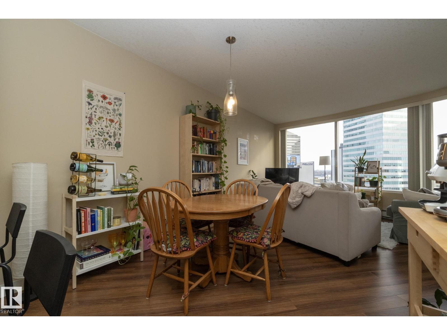
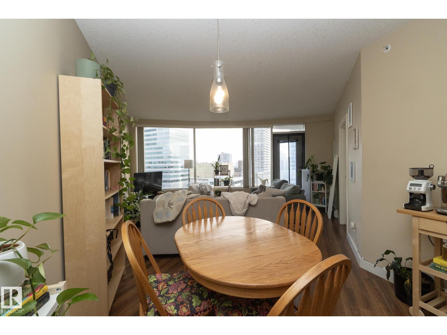
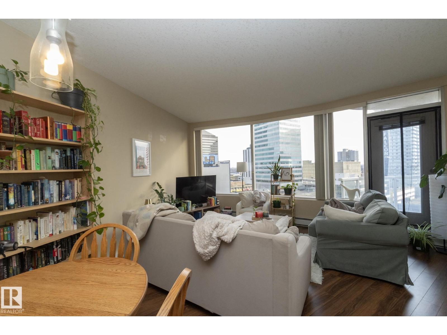
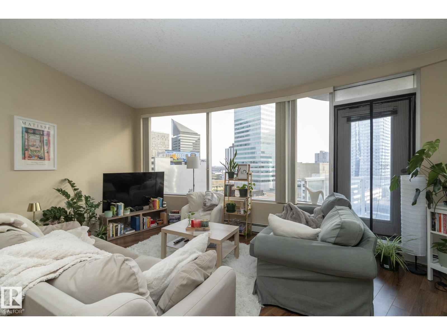
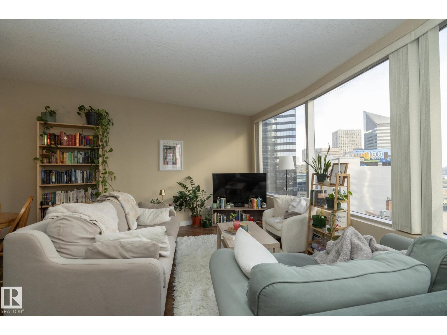
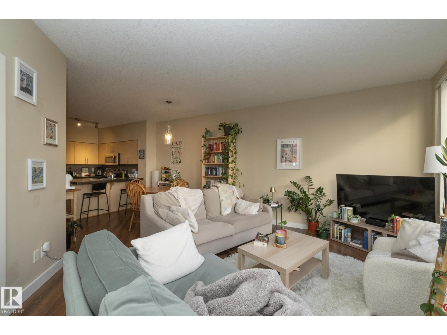
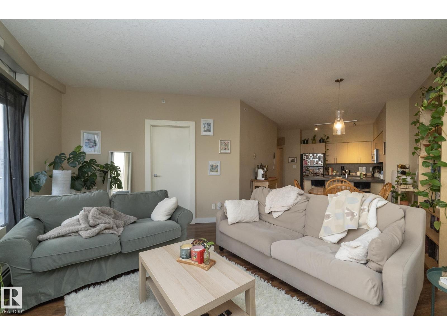
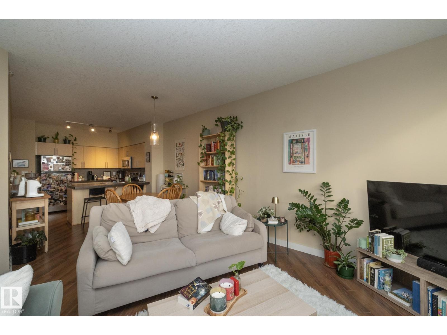
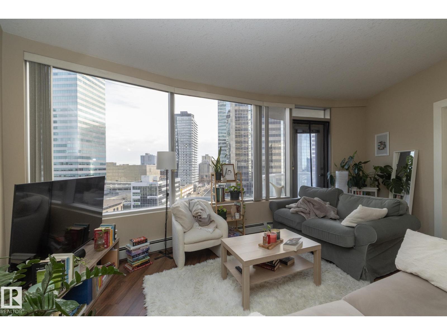
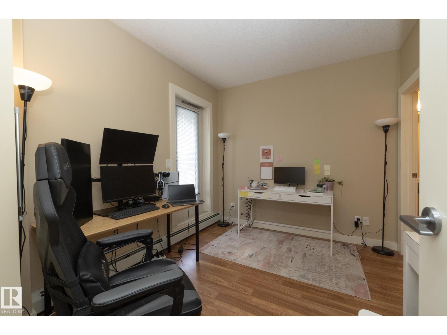
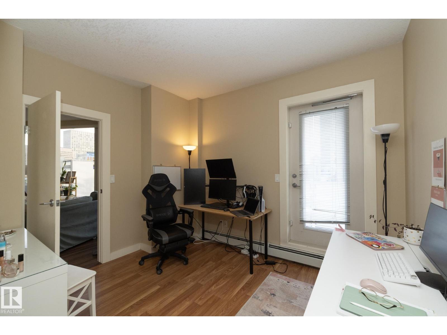
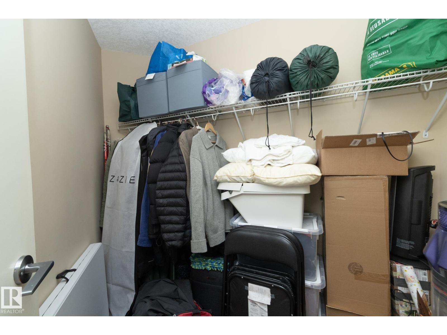
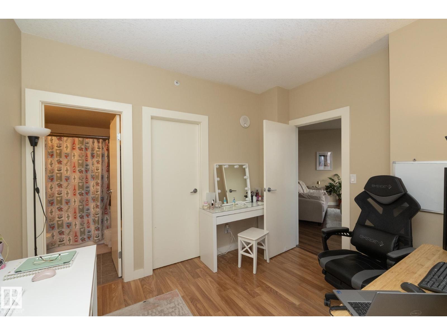
Welcome to ICON 1 in Edmonton’s vibrant ICE District. This well-designed condo offers 2 bedrooms, 2 bathrooms, and 1 titled underground parking stall. The open-concept floor plan is filled with natural light and features durable laminate flooring throughout, light contemporary cabinetry, and sleek stainless steel appliances. Enjoy the convenience of in-suite laundry and not one, but two west-facing balconies—perfect for taking in the city atmosphere. Living at ICON 1 is all about location. You’re just steps from some of the city’s best restaurants, cafés, shopping, grocery options, the farmers’ market, and Rogers Place. With easy access to LRT stations and major bus routes, commuting around the city is effortless. Experience downtown living at its finest—this is one you don’t want to miss. (id:67053)
Property details
Property
- List price
- $269,800
- Style
- Apartment
- Year built
- 2006
- Living area
- 833 square feet
- MLS® number
- E4494831
Interior
- Bedrooms
- 2
- Bathrooms
- 2
- Basement
- None
- Appliances
- Washer, Refrigerator, Dishwasher, Stove, Dryer, Microwave Range Hood Combo
Systems
- Heating
- Baseboard heaters
Parking
- Parking
- Underground, Parkade, Heated Garage
Condo fee
- Fee
- $538 monthly
- Includes
- Exterior Maintenance, Property Management, Heat, Water, Insurance, Other, See Remarks
- Ownership
- Condo/Strata
City assessment
- Assessed value
- $224,000 (2025)
- Assessment class
- Residential
Lot & site
- Lot features
- See remarks
- Site influences
- See remarks
- Community
- Downtown (Edmonton)
Rooms
Main level
- Living room4.4m x 5.4m
- Dining room1.8m x 3.1m
- Kitchen3.0 × 3.0 meters
- Primary Bedroom3.4m x 2.8m
- Bedroom 22.9m x 3.5m
The building
Icon I: sold prices, condo fees and every unit for sale in the building.
More homes in Downtown (Edmonton)
All 192 homes for sale in Downtown (Edmonton), newest first, with schools, parks and what the neighbourhood sells for.
Listing courtesy of Exp Realty. Listing data is provided under copyright by the REALTORS® Association of Edmonton via the CREA Data Distribution Facility (DDF®). Information is deemed reliable but is not guaranteed accurate by CREA, the board, or Real Living, and should be independently verified. Not intended to solicit properties currently listed for sale.