5014 Donsdale Drive NW
Donsdale · Edmonton, AB T6M 2V2
MLS® E4511857 · Listing courtesy of Century 21 Masters
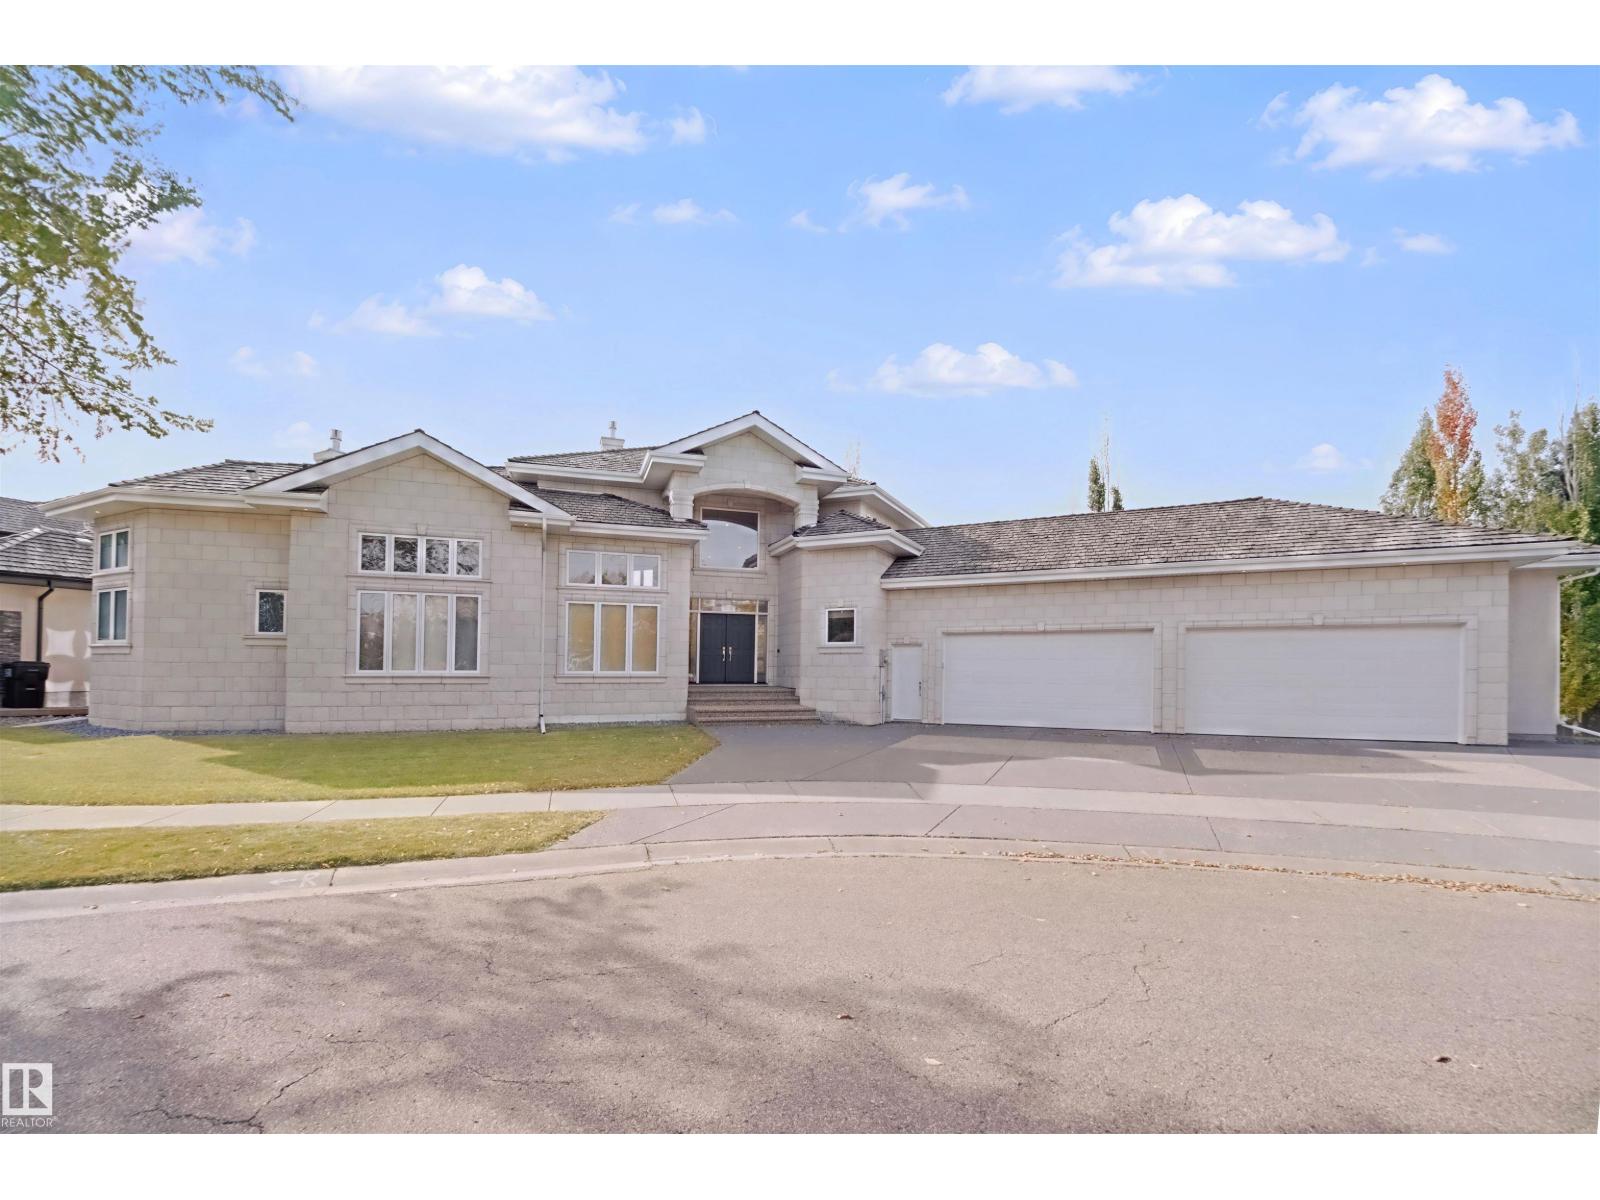
4 bedrooms · 5 bathrooms · 2,271 sq ft · Built 2005 · Bungalow
About this home
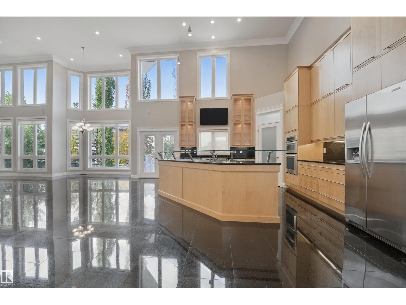
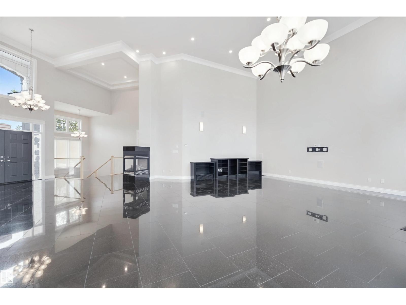
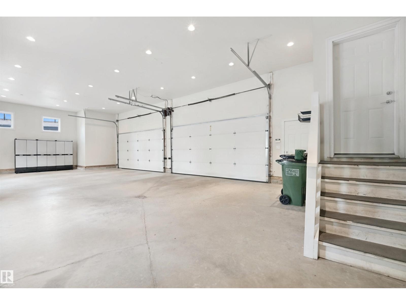
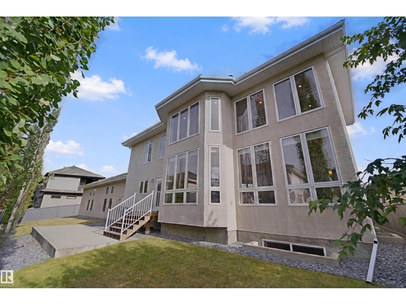
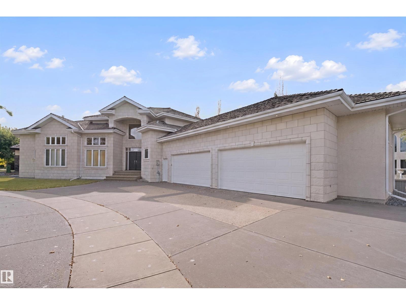
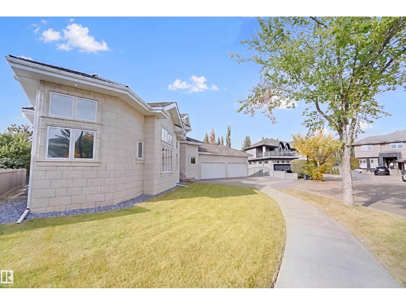
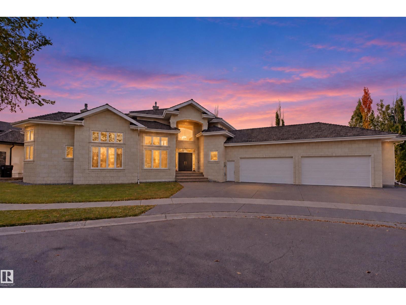
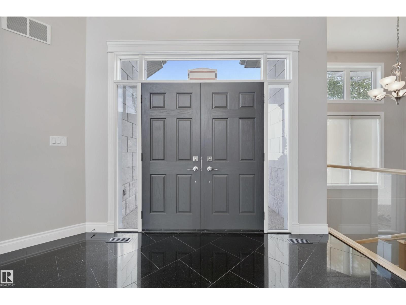
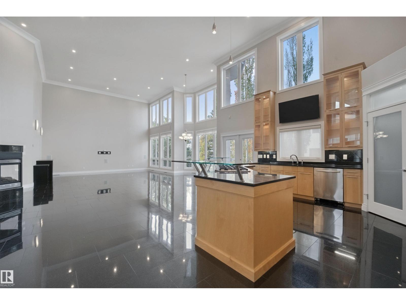
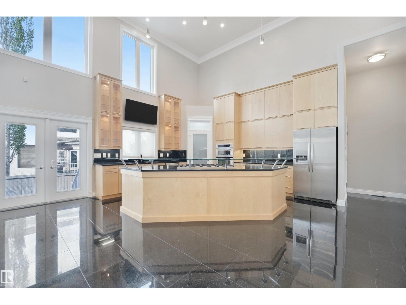
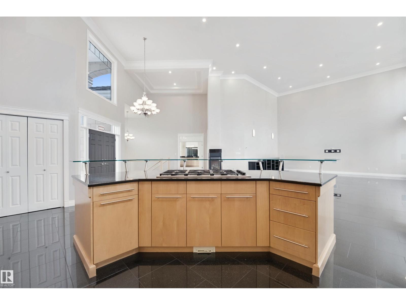
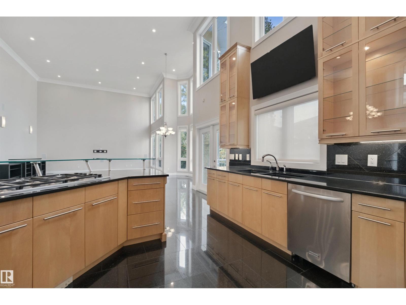
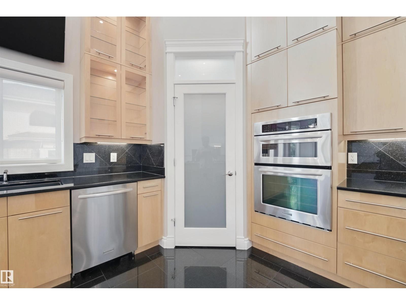
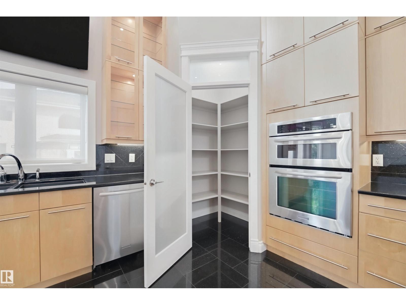
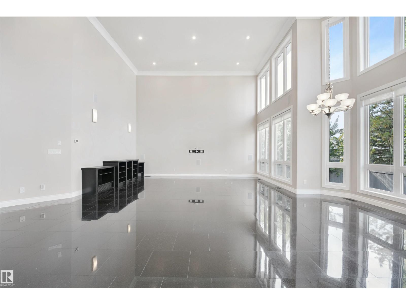
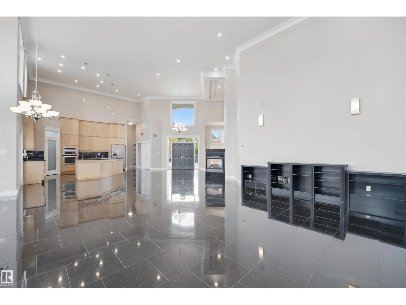
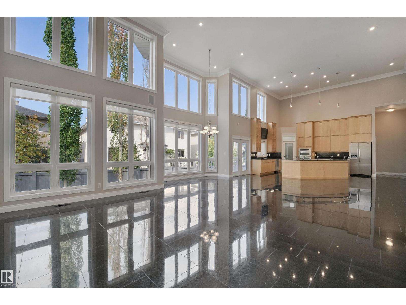
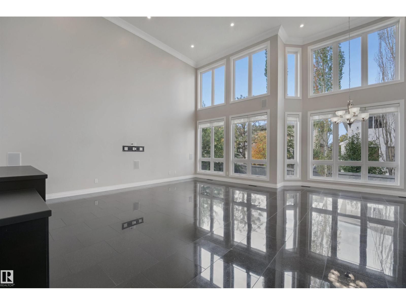
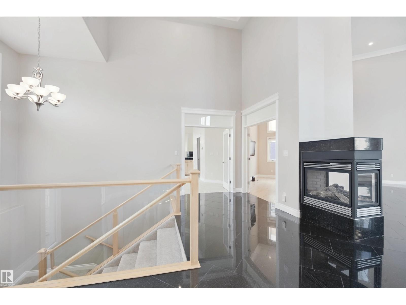
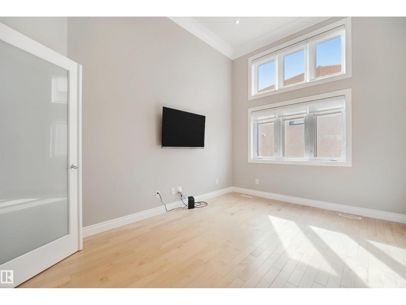
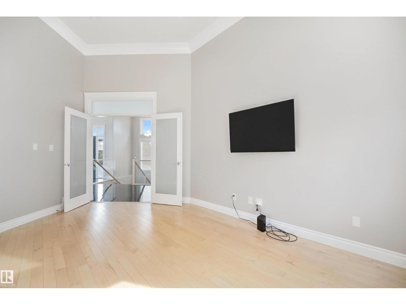
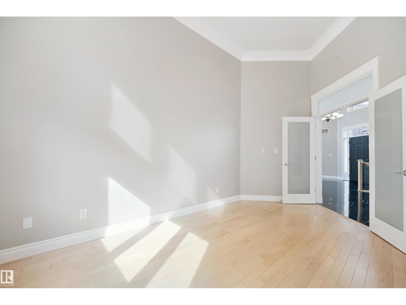
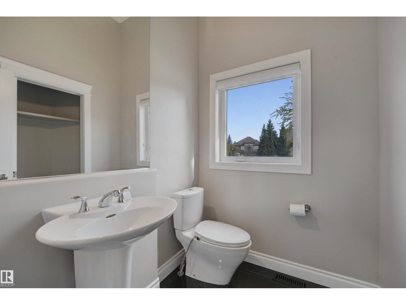
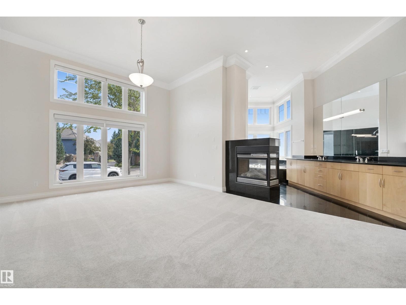
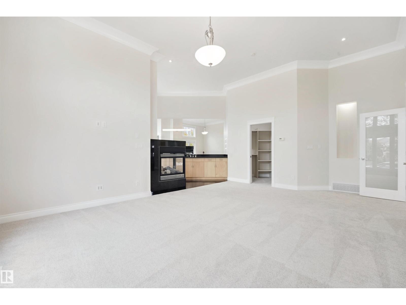
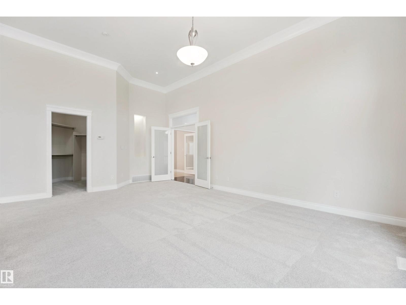
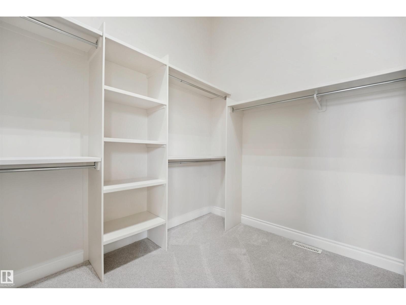
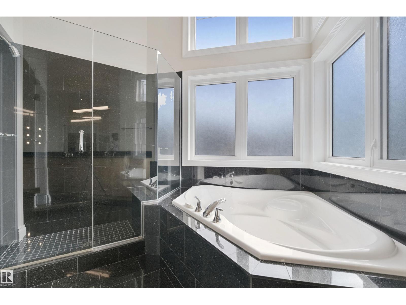
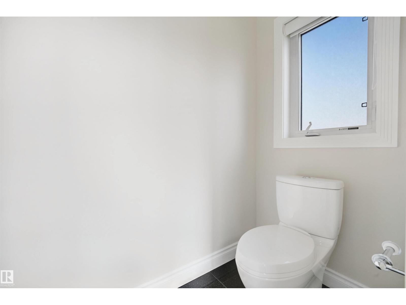
Enter this grand home featuring 18’ ceilings, granite counters & backsplashes, maple cabinets, finishes & flooring, surround sound throughout, new carpet & paint & in-flooring heating throughout the home & garage. Exceptional kitchen w/6 burner gas cooktop, built-in microwave, wall oven, SS appliances, glass eating bar, corner pantry, under cab lighting & TV. Elegant dining area located just off kitchen. Living area has built-ins cabs & cozy TS fireplace. Primary offers 12’ ceiling, French doors, large walk-in closet, TS fireplace, spa ensuite w/2 sinks, corner jetted tub, large glass shower & toilet room. Den is located beside w/TV & French doors, perfect extra room. Additional 2pc bath by garage. Follow the wide staircase to the 10' basement family room w/built-in cabs, projector & screen. 2 bdrms w/large walk-in closets & 5pc spa ensuites. 4th bdrm across from 4pc bath as you head towards laundry room w/extra fridge & mechanical. OS 4 car garage w/12’ ceilings, H&C taps, floor drains & cabs. (id:67053)
Property details
Property
- List price
- $1,265,000
- Style
- Bungalow
- Year built
- 2005
- Living area
- 2,271 square feet
- MLS® number
- E4511857
Interior
- Bedrooms
- 4
- Bathrooms
- 5
- Basement
- Finished, Full
- Appliances
- Washer, Central Vacuum, Dishwasher, Stove, Dryer, Microwave, Alarm System, Garburator, Oven - Built-In, Window Coverings, Garage door opener remote(s), Two Refrigerators
Systems
- Heating
- Forced air, In Floor Heating
Parking
- Parking
- Attached Garage, Oversize, Heated Garage
Condo fee
- Ownership
- Freehold
City assessment
- Assessed value
- $1,143,000 (2025)
- Assessment class
- Residential
Lot & site
- Lot size
- 949 m² (10,215 sq ft)
- Lot features
- No back lane, Closet Organizers, No Animal Home, No Smoking Home, Built-in wall unit
- Site influences
- No back lane, Closet Organizers, No Animal Home, No Smoking Home, Built-in wall unit
- Community
- Donsdale
Rooms
Main level
- Living room6.36 × 3.88 meters
- Dining room8.5 × 3.77 meters
- Kitchen6.44 × 6.47 meters
- Den3.03 × 5.31 meters
- Primary Bedroom5.7 × 4.43 meters
Basement
- Family room5.79 × 8.24 meters
- Bedroom 24.57 × 3.33 meters
- Bedroom 34.57 × 4.58 meters
- Bedroom 45.31 × 4.54 meters
- Laundry room5.18 × 3.7 meters
More homes in Donsdale
All 6 homes for sale in Donsdale, newest first, with schools, parks and what the neighbourhood sells for.
Listing courtesy of Century 21 Masters. Listing data is provided under copyright by the REALTORS® Association of Edmonton via the CREA Data Distribution Facility (DDF®). Information is deemed reliable but is not guaranteed accurate by CREA, the board, or Real Living, and should be independently verified. Not intended to solicit properties currently listed for sale.