6 bedrooms · 6 bathrooms · 4,877 sq ft · Built 2014 · House
About this home
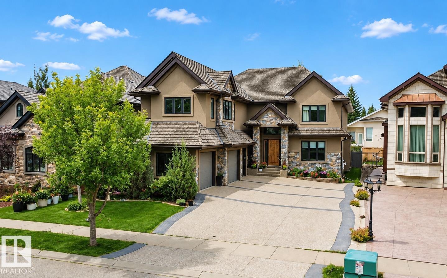
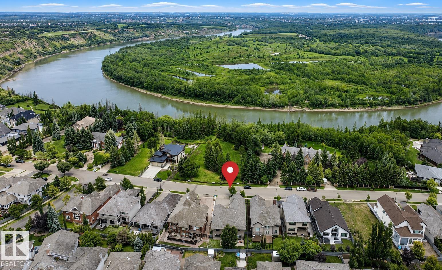
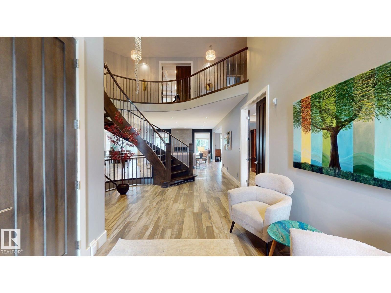
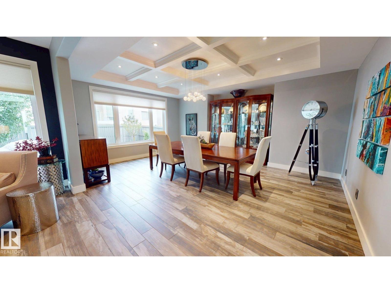
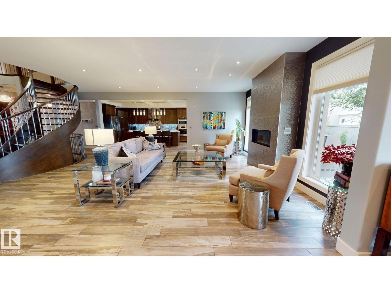
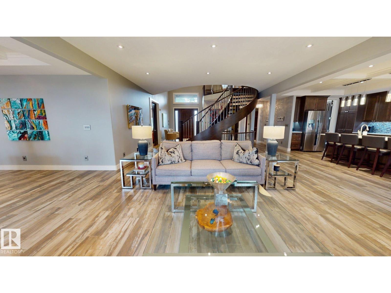
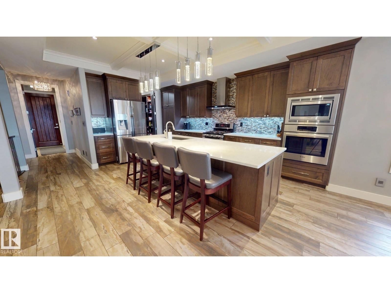
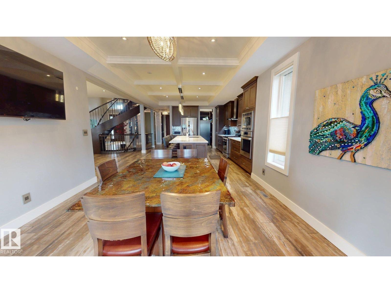
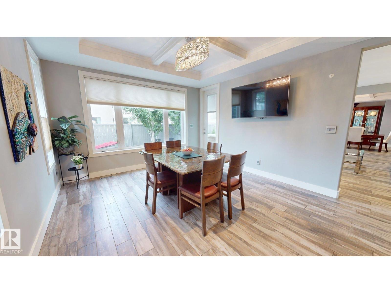
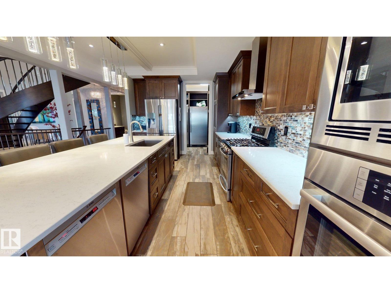
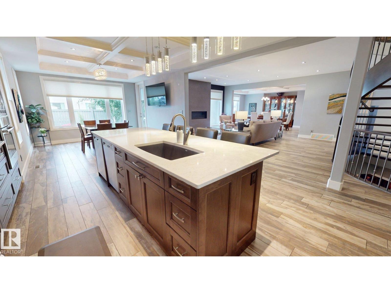
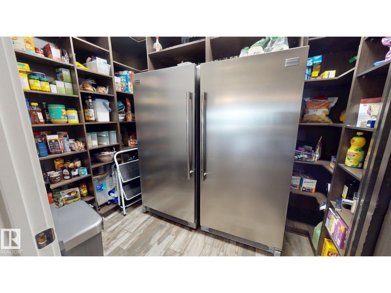
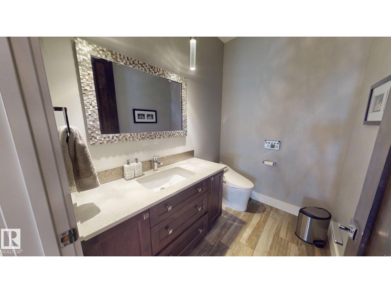
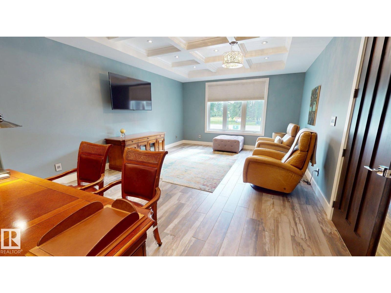
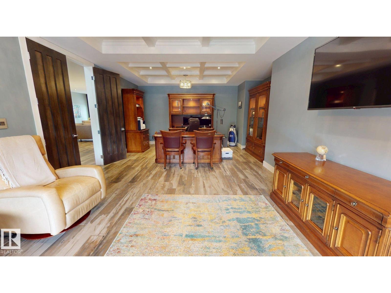
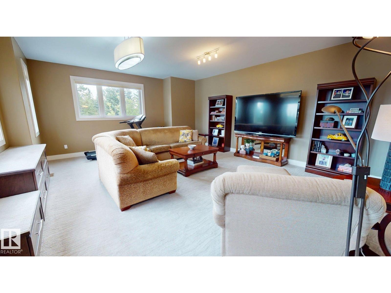
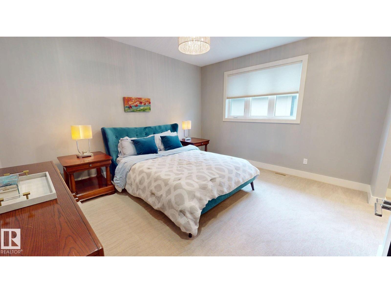
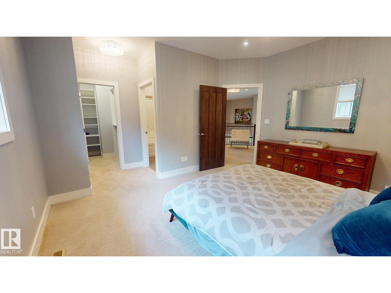
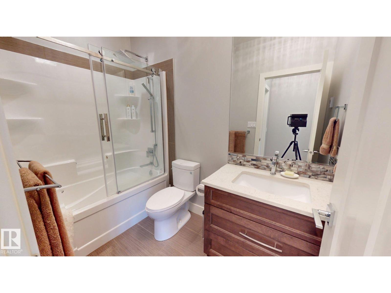
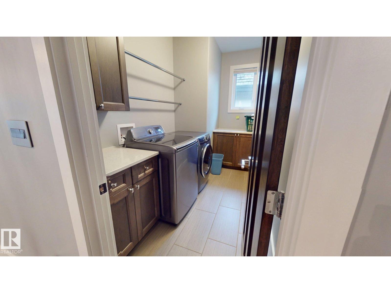
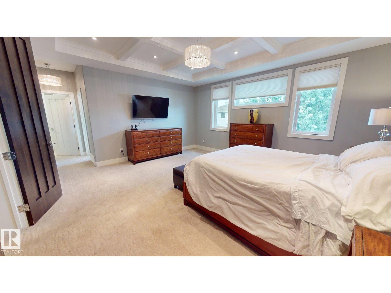
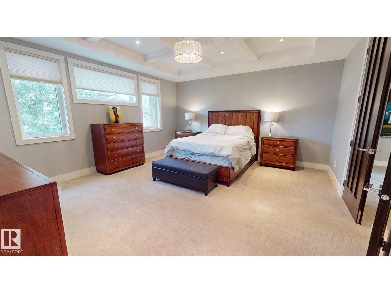
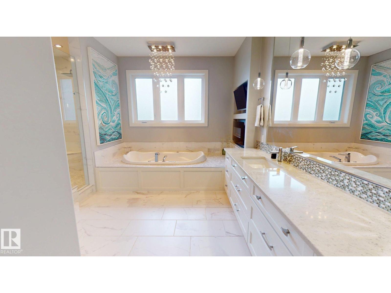
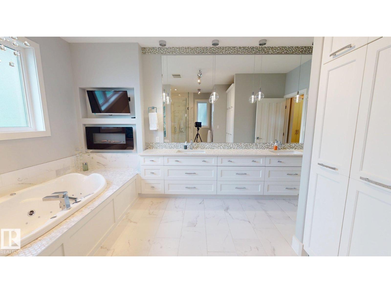
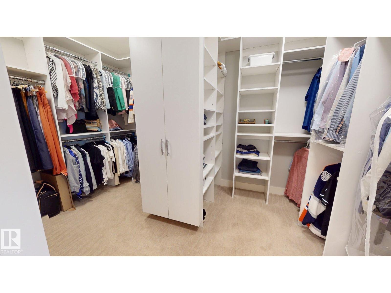
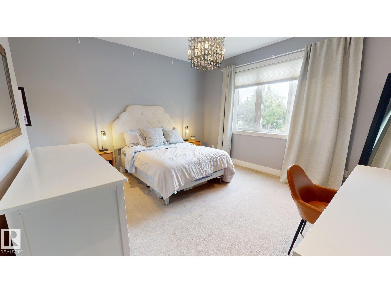
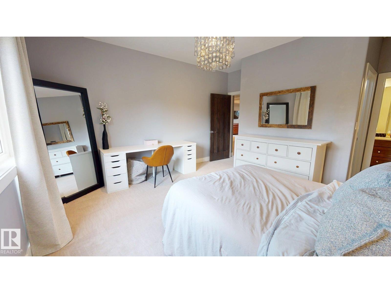
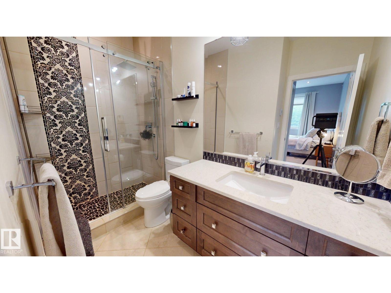
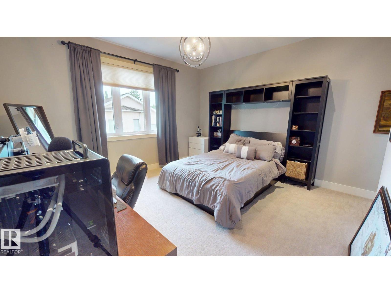
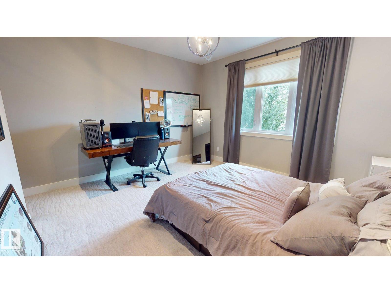
Custom-built estate in Properties of Donsdale. Offering approximately 6,952 sq ft, this home blends design, functionality and craftsmanship. The open floor plan features 10-ft ceilings, a spiral staircase, durable tile flooring and abundant natural light. The chef's kitchen includes quartz counters, dual ovens, two dishwashers, two fridges, a massive pantry and coffered ceilings. Additional main-floor spaces include a stately office, formal dining room and spacious mudroom. Upstairs, the primary suite offers a walk-in closet and a spa-inspired ensuite with heated floors, jetted tub and fireplace. Three additional bedrooms each have a walk-in closet and 3-pc ensuite, complemented by upper-floor laundry and a bonus room. The finished basement has 9-ft ceilings, zoned in-floor heating, a wet bar, hidden-bookshelf theatre, multi-TV sports area, hockey room, art room or two flexible bedroom spaces. Triple heated garage with drains, full vacuum access and low-maintenance turf yards. (id:67053)
Property details
Property
- List price
- $1,795,000
- Style
- House
- Year built
- 2014
- Living area
- 4,877 square feet
- MLS® number
- E4503647
Interior
- Bedrooms
- 6
- Bathrooms
- 6
- Basement
- Finished, Full
- Appliances
- Washer, Refrigerator, Central Vacuum, Gas stove(s), Dishwasher, Dryer, Alarm System, Freezer, Garburator, Oven - Built-In, Humidifier, Hood Fan, Window Coverings, Garage door opener
Systems
- Heating
- Forced air, In Floor Heating
Parking
- Parking
- Attached Garage
Condo fee
- Ownership
- Freehold
City assessment
- Assessed value
- $1,663,000 (2025)
- Assessment class
- Residential
Lot & site
- Lot size
- 749 m² (8,062 sq ft)
- Lot features
- Private setting, Treed, Flat site, Wet bar, Closet Organizers, No Smoking Home
- Site influences
- Private setting, Treed, Flat site, Wet bar, Closet Organizers, No Smoking Home
- Community
- Donsdale
Rooms
Main level
- Living room7.09 × 5.19 meters
- Dining room5.77 × 5.21 meters
- Kitchen5.48 × 4.57 meters
- Den8.54 × 4.86 meters
Basement
- Family room6.33 × 9.0 meters
- Bedroom 54.39 × 5.1 meters
- Bedroom 64.39 × 5.1 meters
Upper Level
- Primary Bedroom4.86 × 5.26 meters
- Bedroom 25.54 × 4.26 meters
- Bedroom 35.06 × 4.26 meters
- Bedroom 45.14 × 4.3 meters
- Bonus Room6.71 × 5.51 meters
More homes in Donsdale
All 6 homes for sale in Donsdale, newest first, with schools, parks and what the neighbourhood sells for.
Listing courtesy of ComFree. Listing data is provided under copyright by the REALTORS® Association of Edmonton via the CREA Data Distribution Facility (DDF®). Information is deemed reliable but is not guaranteed accurate by CREA, the board, or Real Living, and should be independently verified. Not intended to solicit properties currently listed for sale.