2015 Desrochers Drive SW
Desrochers Area · Edmonton, AB T6W 4Y9
MLS® E4512170 · Listing courtesy of Professional Realty Group
6 bedrooms · 4 bathrooms · 1,817 sq ft · Built 2022 · House
About this home
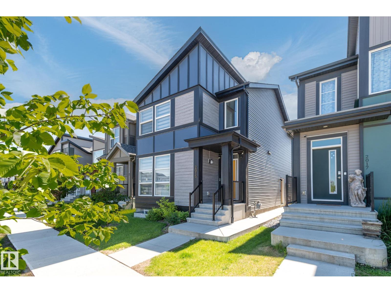
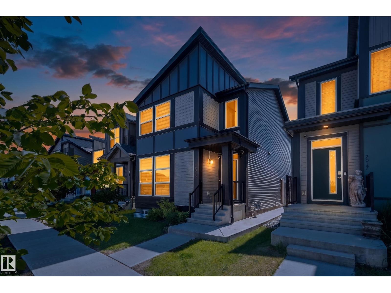
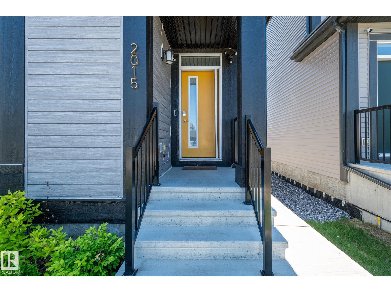
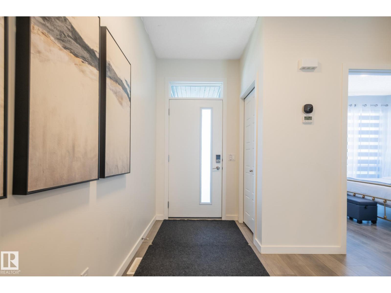
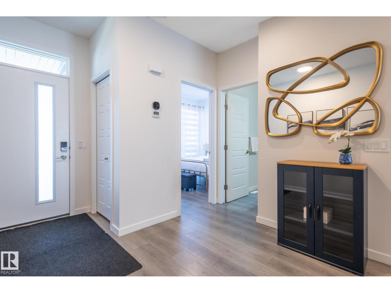
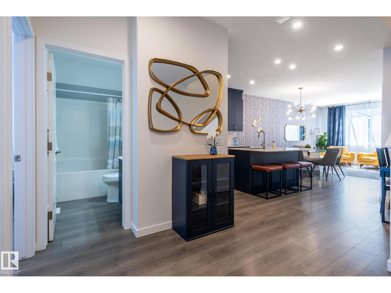
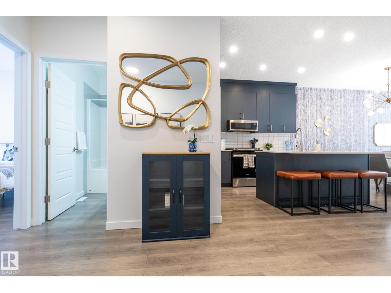
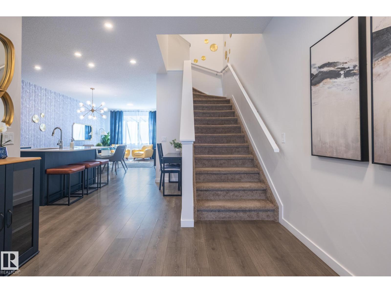
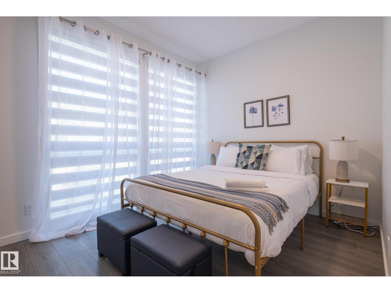
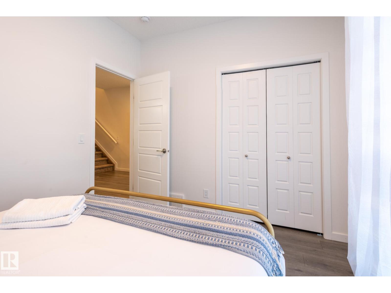
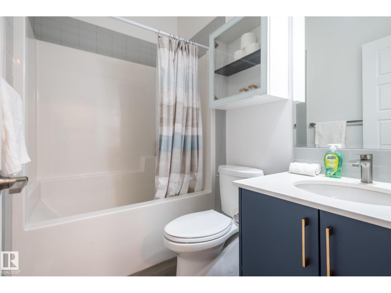
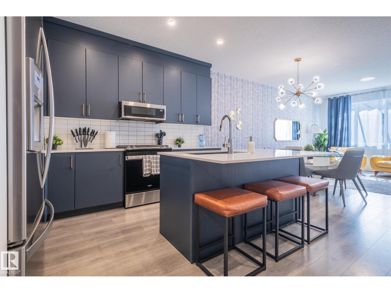
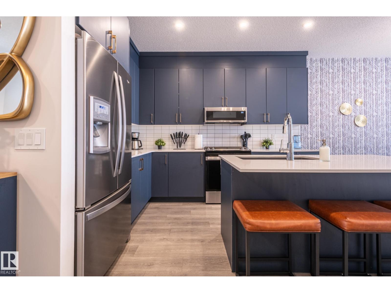
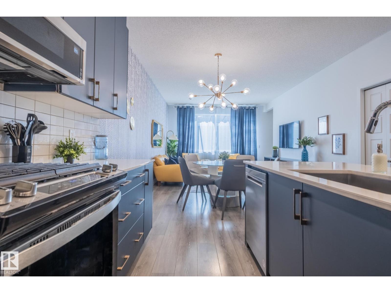
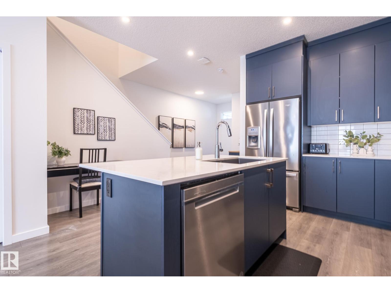
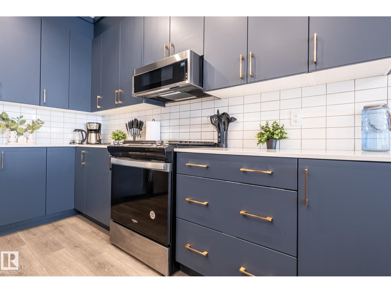
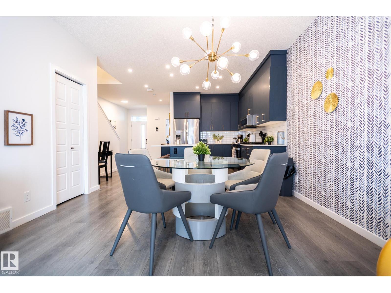
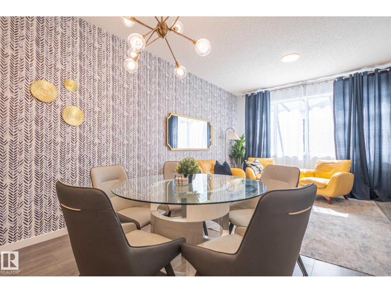
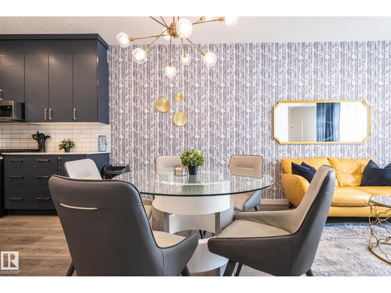
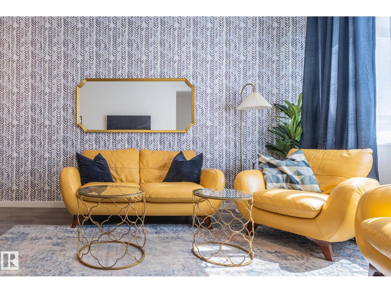
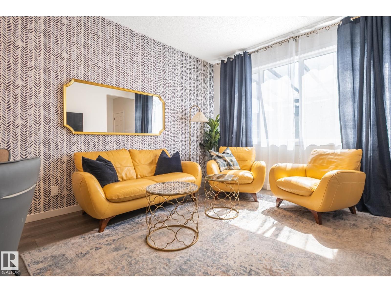
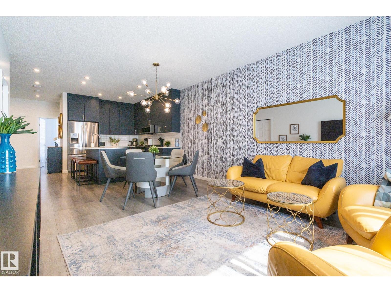
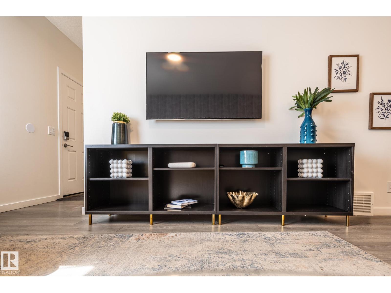
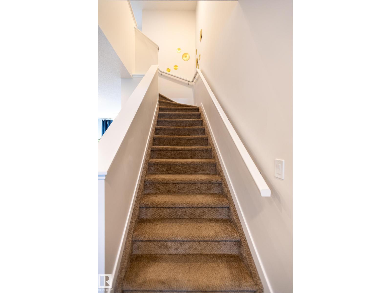
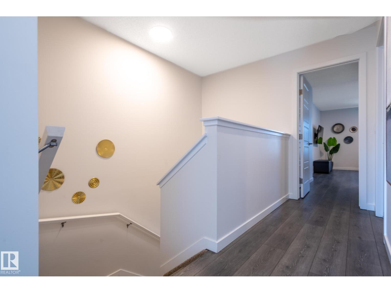
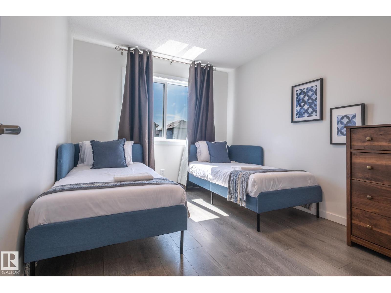
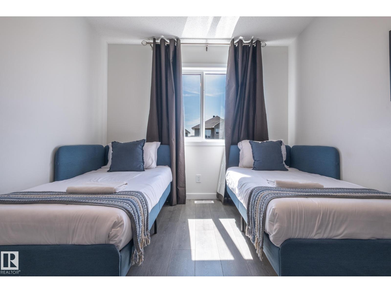
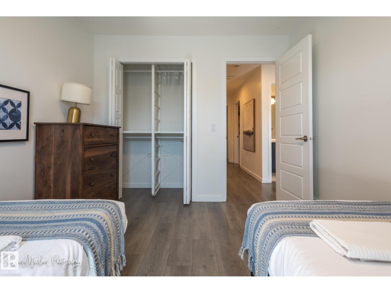
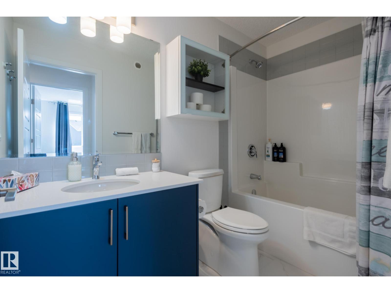
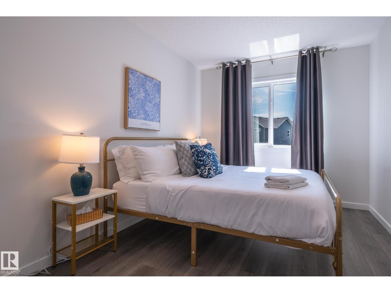
Welcome to this STUNNING home in Desrochers featuring a 4-BR UPPER and a 2-BR LEGAL SUITE, the PERFECT OPPORTUNITY FOR INVESTORS OR MULTI-GEN FAMILIES ALIKE. The bright, open main floor is designed for MODERN LIVING, featuring a SLEEK kitchen with QUALITY cabinetry and countertops, and SPACIOUS LIVING AND DINING AREAS. The first of four bedrooms plus a FULL BATH rounds out the main floor. Upstairs, the GENEROUS primary retreat offers a walk-in closet and PRIVATE ensuite, complemented by two additional bedrooms and CONVENIENT upper-floor laundry. The basement features a LEGAL SUITE with its own entrance, kitchen, living room, TWO BEDROOMS, full bath, and separate laundry, ideal for ATTRACTING QUALITY long-term tenants. Enjoy summer evenings on the covered deck, while SOLAR PANELS help reduce utility costs and the EV CHARGING STATION adds convenience. Located close to schools, parks, and shopping, this is a rare opportunity to own a home that DELIVERS EXCEPTIONAL LIFESTYLE and long-term value. (id:67053)
Property details
Property
- List price
- $624,900
- Style
- House
- Year built
- 2022
- Living area
- 1,817 square feet
- MLS® number
- E4512170
Interior
- Bedrooms
- 6
- Bathrooms
- 4
- Basement
- Finished, Full, Suite
- Appliances
- Dishwasher, Dryer, Two stoves, Window Coverings, Two Washers, Garage door opener, Garage door opener remote(s), Two Refrigerators
Systems
- Heating
- Forced air
Parking
- Parking
- Detached Garage
Condo fee
- Ownership
- Freehold
City assessment
- Assessed value
- $617,500 (2025)
- Assessment class
- Residential
Lot & site
- Lot size
- 292 m² (3,148 sq ft)
- Lot features
- Lane
- Site influences
- Lane
- Community
- Desrochers Area
Rooms
Main level
- Living room3.82 × 3.33 meters
- Dining room3.82 × 2.65 meters
- Kitchen4.53 × 3.42 meters
- Bedroom 43.51 × 2.86 meters
Basement
- Family room5.42 × 2.84 meters
- Second Kitchen3.61 × 4.32 meters
- Bedroom 53.26 × 2.89 meters
- Bedroom 62.88 × 3.35 meters
Upper Level
- Primary Bedroom4.22 × 6.12 meters
- Bedroom 22.86 × 3.66 meters
- Bedroom 32.79 × 3.66 meters
- Laundry room2.79 × 1.64 meters
More homes in Desrochers Area
All 42 homes for sale in Desrochers Area, newest first, with schools, parks and what the neighbourhood sells for.
Listing courtesy of Professional Realty Group. Listing data is provided under copyright by the REALTORS® Association of Edmonton via the CREA Data Distribution Facility (DDF®). Information is deemed reliable but is not guaranteed accurate by CREA, the board, or Real Living, and should be independently verified. Not intended to solicit properties currently listed for sale.