3050 Dixon Landing SW
Desrochers Area · Edmonton, AB T6W 5L2
MLS® E4511839 · Listing courtesy of RE/MAX Excellence
4 bedrooms · 3 bathrooms · 2,146 sq ft · Built 2025 · House
About this home
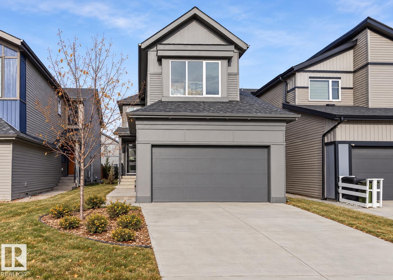
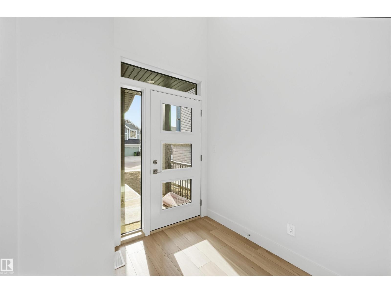
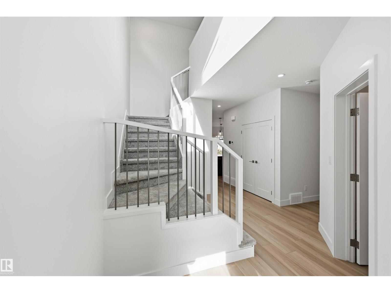
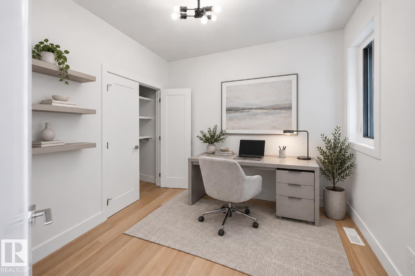
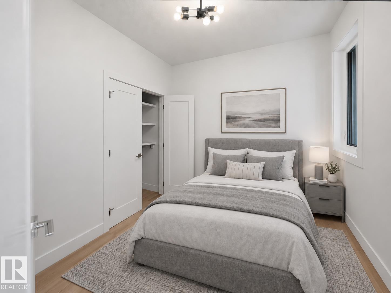
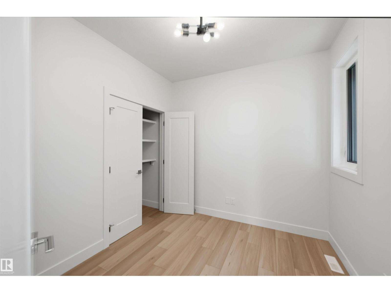
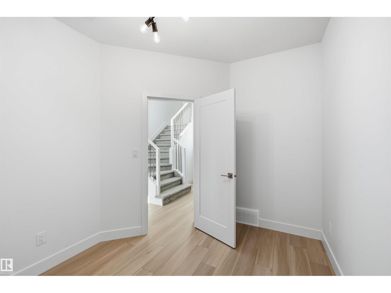
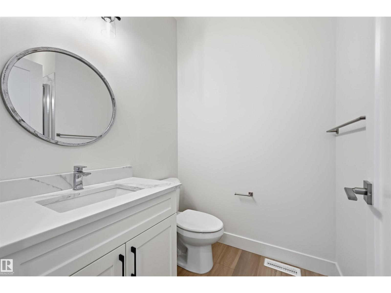
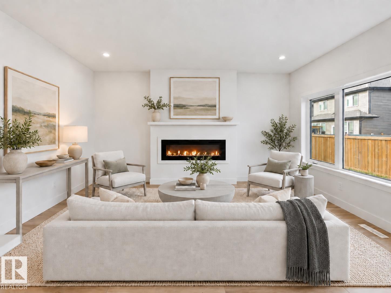
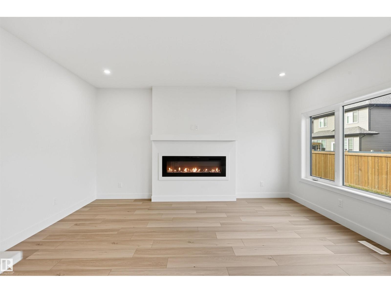
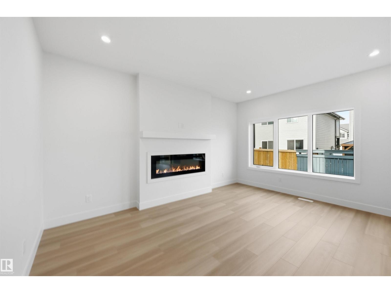
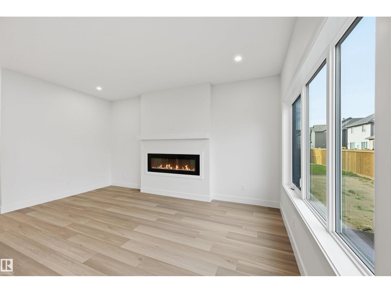
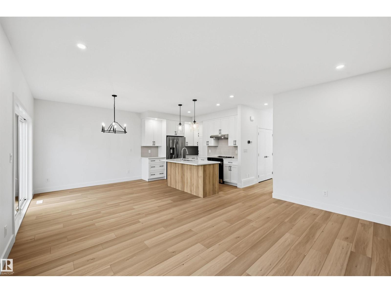
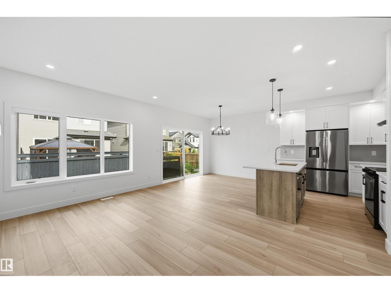
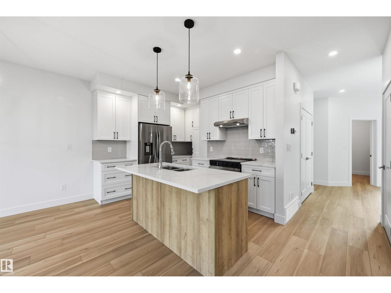
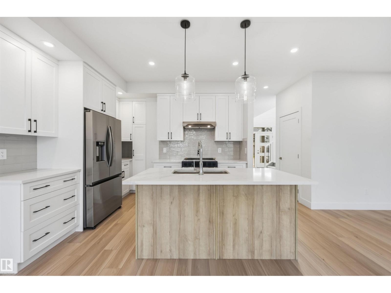
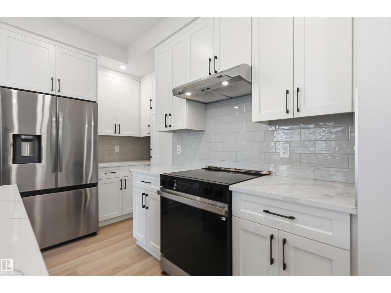
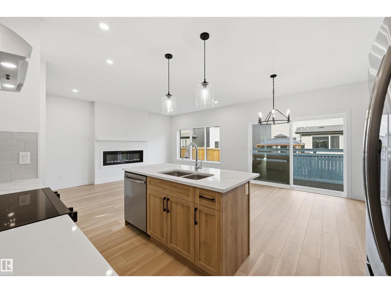
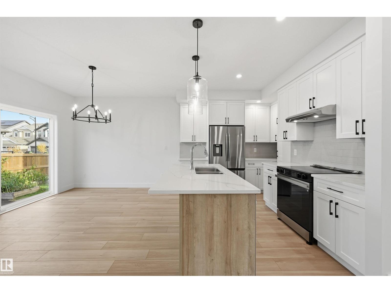
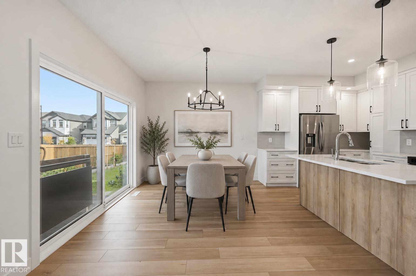
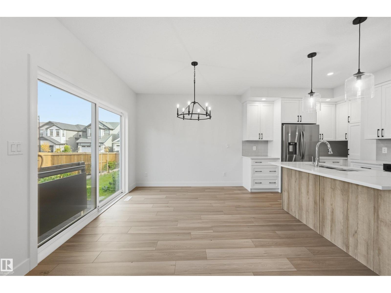
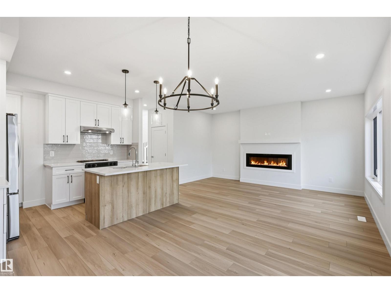
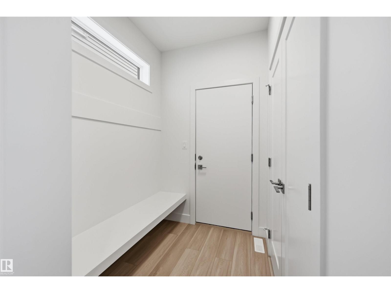
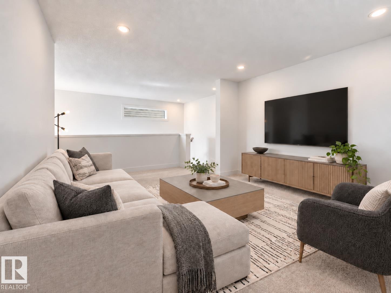
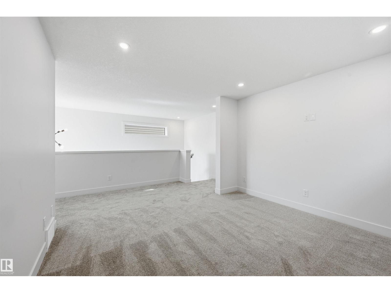
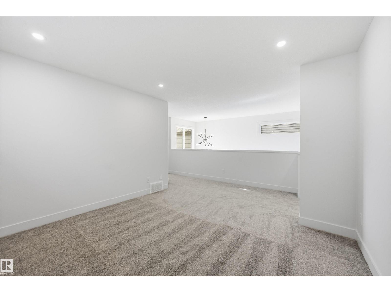
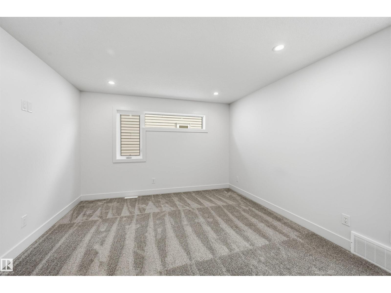
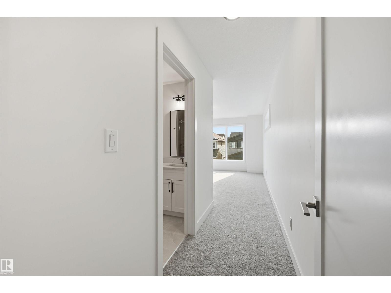
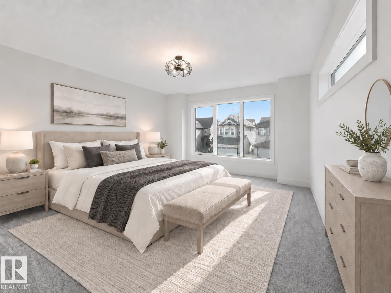
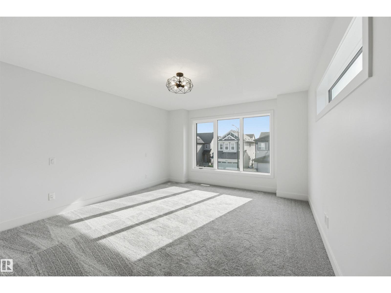
Quality built by La Casa Custom Builders. 2,146 sf open concept plan w/a MAIN FLOOR BEDROOM/DEN, 3 PC BATH & SIDE ENTRANCE. 9’ ceilings & sun lit rooms via the O/S high end LUX triple glazed windows. Modern finishes found in this thought fully designed 2 sty. Gorgeous kitchen w/soft close wood full extension drawers, 42” uppers, large island & upgraded appliances (3 dr fridge w/H2O dispenser, slide in range). Linear electric FP in the Great rm. Iron railing leads you upstairs to the bright sunny bonus rm, 4 pc, 3 spacious bedrms & laundry rm w/sink/cabinetry & W/D. Huge primary w/a spa ensuite, a massive W/I closet (16.5 lineal ft custom closet system), free standing soaker, Dbl sinks & 5' tiled shower w/10 mil glass. 9’ Bsmt w/3 large windows, HRV, 50 gal H2O, upgr humidifier & spray foam in rim joists. O/S garage w/11.5 ceilings (car lift potential), drywalled, gas line, 220V & drain. Backyard is grassed/fenced on rear & front is landscaped (tree/8 shrubs). Located close to amenities, shopping & schools (id:67053)
Property details
Property
- List price
- $633,800
- Style
- House
- Year built
- 2025
- Living area
- 2,146 square feet
- MLS® number
- E4511839
Interior
- Bedrooms
- 4
- Bathrooms
- 3
- Basement
- Unfinished, Full
- Appliances
- Washer, Refrigerator, Dishwasher, Stove, Dryer, Hood Fan, Garage door opener, Garage door opener remote(s)
Systems
- Heating
- Forced air
Parking
- Parking
- Attached Garage
Condo fee
- Ownership
- Freehold
City assessment
- Assessed value
- $645,500 (2025)
- Assessment class
- Residential
Lot & site
- Lot size
- 302 m² (3,256 sq ft)
- Lot features
- See remarks, Park/reserve, Closet Organizers, No Animal Home, No Smoking Home
- Site influences
- See remarks, Park/reserve, Closet Organizers, No Animal Home, No Smoking Home
- Community
- Desrochers Area
Rooms
Main level
- Living room4.85 × 3.51 meters
- Dining room3.51 × 3.17 meters
- Kitchen3.47 × 2.56 meters
- Bedroom 43.35 × 2.71 meters
Upper Level
- Primary Bedroom4.15 × 3.93 meters
- Bedroom 23.17 × 3.11 meters
- Bedroom 33.17 × 3.08 meters
- Bonus Room3.69 × 3.29 meters
- Laundry room2.23 × 1.68 meters
More homes in Desrochers Area
All 42 homes for sale in Desrochers Area, newest first, with schools, parks and what the neighbourhood sells for.
Listing courtesy of RE/MAX Excellence. Listing data is provided under copyright by the REALTORS® Association of Edmonton via the CREA Data Distribution Facility (DDF®). Information is deemed reliable but is not guaranteed accurate by CREA, the board, or Real Living, and should be independently verified. Not intended to solicit properties currently listed for sale.