2635 Donaghey Crescent SW
Desrochers Area · Edmonton, AB T6W 4T1
MLS® E4511625 · Listing courtesy of RE/MAX Excellence
4 bedrooms · 4 bathrooms · 1,732 sq ft · Built 2020 · House
About this home
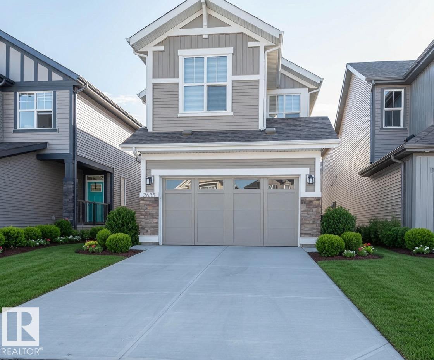
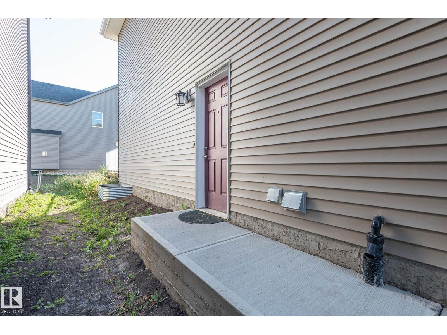
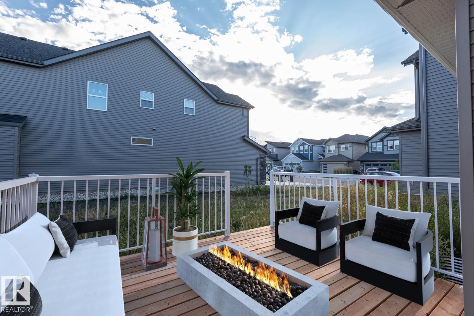
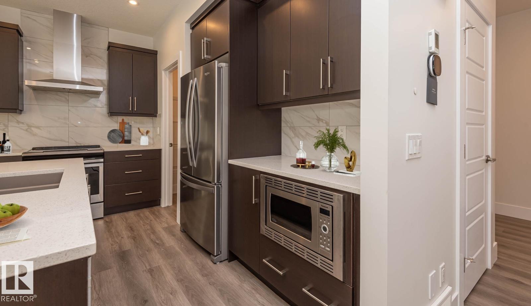
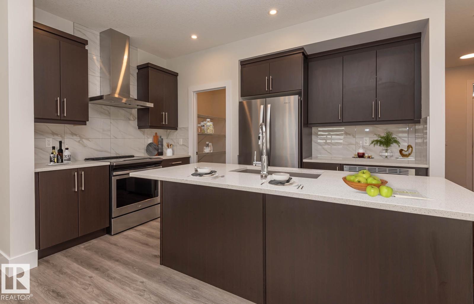
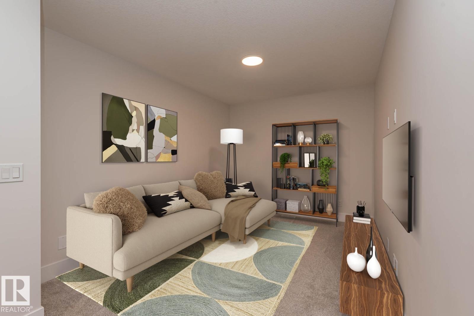
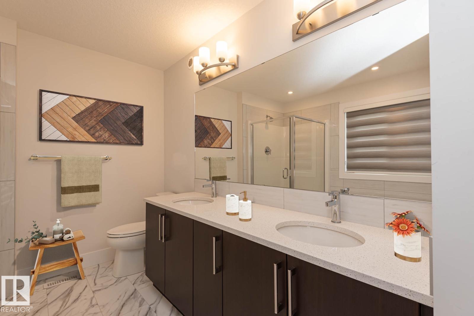
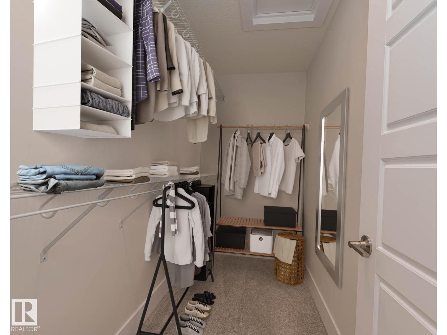
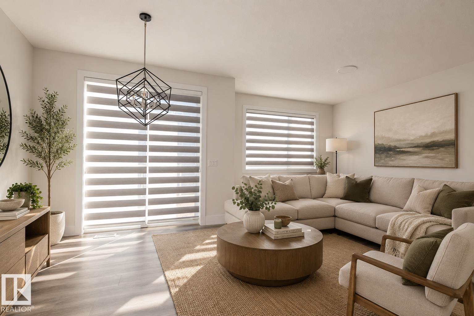
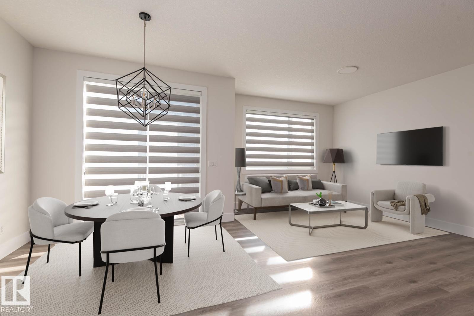
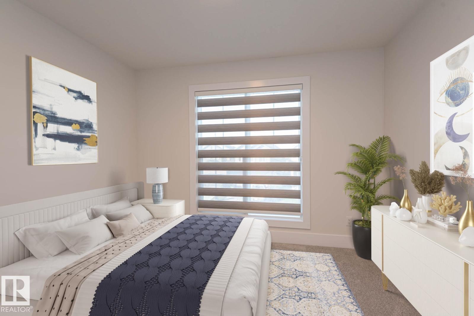
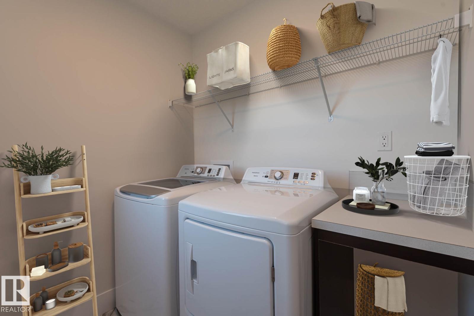
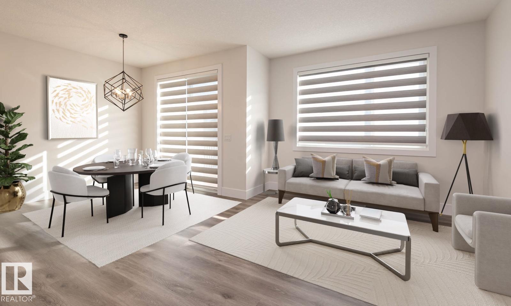
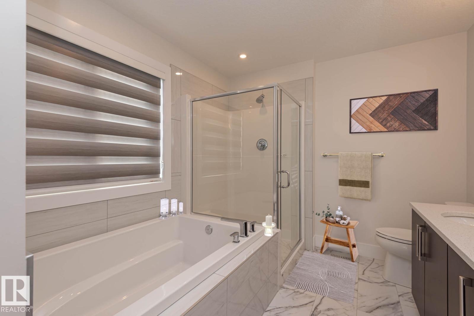
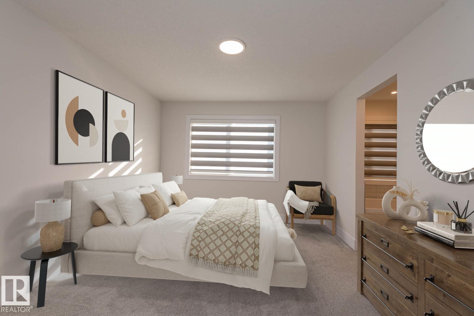
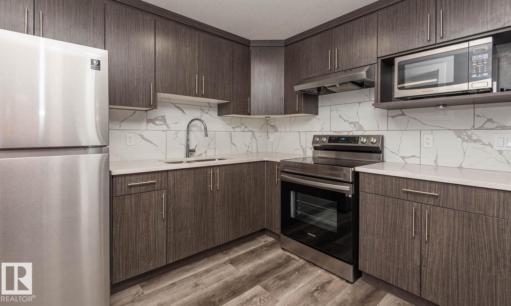
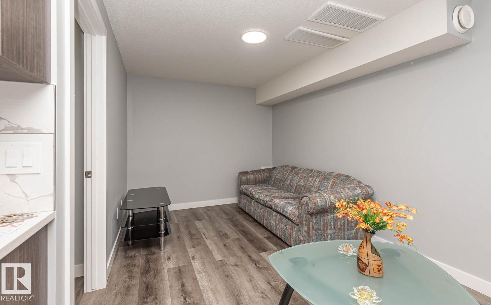
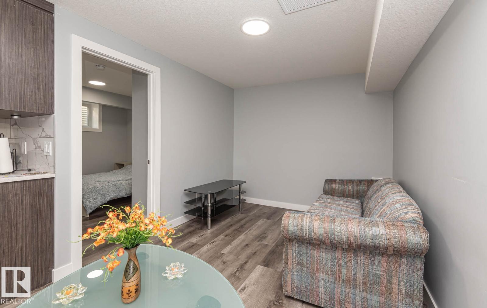
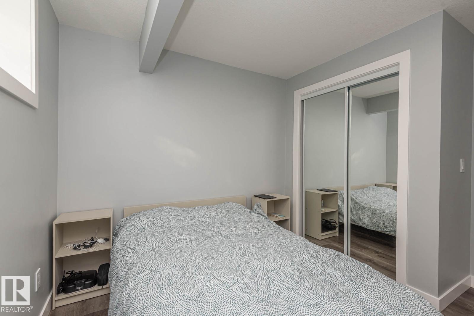
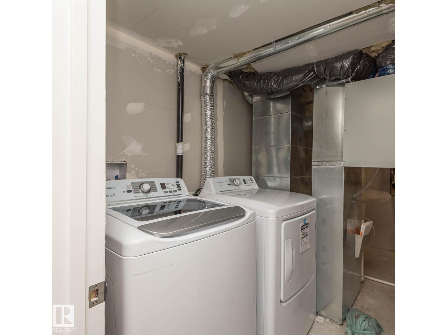
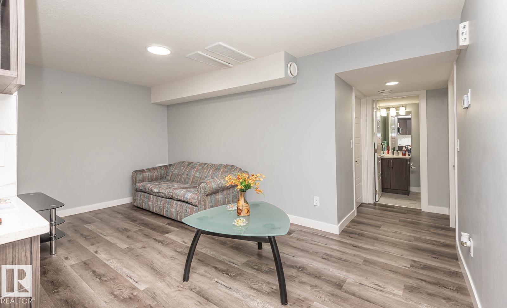
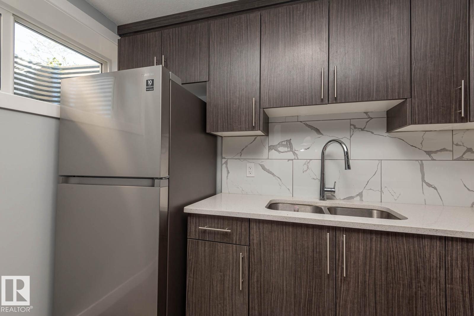
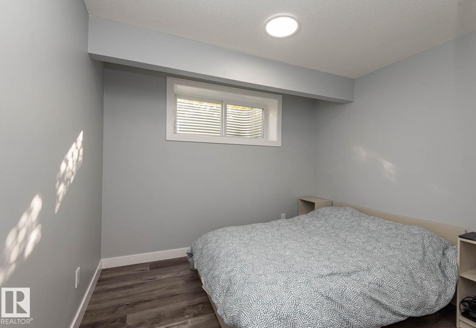
LEGAL BASEMENT | REGULAR LOT | SOLAR PANELS | SOUTH EDMONTON | SECOND KITCHEN | SIDE ENTRANCE | SEPARATE LAUNDRY| TWO FURNACES South Edmonton's most sought-after communities! This stunning Jayman Built two-storey NE facing home is currently generating approximately $3,700/month in rental income with a LEGAL one-bedroom basement suite and private side entrance, offering excellent positive cash flow (buyer to verify rental details and tenancy). Built with Jayman's award-winning energy-efficient technology, this beautifully maintained home features an open-concept layout, 3 spacious bedrooms, a central bonus room, upper-floor laundry, and a luxurious primary suite. The fully self-contained legal basement suite includes its own furnace, in-suite laundry, and full second kitchen. Enjoy a sunny southwest-facing, fully fenced backyard with a rear deck, all within walking distance to schools, parks, walking trails, and everyday amenities. The perfect blend of luxury, energy efficiency, and income potential. (id:67053)
Property details
Property
- List price
- $640,000
- Style
- House
- Year built
- 2020
- Living area
- 1,732 square feet
- MLS® number
- E4511625
Interior
- Bedrooms
- 4
- Bathrooms
- 4
- Basement
- Finished, Full, Suite
- Appliances
- Dishwasher, Dryer, Two stoves, Two Washers, Two Refrigerators
Systems
- Heating
- Forced air
Parking
- Parking
- Attached Garage
Condo fee
- Ownership
- Freehold
City assessment
- Assessed value
- $596,000 (2025)
- Assessment class
- Residential
Lot & site
- Lot features
- See remarks
- Site influences
- See remarks
- Community
- Desrochers Area
Rooms
Main level
- Living room—
- Dining room—
- Kitchen—
Upper Level
- Primary Bedroom—
- Bedroom 2—
- Bedroom 3—
- Bonus Room—
Basement
- Bedroom 4—
More homes in Desrochers Area
All 42 homes for sale in Desrochers Area, newest first, with schools, parks and what the neighbourhood sells for.
Listing courtesy of RE/MAX Excellence. Listing data is provided under copyright by the REALTORS® Association of Edmonton via the CREA Data Distribution Facility (DDF®). Information is deemed reliable but is not guaranteed accurate by CREA, the board, or Real Living, and should be independently verified. Not intended to solicit properties currently listed for sale.