862 Daniels Way SW
Desrochers Area · Edmonton, AB T6W 4C8
MLS® E4511093 · Listing courtesy of NOW Real Estate Group
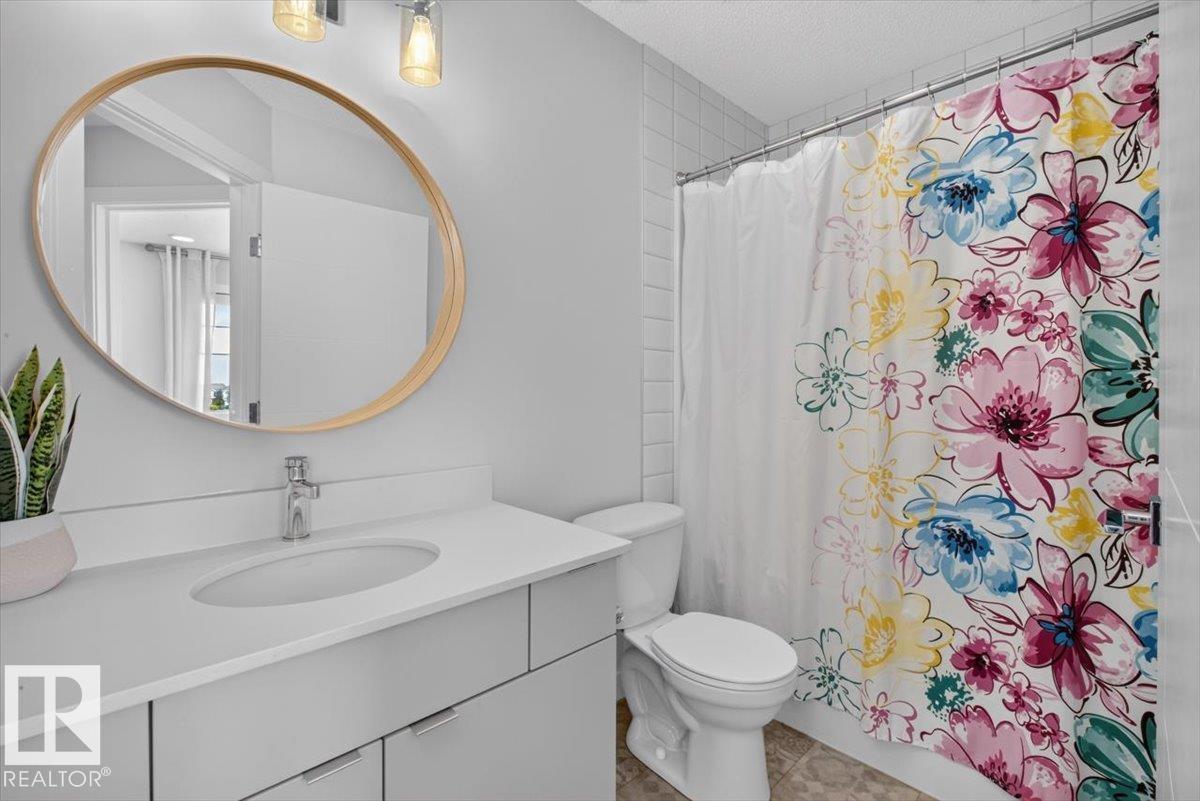
3 bedrooms · 3 bathrooms · 1,290 sq ft · Built 2018 · Townhouse
About this home
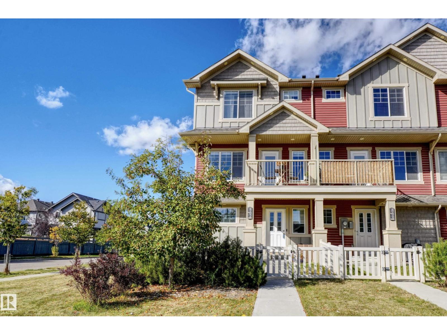
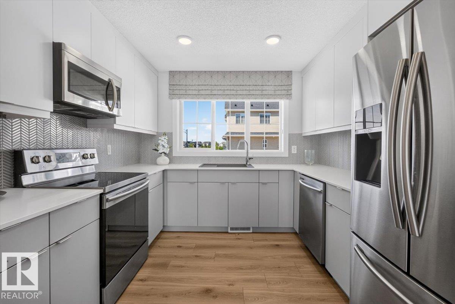
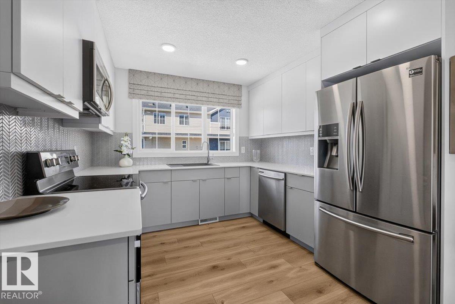
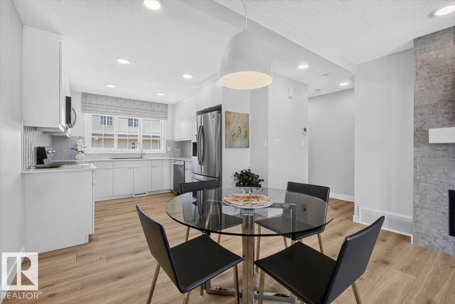
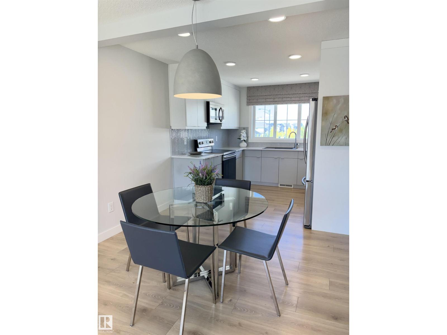
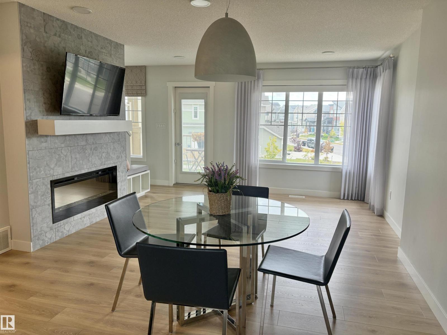
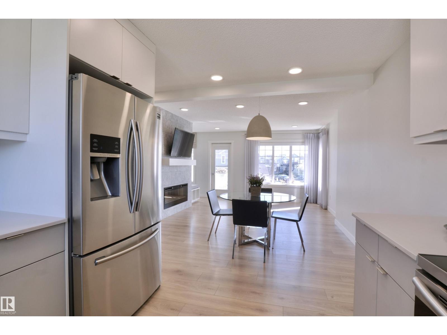
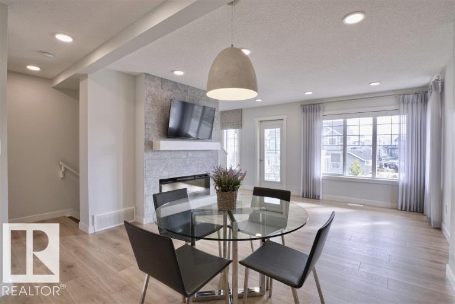
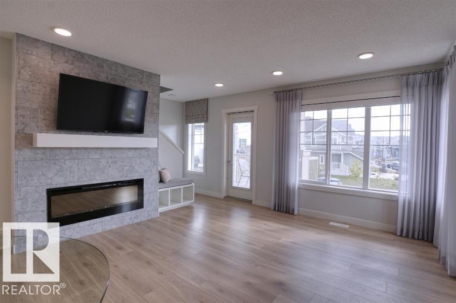
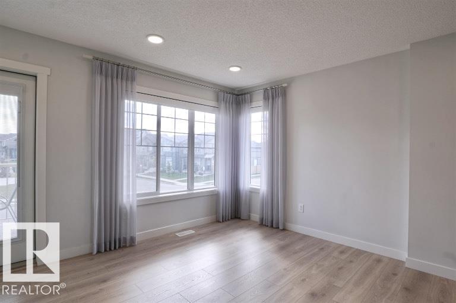
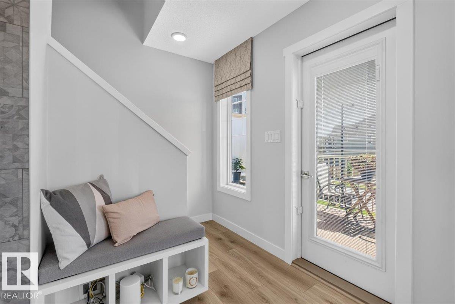
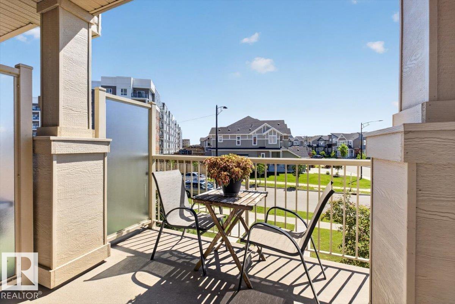
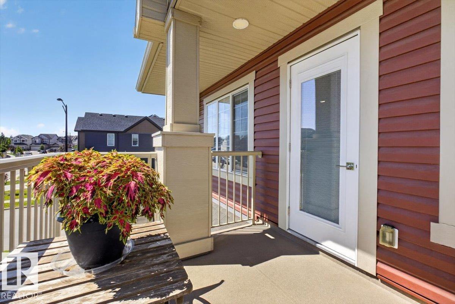
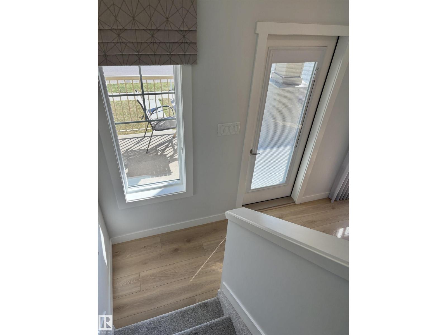
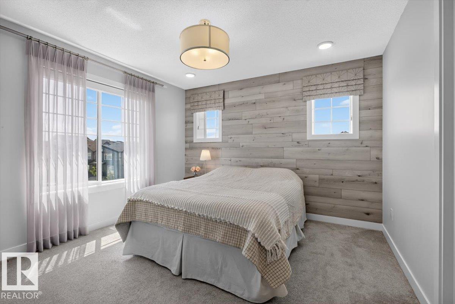
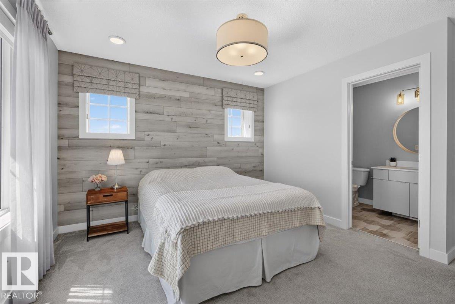
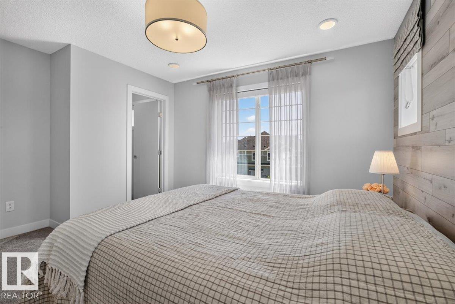
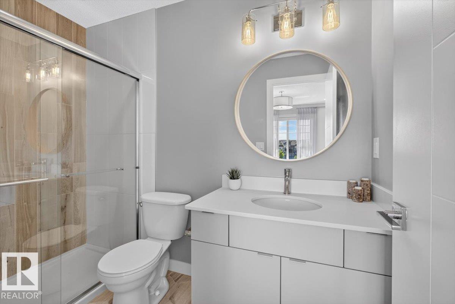
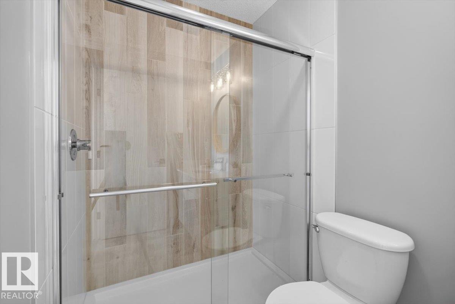
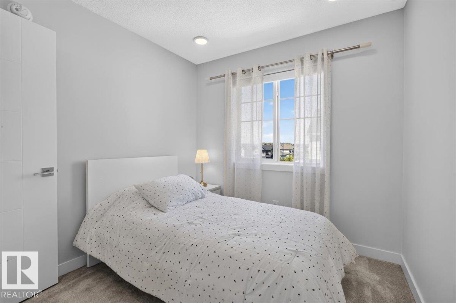
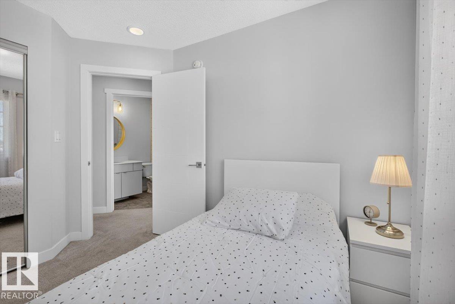
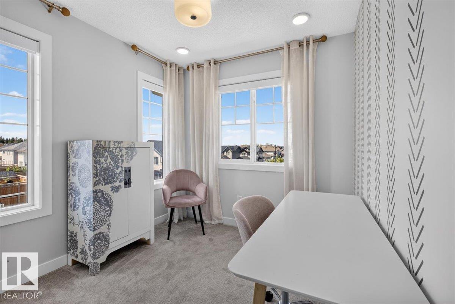
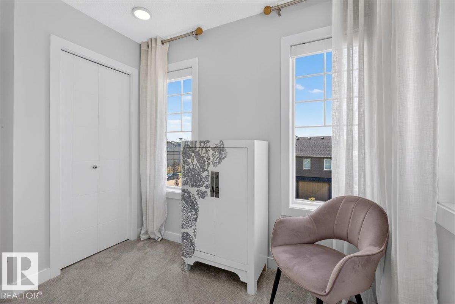
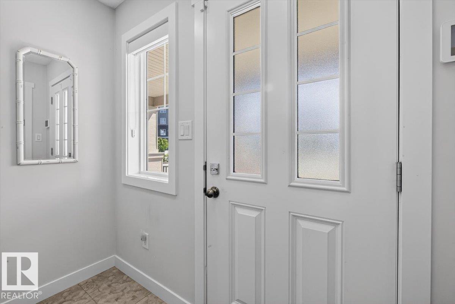
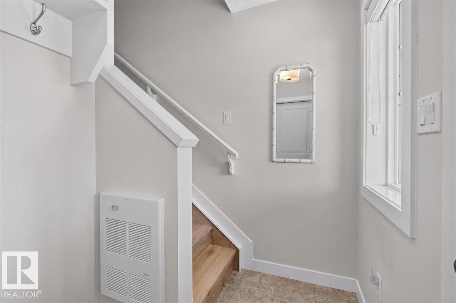
NO CONDO FEES! FORMER SHOWHOME PERKS & loaded with PREMIUM BUILDER UPGRADES! This Prime END UNIT has windows on three sides, lots of natural light & only one neighbour! Step inside to a stunning PROFESSIONALLY DESIGNED INTERIOR with luxury vinyl plank flooring & seamless open-concept flow. The modern kitchen features full-height upgraded cabinetry, s/s appliances, quartz counters, granite sink, & tile backsplash. The bright living room boasts a custom tiled fireplace wall with bench seating. Enjoy the elevated east-facing deck, or head upstairs to a great 3-bedroom layout with space for a home office, guest room or nursery. The primary bedroom feels like a boutique hotel with a custom accent wall & 3pc ensuite. DOUBLE ATTACHED HEATED garage, bonus long parking pad, A/C & a fully fenced landscaped patio for kids & pets. Steps from parks & schools in Desrochers. Meticulously maintained, one owner & move-in ready. This is a MUST-SEE home that you will absolutely LOVE living in! QUICK POSSESSION is available! (id:67053)
Property details
Property
- List price
- $390,000
- Style
- Row / Townhouse
- Year built
- 2018
- Living area
- 1,290 square feet
- MLS® number
- E4511093
Interior
- Bedrooms
- 3
- Bathrooms
- 3
- Basement
- None
- Appliances
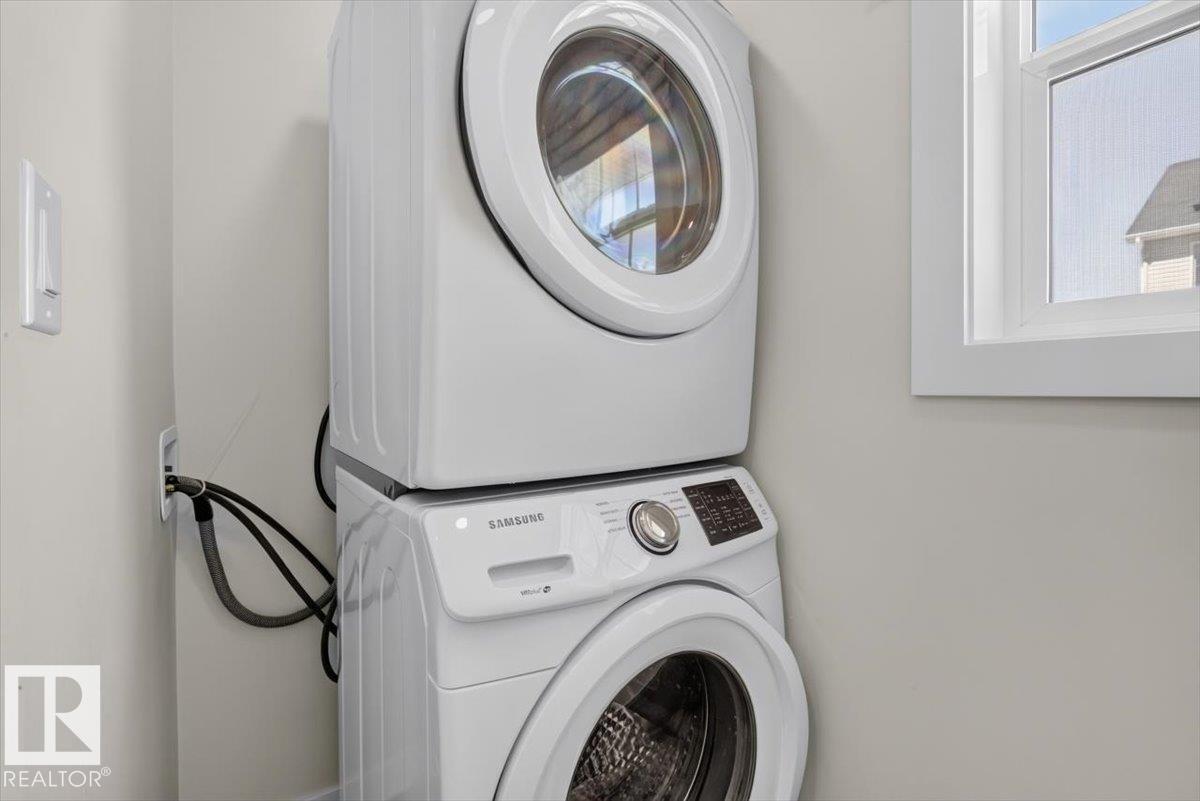
- Washer, Refrigerator, Dishwasher, Stove, Dryer, Alarm System, Microwave Range Hood Combo, Window Coverings, Garage door opener, Garage door opener remote(s)
Systems
- Heating
- Forced air
Parking
- Parking
- Attached Garage, Parking Pad, See Remarks, Heated Garage
Condo fee
- Ownership
- Freehold
City assessment
- Assessed value
- $405,500 (2025)
- Assessment class
- Residential
Lot & site
- Lot features
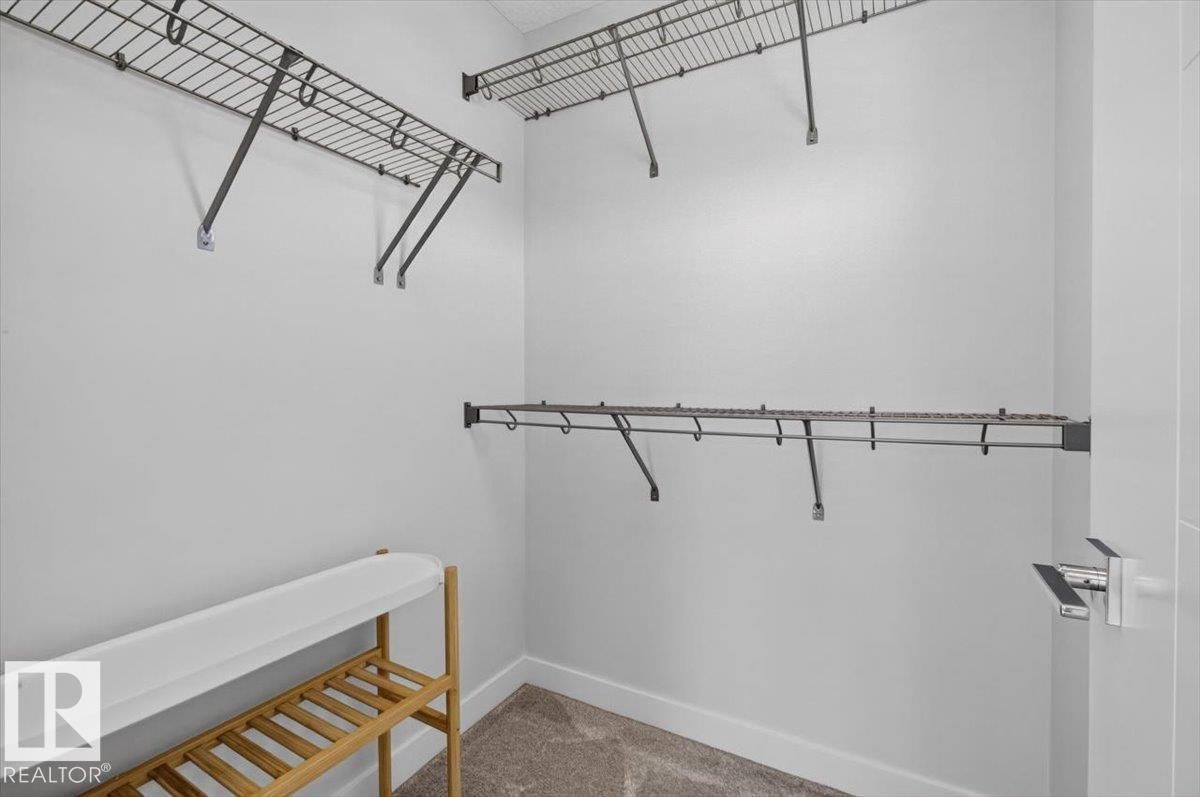
- Corner Site, Park/reserve, Closet Organizers, No Smoking Home
- Site influences
- Corner Site, Park/reserve, Closet Organizers, No Smoking Home
- Community
- Desrochers Area
Rooms
Upper Level
- Living room4.42 × 5.39 meters
- Dining room2.35 × 3.05 meters
- Kitchen3.02 × 3.04 meters
- Primary Bedroom4.65 × 4.17 meters
- Bedroom 23.16 × 2.52 meters
- Bedroom 33.3 × 2.57 meters
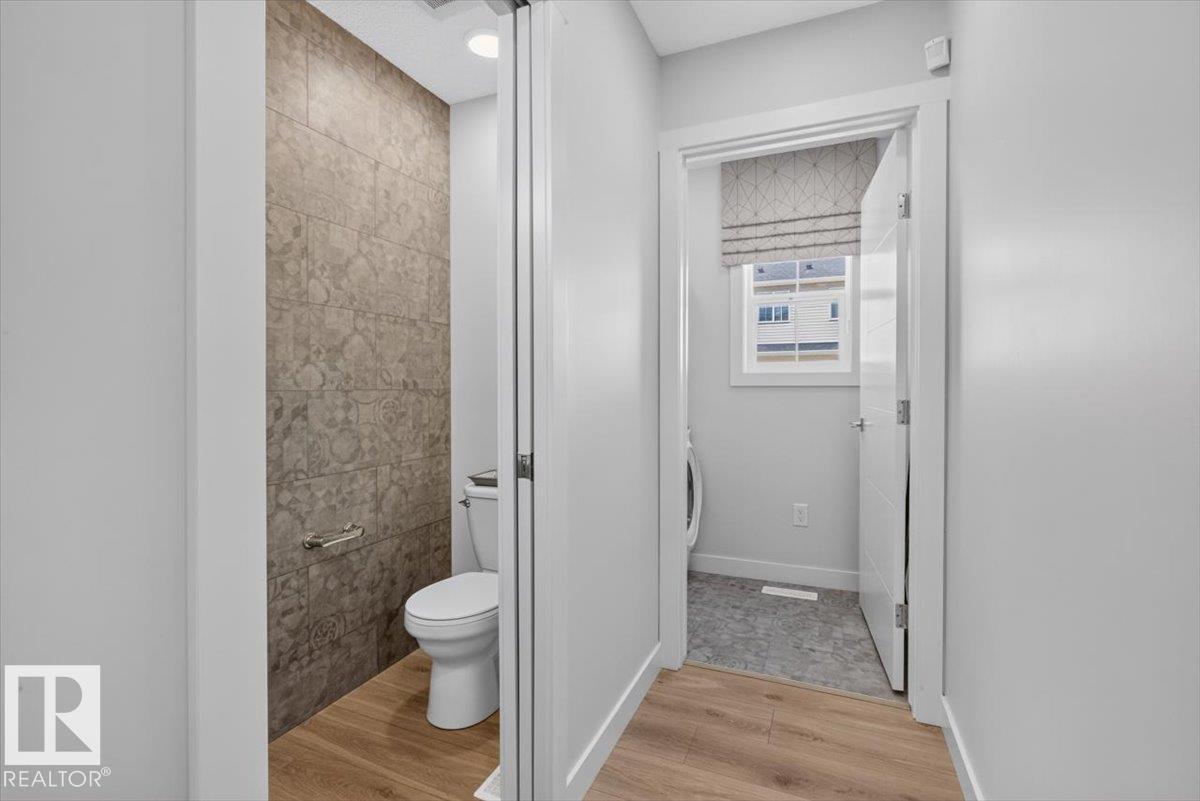
- Laundry room—
More homes in Desrochers Area
All 42 homes for sale in Desrochers Area, newest first, with schools, parks and what the neighbourhood sells for.
Listing courtesy of NOW Real Estate Group. Listing data is provided under copyright by the REALTORS® Association of Edmonton via the CREA Data Distribution Facility (DDF®). Information is deemed reliable but is not guaranteed accurate by CREA, the board, or Real Living, and should be independently verified. Not intended to solicit properties currently listed for sale.