3416 126 Street SW
Desrochers Area · Edmonton, AB T6W 5Z8
MLS® E4508648 · Listing courtesy of Century 21 Leading
$668,792Reduced $3,150 (0.5%) on
3 bedrooms · 3 bathrooms · 2,435 sq ft · Built 2026 · House
About this home
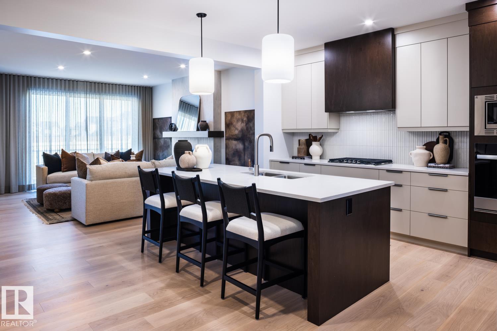
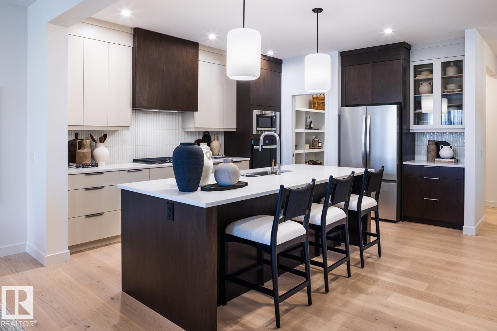
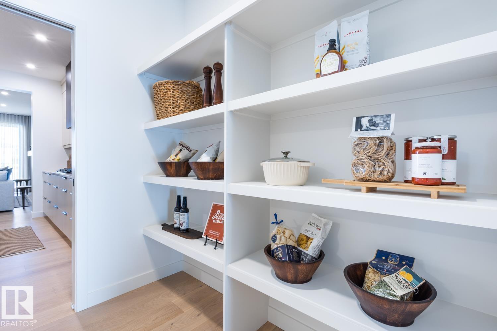
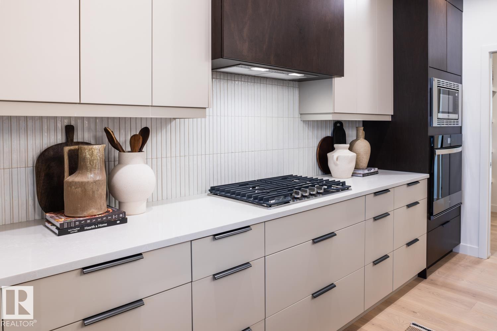
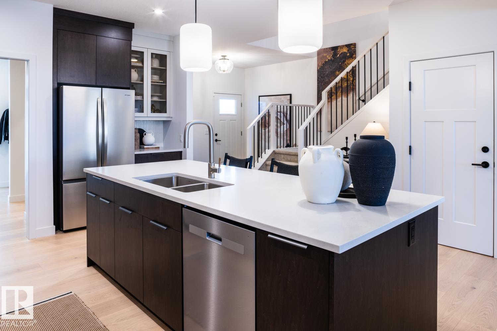
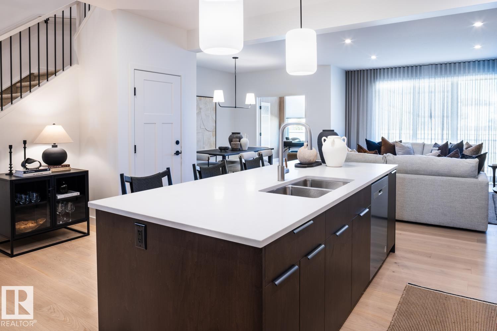
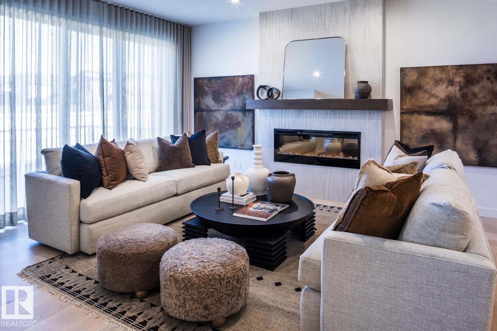
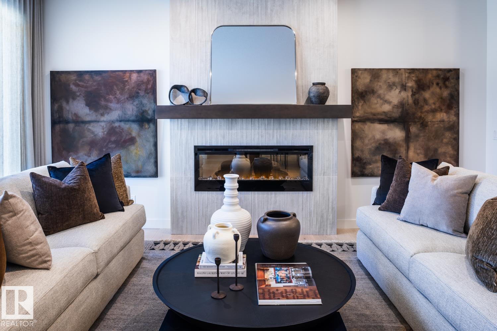
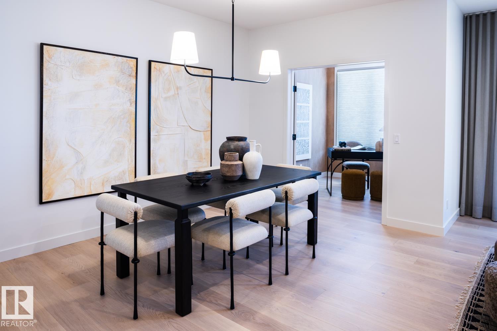
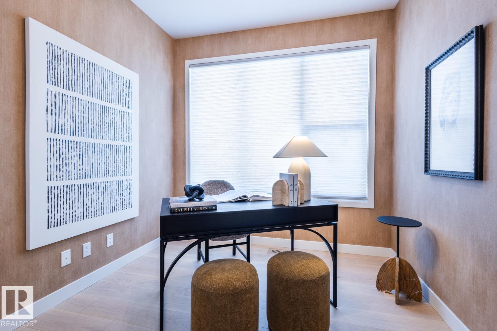
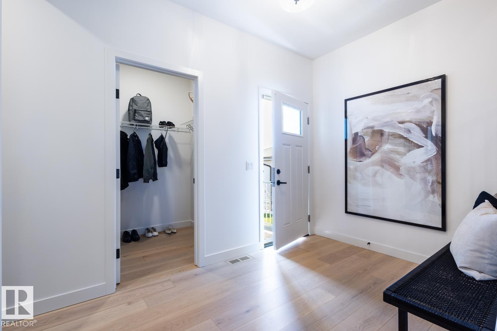
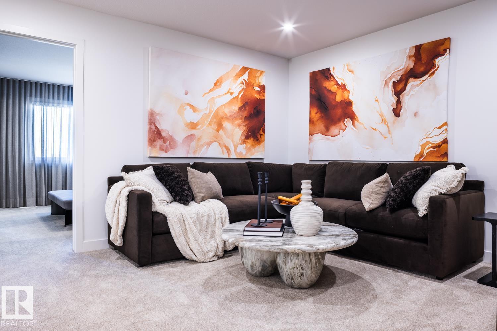
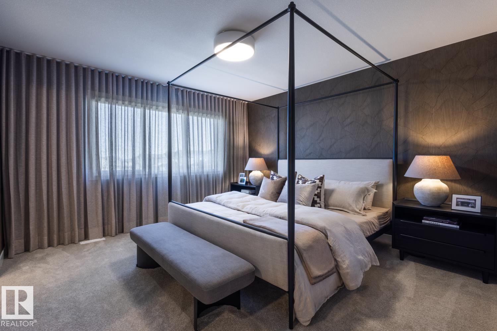
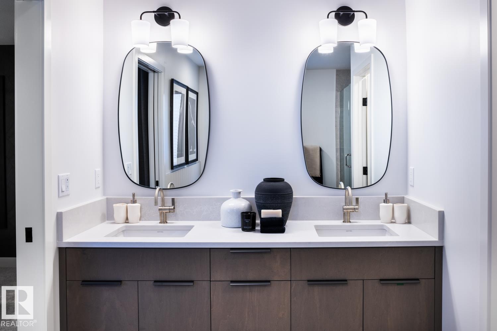
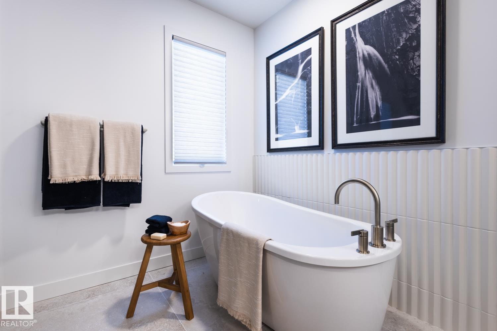
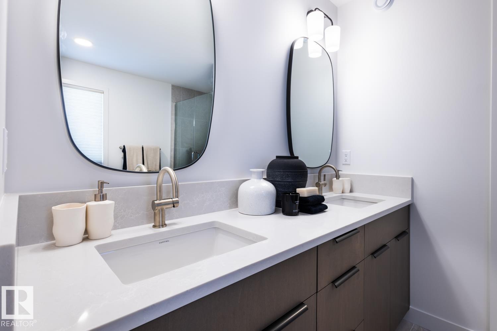
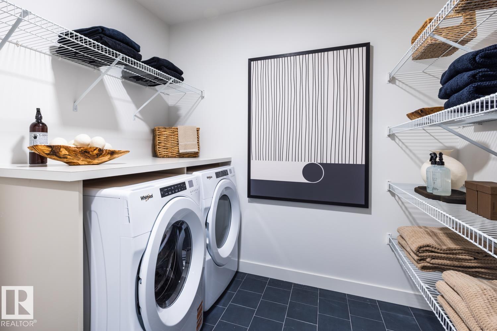
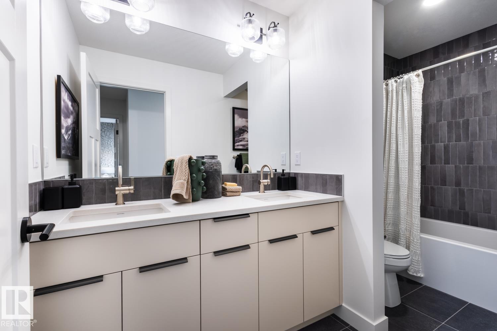
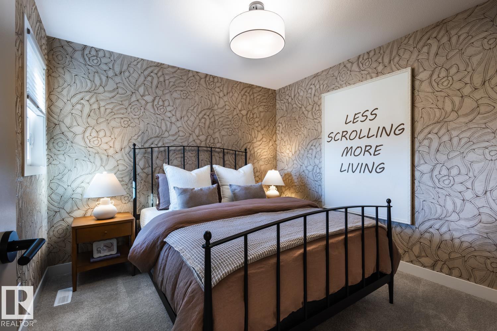
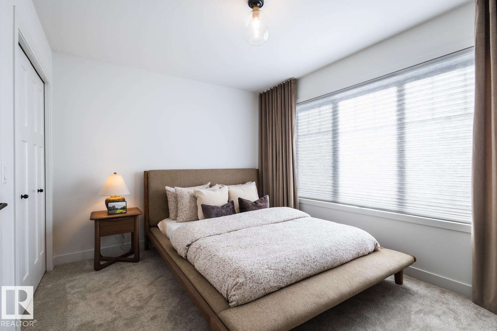
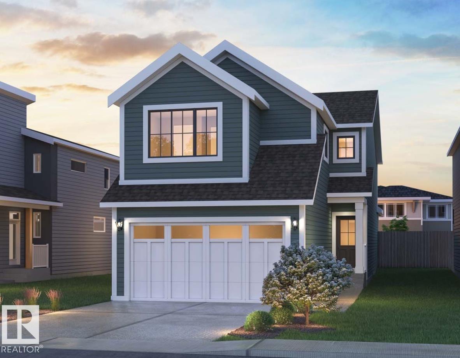
Introducing a brand new community, Desrochers Grove nestled in Heritage Valley. Visualize treelined streets, front porches and sidewalks. Desrochers Grove is inspired by a nostalgia feel. This community is a short walk away from Father Michael McCaffery & Dr. Anne Anderson High School, as well as, Garth Worthington School. The Columbia floor plan offers 2435sqft of functional and stylish design to support modern family living. Side Entry is included with this versatile main floor featuring a rear-den and arched electric fireplace, this home provides a convenient home office and space for relaxation. This home's thoughtfully designed gourmet kitchen includes a french door fridge, full height cabinets with risers, built-in oven and microwave, cooktop & integrated hoodfan. Built with the Healthier Homes Initiative, this home includes reverse osmosis water filtration, radon mitigation, and a furnace equipped with UV light and carbon filtration. ** photos not of actual home. Furniture NOT included. (id:67053)
Property details
Property
- List price
- $665,642
- Previous price
- $668,792
- Price reduced
- Sept. 18, 2026 · $3,150 off
- Style
- House
- Year built
- 2026
- Living area
- 2,435 square feet
- MLS® number
- E4508648
Interior
- Bedrooms
- 3
- Bathrooms
- 3
- Basement
- Unfinished, Full
- Appliances
- Refrigerator, Dishwasher, Stove, Microwave, Oven - Built-In, Garage door opener, Garage door opener remote(s)
Systems
- Heating
- Forced air
Parking
- Parking
- Attached Garage
Condo fee
- Ownership
- Freehold
City assessment
- Assessed value
- $158,500 (2025)
- Assessment class
- Residential
Lot & site
- Lot size
- 342 m² (3,676 sq ft)
- Community
- Desrochers Area
Rooms
Main level
- Living room—
- Dining room—
- Kitchen—
- Den—
Upper Level
- Primary Bedroom—
- Bedroom 2—
- Bedroom 3—
- Bonus Room—
- Laundry room—
More homes in Desrochers Area
All 42 homes for sale in Desrochers Area, newest first, with schools, parks and what the neighbourhood sells for.
Listing courtesy of Century 21 Leading. Listing data is provided under copyright by the REALTORS® Association of Edmonton via the CREA Data Distribution Facility (DDF®). Information is deemed reliable but is not guaranteed accurate by CREA, the board, or Real Living, and should be independently verified. Not intended to solicit properties currently listed for sale.