3249 Dixon Way SW
Desrochers Area · Edmonton, AB T6W 5K9
MLS® E4505475 · Listing courtesy of RE/MAX Excellence
$649,900Reduced $10,000 (1.5%) on
4 bedrooms · 4 bathrooms · 2,054 sq ft · Built 2023 · House
About this home
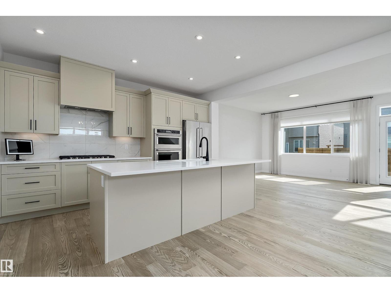
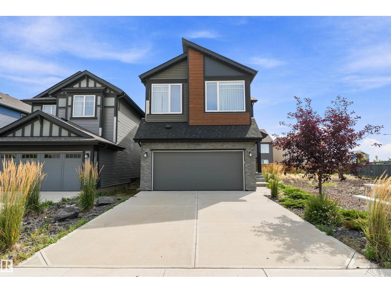
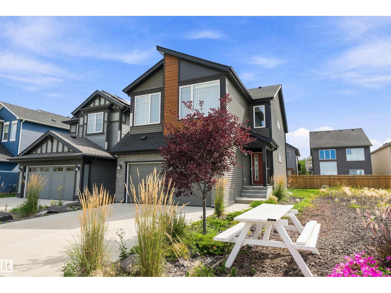
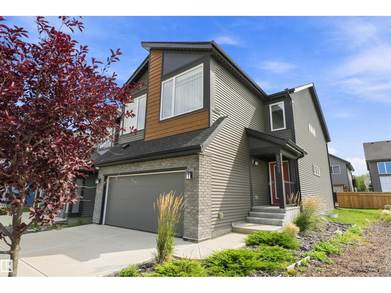
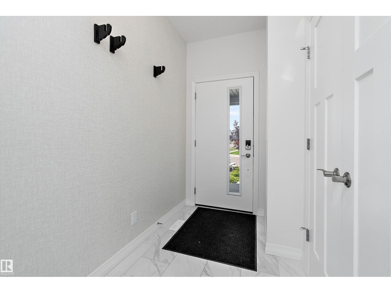
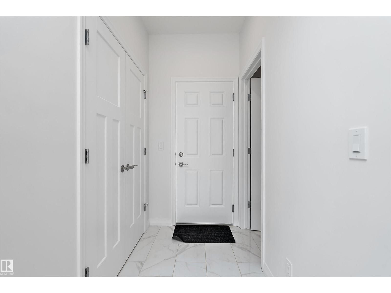
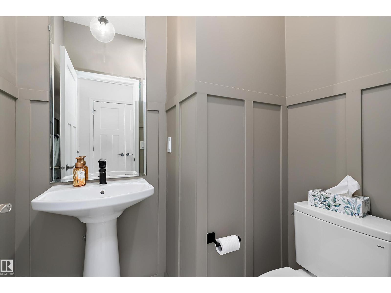
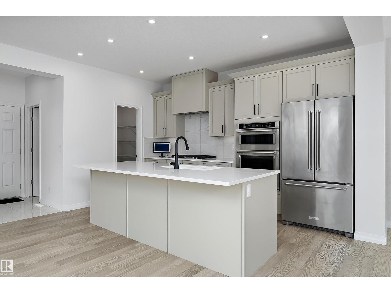
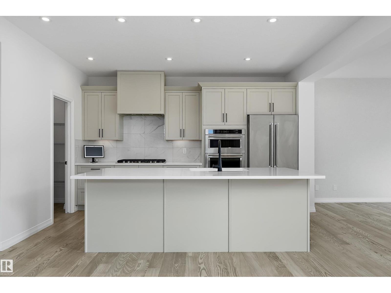
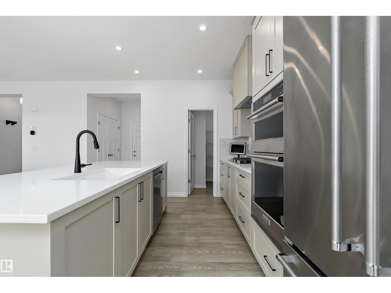
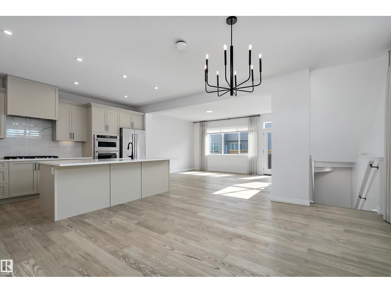
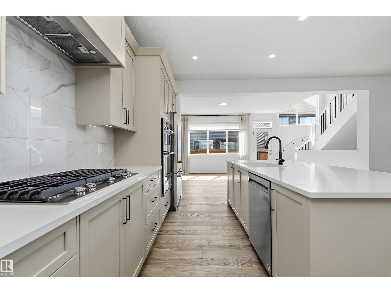
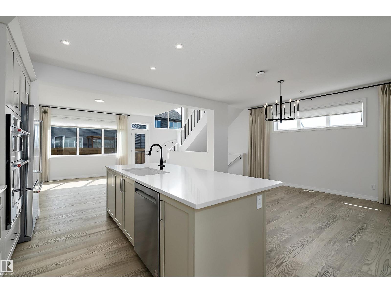
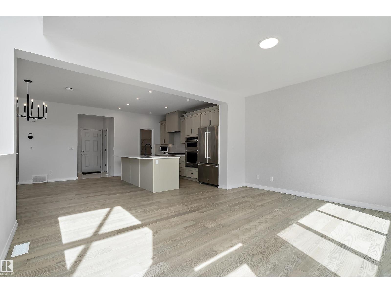
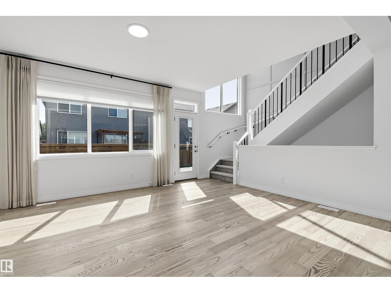
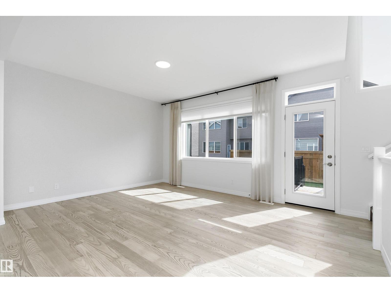
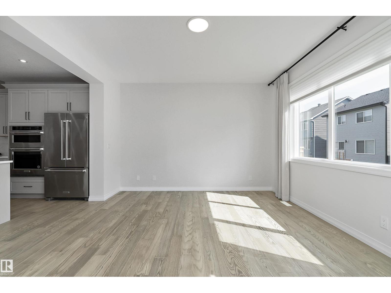
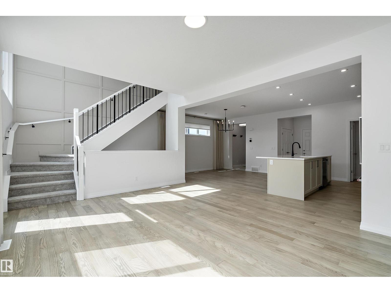
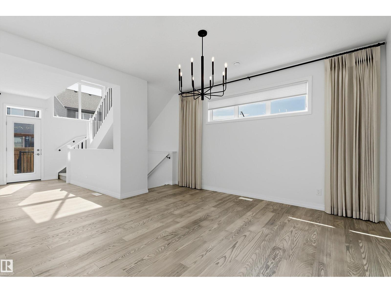
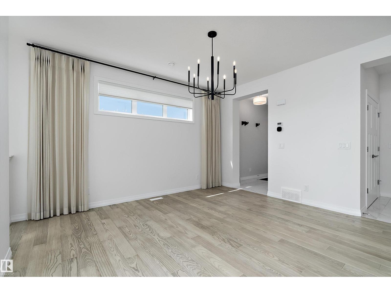
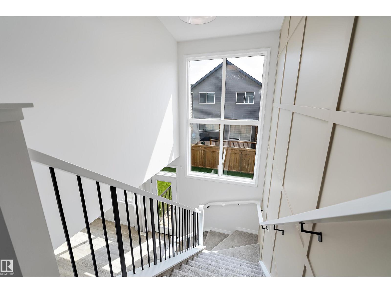
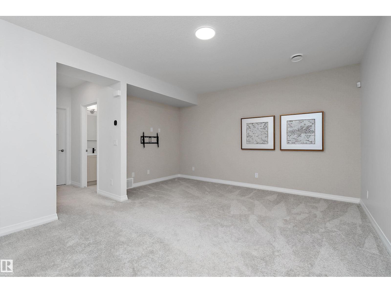
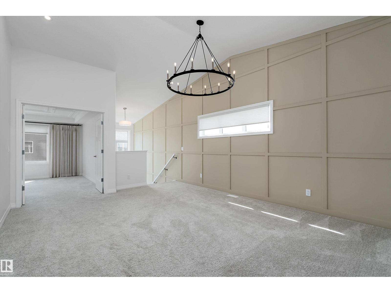
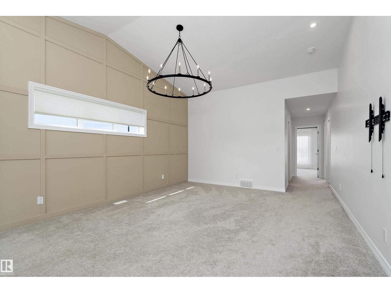
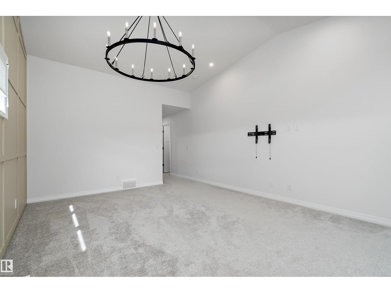
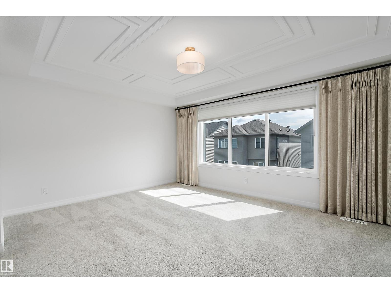
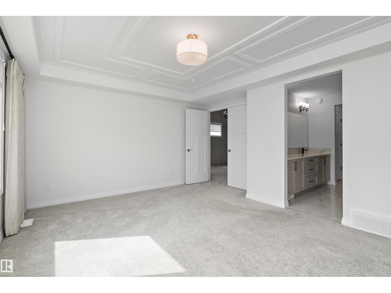
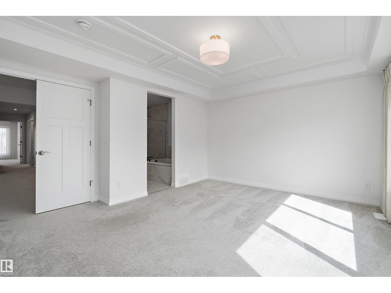
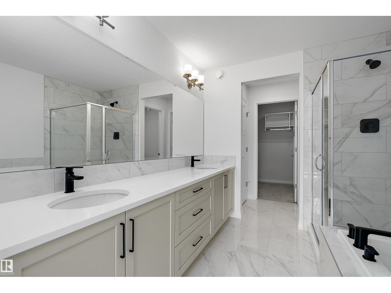
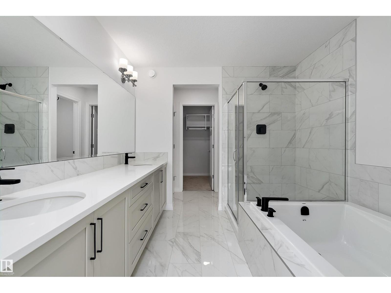
Step into this thoughtfully designed, former Jayman show home in the desirable community of Desrochers. The moment you step through the front entry you will be captivated. Natural light pours in through large windows, inviting you in. The main floor is open-concept with a soft, neutral palette complete with beautiful drapes & upgraded blinds. Sprawling quartz countertops, SS appliances, a walk-in pantry, and large dining area leading into the living room are perfect for hosting. Upstairs you'll find a huge bonus room, upstairs laundry, 3 large bedrooms including the primary bedroom. The basement is fully finished with a large family room, wet bar, 4 piece bath, storage and 4th bedroom. Featuring a front door camera, Alexa hub, smart switches, keyless entry, Ecobee thermostat, A/C, tankless water heater, 10 solar panels w/ excess electricity sold back to grid for credit, Gemstone lighting, & landscaping, THIS is the dream - all the benefits of a new-build incl warranty with no expense spared in upgrades! (id:67053)
Property details
Property
- List price
- $639,900
- Previous price
- $649,900
- Price reduced
- Oct. 8, 2026 · $10,000 off
- Style
- House
- Year built
- 2023
- Living area
- 2,054 square feet
- MLS® number
- E4505475
Interior
- Bedrooms
- 4
- Bathrooms
- 4
- Basement
- Finished, Full
- Appliances
- Washer, Refrigerator, Dishwasher, Stove, Dryer, Microwave, Oven - Built-In, Hood Fan, Garage door opener
Systems
- Heating
- Forced air
Parking
- Parking
- Attached Garage
Condo fee
- Ownership
- Freehold
City assessment
- Assessed value
- $628,000 (2025)
- Assessment class
- Residential
Lot & site
- Lot size
- 322 m² (3,467 sq ft)
- Lot features
- Wet bar, No Animal Home, No Smoking Home
- Site influences
- Wet bar, No Animal Home, No Smoking Home
- Community
- Desrochers Area
Rooms
Main level
- Living room5.09 × 3.86 meters
- Dining room4.07 × 4.22 meters
- Kitchen2.8 × 4.21 meters
Basement
- Family room5.49 × 4.45 meters
- Bedroom 43.63 × 2.84 meters
Upper Level
- Primary Bedroom4.11 × 4.68 meters
- Bedroom 24.53 × 2.75 meters
- Bedroom 33.68 × 2.75 meters
- Bonus Room4.14 × 5.32 meters
More homes in Desrochers Area
All 42 homes for sale in Desrochers Area, newest first, with schools, parks and what the neighbourhood sells for.
Listing courtesy of RE/MAX Excellence. Listing data is provided under copyright by the REALTORS® Association of Edmonton via the CREA Data Distribution Facility (DDF®). Information is deemed reliable but is not guaranteed accurate by CREA, the board, or Real Living, and should be independently verified. Not intended to solicit properties currently listed for sale.