3212 Dixon Way SW
Desrochers Area · Edmonton, AB T6W 5L3
MLS® E4499338 · Listing courtesy of RE/MAX Excellence
$634,900Reduced $6,000 (0.9%) on
3 bedrooms · 3 bathrooms · 2,004 sq ft · Built 2026 · House
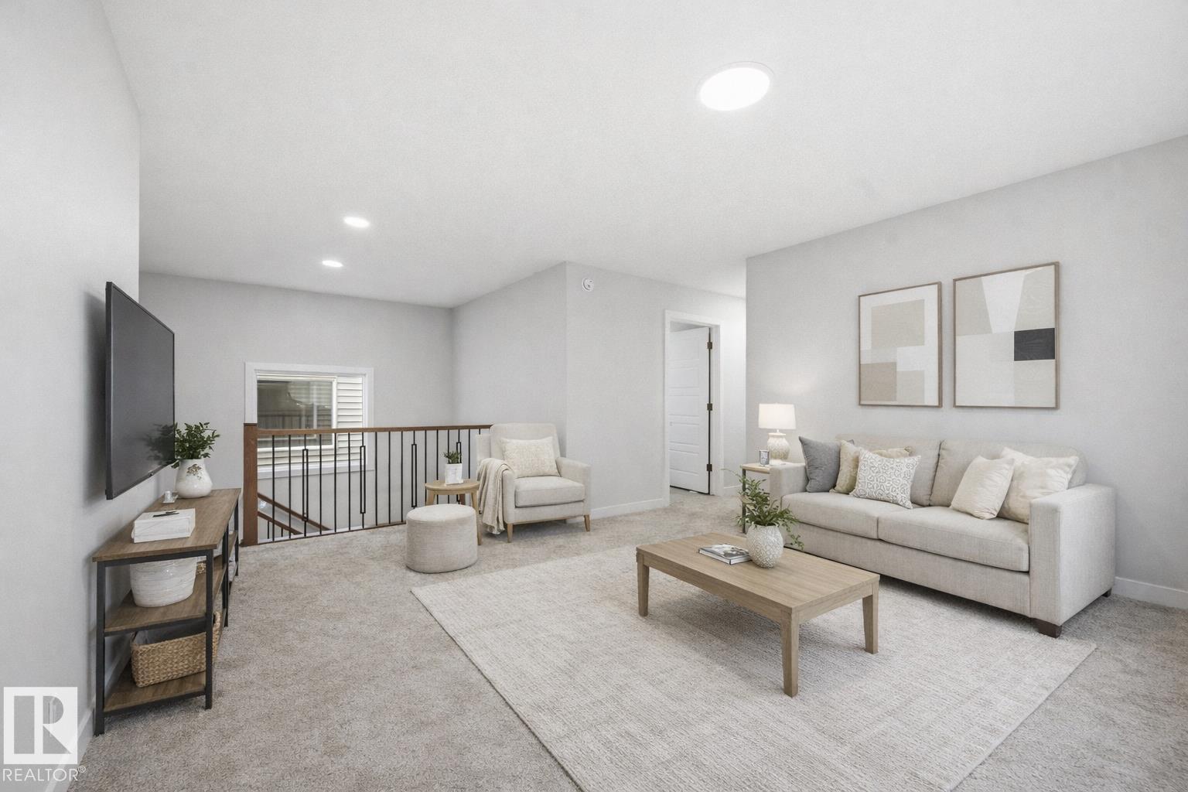
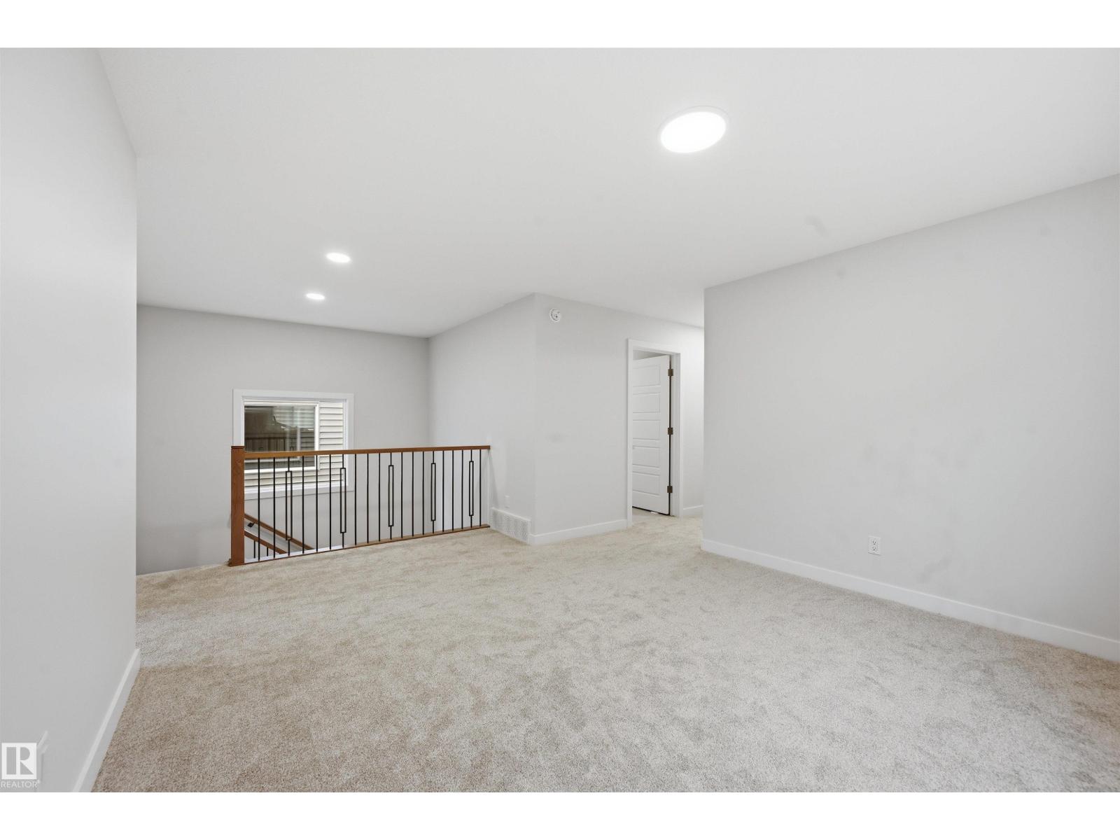
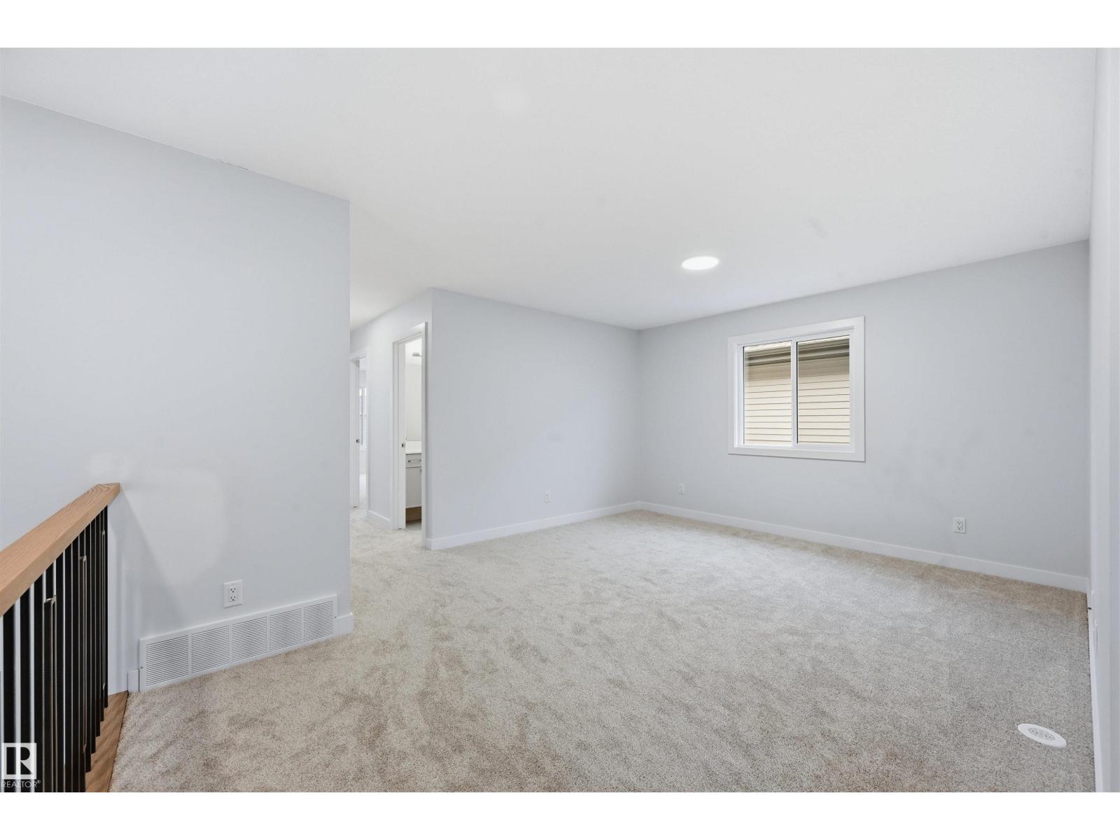
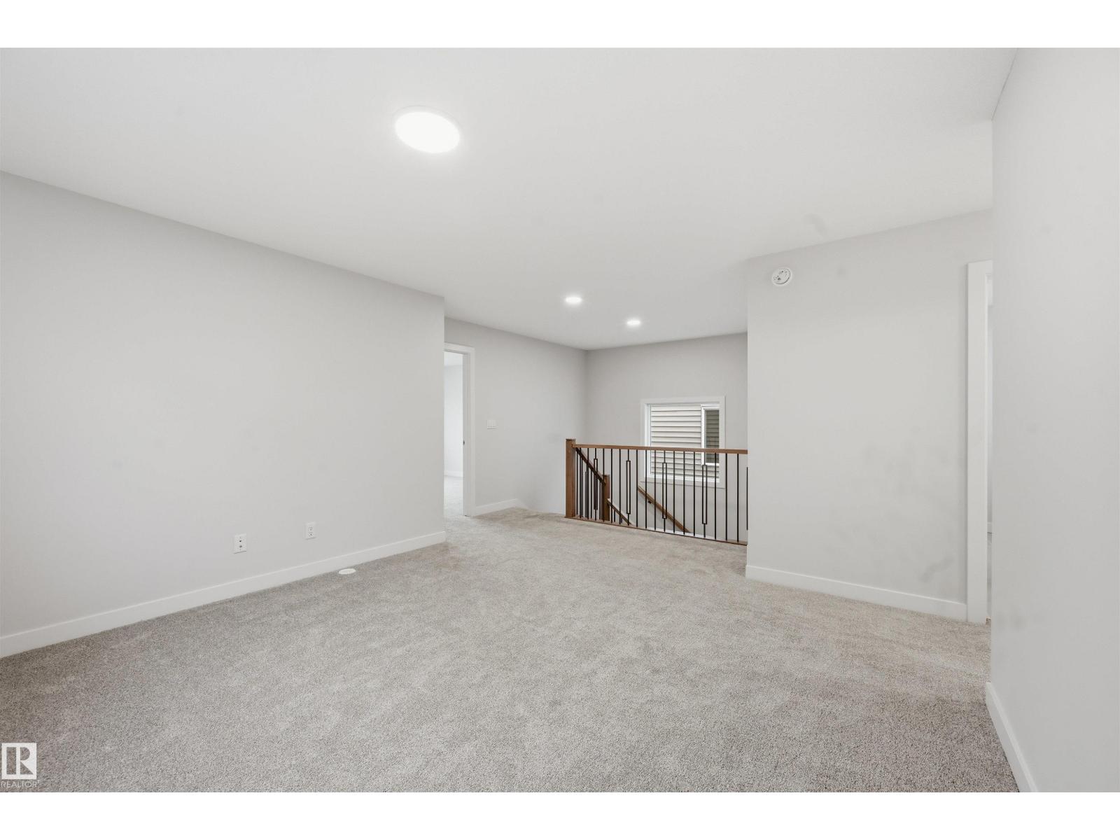
About this home

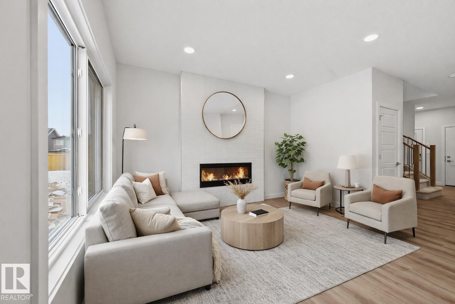
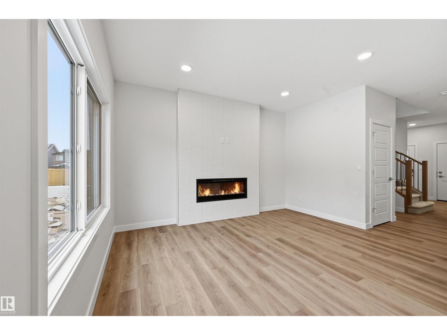
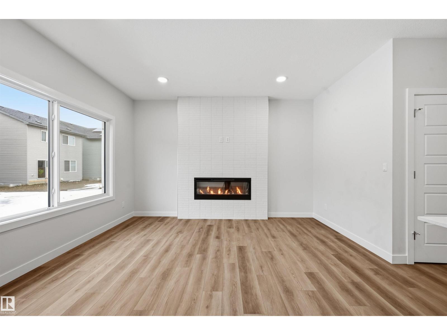
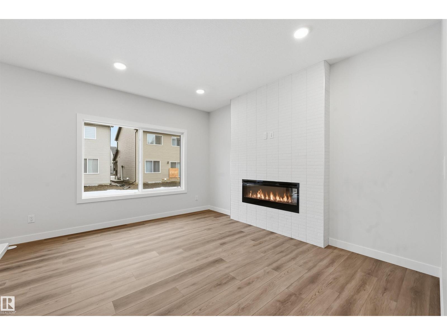
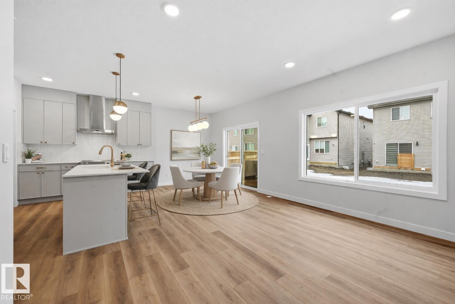
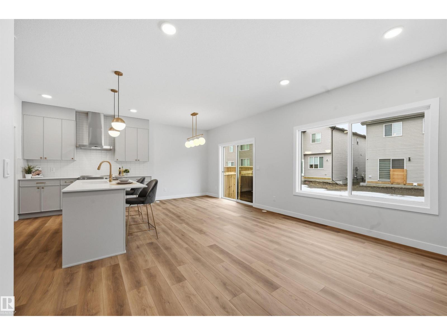
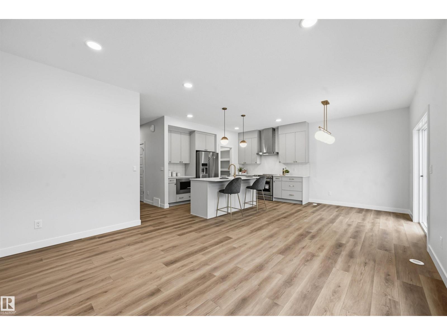
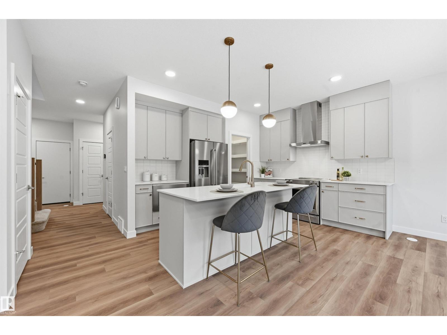
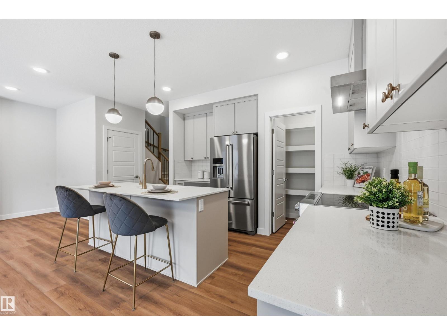
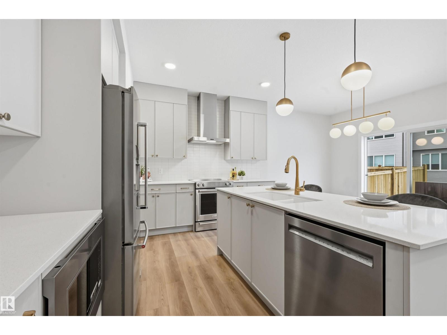
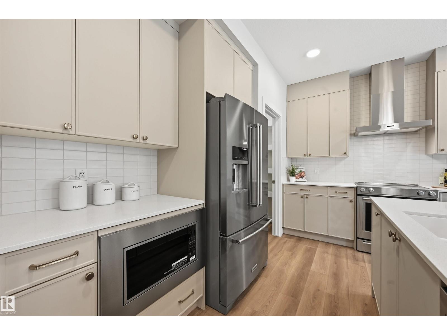
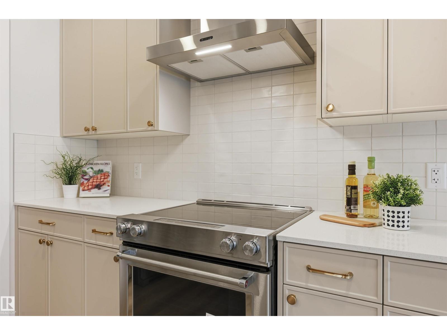
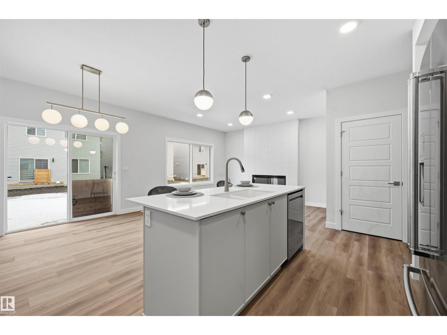
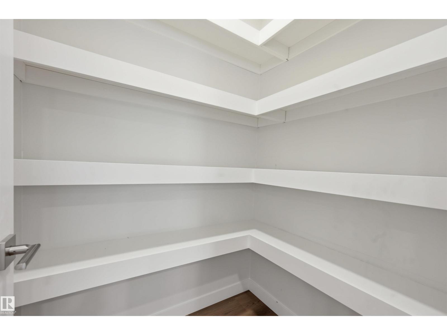
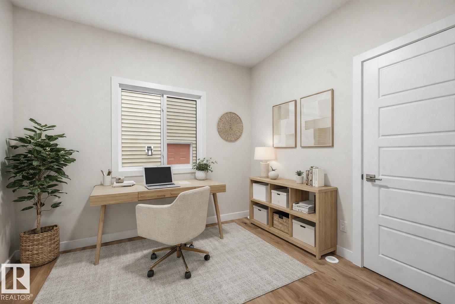
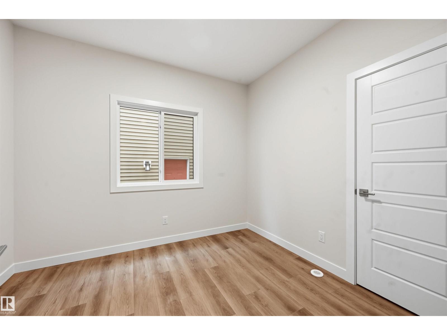
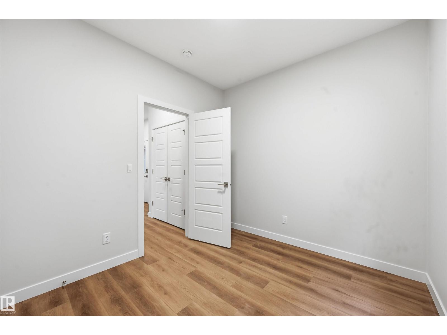
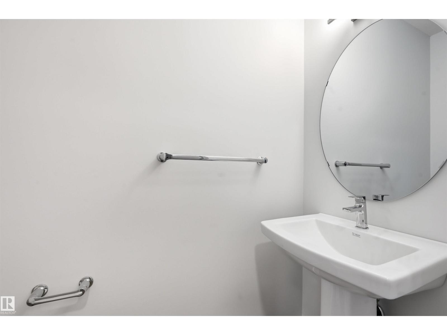
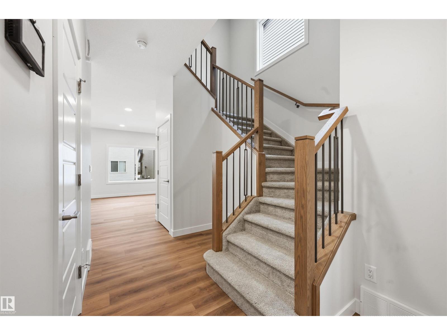
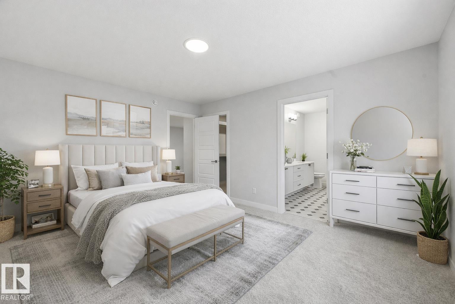
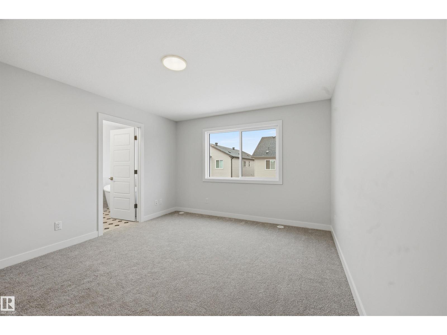
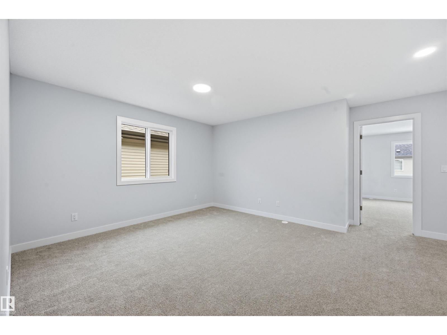
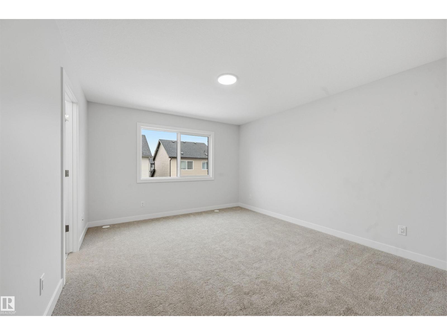
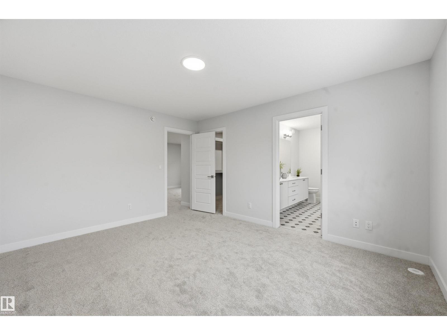
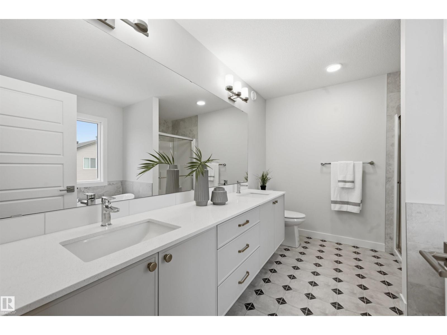
Quality built by Landmark Homes (with nearly 50 years experience in Edmonton) in a great Southwest location! Bright & welcoming open concept layout on main floor w/ office (or flex space) off foyer. Kitchen upgrades include full height & soft-close cabinetry, counter-to-cabinet backsplash & a walk-in pantry. Plush carpeted 2nd level w/ bonus room, laundry room, 2 spare bedrooms (each w/ walk-in closets) & large primary retreat w/ 5pc ensuite (dual sinks, soaker tub & tiled walk-in shower) & walk-in closet. Features include: SIDE ENTRANCE, 9' ceilings, electric fireplace, ENERGY STAR STAINLESS STEEL APPLIANCES including washer & dryer, LVP flooring, cast iron spindle railings & more. With a focus on innovative & energy efficient homes, find features such as tankless hot water heater, high velocity heating system, heat recovery ventilator, 3-stage air purification system, triple pane windows, R50 insulation, spray foam in garage, frost wall in basement & more. See the difference, feel the difference! (id:67053)
Property details
Property
- List price
- $628,900
- Previous price
- $634,900
- Price reduced
- Aug. 31, 2026 · $6,000 off
- Style
- House
- Year built
- 2026
- Living area
- 2,004 square feet
- MLS® number
- E4499338
Interior
- Bedrooms
- 3
- Bathrooms
- 3
- Basement
- Unfinished, Full
- Appliances
- Washer, Refrigerator, Dishwasher, Stove, Dryer, Microwave, Hood Fan, Garage door opener, Garage door opener remote(s)
Systems
- Heating
- Forced air
Parking
- Parking
- Attached Garage
Condo fee
- Ownership
- Freehold
City assessment
- Assessed value
- $613,000 (2025)
- Assessment class
- Residential
Lot & site
- Lot size
- 302 m² (3,246 sq ft)
- Lot features
- See remarks, No Animal Home, No Smoking Home
- Site influences
- See remarks, No Animal Home, No Smoking Home
- Community
- Desrochers Area
Rooms
Main level
- Living room—
- Dining room3.47 × 2.41 meters
- Kitchen3.81 × 2.74 meters
- Den3.17 × 2.77 meters
Upper Level
- Primary Bedroom4.3 × 3.66 meters
- Bedroom 23.63 × 2.8 meters
- Bedroom 33.63 × 2.87 meters
- Bonus Room4.05 × 3.93 meters
- Laundry room2.53 × 2.1 meters
More homes in Desrochers Area
All 42 homes for sale in Desrochers Area, newest first, with schools, parks and what the neighbourhood sells for.
Listing courtesy of RE/MAX Excellence. Listing data is provided under copyright by the REALTORS® Association of Edmonton via the CREA Data Distribution Facility (DDF®). Information is deemed reliable but is not guaranteed accurate by CREA, the board, or Real Living, and should be independently verified. Not intended to solicit properties currently listed for sale.