918 Daniels Loop SW
Desrochers Area · Edmonton, AB T6W 4C8
MLS® E4493677 · Listing courtesy of RE/MAX Excellence
$469,900Reduced $1,400 (0.3%) on
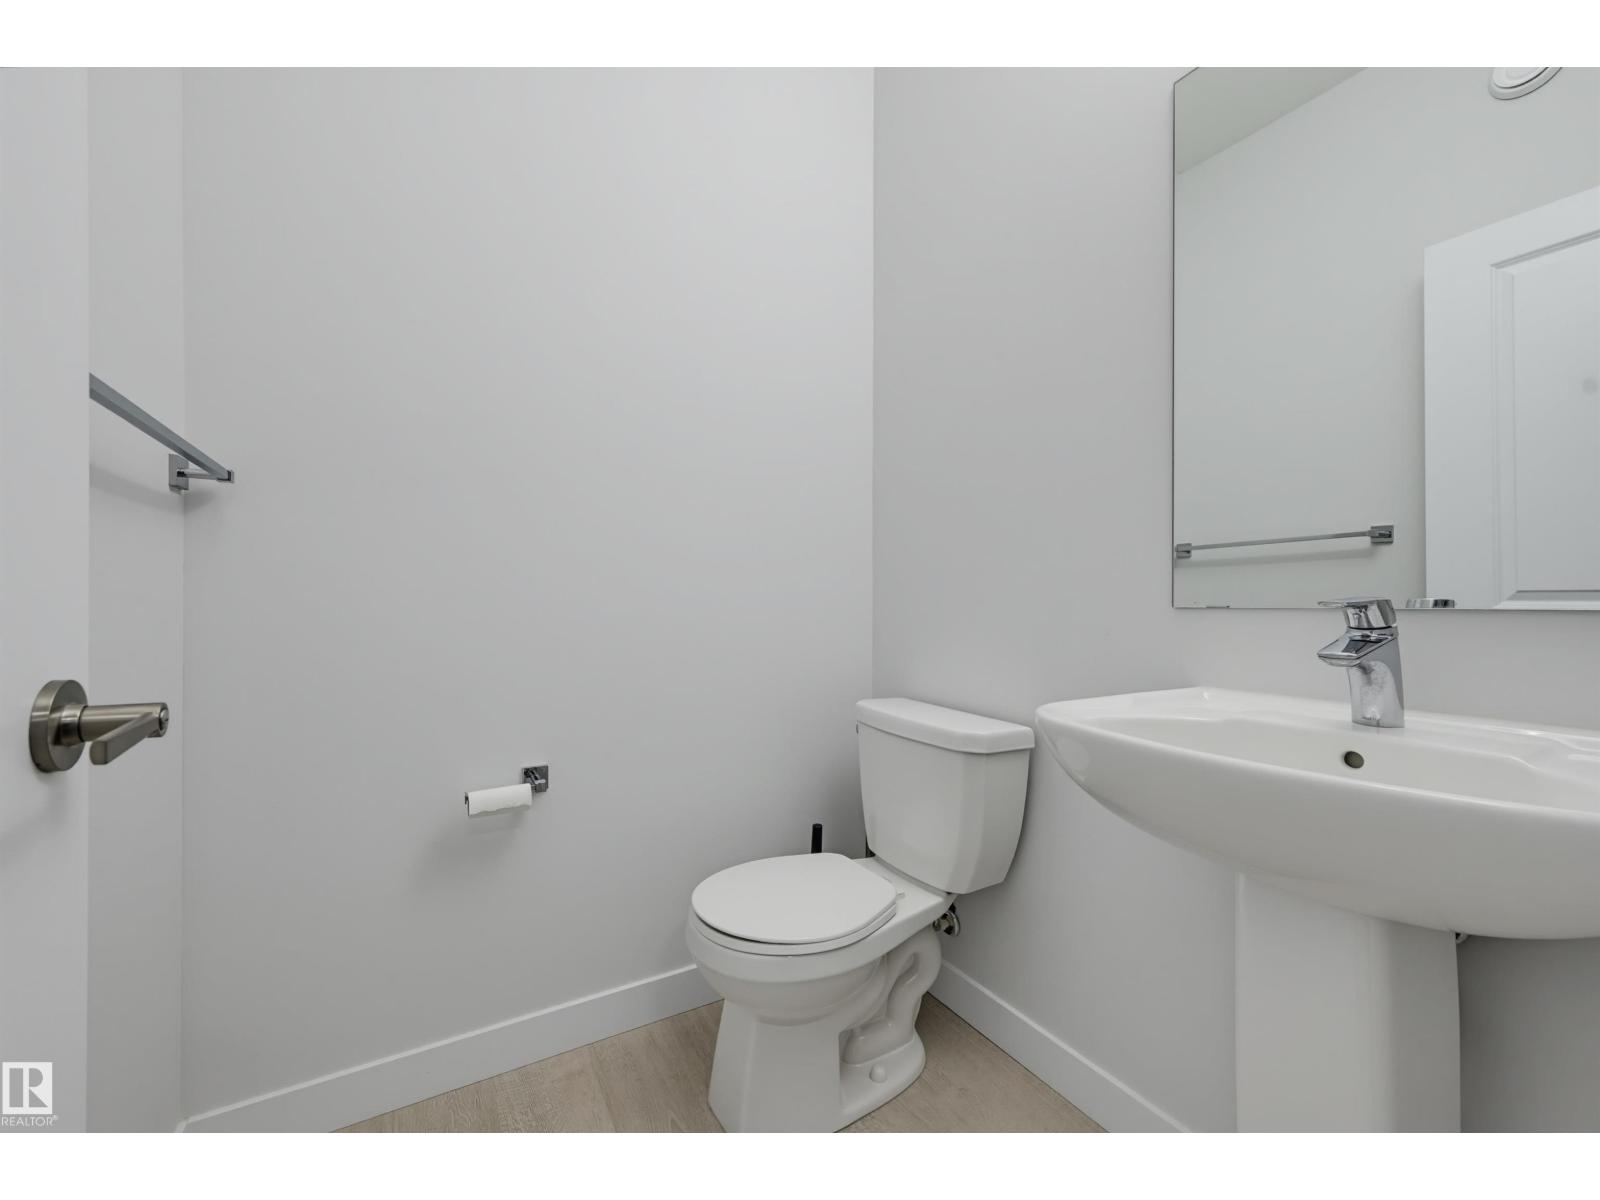
3 bedrooms · 3 bathrooms · 1,544 sq ft · Built 2021 · Duplex
About this home
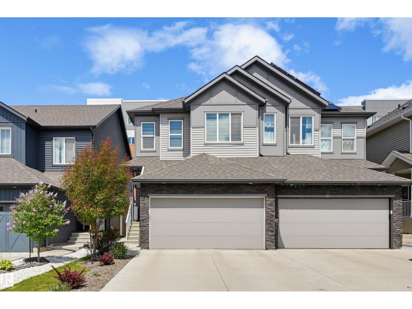
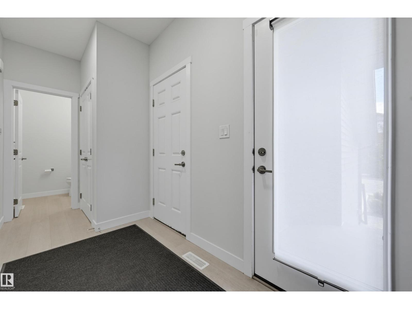
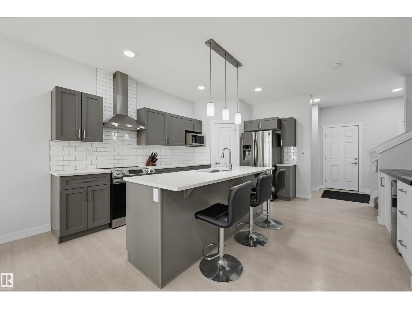
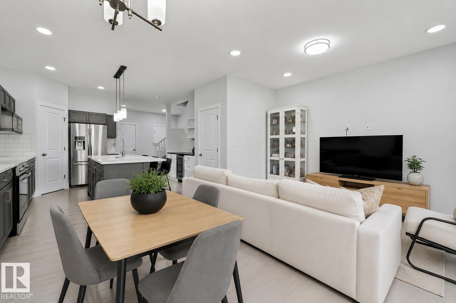
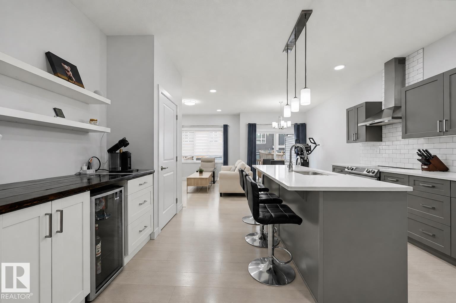
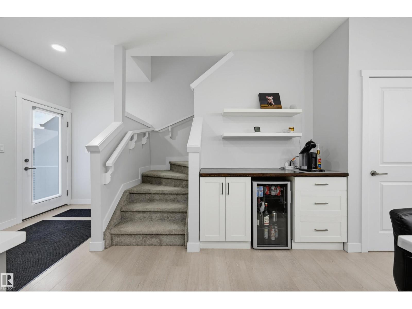
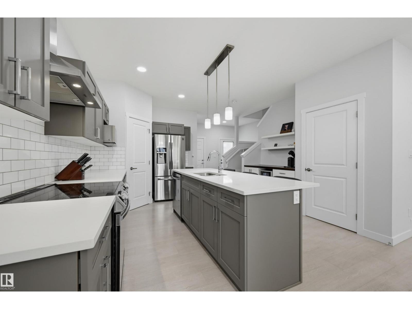
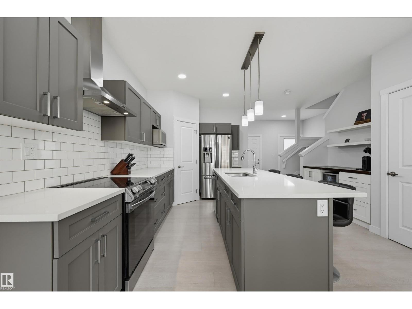
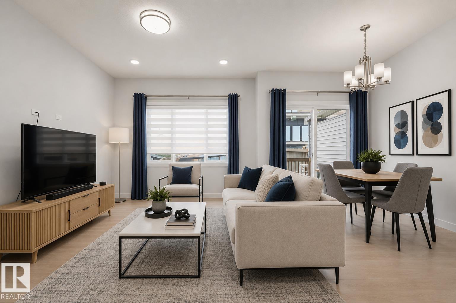
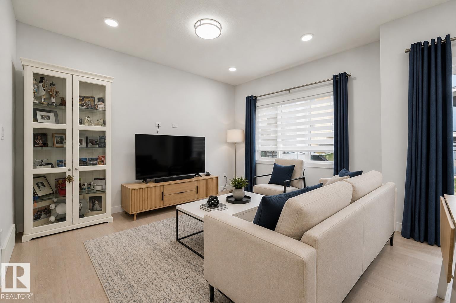
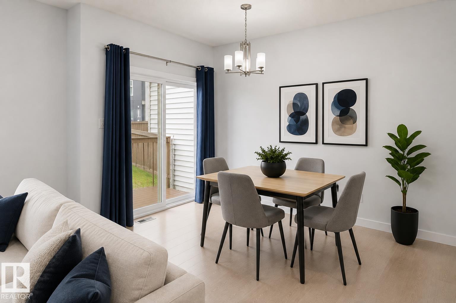
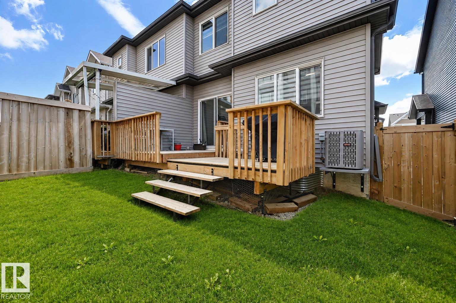
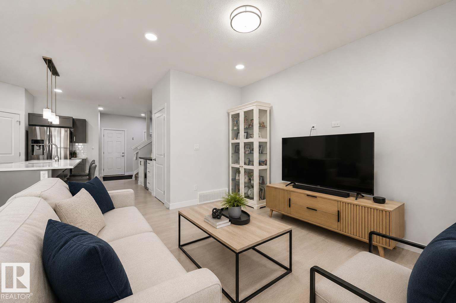
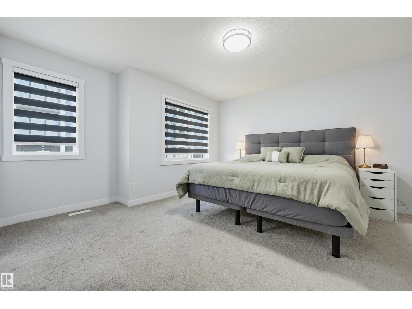
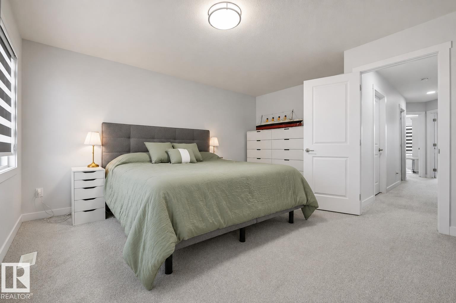
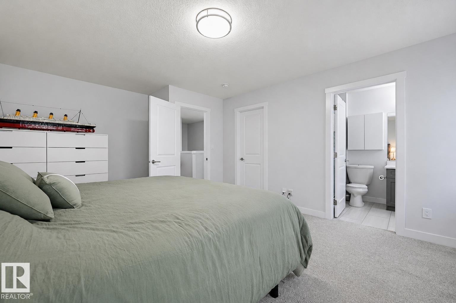
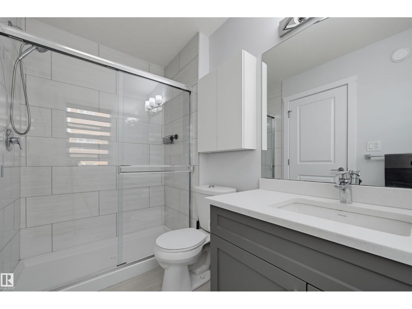
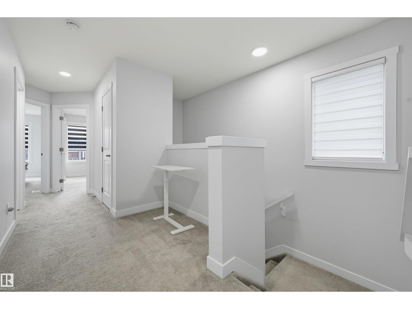
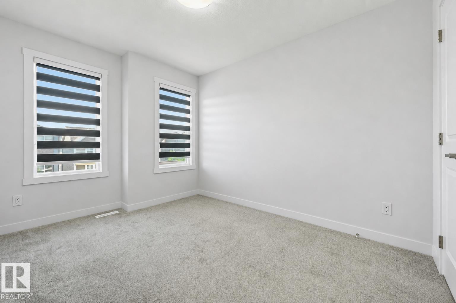
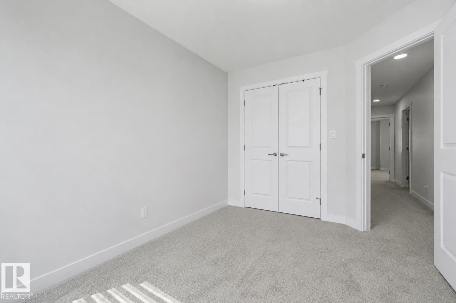
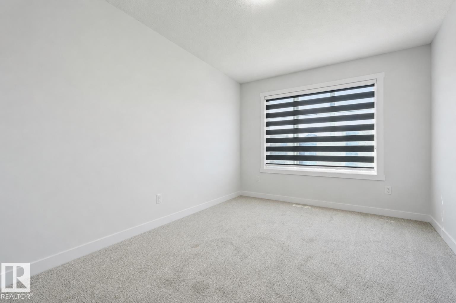
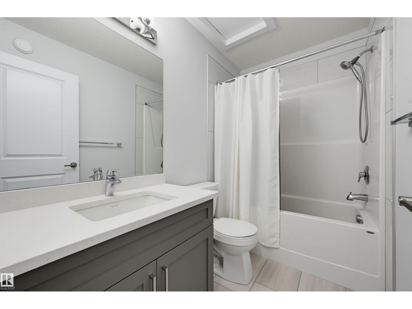
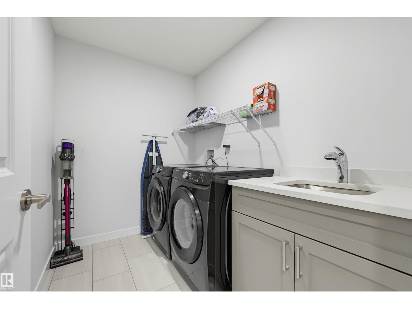
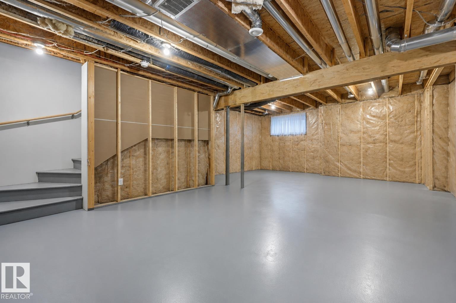
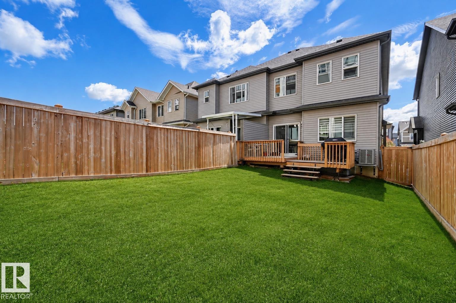
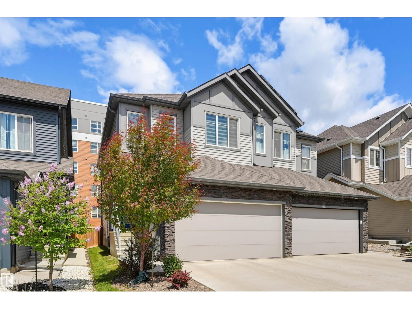
Quietly tucked away near a beautiful pond & scenic trails, this move-in ready 2-storey half duplex offers over 1,500 sq. ft. and is ideal for families, professionals or those working from home. The bright, open main floor features 9' ceilings, LVP flooring & A/C. The spacious kitchen boasts quartz countertops, S/S appliances, beverage centre, walk-in pantry & abundant cabinetry, flowing into a dining area overlooking the deck & backyard and an inviting living room perfect for relaxing or entertaining. Upstairs offers a generous primary suite with W/I closet & 3-pc ensuite, 2 additional bedrooms, 4-pc bath & convenient upper-floor laundry with sink. A double attached garage & side entrance add versatility, with the basement ready for a home gym, added living space or future development. Enjoy added privacy from the quiet condo building behind with frosted balcony glass. HOA enhances the community. Close to schools, shopping, amenities, South Common, airport, Henday & future LRT. Quick possession available! (id:67053)
Property details
Property
- List price
- $468,500
- Previous price
- $469,900
- Price reduced
- Aug. 22, 2026 · $1,400 off
- Style
- Duplex
- Year built
- 2021
- Living area
- 1,544 square feet
- MLS® number
- E4493677
Interior
- Bedrooms
- 3
- Bathrooms
- 3
- Basement
- Unfinished, Full
- Appliances
- Washer, Refrigerator, Dishwasher, Wine Fridge, Stove, Dryer, Microwave, Garburator, Hood Fan, Window Coverings, Garage door opener, Garage door opener remote(s)
Systems
- Heating
- Forced air
Parking
- Parking
- Attached Garage
Condo fee
- Ownership
- Freehold
City assessment
- Assessed value
- $457,000 (2025)
- Assessment class
- Residential
Lot & site
- Lot size
- 259 m² (2,787 sq ft)
- Lot features
- Closet Organizers
- Site influences
- Closet Organizers
- Community
- Desrochers Area
Rooms
Main level
- Living room4.09 × 3.25 meters
- Dining room3.18 × 2.47 meters
- Kitchen4.65 × 2.63 meters
Upper Level
- Primary Bedroom4.17 × 4.11 meters
- Bedroom 24.28 × 2.82 meters
- Bedroom 33.55 × 2.84 meters
More homes in Desrochers Area
All 42 homes for sale in Desrochers Area, newest first, with schools, parks and what the neighbourhood sells for.
Listing courtesy of RE/MAX Excellence. Listing data is provided under copyright by the REALTORS® Association of Edmonton via the CREA Data Distribution Facility (DDF®). Information is deemed reliable but is not guaranteed accurate by CREA, the board, or Real Living, and should be independently verified. Not intended to solicit properties currently listed for sale.