1448 Darby Green GR SW
Desrochers Area · Edmonton, AB T6W 4N5
MLS® E4486655 · Listing courtesy of RE/MAX Real Estate
3 bedrooms · 3 bathrooms · 2,334 sq ft · Built 2021 · House
About this home
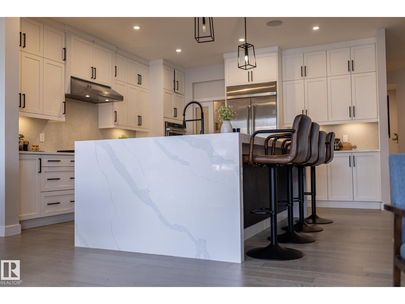
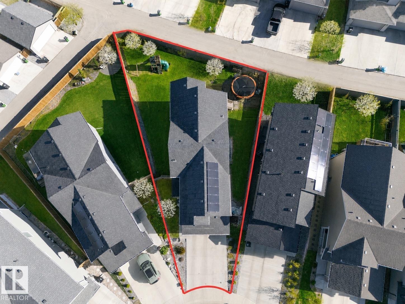
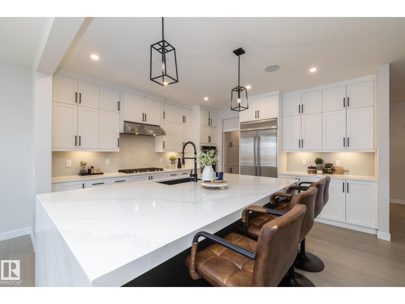
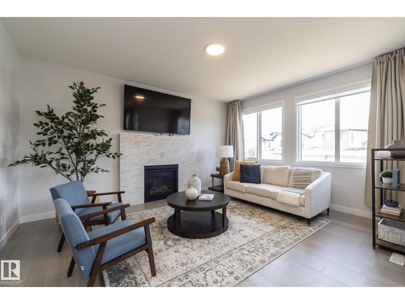
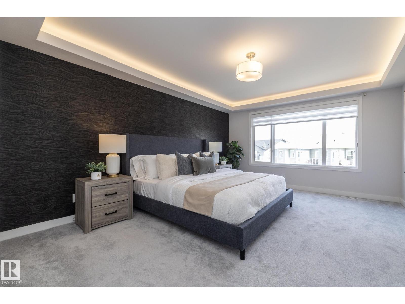
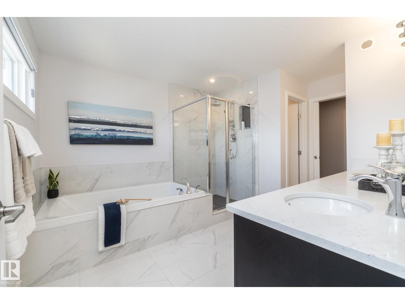
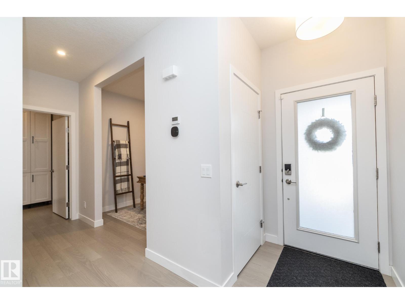
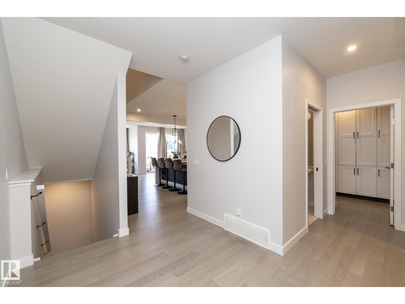
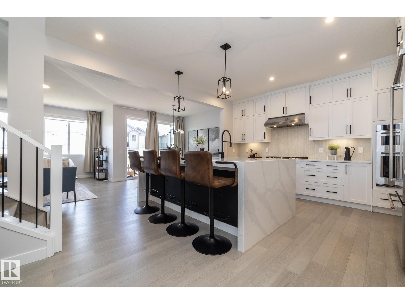
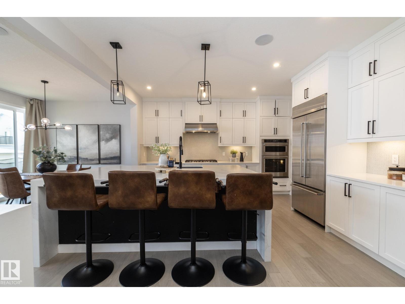
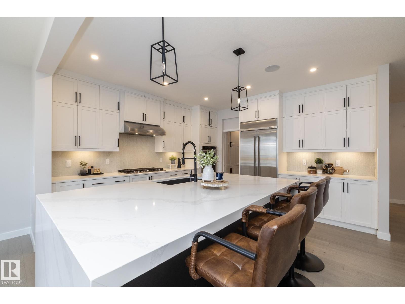
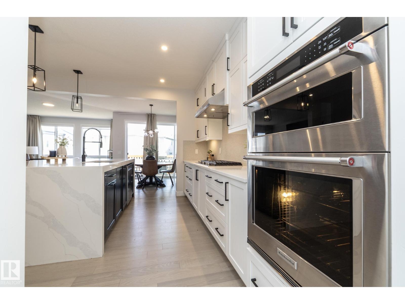
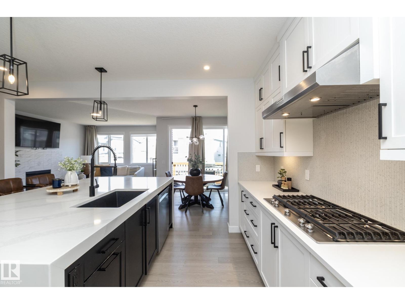
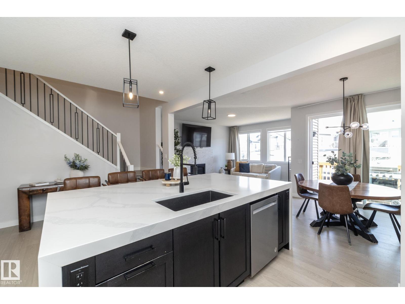
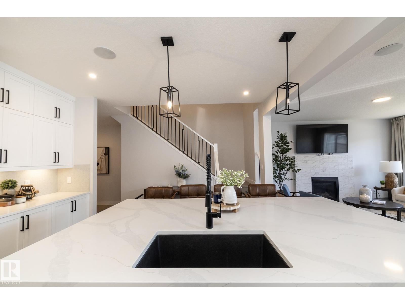
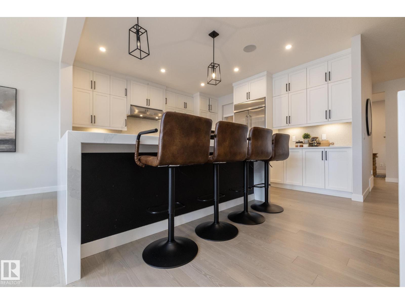
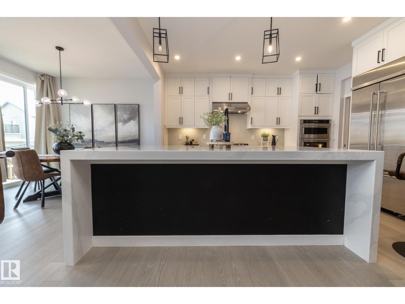
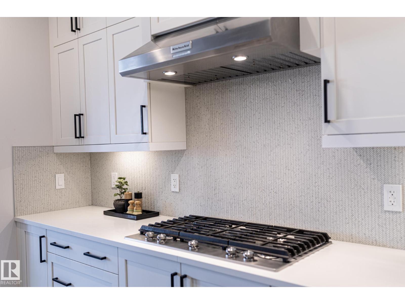
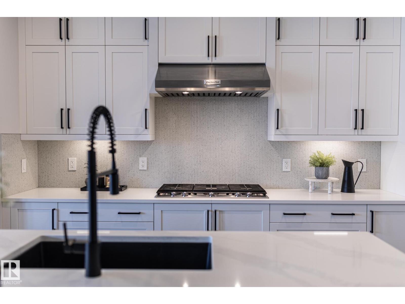
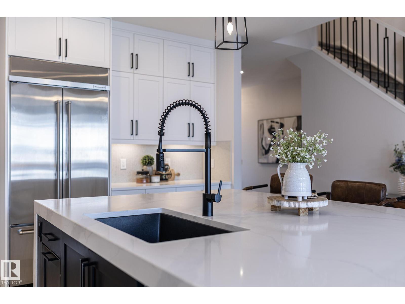
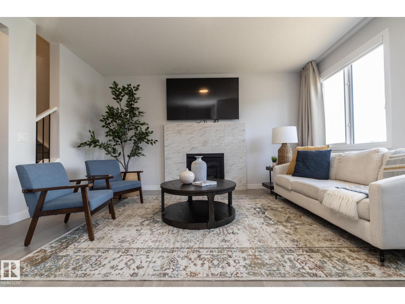
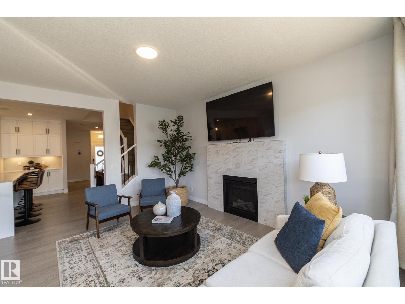
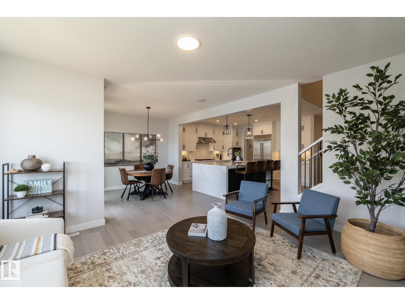
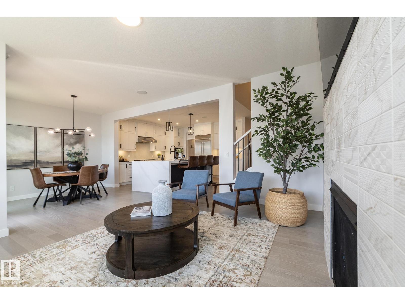
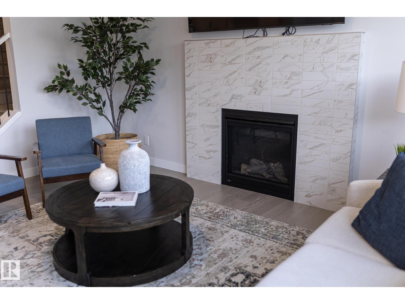
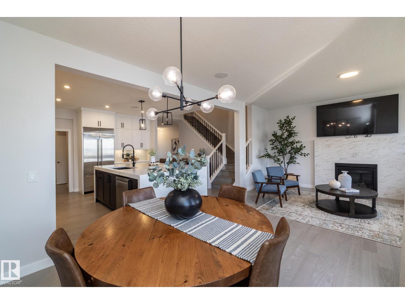
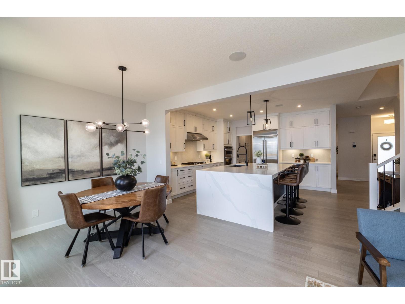
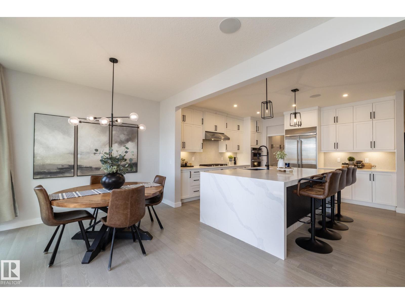
Over $50000 in builder upgrades! Executive comfort meets smart, energy-efficient living in this stunning Jayman-built home offering over 2,300 sq. ft. on a OVERSIZED lot w/rear lane access & future RV PARKING POTENTIAL. Unlike many newer homes, this property is not a zero lot line. The open-concept layout features 9’ ceilings, pot lighting, gas fireplace, built-in speakers, CENTRAL A/C, & a showpiece WATERFALL KITCHEN ISLAND. The chef-inspired kitchen offers stacked cabinetry, gas cooktop, & built-in wall oven. Upstairs, the luxurious primary suite features tray ceilings, a spa-style ensuite w/soaker tub, glass shower, dual sink quartz vanity, built-in makeup station, & custom walk-in closet organizer. Built for long-term savings w/solar panels, triple-pane Argon filled windows, R-50 insulation, tankless hot water, smart-home technology, & high-efficient furnace. Huge rear deck creates the perfect backdrop for summer evenings to entertain & enjoy the sunset. Close to trails, lake, schools, shopping & EIA. (id:67053)
Property details
Property
- List price
- $695,000
- Style
- House
- Year built
- 2021
- Living area
- 2,334 square feet
- MLS® number
- E4486655
Interior
- Bedrooms
- 3
- Bathrooms
- 3
- Basement
- Unfinished, Full
- Appliances
- Washer, Refrigerator, Dishwasher, Stove, Dryer, Hood Fan, Window Coverings, Garage door opener
Systems
- Heating
- Forced air
Parking
- Parking
- Attached Garage
Condo fee
- Ownership
- Freehold
City assessment
- Assessed value
- $698,500 (2025)
- Assessment class
- Residential
Lot & site
- Lot size
- 587 m² (6,315 sq ft)
- Lot features
- Flat site, Lane, Closet Organizers, Exterior Walls- 2x6", No Animal Home, No Smoking Home
- Site influences
- Flat site, Lane, Closet Organizers, Exterior Walls- 2x6", No Animal Home, No Smoking Home
- Community
- Desrochers Area
Rooms
Main level
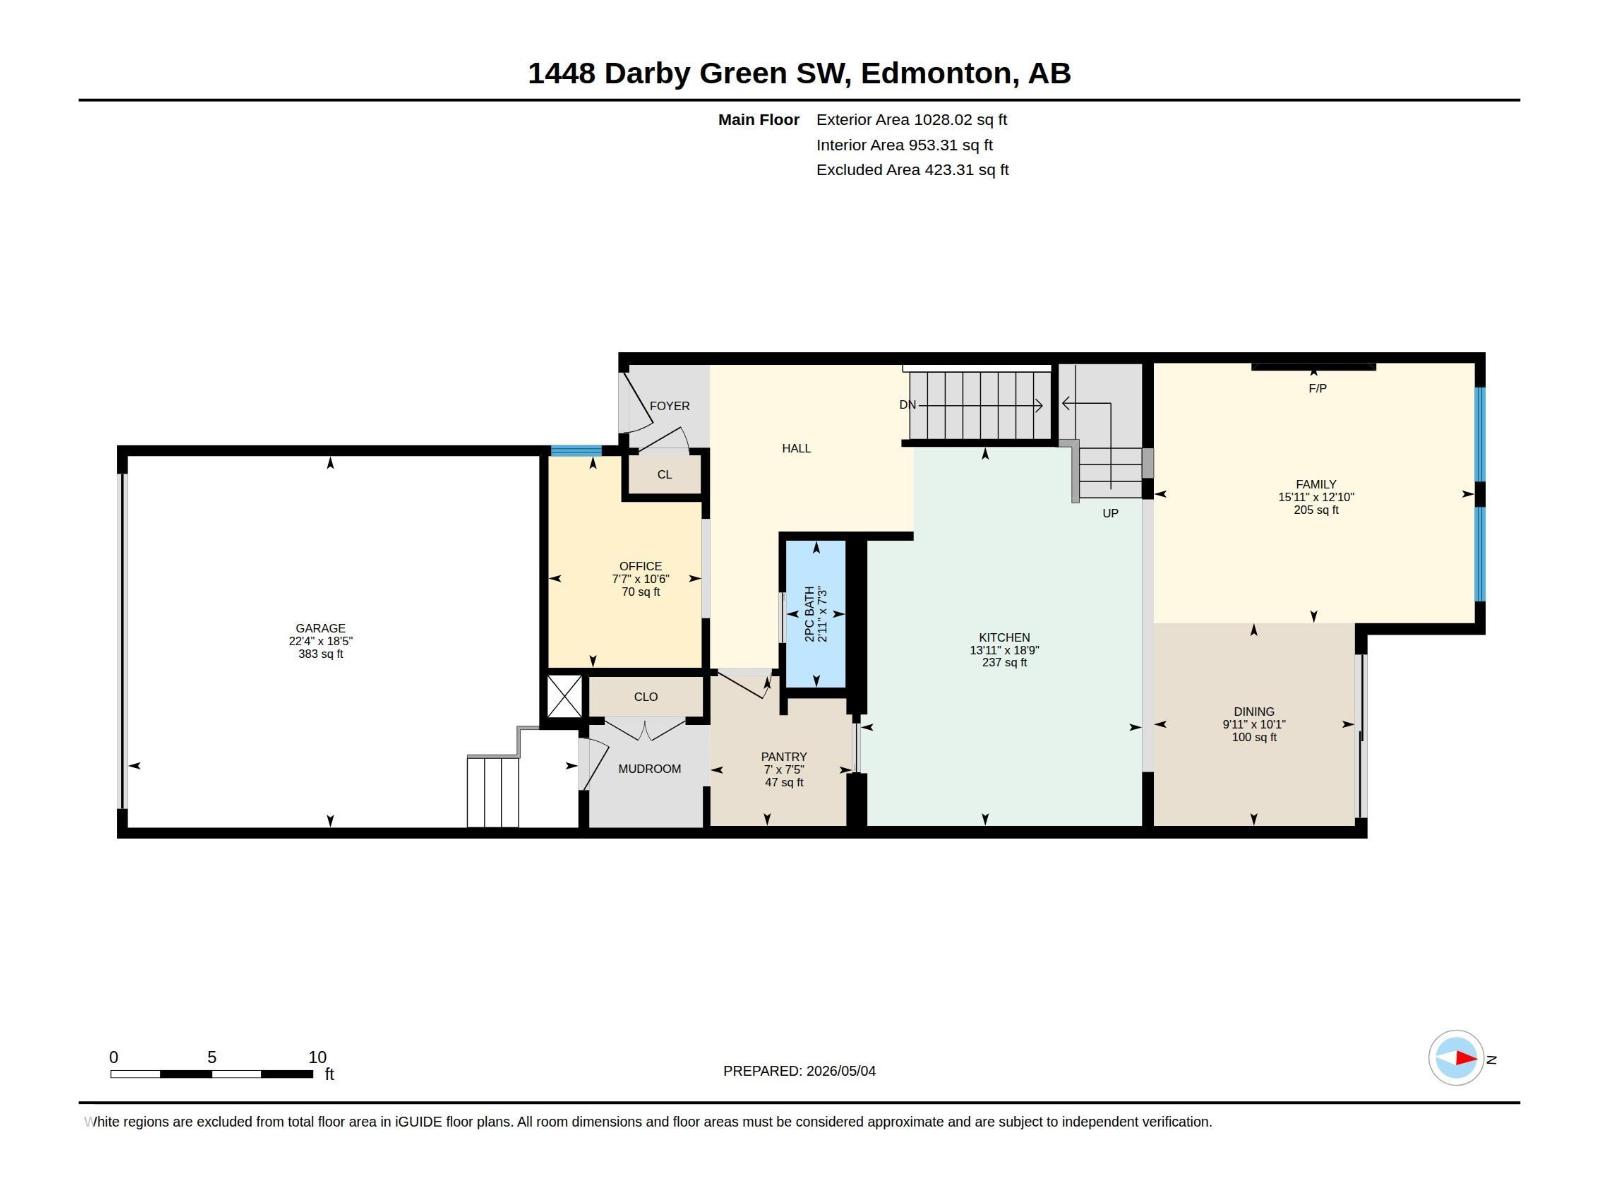
- Living room3.92 × 4.85 meters
- Dining room3.06 × 3.04 meters
- Kitchen5.72 × 4.25 meters
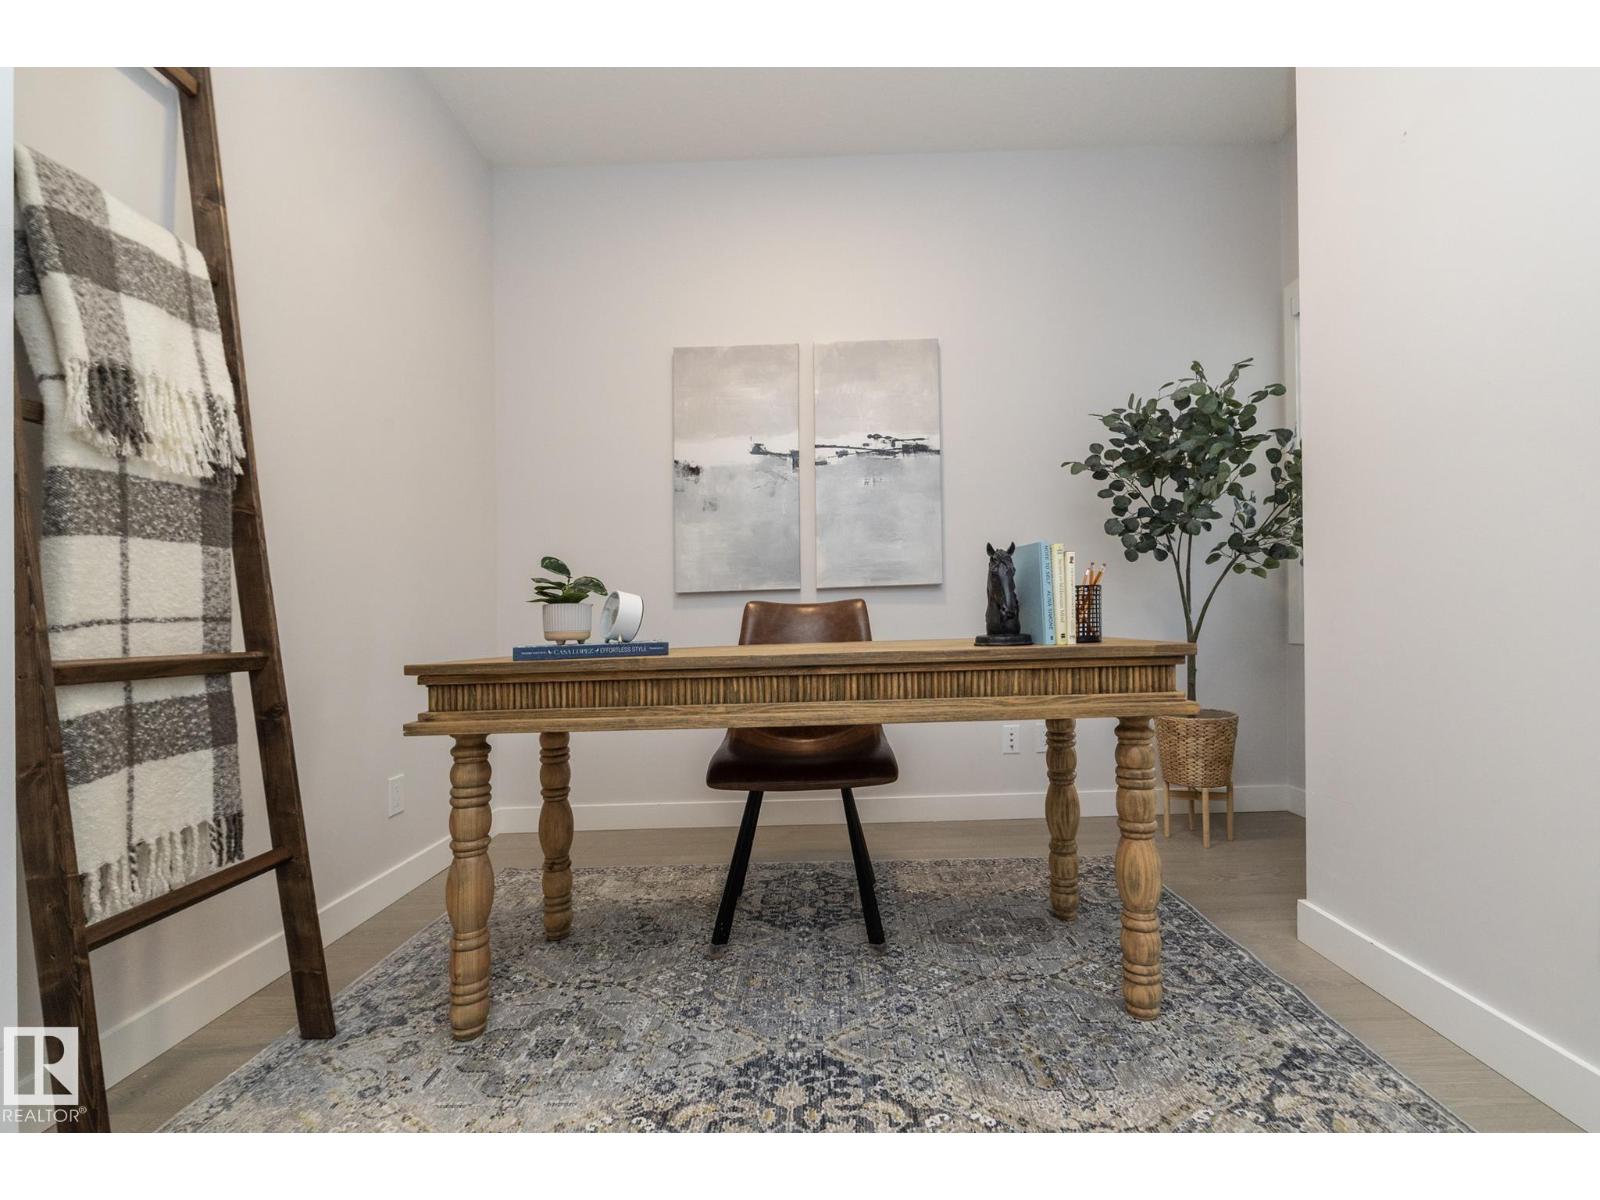
- Den3.19 × 2.31 meters
- Office3.19 × 2.31 meters
- Pantry2.26 × 2.14 meters
Upper Level
- Primary Bedroom3.76 × 4.92 meters
- Bedroom 22.74 × 4.59 meters
- Bedroom 32.72 × 4.53 meters
- Bonus Room3.55 × 3.66 meters
- Laundry room3.36 × 1.57 meters
More homes in Desrochers Area
All 42 homes for sale in Desrochers Area, newest first, with schools, parks and what the neighbourhood sells for.
Listing courtesy of RE/MAX Real Estate. Listing data is provided under copyright by the REALTORS® Association of Edmonton via the CREA Data Distribution Facility (DDF®). Information is deemed reliable but is not guaranteed accurate by CREA, the board, or Real Living, and should be independently verified. Not intended to solicit properties currently listed for sale.