5828 181 Street NW
Dechene · Edmonton, AB T6M 1V6
MLS® E4507645 · Listing courtesy of Century 21 Masters
$560,000Reduced $10,100 (1.8%) on
5 bedrooms · 4 bathrooms · 2,002 sq ft · Built 1987 · House
About this home
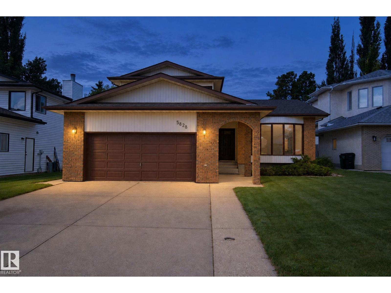
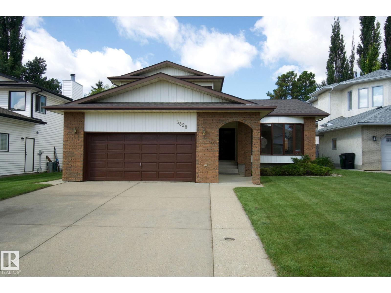
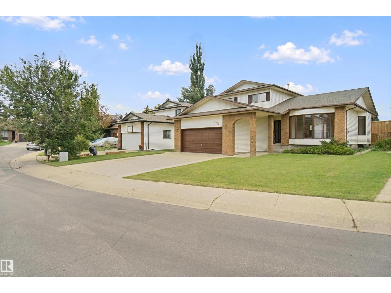
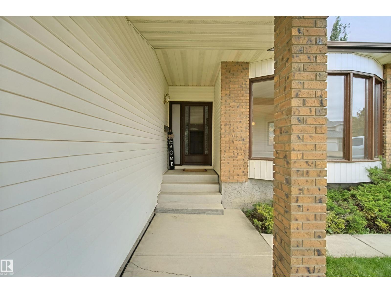
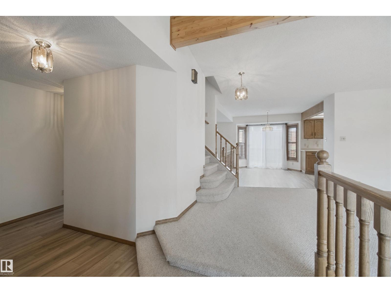
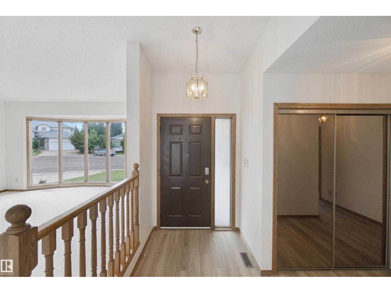
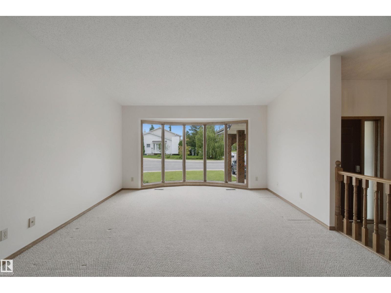
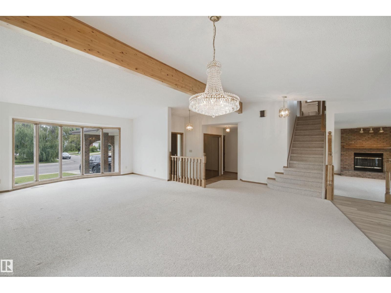
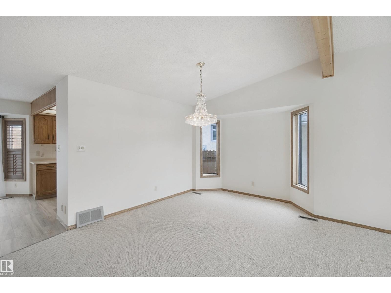
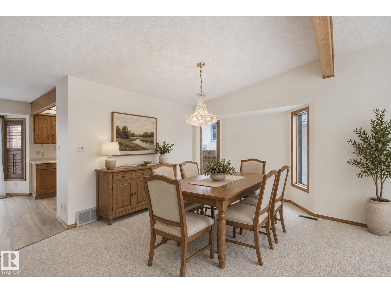
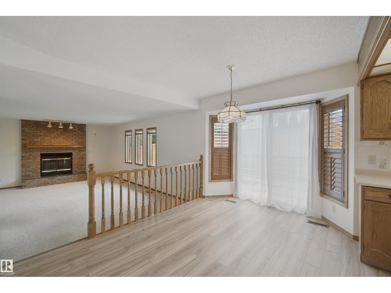
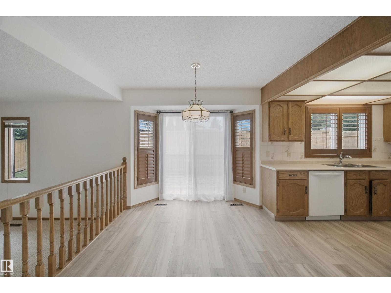
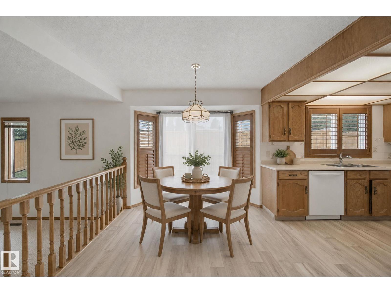
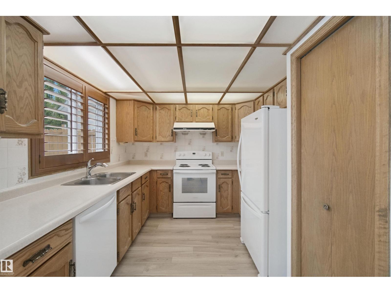
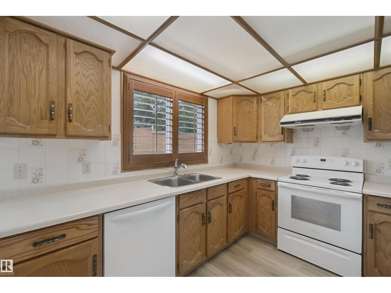
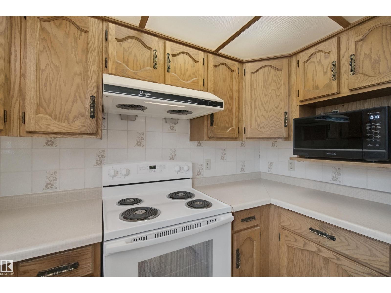
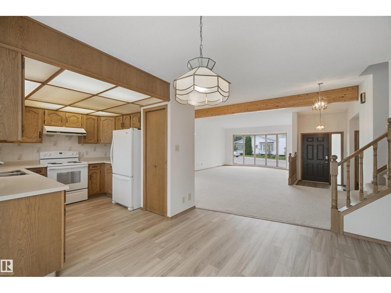
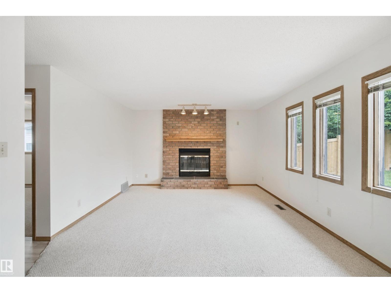
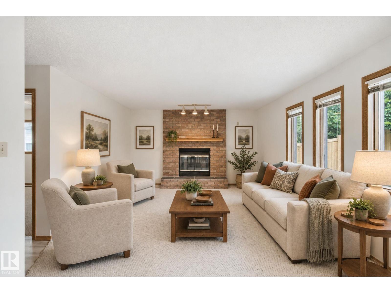
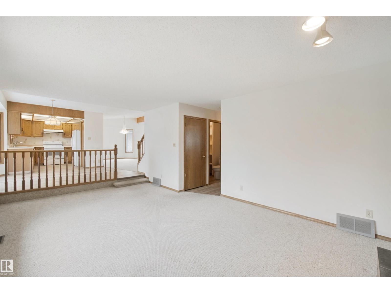
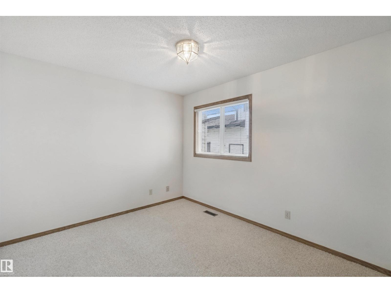
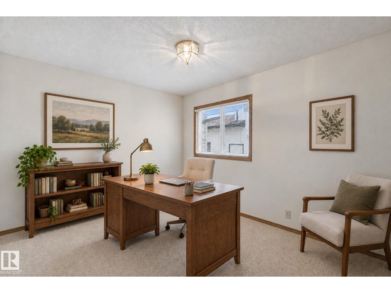
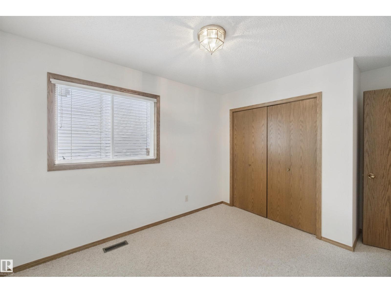
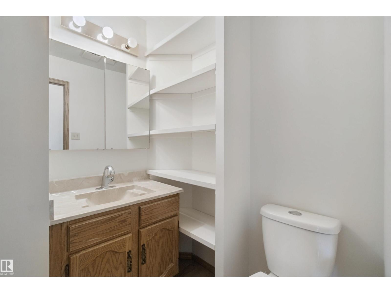
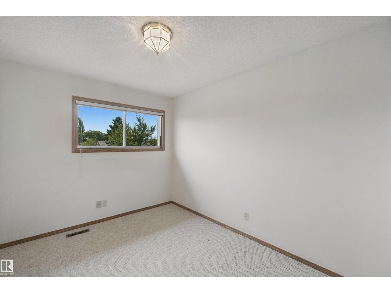
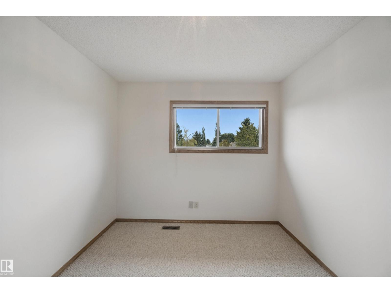
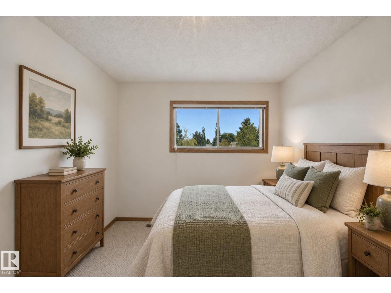
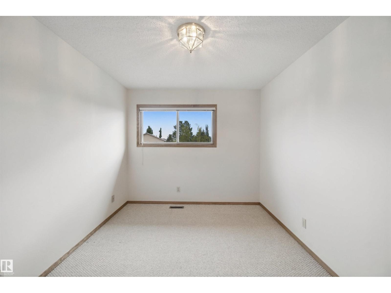
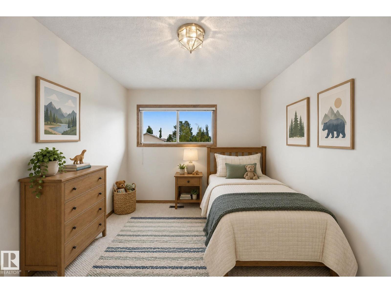
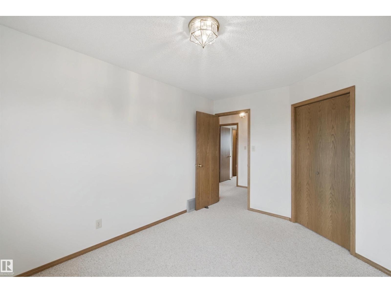
A little bit of classic charm and a whole lot of space! This original owner home is in mint condition and features 4 BEDROOMS above grade. Tucked away in a quiet double cul-de-sac in desirable Dechene. The main floor features a bright, oak kitchen with newer white appliances, a convenient dining nook, formal dining room and TWO living rooms including one with a cozy wood burning fireplace! A main floor bedroom and 1/2 bath add versatility for a home office. Upstairs you will find a primary bedroom fit for a KING (sized bed), walk in closet and 3 piece ensuite. The other two large bedrooms and full bath complete this floor. The fully finished basement adds more living space with two living rooms, a non conforming bedroom with full bath and jacuzzi tub, and laundry room plus extra storage. The yard is fully fenced and the roof was completed in 2025 as well as fresh paint and LVP in 2026. Located in a quiet neighborhood close to Good Shepherd and S. Bruce Smith Schools.Home has been virtually staged. (id:67053)
Property details
Property
- List price
- $549,900
- Previous price
- $560,000
- Price reduced
- Oct. 5, 2026 · $10,100 off
- Style
- House
- Year built
- 1987
- Living area
- 2,002 square feet
- MLS® number
- E4507645
Interior
- Bedrooms
- 5
- Bathrooms
- 4
- Basement
- Finished, Full
- Appliances
- Washer, Refrigerator, Dishwasher, Stove, Dryer, Microwave, Freezer, Hood Fan, Window Coverings, Garage door opener, Garage door opener remote(s)
Systems
- Heating
- Forced air
Parking
- Parking
- Attached Garage, Oversize
Condo fee
- Ownership
- Freehold
City assessment
- Assessed value
- $540,000 (2025)
- Assessment class
- Residential
Lot & site
- Lot size
- 635 m² (6,835 sq ft)
- Lot features
- No Animal Home, No Smoking Home
- Site influences
- No Animal Home, No Smoking Home
- Community
- Dechene
Rooms
Main level
- Living room4.25 × 4.46 meters
- Dining room6.54 × 3.6 meters
- Kitchen3.17 × 2.82 meters
- Family room5.95 × 4.03 meters
- Bedroom 42.96 × 4.15 meters
- Bonus Room5.95 × 4.03 meters
Upper Level
- Primary Bedroom4.03 × 4.12 meters
- Bedroom 22.83 × 4.08 meters
- Bedroom 32.83 × 4.08 meters
Basement
- Bedroom 5—
More homes in Dechene
All 2 homes for sale in Dechene, newest first, with schools, parks and what the neighbourhood sells for.
Listing courtesy of Century 21 Masters. Listing data is provided under copyright by the REALTORS® Association of Edmonton via the CREA Data Distribution Facility (DDF®). Information is deemed reliable but is not guaranteed accurate by CREA, the board, or Real Living, and should be independently verified. Not intended to solicit properties currently listed for sale.