$719,500Reduced $5,000 (0.7%) on
6 bedrooms · 4 bathrooms · 2,478 sq ft · Built 2022 · House
About this home
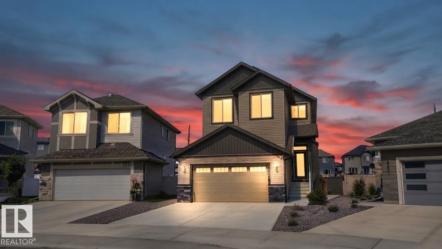
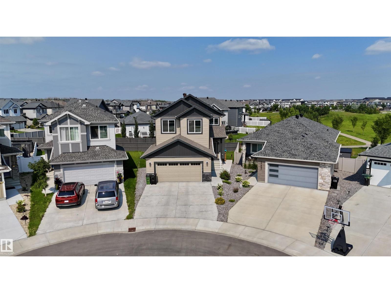
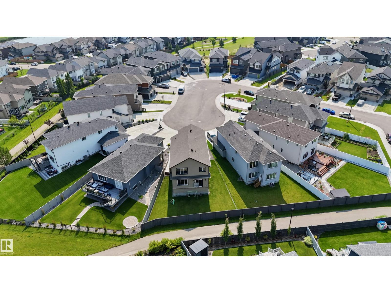
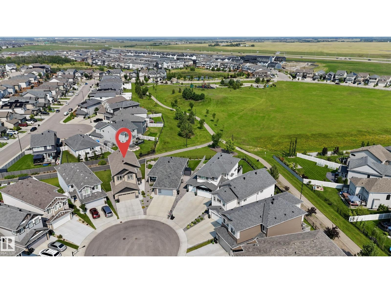
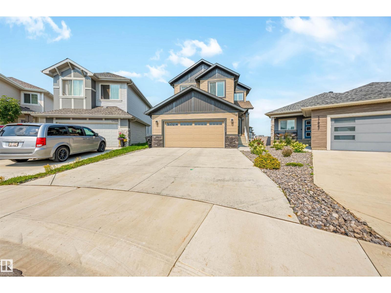
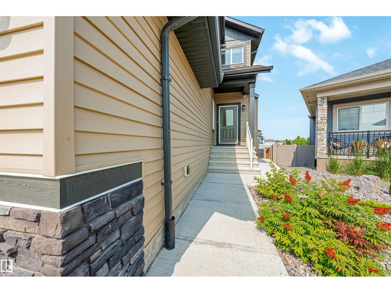
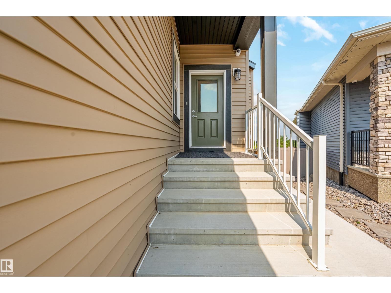
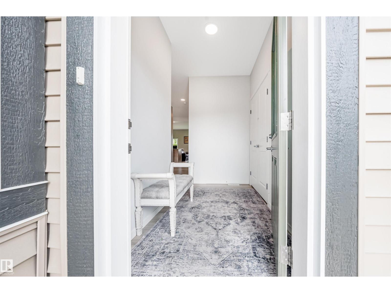
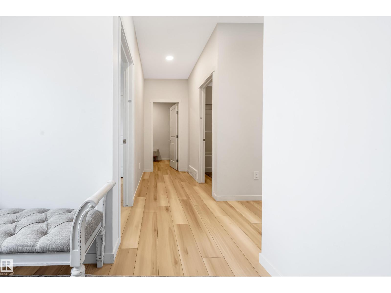
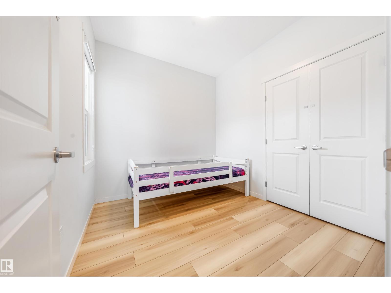
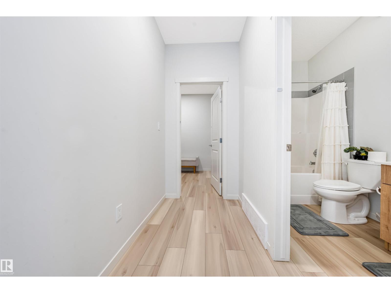
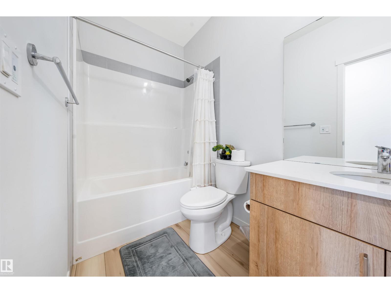
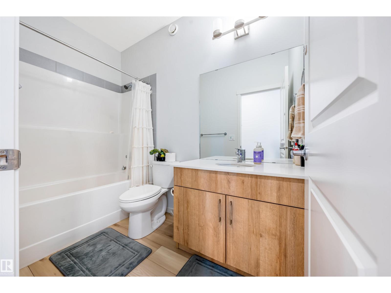
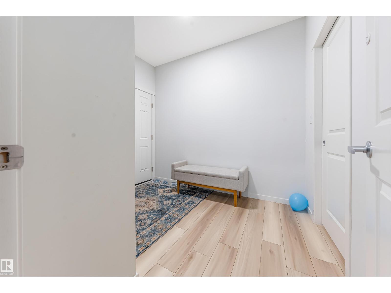
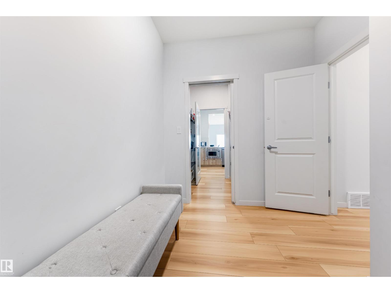
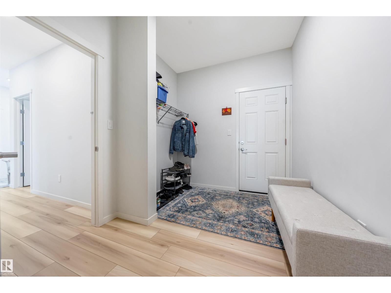
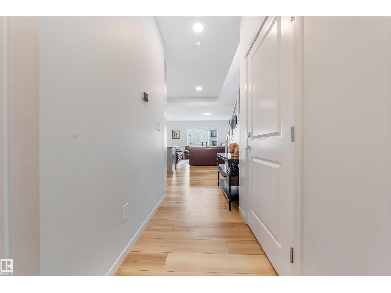
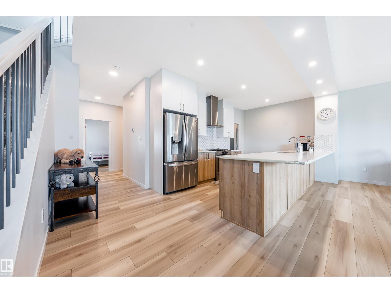
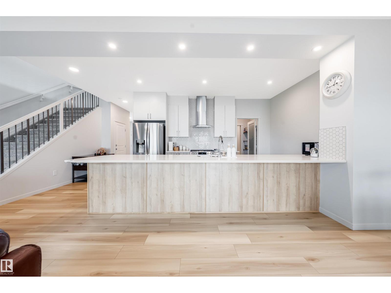
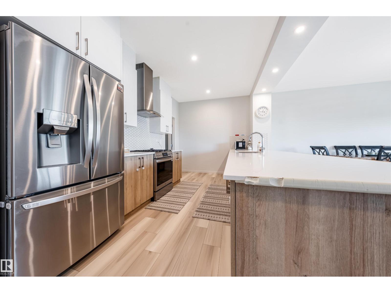
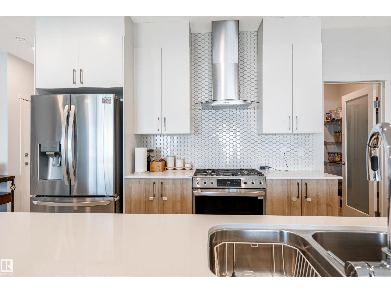
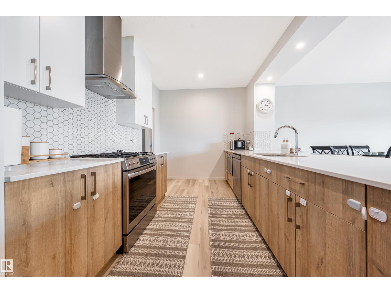
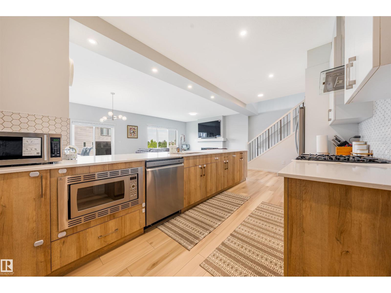
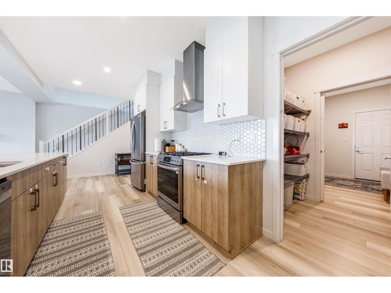
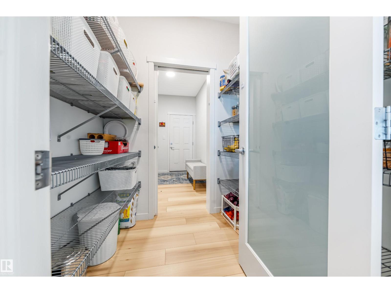
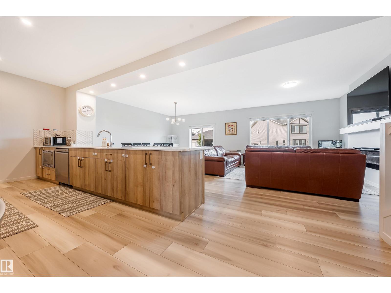
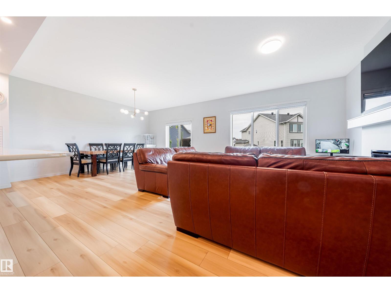
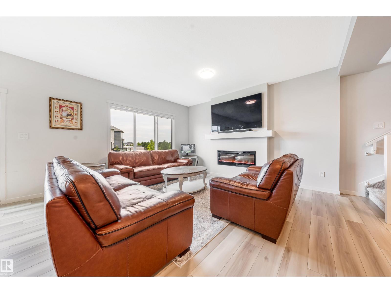
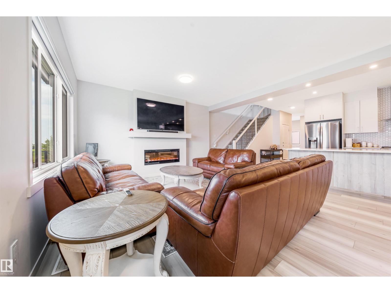
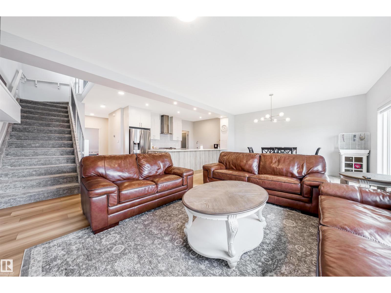
Welcome to this stunning 3,500 sq. ft. home nestled in a quiet cul-de-sac, backing onto walking trails & green park! Featuring 6 BEDROOMS TOTAL, 4 FULL BATHROOMS & CENTRAL A/C for summer comfort, including a LEGAL 2-bedroom basement suite. The main floor offers a bedroom & full bath, bright open-concept living area with massive windows, electric fireplace, modern kitchen with oversized island, walk-through pantry & mudroom leading to the double attached garage with drain. Upstairs features a bonus room, primary suite with 5-pc ensuite & walk-in closet, 2 additional bedrooms, full bath & laundry. Separate side entrance leads to the legal suite with 2 bedrooms, kitchen, full bath, storage room & separate laundry. Prime location, beautiful views & excellent income potential—don’t miss out! (id:67053)
Property details
Property
- List price
- $714,500
- Previous price
- $719,500
- Price reduced
- Sept. 25, 2026 · $5,000 off
- Style
- House
- Year built
- 2022
- Living area
- 2,478 square feet
- MLS® number
- E4503470
Interior
- Bedrooms
- 6
- Bathrooms
- 4
- Basement
- Finished, Full, Suite
- Appliances
- Gas stove(s), Dishwasher, Stove, Dryer, Hood Fan, See remarks, Window Coverings, Two Washers, Garage door opener remote(s), Two Refrigerators
Systems
- Heating
- Forced air
Parking
- Parking
- Attached Garage
Condo fee
- Ownership
- Freehold
City assessment
- Assessed value
- $723,500 (2025)
- Assessment class
- Residential
Lot & site
- Lot size
- 470 m² (5,059 sq ft)
- Lot features
- Cul-de-sac, See remarks, Exterior Walls- 2x6", No Smoking Home
- Site influences
- Cul-de-sac, See remarks, Exterior Walls- 2x6", No Smoking Home
- Community
- Cy Becker
Rooms
Main level
- Living room—
- Dining room—
- Kitchen8'7 x 15'7"
- Bedroom 49'1" x 8'6"
Upper Level
- Primary Bedroom16'3 x 13'7"
- Bedroom 212'9 x 9'6"
- Bedroom 314'3 x 11'5"
- Bonus Room14'4 x 19'11"
Basement
- Bedroom 512'7 x 9'4"
- Bedroom 610'8 x 10'9"
- Recreation room15'6 x 17'7"
- Second Kitchen15'6" x 6'
More homes in Cy Becker
All 20 homes for sale in Cy Becker, newest first, with schools, parks and what the neighbourhood sells for.
Listing courtesy of Venus Realty. Listing data is provided under copyright by the REALTORS® Association of Edmonton via the CREA Data Distribution Facility (DDF®). Information is deemed reliable but is not guaranteed accurate by CREA, the board, or Real Living, and should be independently verified. Not intended to solicit properties currently listed for sale.