#413 – 18126 77 Street NW
Crystallina Nera West · Edmonton, AB T5Z 0N7
MLS® E4509525 · Listing courtesy of LPT Realty
3 bedrooms · 2 bathrooms · 1,282 sq ft · Built 2016 · Condo
About this home
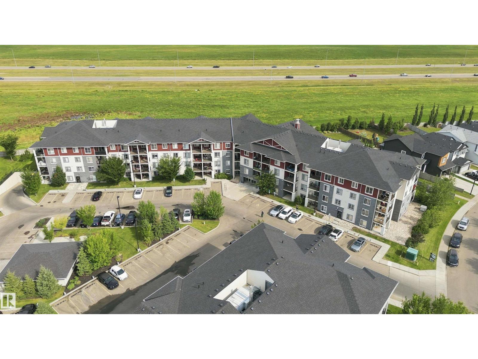
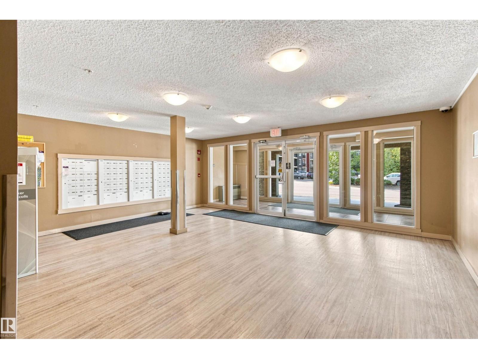
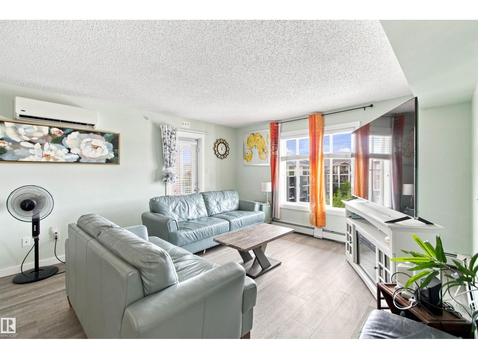
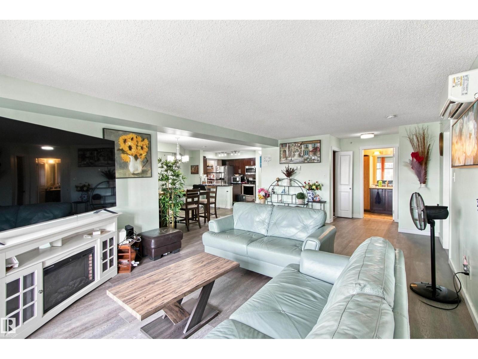
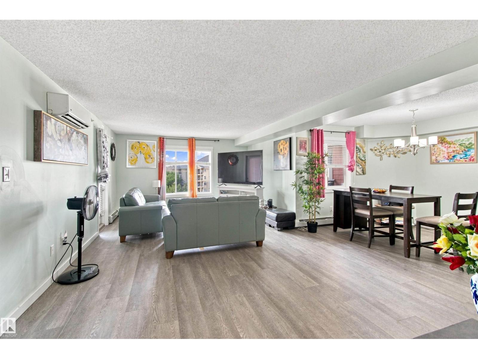
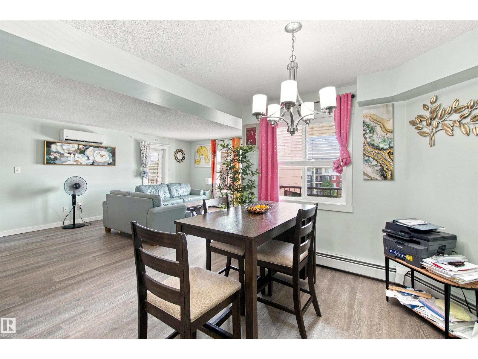
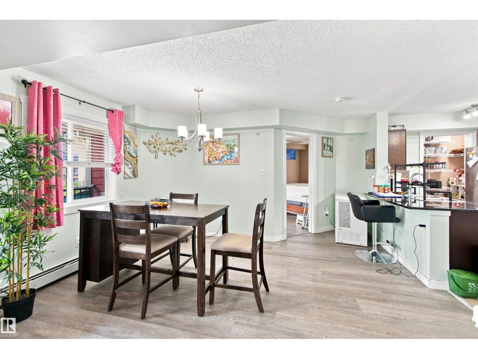
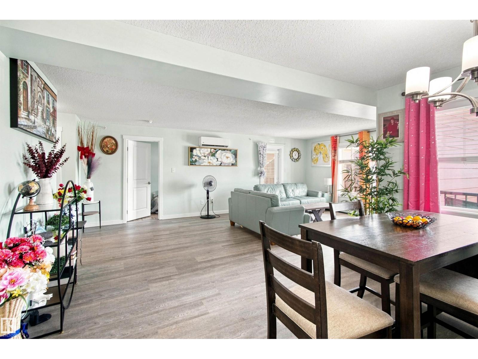
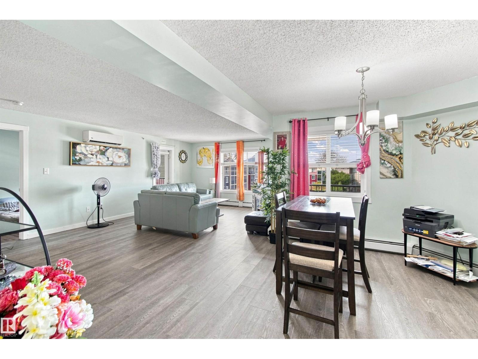
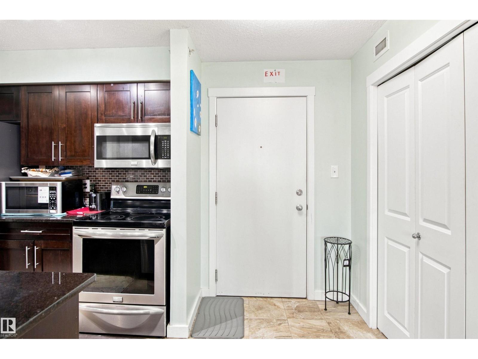
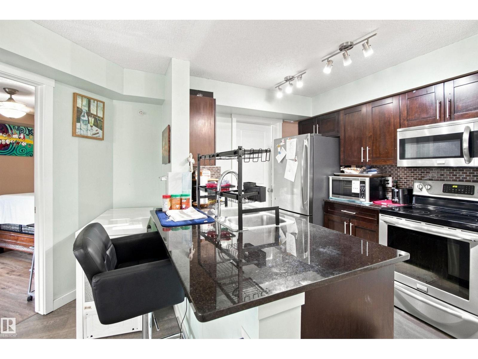
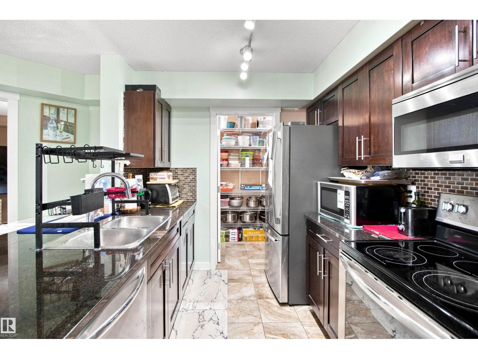
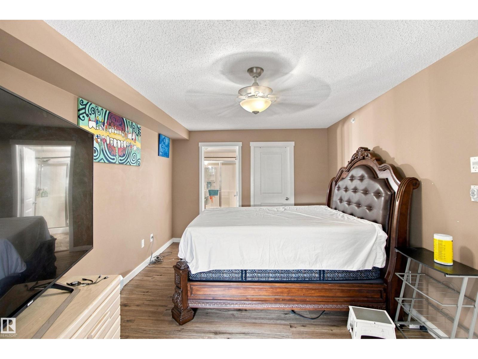
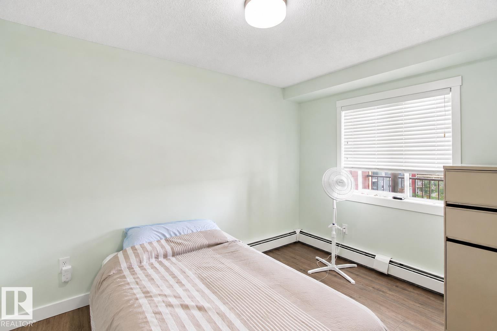
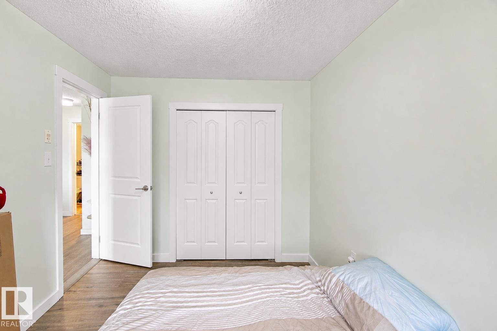
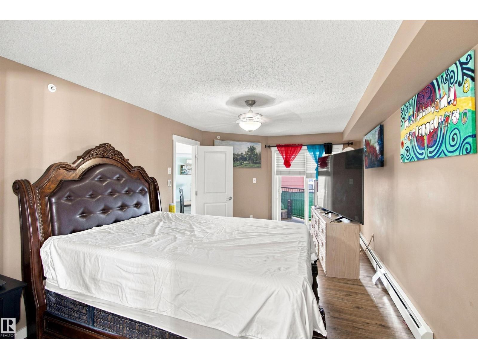
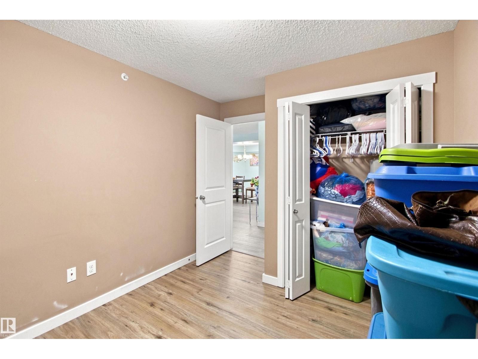
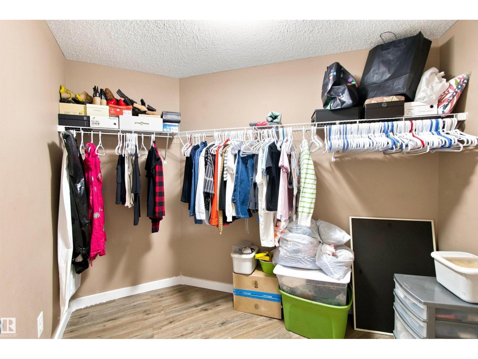
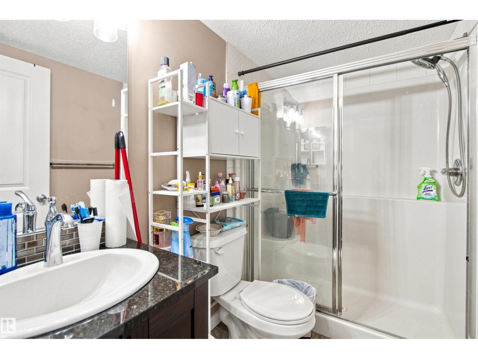
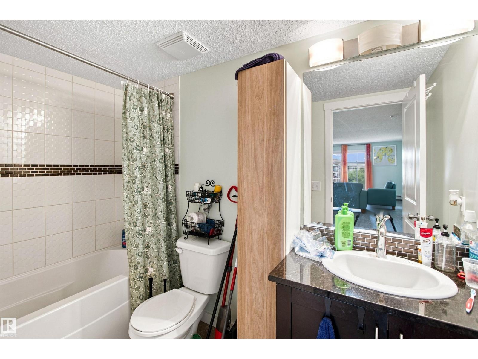
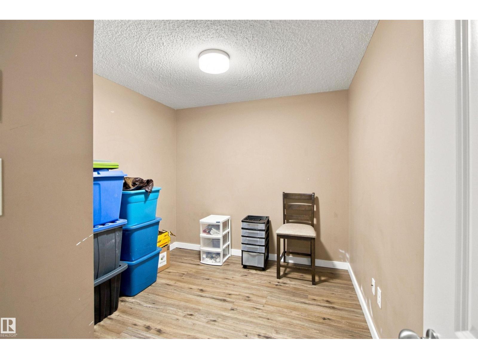
Welcome to Vita Estates, where comfort meets modern living! This spacious 3-bedroom, 2-bathroom condo features an open-concept layout with a large living room, perfect for entertaining or relaxing with family. The kitchen offers ample cabinetry and a convenient pantry for extra storage. Enjoy year-round comfort with air conditioning and the added bonus of two balconies for outdoor enjoyment. This unit includes a titled underground parking stall, an exclusive-use outdoor stall, and a titled storage locker. Ideally located close to schools, shopping, restaurants, the Edmonton Garrison/Military Base, and just minutes from Anthony Henday Drive. With generous living space, excellent storage, two parking stalls, and a convenient location, this home is a great choice for families, professionals, first-time buyers, or investors. (id:67053)
Property details
Property
- List price
- $265,000
- Style
- Apartment
- Year built
- 2016
- Living area
- 1,282 square feet
- MLS® number
- E4509525
Interior
- Bedrooms
- 3
- Bathrooms
- 2
- Basement
- None
- Appliances
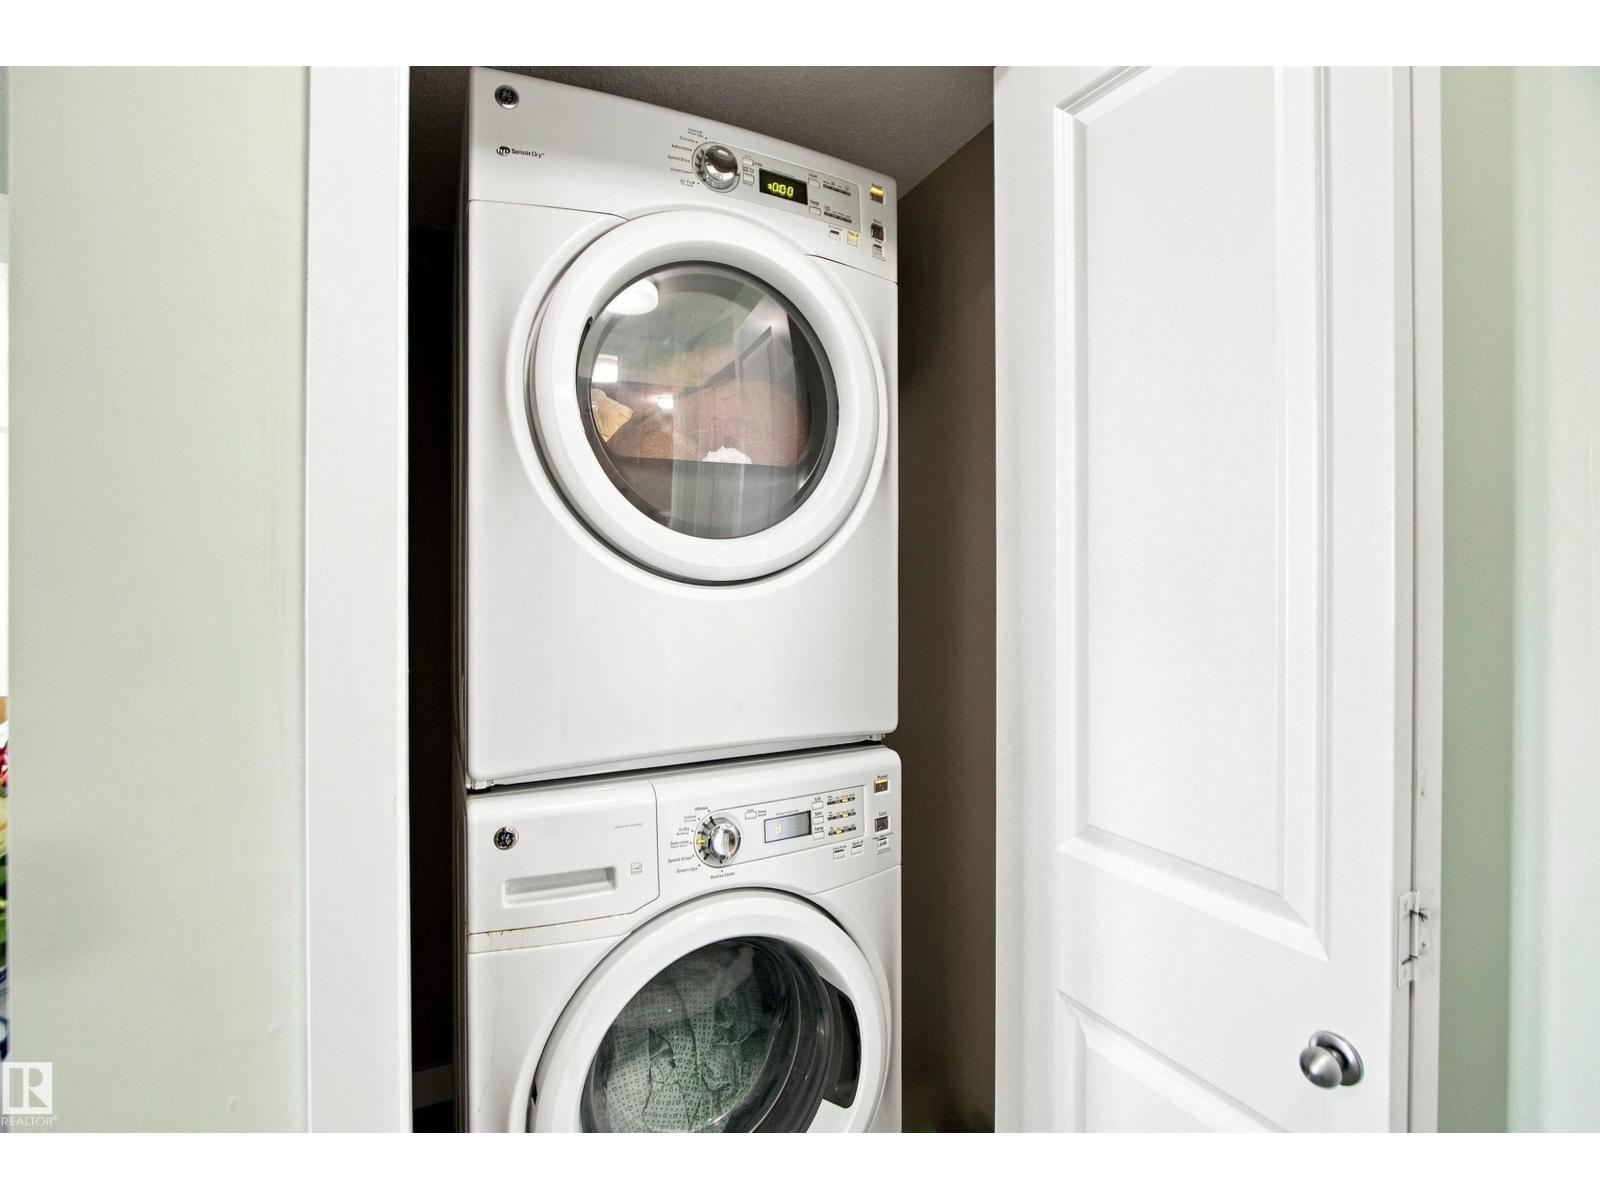
- Washer, Refrigerator, Dishwasher, Stove, Dryer, Microwave Range Hood Combo, Garage door opener remote(s)
Systems
- Heating
- Hot water radiator heat
Parking
- Parking
- Underground, Stall, See Remarks, Heated Garage
Condo fee
- Fee
- $633 monthly
- Includes
- Common Area Maintenance, Landscaping, Property Management, Heat, Water, Insurance, Other, See Remarks
- Ownership
- Condo/Strata
City assessment
- Assessed value
- $257,500 (2025)
- Assessment class
- Residential
Lot & site
- Lot size
- 118 m² (1,274 sq ft)
- Lot features
- See remarks, No Animal Home, No Smoking Home
- Site influences
- See remarks, No Animal Home, No Smoking Home, Public Swimming Pool
- Community
- Crystallina Nera West
Rooms
Main level
- Living room6.92 × 4.21 meters
- Dining room4.43 × 4.16 meters
- Kitchen2.44 × 2.41 meters
- Primary Bedroom5.49 × 3.32 meters
- Bedroom 22.76 × 3.44 meters
- Bedroom 33.87 × 2.76 meters
The building
Vita Estates: sold prices, condo fees and every unit for sale in the building.
More homes in Crystallina Nera West
All 17 homes for sale in Crystallina Nera West, newest first, with schools, parks and what the neighbourhood sells for.
Listing courtesy of LPT Realty. Listing data is provided under copyright by the REALTORS® Association of Edmonton via the CREA Data Distribution Facility (DDF®). Information is deemed reliable but is not guaranteed accurate by CREA, the board, or Real Living, and should be independently verified. Not intended to solicit properties currently listed for sale.