#27 – 17832 78 Street NW
Crystallina Nera West · Edmonton, AB T5Z 0P7
MLS® E4507989 · Listing courtesy of Exp Realty
$369,900Reduced $20,000 (5.4%) on
2 bedrooms · 3 bathrooms · 1,453 sq ft · Built 2016 · Townhouse









About this home
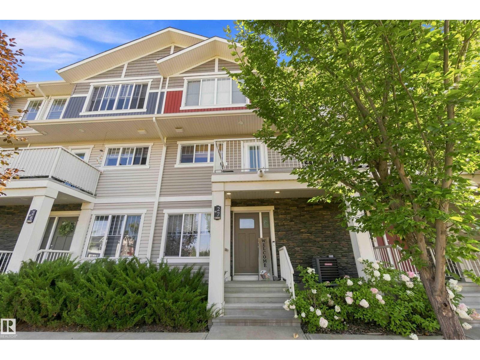
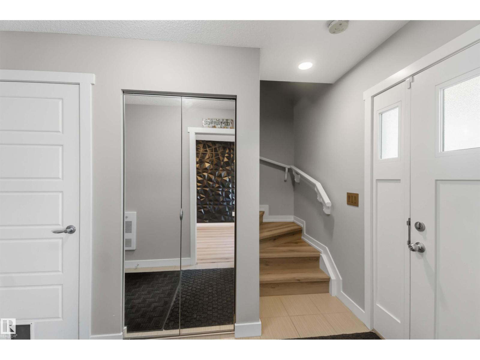
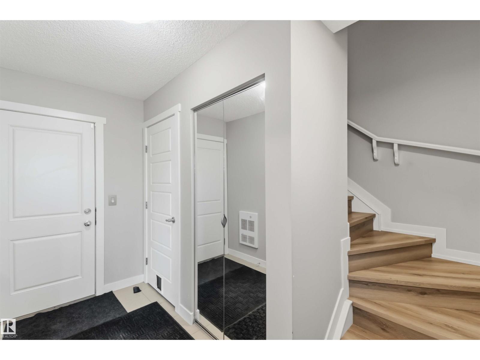
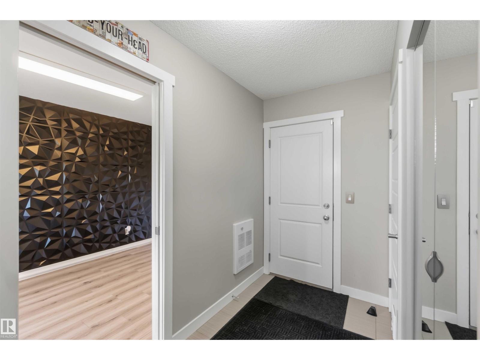
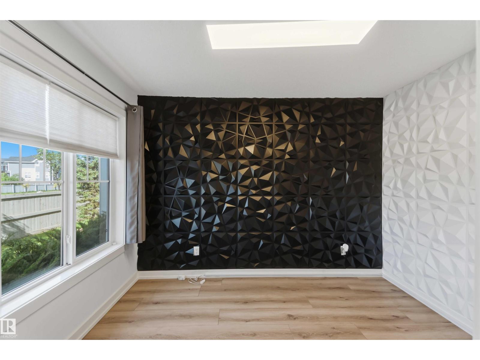
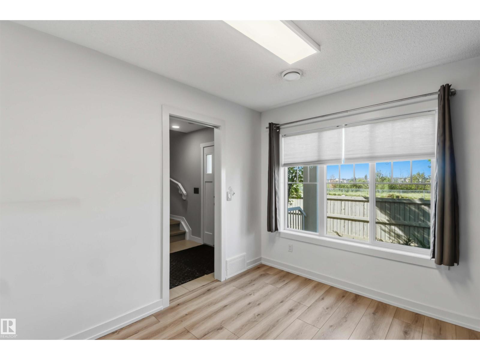
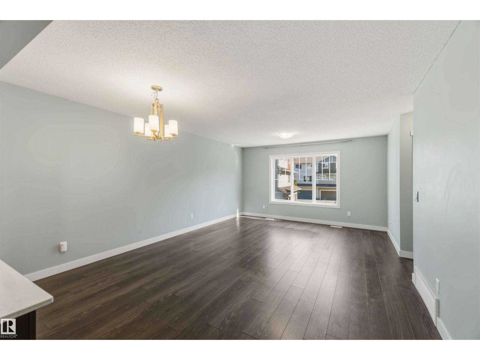
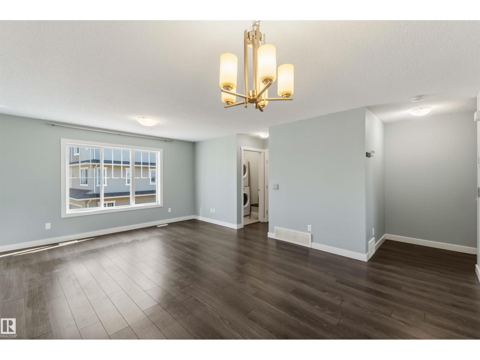
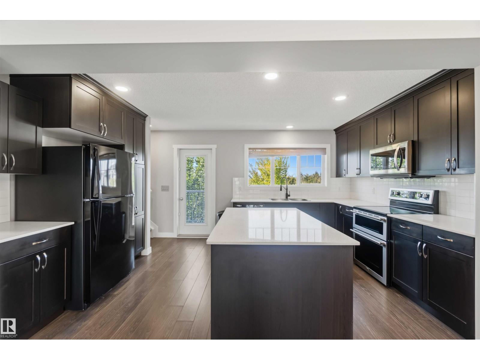
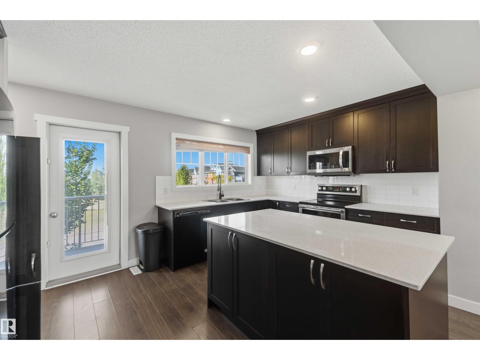
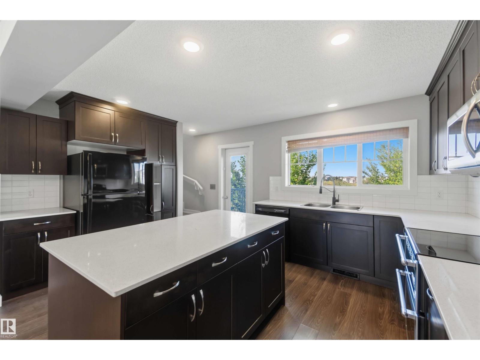
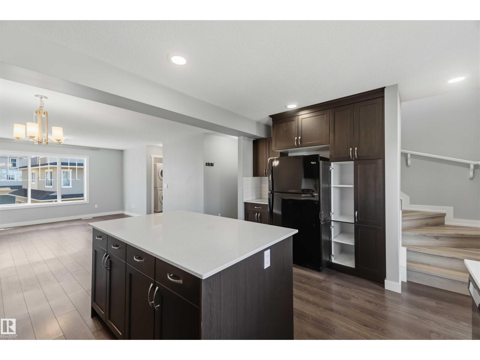
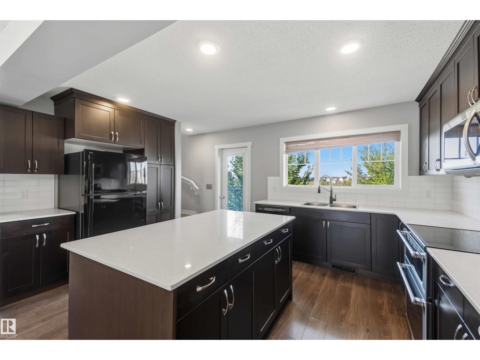
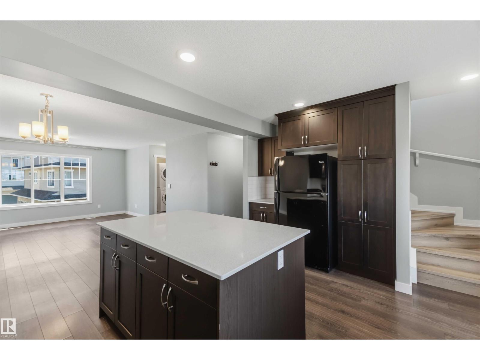
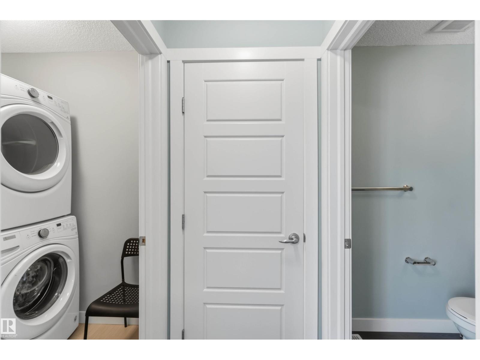
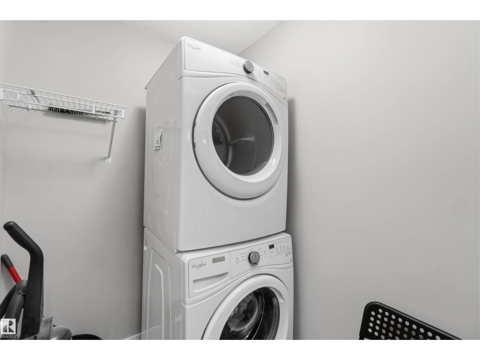
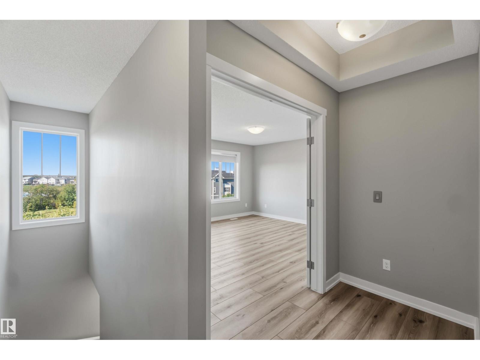
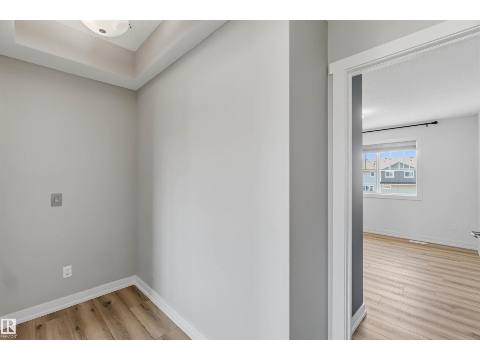
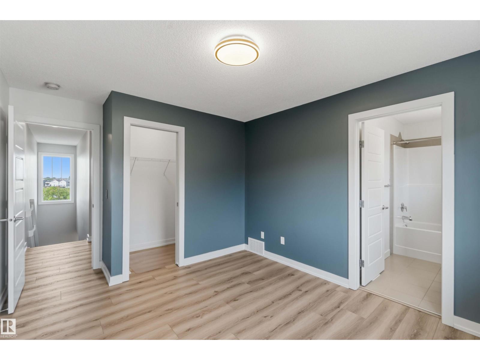
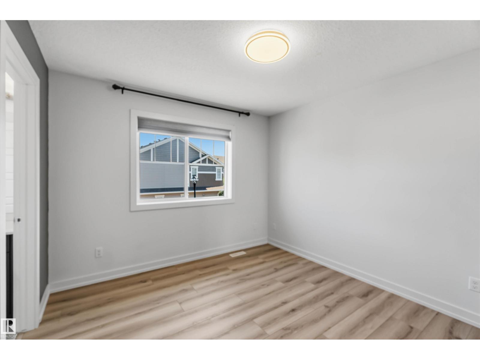
Welcome to the Essex, an innovative 3-storey townhouse in Crystalina Nera, designed for modern living. The ground level welcomes you with a private oversized double attached garage and a bright foyer past a quiet den, ideal for a home office or studio. The main floor offers an open-concept layout with a spacious kitchen, dining room, and living room, along with a convenient powder room and separate laundry. Upstairs, two primary-sized bedrooms each offer their own walk-in closet and ensuite bath, a rare layout built for roommates, multi-generational living, or simply extra privacy. LVP flooring runs throughout the entire home, no carpet anywhere. Don't forget the A/C! Just steps from green space and a lake, and close to schools and minutes to the Henday, this location is as convenient as it is beautiful, all with low condo fees. All this home needs is YOU! (id:67053)
Property details
Property
- List price
- $349,900
- Previous price
- $369,900
- Price reduced
- Sept. 25, 2026 · $20,000 off
- Style
- Row / Townhouse
- Year built
- 2016
- Living area
- 1,453 square feet
- MLS® number
- E4507989
Interior
- Bedrooms
- 2
- Bathrooms
- 3
- Basement
- Finished, Partial, Walk out
- Appliances
- Washer, Refrigerator, Dishwasher, Stove, Dryer, Hood Fan, Window Coverings, Garage door opener, Garage door opener remote(s)
Systems
- Heating
- Forced air
Parking
- Parking
- Attached Garage
Condo fee
- Fee
- $233 monthly
- Includes
- Exterior Maintenance, Landscaping, Property Management, Other, See Remarks
- Ownership
- Condo/Strata
City assessment
- Assessed value
- $382,000 (2025)
- Assessment class
- Residential
Lot & site
- Lot size
- 170 m² (1,834 sq ft)
- Lot features
- Cul-de-sac, Flat site, No Smoking Home
- Site influences
- Cul-de-sac, Flat site, No Smoking Home
- Community
- Crystallina Nera West
Rooms
Main level
- Living room4.32m
- Dining room4.32m
- Kitchen4.20m
- Laundry room1.54m
Lower level
- Den1.52m
- Storage1.68m
Upper Level
- Primary Bedroom4.74m
- Bedroom 23.33m
More homes in Crystallina Nera West
All 17 homes for sale in Crystallina Nera West, newest first, with schools, parks and what the neighbourhood sells for.
Listing courtesy of Exp Realty. Listing data is provided under copyright by the REALTORS® Association of Edmonton via the CREA Data Distribution Facility (DDF®). Information is deemed reliable but is not guaranteed accurate by CREA, the board, or Real Living, and should be independently verified. Not intended to solicit properties currently listed for sale.