914 Crystallina Nera Way NW
Crystallina Nera West · Edmonton, AB T5Z 0L1
MLS® E4506980 · Listing courtesy of MaxWell Progressive
4 bedrooms · 4 bathrooms · 2,537 sq ft · Built 2014 · House
About this home
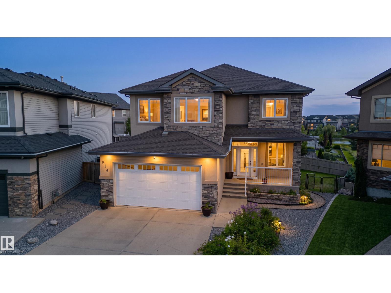
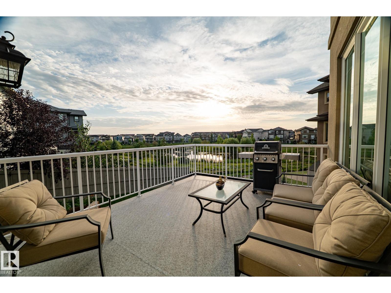
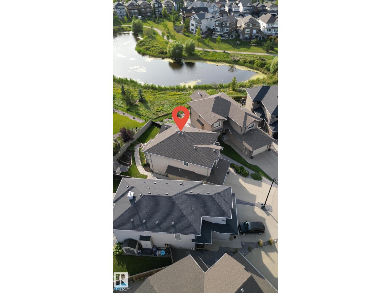
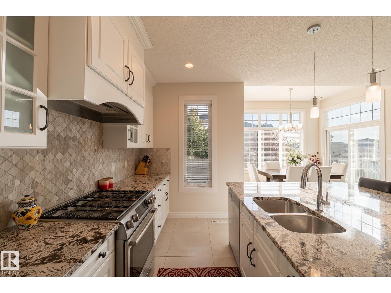
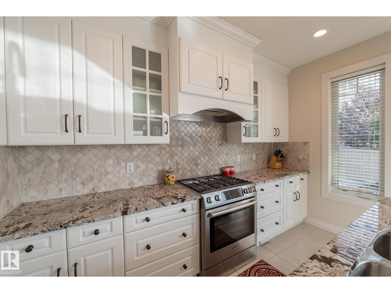
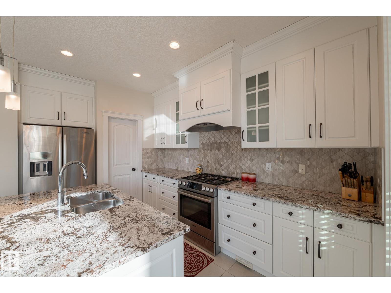
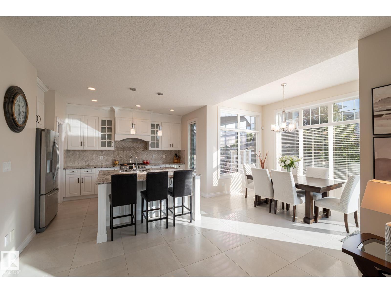
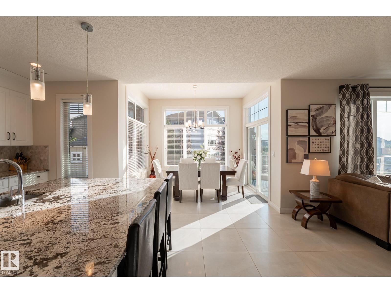
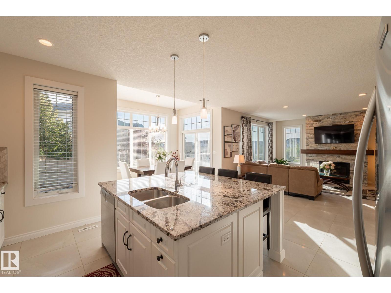
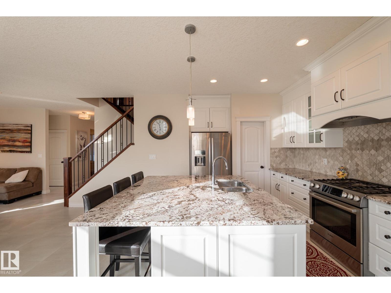
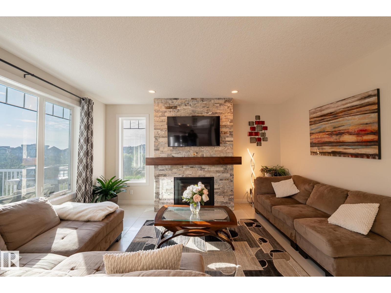
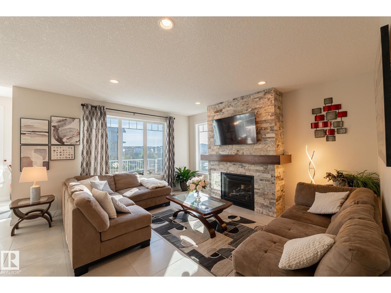
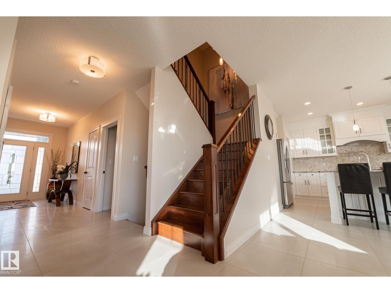
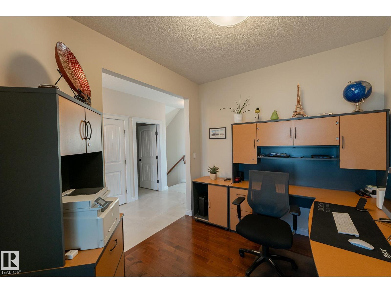
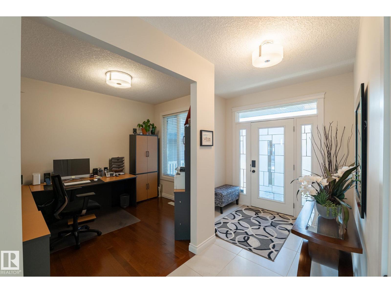
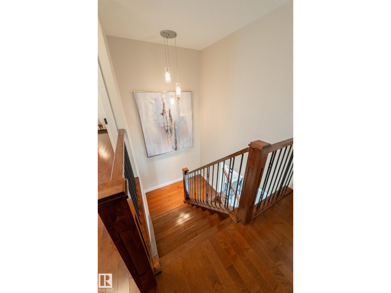
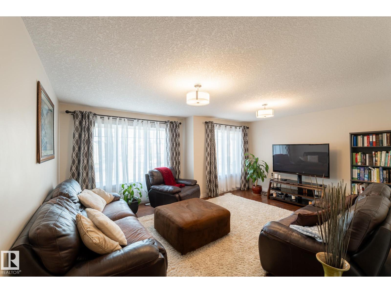
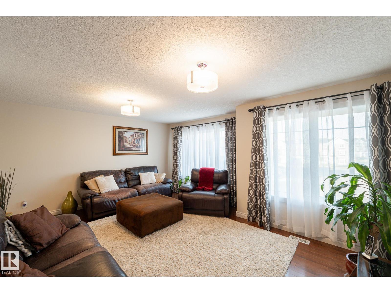
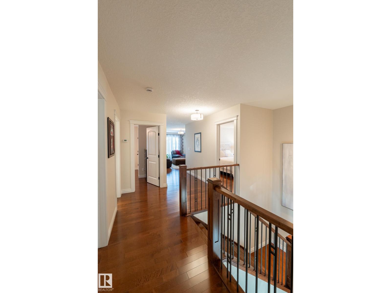
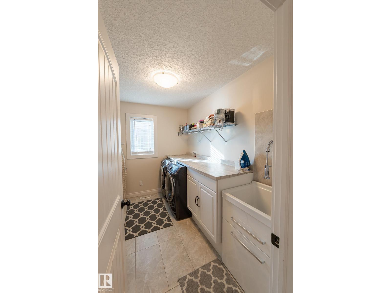
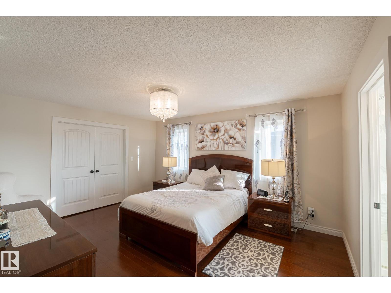
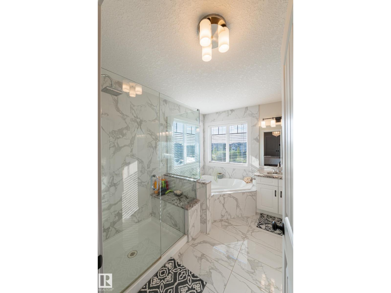
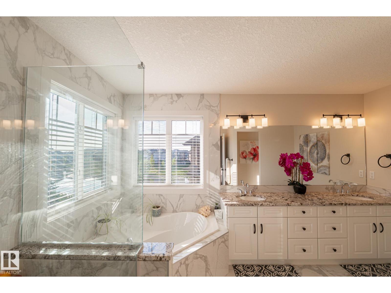
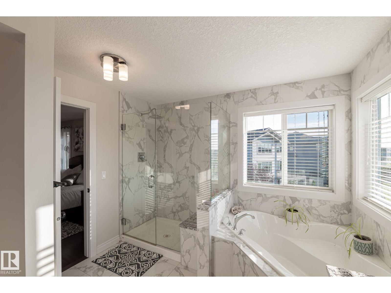
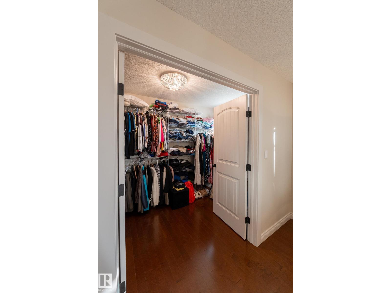
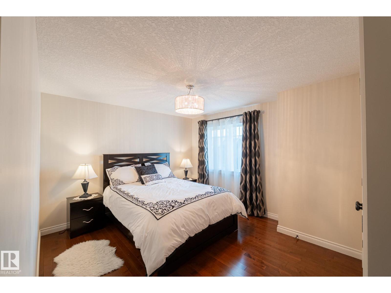
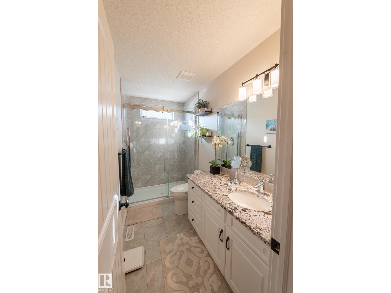
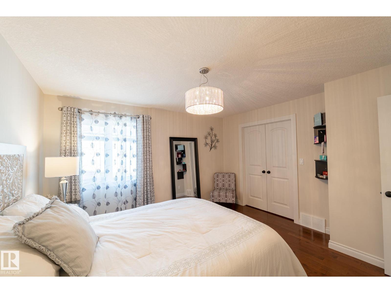
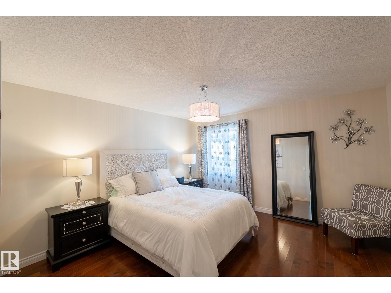
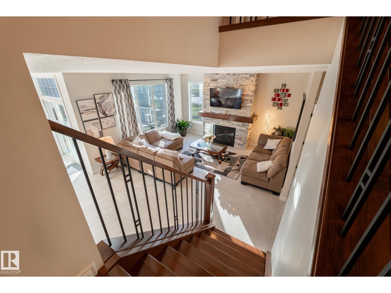
Lake-View Oasis! Pristinely kept with over 3,400sq of total living space, ideally situated in a cul-de-sac with beautiful views of Crystallina Nera Lake! The perfect blend of elegance, comfort, and privacy, this exceptional home features a Tandem TRIPLE garage and beautifully landscaped outdoor retreat with a deck, fire pit and views- perfect for relaxing or entertaining. Main floor showcases a stunning white kitchen with quartz countertops, large tile flooring, spacious office/den, and a beautiful stone-surround gas fireplace. Upstairs, hardwood floors lead to 3 generously sized bedrooms, including a spa-inspired ensuite with walk-in closet, a huge bonus room, and convenient upper-level laundry. The WALKOUT basement offers a 4th bedroom, bathroom and second gas fireplace. Stone and Acrylic stucco with STYROFOAM INSULATION, welcoming front porch, and exquisite landscaping complete this beautiful home. Thoughtfully designed, pristinely maintained, and perfectly positioned to enjoy lake views! (id:67053)
Property details
Property
- List price
- $799,000
- Style
- House
- Year built
- 2014
- Living area
- 2,537 square feet
- MLS® number
- E4506980
Interior
- Bedrooms
- 4
- Bathrooms
- 4
- Basement
- Finished, Full, Walk out
- Appliances
- Washer, Refrigerator, Gas stove(s), Dishwasher, Dryer, Storage Shed, Window Coverings, Garage door opener, Garage door opener remote(s)
Systems
- Heating
- Forced air
Parking
- Parking
- Attached Garage
Condo fee
- Ownership
- Freehold
City assessment
- Assessed value
- $764,000 (2025)
- Assessment class
- Residential
Lot & site
- Lot size
- 596 m² (6,413 sq ft)
- Lot features
- See remarks, No Animal Home, No Smoking Home
- Site influences
- See remarks, No Animal Home, No Smoking Home, Lake Privileges
- Community
- Crystallina Nera West
Rooms
Main level
- Living room4.93 × 4.48 meters
- Dining room2.45 × 3.33 meters
- Kitchen3.87 × 3.64 meters
- Den2.72 × 3.27 meters
Upper Level
- Primary Bedroom3.71 × 4.73 meters
- Bedroom 23.95 × 3.76 meters
- Bedroom 33.5 × 3.76 meters
- Bonus Room4.02 × 5.47 meters
- Laundry room—
Basement
- Bedroom 43.65 × 3.43 meters
More homes in Crystallina Nera West
All 17 homes for sale in Crystallina Nera West, newest first, with schools, parks and what the neighbourhood sells for.
Listing courtesy of MaxWell Progressive. Listing data is provided under copyright by the REALTORS® Association of Edmonton via the CREA Data Distribution Facility (DDF®). Information is deemed reliable but is not guaranteed accurate by CREA, the board, or Real Living, and should be independently verified. Not intended to solicit properties currently listed for sale.