6714 176A Avenue NW
Crystallina Nera East · Edmonton, AB T5Y 0V1
MLS® E4506169 · Listing courtesy of MaxWell Polaris
4 bedrooms · 3 bathrooms · 2,004 sq ft · Built 2026 · Duplex
About this home
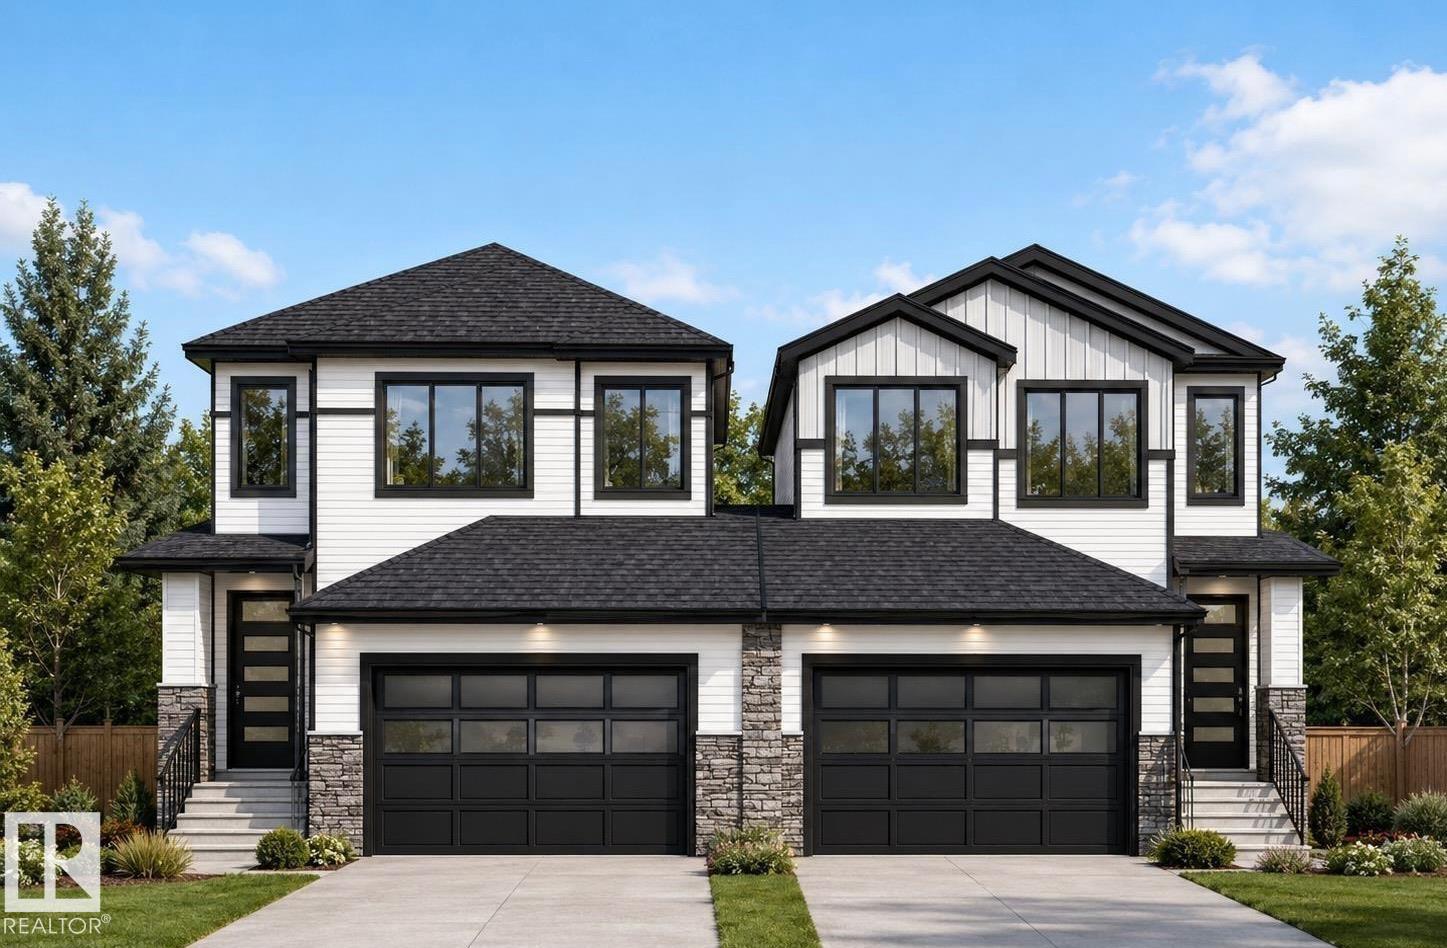
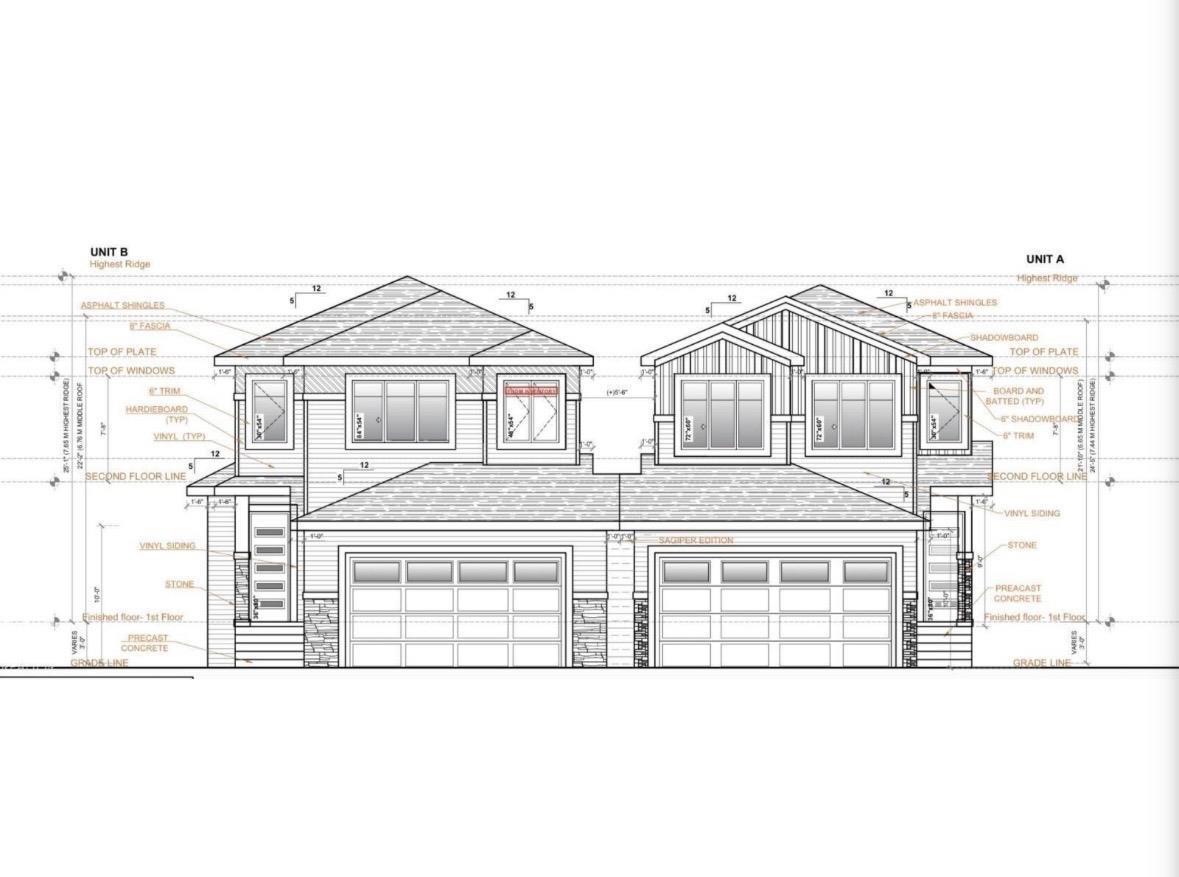
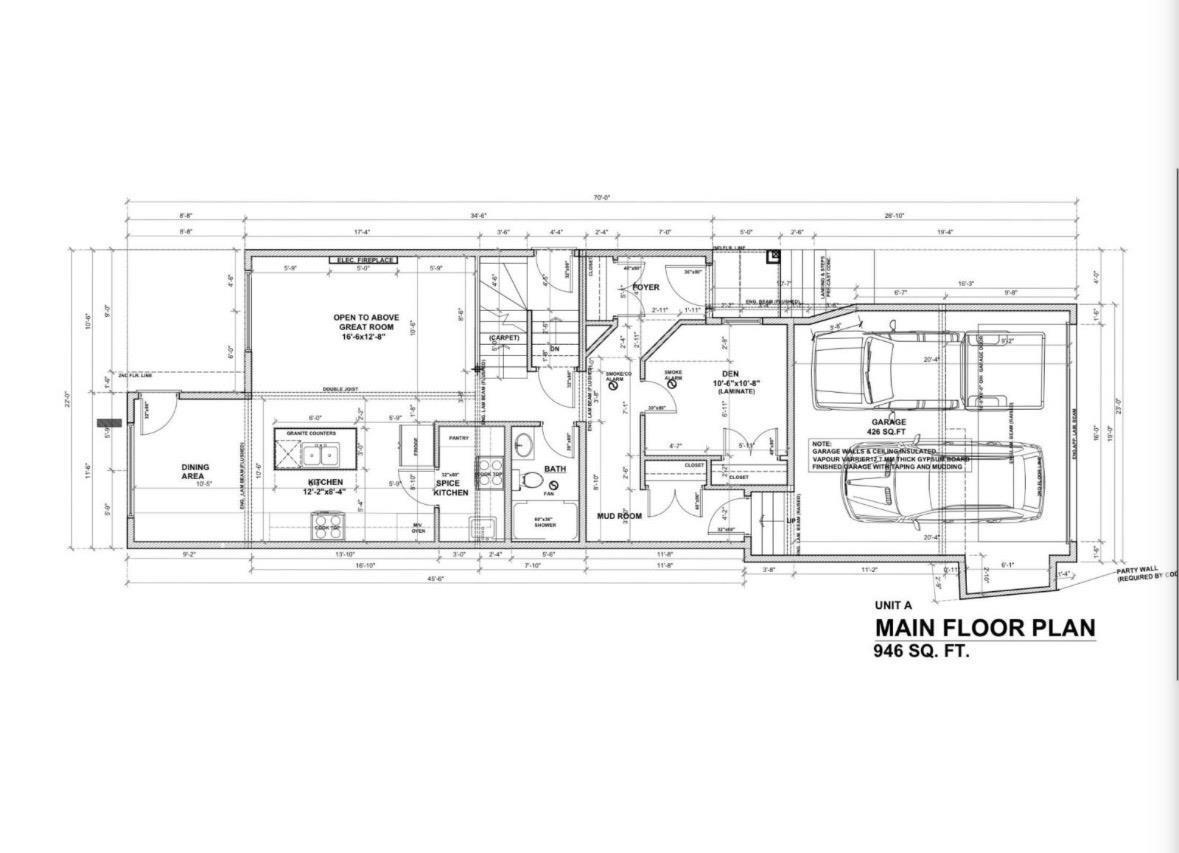
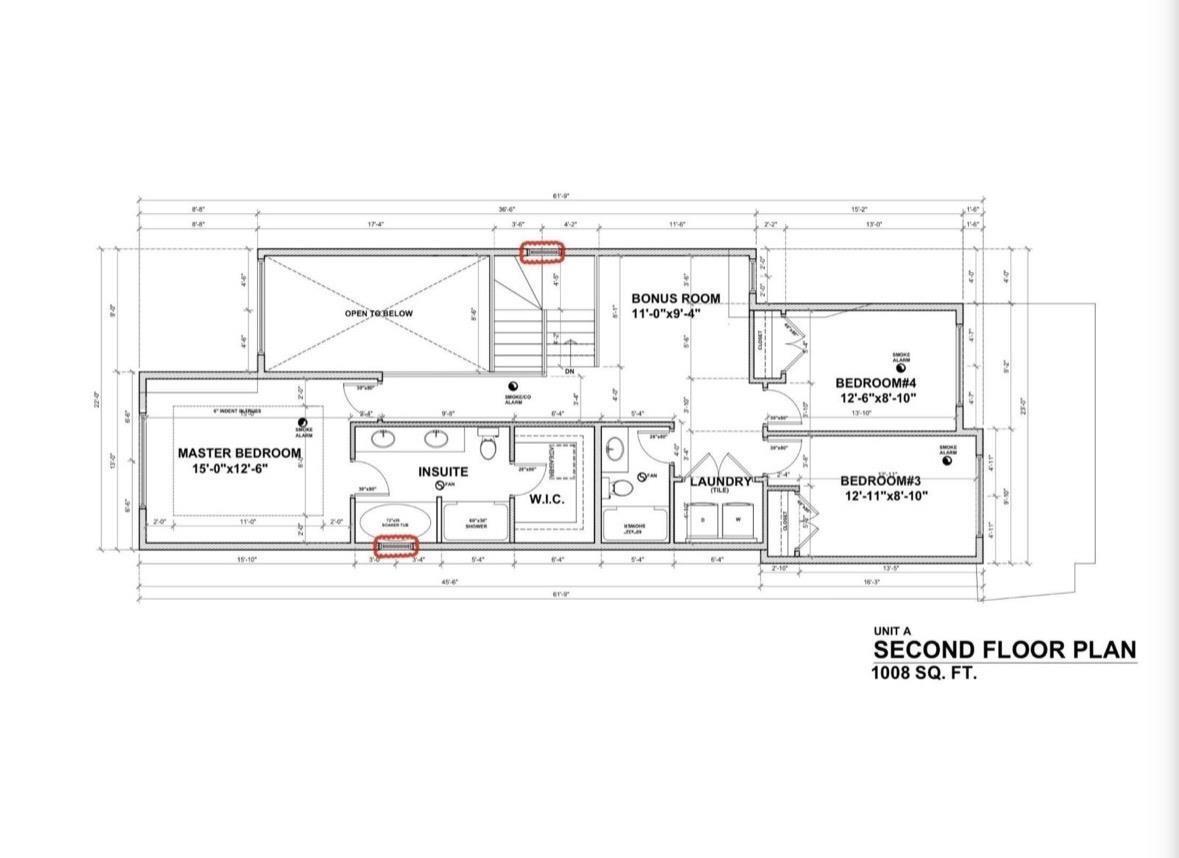
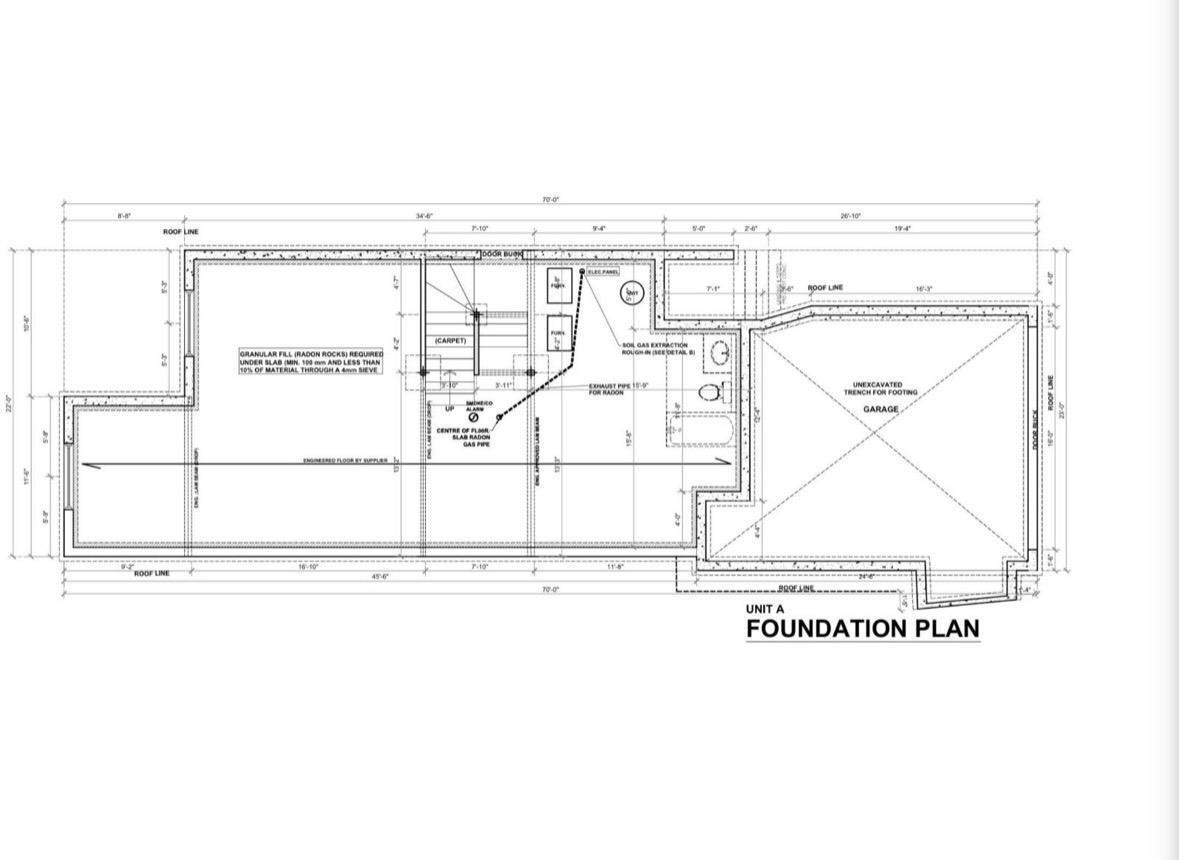
Active Homes proudly presents this stunning custom-built half duplex located in the desirable community of Crystallina Nera. This property features an open-concept design with soaring OPEN TO BELOW ceilings, LVP UPGRADE, a MAIN FLOOR den/4th BEDROOM, FULL BATHROOM, UPGRADED chef-inspired kitchen with QUARTZ countertops, large island, extended cabinets, & a FULL SPICE KITCHEN! Upstairs offers 3 spacious bedrooms + BONUS ROOM! Beautiful primary suite with custom feature walls & a spa-like ensuite bathroom with tile surround, and BIG walk-in closet. Additional UPGRADES include 9’ ceilings, 8’ doors, upper-floor laundry, $5,000 appliance credit, SEPARATE SIDE ENTRANCE to the basement, PREMIUM LOT (pie) with NO REAR NEIGHBOURS! Close to schools, shopping, and all major amenities. This home is a must-see! Will be completed next week (id:67053)
Property details
Property
- List price
- $585,000
- Style
- Duplex
- Year built
- 2026
- Living area
- 2,004 square feet
- MLS® number
- E4506169
Interior
- Bedrooms
- 4
- Bathrooms
- 3
- Basement
- Unfinished, Full
- Appliances
- Hood Fan, See remarks, Garage door opener
Systems
- Heating
- Forced air
Parking
- Parking
- Attached Garage
Condo fee
- Ownership
- Freehold
City assessment
- Assessed value
- $174,000 (2025)
- Assessment class
- Residential
Lot & site
- Lot size
- 404 m² (4,353 sq ft)
- Lot features
- See remarks, Closet Organizers, No Animal Home, No Smoking Home
- Site influences
- See remarks, Closet Organizers, No Animal Home, No Smoking Home, Public Swimming Pool
- Community
- Crystallina Nera East
Rooms
Main level
- Living room12'8" x 16'6"
- Dining room10'6" x 9'2"
- Kitchen—
- Bedroom 410'8" x 10'6
Upper Level
- Primary Bedroom12'6" x 15'
- Bedroom 28'10 x 12'11"
- Bedroom 38'10" x 12'6"
- Bonus Room11'6" x 8'1"
More homes in Crystallina Nera East
All 30 homes for sale in Crystallina Nera East, newest first, with schools, parks and what the neighbourhood sells for.
Listing courtesy of MaxWell Polaris. Listing data is provided under copyright by the REALTORS® Association of Edmonton via the CREA Data Distribution Facility (DDF®). Information is deemed reliable but is not guaranteed accurate by CREA, the board, or Real Living, and should be independently verified. Not intended to solicit properties currently listed for sale.